What ruins a machine vision lens distortion test in real use?
Publication Date
author
A machine vision lens distortion test is often “ruined” in real use not because the math is wrong, but because the test no longer matches the operating reality. Lighting changes, focus shifts, working distance drifts, lens mounting stress, sensor alignment errors, temperature variation, protective glass, and even software resampling can all turn a clean lab result into misleading field performance. For engineers, operators, procurement teams, and technical leaders, the key issue is simple: a distortion test is only trustworthy when its setup, tolerances, and pass criteria reflect the real inspection task.
If your system depends on machine vision sub-pixel accuracy, a distortion report by itself is not enough. What matters is whether the lens maintains usable geometric accuracy inside your actual production envelope. That is the difference between a lens that “passes calibration” and one that delivers repeatable measurement performance on the line.
What actually ruins a machine vision lens distortion test in production?
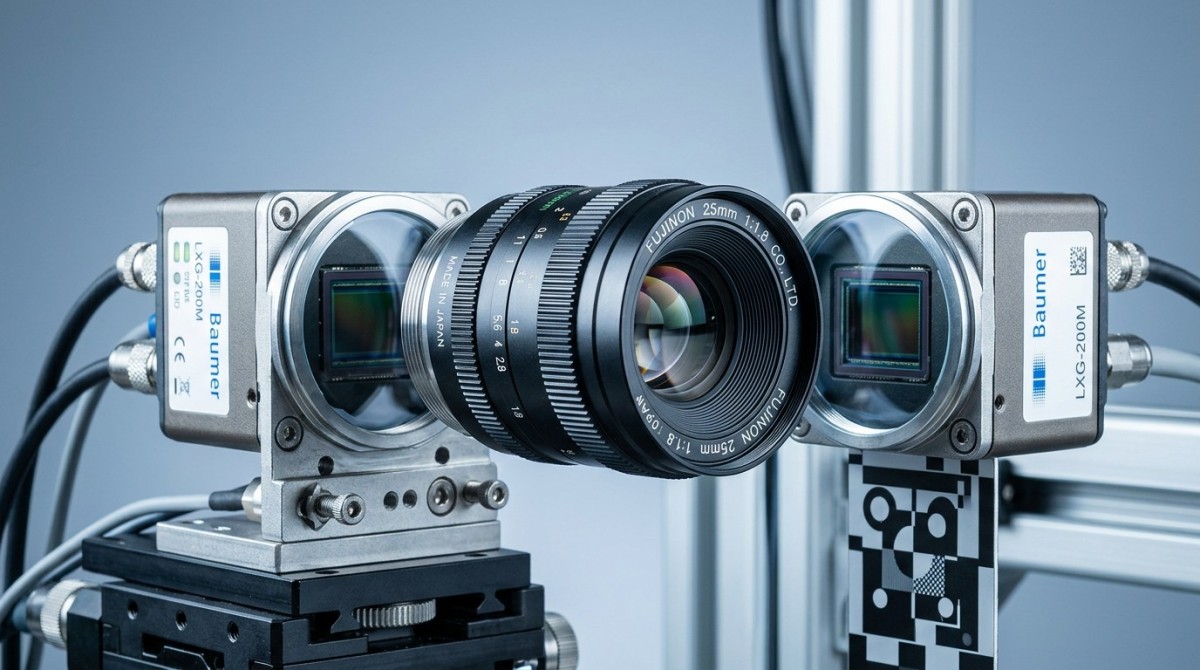
The most common failure is not catastrophic lens damage. It is a mismatch between test assumptions and deployment conditions. In practice, distortion test integrity is compromised by several field variables:
- Different working distance than the lab setup: distortion behavior may appear acceptable at one distance but degrade measurement relevance at another.
- Focus position changes: refocusing can alter effective image geometry, especially in precision measurement systems.
- Sensor-to-lens alignment error: tilt, decentering, or flange inconsistency can create apparent distortion or uneven edge performance.
- Mounting stress and torque: over-tightening a lens barrel or adapter can introduce subtle optical deformation.
- Temperature drift: thermal expansion changes spacing, alignment, and focus stability.
- Lighting changes: poor contrast on the calibration target reduces edge detection quality and undermines sub-pixel fitting.
- Calibration target issues: warped, dirty, low-precision, or inappropriate targets make the test results unreliable from the start.
- Protective windows or cover glass: adding glass in front of the lens changes the optical path and can invalidate an earlier test.
- Software interpolation or scaling: resizing, undistortion, or image preprocessing can hide or alter distortion signatures.
The practical takeaway is that a machine vision lens distortion test fails when it becomes a lab-only artifact rather than a system-level verification.
Why a good distortion number can still produce bad measurement results
Many teams assume that low published distortion automatically means high real-world accuracy. That is a costly shortcut. Distortion is only one component of geometric performance. A lens with a respectable distortion specification may still perform poorly if the full vision stack is unstable.
In real use, errors often come from the interaction of:
- lens distortion,
- sensor pixel geometry,
- mechanical repeatability,
- illumination consistency,
- calibration model quality, and
- application-specific region of interest.
For example, if an inspection task only uses the central 30% of the field, edge distortion may matter less than focus stability and contrast. But if the system measures part position across the full field of view, even small geometric deviations near the edges can drive false rejects or inaccurate coordinate mapping.
This is where machine vision sub-pixel accuracy becomes especially important. Sub-pixel algorithms can estimate edge or feature location with very high precision, but only when image quality, calibration quality, and geometric consistency remain stable. If distortion changes with operating conditions, the algorithm may still return precise numbers that are no longer accurate in absolute terms. That creates false confidence, which is often more dangerous than an obvious failure.
Which field conditions most often break sub-pixel accuracy?
For operators and engineers, the most useful question is not “What is the lens distortion spec?” but “What changes in the field make sub-pixel results drift?” The answer usually includes the following:
1. Unstable illumination
Sub-pixel edge fitting depends on clean grayscale transitions. Glare, low contrast, flicker, spectral mismatch, and changing exposure can move the detected feature position even when the object has not moved.
2. Focus drift
As focus shifts, edge sharpness and feature profile shape change. That affects the repeatability of centroid, edge, circle, or corner detection. In many systems, focus instability hurts practical accuracy before distortion becomes the largest issue.
3. Mechanical vibration or fixture variation
If the camera mount, lens mount, or part fixture shifts slightly, the distortion compensation model may no longer align with reality. Even a small angular change can matter in metrology-grade applications.
4. Sensor plane tilt or assembly tolerance stack-up
A lens tested on one camera may not behave identically on another if flange distance, sensor orthogonality, or mount precision differs. This is especially relevant when replacing cameras or scaling production across lines.
5. Target mismatch
A distortion test using a flat, high-contrast, carefully aligned target may not represent a real target with reflective metal, curved surfaces, varying depth, or low texture. The calibration can look excellent while the real inspection still underperforms.
How should engineers test distortion so the result matches real use?
The most effective approach is to move from a lens-only test to an application-representative system test. That means validating distortion under the same conditions in which the vision system will actually work.
A practical test framework includes:
- Use the final camera, lens, spacer, adapter, and protective window configuration. Do not qualify the lens in isolation if the deployed optical stack will be different.
- Test at the real working distance and aperture. Small setup changes can alter image geometry and usable sharpness.
- Use production-like lighting. Match angle, spectrum, intensity, and exposure strategy to the actual machine setup.
- Validate across the real field of view. Do not rely only on center-field performance if your measurement uses corners or full-frame positioning.
- Check repeatability over time. Measure after warm-up, during thermal equilibrium, and after production cycling.
- Evaluate with the actual software pipeline. If your system applies scaling, rectification, or feature extraction, include that in validation.
- Use task-based acceptance criteria. Instead of asking whether distortion is “low,” ask whether measurement error stays within process tolerance.
This approach is more demanding, but it is far more useful for supplier qualification, line commissioning, and root-cause analysis.
What should buyers and decision-makers ask before approving a lens or vision system?
For procurement teams and enterprise decision-makers, the risk is buying a lens that looks strong on paper but adds hidden integration cost. The right questions are not marketing questions. They are verification questions.
Ask suppliers or internal teams:
- Was the distortion test performed with the same sensor format and pixel size we will use?
- At what working distance, aperture, and focus setting was the result obtained?
- Was the test done with telecentric, fixed-focus, or standard lens conditions relevant to our application?
- What calibration target accuracy and flatness were used?
- How stable is performance under temperature change and long operating cycles?
- Was protective glass or enclosure window included in the test stack?
- What is the measured system-level error after correction, not just raw lens distortion?
- Does the supplier provide repeatability data, not only a single best-case result?
These questions help reduce two common business risks: underestimating commissioning time and overestimating achievable measurement accuracy. In many industrial deployments, those two mistakes are what actually drive cost overruns.
How to tell whether your current distortion test is giving false confidence
If your team already has a distortion test process, watch for these warning signs:
- The system passes calibration, but measurement drift appears after installation.
- Accuracy is acceptable in the center of the image but weak at the edges.
- Results change when replacing a lens with the same model.
- Performance worsens after enclosure assembly or adding a protective window.
- Different production lines show different geometric behavior with nominally identical hardware.
- Lab validation is strong, but yield loss appears in real production.
These are often not software problems alone. They are signs that the distortion validation method is disconnected from the real optical, mechanical, and environmental stack.
What is the most reliable way to think about distortion testing going forward?
The right mindset is to treat distortion testing as part of application validation, not as a standalone optical checkbox. In other words, the question is not whether the lens is theoretically good. The question is whether the complete machine vision system preserves geometric truth under real operating conditions.
For information researchers, this means comparing test methodology rather than only comparing lens datasheets. For operators, it means controlling lighting, mounting, and focus discipline. For buyers, it means qualifying the full stack before volume rollout. For business leaders, it means recognizing that a weak validation process can erase the value of a premium lens.
In real use, what ruins a machine vision lens distortion test is usually not one dramatic defect. It is the accumulation of small, unmodeled variables that push the system outside the assumptions of the original test.
Ultimately, a trustworthy machine vision lens distortion test must answer one practical question: does the system maintain required accuracy where, how, and for how long it will actually be used? If the test cannot answer that, it may be technically correct yet operationally misleading.
Search News
Hot Articles
- Carbon Fiber StructuresHow to Specify Aerospace Carbon Fiber Assemblies for Lightweight, Load-Bearing PartsJul 11, 2026
- Machine VisionXiaomi, Alibaba DAMO Academy Drive Open-Source Robotics Model Ecosystem, Lowering Algorithm Development Barriers for Overseas SMEs Adopting Chinese Robotics SolutionsMar 30, 2026
- Cobots & ArmsShanxi 'AI+' Conference Showcases Embodied Intelligence with Multinational Buyer Engagement: Key Industry ImplicationsMar 30, 2026
Popular Tags
Recommended News
 Jul 11, 2026How to Specify Aerospace Carbon Fiber Assemblies for Lightweight, Load-Bearing PartsAerospace carbon fiber assemblies: learn how to specify laminate design, load data, joining methods, and inspection controls for lighter, reliable load-bearing aerospace parts.Elena Rostova (UAV Systems Researcher)
 Mar 30, 2026Xiaomi, Alibaba DAMO Academy Drive Open-Source Robotics Model Ecosystem, Lowering Algorithm Development Barriers for Overseas SMEs Adopting Chinese Robotics SolutionsXiaomi & Alibaba DAMO Academy's open-source robotics models lower algorithm barriers for global SMEs. Boost efficiency in manufacturing, logistics & smart retail with ROS 2 compatible solutions.TSV Data Lab
 Mar 30, 2026Shanxi 'AI+' Conference Showcases Embodied Intelligence with Multinational Buyer Engagement: Key Industry ImplicationsShanxi 'AI+' Conference highlights embodied intelligence with Tesla, Ubtech & Jiantao showcasing multimodal robotics. 40+ global buyers validated tech on-site, creating new B2B channels for industrial automation & AI solutions.Chen Wei (Automation Lead Engineer)
 Mar 30, 2026Zhongguancun Unveils 6G Integrated Sensing-Computing-Intelligence Platform to Empower Embodied Robots for Global Industrial ApplicationsZhongguancun's new 6G platform revolutionizes industrial robotics with <10ms latency, empowering global automotive, logistics & port automation. Discover how this tech boosts China's smart manufacturing exports.TSV Data Lab
 Mar 30, 2026Mech-Mind Tianjin Embodied Intelligence R&D and Production Base Goes Live, Cutting Delivery Time by 20%–30% for Global Customized AMR+Vision SolutionsMech-Mind's Tianjin AMR+Vision production base cuts delivery time by 20%-30% for欧美 & Latin American markets. Discover how this PLd-certified facility accelerates customized robotics solutions for smart manufacturing and logistics.Chen Wei (Automation Lead Engineer)
 Mar 30, 2026Boao Forum Reveals 'Co-evolution of Big and Small Brains' Trend in Humanoid Robots, China's Embodied Intelligence Accelerates Adaptation to Overseas Manufacturing Service ScenariosDiscover how China's humanoid robots, featuring 'Co-evolution of Big and Small Brains,' are revolutionizing global manufacturing. Learn about Embodied Tian Gong 3.0's ISO compliance and overseas deployment at Boao Forum 2026.Chen Wei (Automation Lead Engineer)
 Mar 30, 2026China Railway Industrial Secures Patent for Embodied Robotics in Material Handling, Boosting High-Precision Delivery Capabilities for Overseas Infrastructure and Manufacturing ProjectsChina Railway Industrial's new patent for embodied robotics in material handling boosts high-precision delivery for global infrastructure & manufacturing. Discover how this innovation enhances logistics accuracy in automotive, rail transit & EPC projects.Chen Wei (Automation Lead Engineer)
 Oct 21, 2026China’s Industrial Robot Exports Near RMB 10 Billion in First Nine Months of 2026China’s industrial robot exports neared RMB 10 billion in January–September 2026, with value rising faster than volume. Explore the data and what it could mean for suppliers.Chen Wei (Automation Lead Engineer)
 Oct 21, 2026Low-Latency Industrial Data Processing: Pricing and Key Cost DriversExplore industrial data latency price drivers, from edge hardware to integration and support. Learn how to compare quotes, verify performance, and avoid unnecessary costs.TSV Data Lab
 Oct 20, 2026KUKA Launches iiQKA.AI Vision to Simplify Industrial Image ProcessingKUKA iiQKA.AI Vision simplifies industrial image processing with controller-based 2D and 3D vision. Explore drag-and-drop setup for vision-guided automation.TSV Data Lab
 Oct 20, 2026Smart Industrial Edge Devices: Key Criteria for Legacy PLC IntegrationChoose smart industrial edge devices for legacy PLC integration. Discover key criteria for compatibility, data quality, security, and reliable collection without disrupting control.TSV Data Lab
 Oct 19, 2026Choosing a Radar Sensor by Application: Range, Resolution, and Field of ViewSimplify radar sensor application based product selection. Compare range, resolution, and field of view to avoid blind spots and choose with confidence. Explore the guide.TSV Data Lab
 Oct 18, 2026Comparing Material Options for Procurement: Specs, Costs, and Supply RisksExplore procurement oriented technical content on material options, specs, costs, and supply risks. Compare alternatives to cut hidden expenses and make confident sourcing decisions.Dr. Marcus Vance
 Oct 17, 20265-Axis CNC Positioning Accuracy: How to Interpret ISO 230-2 Test ResultsAssess 5 axis CNC machining positioning accuracy with ISO 230-2. Learn to interpret repeatability, reversal error, and test conditions to compare suppliers and make confident acceptance decisions.Dr. Marcus Vance
 Oct 16, 2026Choosing a Rugged Edge AI Box Supplier: Thermal Tests and Lifecycle SupportChoose a rugged edge AI box supplier with proven thermal performance and reliable lifecycle support. Discover the tests and commitments to verify before you buy.TSV Data Lab
 Oct 15, 2026R&D Cost Reduction Services: How to Evaluate Fees, Savings, and ROIEvaluate R&D cost reduction services with confidence. Compare fees, verify savings, and calculate ROI without compromising performance. Discover how to choose a provider that delivers real value.Chen Wei (Automation Lead Engineer)
 Oct 20, 2026How Do You Measure Industrial IoT Gateway Latency Under Load?Measure industrial IoT gateway latency under load with reliable timestamps, realistic traffic, and tail-latency analysis. Discover how to expose bottlenecks and choose the right gateway.TSV Data Lab
 Oct 19, 2026How Do You Verify That Precision Machined Parts Meet Tolerances?Master precision machining tolerance verification with the right tools, datum setups, and acceptance rules. Learn how to validate parts confidently and reduce costly inspection errors.Dr. Marcus Vance
 Oct 18, 2026What Should an AS9100 Machining Supplier Checklist Include?Build an AS9100 machining supplier checklist that verifies capability, traceability, inspection, and outsourced processes. Discover what to check before approving your next aerospace supplier.Dr. Marcus Vance
 Oct 17, 2026How Should You Interpret Industrial Robot Repeatability Specs?Decode industrial robot repeatability specifications, understand ISO 9283 test conditions, and avoid costly selection mistakes. Learn how to verify performance for your process.Chen Wei (Automation Lead Engineer)
 Oct 16, 2026How Can You Fairly Compare MTBF Across Industrial Servo Motors?Make a fair industrial servo motor MTBF comparison with matched operating profiles, failure criteria, and confidence bounds. Discover how to assess reliability beyond advertised numbers.Chen Wei (Automation Lead Engineer)
 Oct 15, 2026How Should You Compare TechStat Vanguard 5-Axis CNC Tolerances?TechStat Vanguard 5-axis CNC tolerance comparison: learn how to verify part accuracy, assess inspection evidence, and choose suppliers that reliably meet your drawing requirements.Dr. Marcus Vance
 Oct 14, 2026Drone Frame Composites: Carbon Fiber vs. Fiberglass for Weight and StiffnessExplore drone structural materials composites: compare carbon fiber and fiberglass for weight, stiffness, cost, and antenna compatibility. Find the right material for your drone frame.Elena Rostova (UAV Systems Researcher)
 Oct 13, 2026Smart Cameras vs. PC-Based Machine Vision: Which Fits High-Speed Inspection?This industrial product comparison for machine vision weighs smart cameras vs. PC-based systems on latency, throughput, and cost. Discover your best fit for high-speed inspection.TSV Data Lab