A robot rated for ±0.02 mm repeatability does not necessarily place a tool within ±0.02 mm of its programmed target. That distinction can determine process success.
Interpreting industrial robot repeatability specifications requires separating repeatability from accuracy and checking how payload, speed, temperature, and test conditions affect the published figure in practice.
This guide explains what repeatability ratings measure, how to read ISO 9283-based results, and which application-specific evidence engineering and procurement teams should request from suppliers.
The central judgment is straightforward: a repeatability rating helps screen robots, but application suitability depends on measured tool performance within your complete production tolerance budget.
What Does a ±0.02 mm Repeatability Rating Actually Tell You?

Repeatability describes how consistently a robot returns to a previously commanded pose under defined conditions. It measures the spread of repeated arrivals around their average.
Accuracy describes how closely that average achieved pose matches the commanded pose. A robot can return consistently to a location that differs from the intended target.
Consider a robot commanded to reach a reference point. Its repeated arrivals form a tight cluster, but the cluster center sits 0.30 mm away.
That robot could demonstrate good repeatability while retaining a substantial positioning bias. The example is illustrative; actual acceptance depends on the measurement method and operating conditions.
For a taught pick-and-place position, a stable offset may be manageable because teaching establishes the working location directly. The process still needs adequate repeatability.
For offline programming, CAD-based machining, or movement between independently defined coordinate systems, absolute accuracy becomes more important because programmed locations must correspond to physical geometry.
The ± symbol also needs clarification. Manufacturers may present repeatability using familiar tolerance notation, although the underlying reported metric is not necessarily a symmetric coordinate limit.
Ask what the number represents before comparing products: an ISO pose repeatability value, axis-specific variation, a maximum deviation, or a manufacturer-defined result can mean different things.
How Should You Read an ISO 9283-Based Specification?
ISO 9283 defines performance criteria and related test methods for industrial robots. A reference to the standard improves interpretability when the supplier identifies the measured characteristic.
For positional pose repeatability, the calculation uses repeated attained positions around their barycenter, or mean position. It does not measure distance from the commanded target.
The positional repeatability metric combines the mean radial distance from that barycenter with three times the standard deviation of those radial distances across repeated arrivals.
That construction explains why translating the result directly into “every point stays within ±0.02 mm on each coordinate” can misrepresent what the test establishes.
It also does not automatically establish a production confidence interval or defect rate. Those claims require appropriate statistical assumptions and measurements from the actual process.
Pose includes position and orientation, but a catalog headline often emphasizes positional repeatability. Request orientation results separately when tool angle affects the operation being evaluated.
Check whether the declared result is a maximum across tested poses, an average, or another summary. A single headline can conceal meaningful variation across locations.
An ISO 9283 reference does not prove that every workspace location, tool configuration, or production trajectory achieves the stated figure. The underlying report establishes its scope.
Which Operating Conditions Can Change the Result?
Payload matters because the robot supports more than the workpiece. The gripper, adapters, sensors, hoses, and carried material all contribute to the actual moving load.
Mass alone is insufficient. Center of gravity and inertia affect joint loading, deflection, and dynamic behavior, especially when a long tool extends away from the flange.
A robot operating within its payload limit may still perform differently from a published test using another load distribution. Request the test payload configuration explicitly.
Speed and acceleration influence vibration, structural deflection, and settling behavior. A point reached after a generous dwell may differ from the same point during rapid cycling.
Define when the process needs the tool to be within tolerance. Arrival, controller motion completion, and the actual operation start may represent different measurement moments.
Temperature can shift dimensions and drivetrain behavior. Test the cell after cold startup and after representative operation when both states matter to production acceptance criteria.
Workspace position also matters. Extended configurations, different wrist orientations, and proximity to singularities can change stiffness or motion behavior, requiring validation at the intended operating poses.
Approach direction deserves attention because production may reach a location through several trajectories. Ask whether the repeatability test reproduces those approaches or evaluates only one.
Why Does Tool Performance Differ From Robot Performance?
Your process acts through the tool center point, or TCP. A catalog repeatability value cannot establish total TCP performance without a suitable measurement and tool configuration.
Orientation variation can become significant positional variation at a distant tool tip. Longer tools increase the displacement associated with a given small angular error.
For small angles, tip displacement is approximately tool length multiplied by angular error in radians. This relationship helps expose errors hidden by positional specifications alone.
For example, a 300 mm tool with 0.01° angular variation produces approximately 0.052 mm of transverse tip movement, assuming rotation about its mounting reference.
This illustrative calculation is not a robot performance claim. It shows why engineers should evaluate orientation repeatability and actual tool geometry together during application qualification.
TCP calibration errors can create systematic offsets. Loose adapters, gripper compliance, cable forces, and tool wear can add variation that robot-only testing does not capture.
Part location contributes another error source. Fixture repeatability, component dimensional variation, and inconsistent gripping can shift the process relationship even when robot motion remains stable.
Measure the working relationship that determines quality: tool to part, nozzle to surface, or insertion axis to hole. Flange measurements alone may miss decisive errors.
Does Your Application Need Repeatability, Accuracy, or Path Performance?
The most useful specification depends on how the process creates acceptable parts. Start with the operation, its tolerance, and the reference system used during execution.
For picking from a repeatable nest and placing into another taught location, endpoint repeatability may dominate. Gripping variation and fixture movement still require separate assessment.
For assembly or insertion, position and orientation both matter. Compliance, chamfers, and force control may widen the workable window, but their effectiveness needs application testing.
For dispensing, welding, polishing, or cutting, endpoint repeatability alone is insufficient. The tool must maintain the required trajectory and orientation while the process is active.
Request relevant path accuracy and path repeatability evidence at the intended speed. Include corners, transitions, and any blending settings that affect the working trajectory.
Vision-guided applications introduce calibration and measurement dependencies. Camera localization, robot-to-camera calibration, lighting, and processing latency all influence the final relationship between tool and part.
External axes add another coordination requirement. A positioner, rail, or conveyor can contribute error even when the robot independently meets its stated repeatability performance.
Procurement specifications should therefore identify the process characteristic being accepted. “Robot repeatability ≤0.02 mm” is incomplete when quality depends on an entire moving system.
How Do You Turn a Part Tolerance Into a Robot Requirement?
Begin with the allowable process error at the working feature. A drawing tolerance may require interpretation before it becomes a meaningful robot positioning requirement.
For example, dimensional, positional, and angular tolerances impose different constraints. The permissible tool motion also depends on fixture location, contact geometry, and process compensation.
Allocate the allowable error among robot motion, tooling, fixtures, part variation, calibration, and measurement uncertainty. Leave margin for drift and operating changes expected in service.
Do not assign the entire process allowance to the robot. A robot meeting that limit would leave no capacity for the other contributors affecting quality.
Suppose an operation permits ±0.10 mm of lateral deviation. A ±0.02 mm catalog rating alone cannot establish how much usable margin remains in the cell.
The two figures may describe different statistics, directions, and measurement references. Convert contributors into compatible quantities before calculating a combined estimate or setting acceptance limits.
Root-sum-square calculations can support analysis when uncertainty or variation terms are compatible and their independence is justified. Correlated errors require a different treatment or model.
Systematic biases need separate attention because repeated measurements do not eliminate them. Validate the resulting budget against measured process outcomes, including representative parts and operating states.
What Evidence Should You Request Before Buying?
Request the relevant test report instead of relying on a datasheet headline. The report should connect the declared performance to identifiable conditions and measurement methods.
Compare candidate robots under conditions close enough to support a fair decision. A smaller reported number is not decisive when test arrangements or statistics differ.
- Identify the robot model, controller, software version, performance options, and calibration state.
- Request the standard edition, measured characteristics, calculation methods, and complete reported results.
- Record payload mass, center of gravity, inertia, tool geometry, speed, acceleration, and dwell.
- Confirm tested poses, approach directions, cycle counts, thermal conditions, and workspace coverage.
- Review instrument calibration, measurement uncertainty, and any exclusions or compensation settings.
Ask suppliers to explain performance limits at your working poses and tool configuration. Their answer should identify evidence, assumptions, and remaining validation requirements clearly.
For close comparisons, measurement uncertainty may prevent a defensible ranking. Treat tiny numerical differences cautiously when the supporting reports cannot reliably distinguish their significance.
How Should You Verify Performance During Acceptance?
Define acceptance criteria before purchase so both parties understand the required outcome. Include the process location, operating conditions, measurement reference, and applicable calculation method explicitly.
Use representative tools, payloads, fixtures, trajectories, and cycle timing. An unloaded demonstration at a convenient pose offers limited evidence for a demanding production operation.
Evaluate multiple relevant poses and approach directions. Include thermal states that production will encounter, with sufficient repeated measurements to characterize variation and detect meaningful drift.
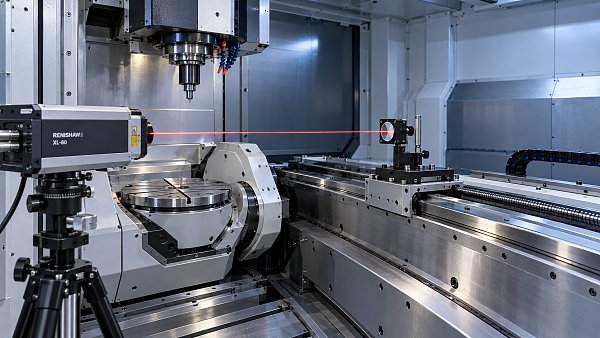
Use calibrated measurement equipment with uncertainty appropriate to the acceptance threshold. Include the measurement arrangement in the agreement so results remain interpretable and reproducible.
When product quality depends on continuous motion, measure the working path. When insertion is critical, assess position, orientation, and successful assembly under representative part variation.
Acceptance should connect robot measurements to process capability where practical. Agree how failures trigger investigation, correction, and retesting before the equipment reaches production use.
Make the Decision From Process Evidence
Industrial robot repeatability specifications describe one aspect of performance under defined conditions. Their value comes from understanding the metric and connecting it to your application.
Separate repeatability from accuracy, verify the test conditions, and measure the tool-to-part relationship. Select the robot whose demonstrated performance supports your complete process tolerance budget.
For engineering and procurement teams, that approach turns a catalog number into a defensible purchase decision, reducing the risk of commissioning delays and avoidable rework.