What Should an AS9100 Machining Supplier Checklist Include?
Publication Date
author
An AS9100 certificate is a starting point—not proof that a machining supplier can consistently meet a particular aerospace drawing. A useful AS9100 machining supplier checklist connects the certified quality system to evidence from the actual manufacturing route: material identification, machining controls, inspection results, outsourced processing, and release records.
The decisive comparison is between a supplier that can produce acceptable samples and one that can explain, document, and repeat the conditions that made those samples acceptable. Approval should therefore depend on part-specific evidence, not the number of machines, the appearance of an inspection room, or certification alone.
Separate certification eligibility from manufacturing capability
AS9100 establishes aerospace quality management system requirements; it does not prescribe a universal machining tolerance or certify individual parts. A certified shop may still lack the workholding, thermal control, inspection access, or process knowledge needed for a thin-wall titanium housing or a deep-bore component.
Check the certificate’s legal entity, physical address, scope, validity, and issuing certification body. Verify certification status through the IAQG OASIS database, subject to access permissions, rather than relying exclusively on a PDF. Confirm that the site performing the work is covered and that the scope is relevant to the proposed activities.
A certificate covering one location does not automatically cover another workshop operated by the same business. Likewise, an AS9100-certified machining company does not necessarily perform heat treatment, coating, or nondestructive testing under its own certified operations.
Ask for evidence against the difficult features, not the easiest dimensions
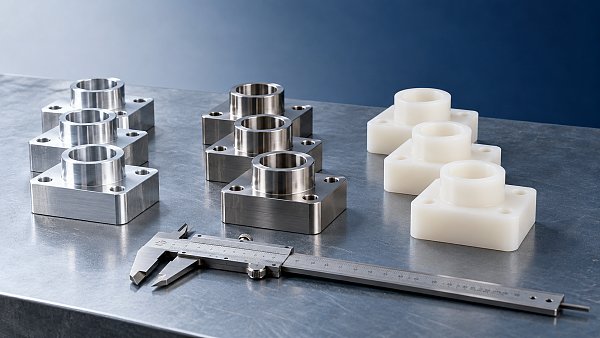
Capability review should begin with the drawing’s manufacturing risks. Identify tight geometric relationships, thin sections, deep cavities, surface-integrity requirements, difficult materials, and features that become inaccessible after assembly or processing. Ask the supplier to explain how each will be manufactured and verified.
A shop demonstrating a close diameter tolerance on a short, rigid steel component has not established equivalent capability for a long aluminum bore or a thin-wall nickel-alloy part. Geometry, material condition, fixturing, tool reach, and temperature can change the result even when the nominal tolerance is identical.
Request redacted inspection records from comparable work, supported by the relevant operation sequence. Useful evidence includes setup strategy, datum transfer between operations, tool-life controls, and inspection after stress-relieving or distortion-producing steps. Proprietary customer drawings need not be disclosed to demonstrate a credible process.
For repeat production, capability indices such as Cpk can help distinguish a centered, stable process from one producing occasional acceptable pieces. However, a quoted index has little value without the characteristic measured, sample size, data sequence, measurement method, and evidence of stability. Customer-specific capability thresholds should be agreed rather than assumed.
For low-volume aerospace work, insufficient data may exist for a defensible capability study. In that case, evaluate the process plan, measurement controls, first-piece verification, and inspection coverage. A tightly controlled small-lot process is more credible than a statistically impressive number calculated from unsuitable data.
Trace one production lot all the way through the records
Material traceability is not established merely because a supplier can produce a mill certificate. The records must connect that certificate to the stock issued, the work order, intermediate operations, and the delivered parts at the identification level required by the contract.
Ask the supplier to retrieve a completed job and demonstrate that connection. The review should establish:
- How the specified alloy, material condition, and applicable specification revision were verified.
- How heat or lot identity survived stock cutting, splitting, and movement between operations.
- How remnants and visually similar materials were segregated.
- How external processing records remained linked to the correct parts.
- How final identification and shipment documentation matched the manufacturing record.
Part marking deserves particular attention. Marking methods and locations must follow applicable drawing and contractual requirements; an improvised identification method can damage a surface or violate a specification. Where physical marking is restricted, controlled containers and accompanying records must preserve identity.

This lot-level review is more revealing than inspecting disconnected forms. If the supplier cannot reconcile quantities after scrap, rework, or split shipments, traceability may fail precisely when containment or investigation becomes necessary.
Distinguish first article inspection from routine acceptance
First article inspection and production inspection answer different questions. A first article inspection verifies that the planned production process has produced an article meeting the applicable design requirements. Routine acceptance determines whether subsequent product meets the specified release criteria.
AS9100 requires production process verification, but certification alone does not mean every order requires an AS9102 first article inspection report. Establish whether AS9102 applies through the contract or customer requirements, which revision is invoked, and what submission or approval conditions apply.
Where AS9102 is required, request a redacted first article package. Review characteristic accountability, drawing revision, material and process documentation, and links to supporting results. A completed form set is not persuasive if characteristics are missing or results cannot be traced to the inspected article.
The checklist should also address when changes require a full or partial first article inspection under the applicable requirements. Changes involving manufacturing location, tooling, process, or design should be evaluated rather than treated as automatically insignificant.
An accepted first article is not evidence that later production remained controlled. Compare the first article route with the proposed production route and confirm that subsequent inspection, tool replacement, and process-change controls are defined.
Evaluate whether the measurement system can resolve the requirement
A calibrated coordinate measuring machine does not, by itself, establish reliable inspection. The measurement approach must suit the feature, datum structure, tolerance, surface condition, and access available.
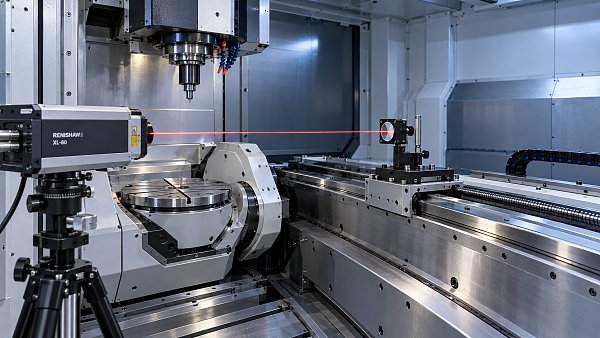
Request evidence of calibration status and metrological traceability, but also examine measurement uncertainty and method suitability. Instrument resolution alone is not enough. A display with additional decimal places cannot compensate for poor fixturing, unsuitable probing, temperature variation, or an incorrect datum alignment.
For demanding characteristics, ask how the supplier validates inspection programs and demonstrates repeatability. Measurement system studies may be appropriate, particularly where operator technique or fixture loading influences results. Their design should reflect the measurement task rather than simply satisfy a generic reporting format.
Useful comparison questions include whether inspection is performed on restrained or free-state parts, whether CMM programs are revision-controlled, and how surface texture or burrs affect measurements. For thin-wall components, inspection fixturing can alter the very geometry being assessed.
Also check the response to equipment found out of calibration. A credible system assesses the validity of previous measurements and identifies potentially affected product; recalibrating the instrument alone does not resolve the product risk.
Follow outsourced processes beyond the machining supplier’s boundary
A machining supplier remains responsible for controlling externally provided processes within its contractual obligations. Heat treatment, chemical processing, coatings, welding, and nondestructive testing can determine final acceptance even when all machined dimensions initially conform.
Compare suppliers on how they select processors, communicate requirements, and verify returned work. Purchase orders should carry the applicable specifications, revisions, approval conditions, and required records—not merely a short instruction such as “anodize per drawing.”
Nadcap accreditation is not an automatic requirement for every outsourced aerospace process. Where the customer or contract requires it, verify the processor’s current accreditation and that its scope covers the relevant process. Customer-approved-source requirements must also be checked separately; one approval does not necessarily substitute for another.
The manufacturing route should account for dimensional and material changes caused by external processing. Coating buildup, heat-treatment distortion, and surface removal can affect acceptance. A supplier proposing final inspection before these operations needs to explain how finished-condition requirements will be verified.
Test how the supplier handles exceptions and changes
Normal production records show how the system should work. A closed nonconformance record shows what happens when it does not. Request a suitably redacted example covering containment, disposition authority, corrective action, and effectiveness verification.
Distinguish correction from corrective action. Replacing a rejected part addresses the immediate shortage; it does not establish why the defect occurred or prevent recurrence. Repeated findings with the same explanation are more concerning than a single issue with a demonstrated, effective response.
Confirm who may authorize repair or use-as-is dispositions and when customer approval is required. A supplier must not assume that meeting assembly fit or a functional check permits departure from the drawing.
Change control should cover more than drawing revisions. Machine transfers, revised CNC programs, alternative material sources, subcontractor changes, and inspection-method changes can affect conformity. Determine which changes require notification, approval, or renewed verification under the purchase order.
For overseas sourcing, include controlled technical-data handling where applicable. AS9100 certification does not establish export-control authorization. Access to drawings, remote programming, and subcontracted work must comply with the relevant legal and contractual restrictions.
Make delivery and approval decisions specific to the proposed work
Delivery reliability depends on the full route, not just available spindle hours. Ask how the quotation accounts for material availability, programming, tooling, inspection capacity, external processing, and first article acceptance. A short machining cycle does not imply a short order lead time.
When comparing delivery metrics, establish whether they measure requested or confirmed dates, complete orders or individual line items, and original commitments or revised promises. Quality metrics likewise need definitions: internal scrap, customer rejects, and documentation errors reveal different weaknesses.
A practical approval record should identify each requirement, the evidence reviewed, the result, and any unresolved condition with an owner and closure date. Do not let an aggregate score conceal a disqualifying gap such as broken traceability, inadequate measurement capability, or an unavailable mandatory processor approval.
Approval can be limited to a defined site, material family, process route, or part range. A supplier suitable for a simple turned spacer is not automatically qualified for a fatigue-sensitive structural fitting. Where evidence remains limited, a controlled pilot lot with agreed acceptance criteria provides a stronger basis for expansion than unrestricted approval.
The final decision should state what the supplier is authorized to manufacture, under which controls, and what changes would trigger review. That makes the checklist an enforceable sourcing decision rather than a collection of reassuring documents.
Search News
Hot Articles
- Carbon Fiber StructuresHow to Specify Aerospace Carbon Fiber Assemblies for Lightweight, Load-Bearing PartsJul 11, 2026
- Machine VisionXiaomi, Alibaba DAMO Academy Drive Open-Source Robotics Model Ecosystem, Lowering Algorithm Development Barriers for Overseas SMEs Adopting Chinese Robotics SolutionsMar 30, 2026
- Cobots & ArmsShanxi 'AI+' Conference Showcases Embodied Intelligence with Multinational Buyer Engagement: Key Industry ImplicationsMar 30, 2026
Popular Tags
Recommended News
 Jul 11, 2026How to Specify Aerospace Carbon Fiber Assemblies for Lightweight, Load-Bearing PartsAerospace carbon fiber assemblies: learn how to specify laminate design, load data, joining methods, and inspection controls for lighter, reliable load-bearing aerospace parts.Elena Rostova (UAV Systems Researcher)
 Mar 30, 2026Xiaomi, Alibaba DAMO Academy Drive Open-Source Robotics Model Ecosystem, Lowering Algorithm Development Barriers for Overseas SMEs Adopting Chinese Robotics SolutionsXiaomi & Alibaba DAMO Academy's open-source robotics models lower algorithm barriers for global SMEs. Boost efficiency in manufacturing, logistics & smart retail with ROS 2 compatible solutions.TSV Data Lab
 Mar 30, 2026Shanxi 'AI+' Conference Showcases Embodied Intelligence with Multinational Buyer Engagement: Key Industry ImplicationsShanxi 'AI+' Conference highlights embodied intelligence with Tesla, Ubtech & Jiantao showcasing multimodal robotics. 40+ global buyers validated tech on-site, creating new B2B channels for industrial automation & AI solutions.Chen Wei (Automation Lead Engineer)
 Mar 30, 2026Zhongguancun Unveils 6G Integrated Sensing-Computing-Intelligence Platform to Empower Embodied Robots for Global Industrial ApplicationsZhongguancun's new 6G platform revolutionizes industrial robotics with <10ms latency, empowering global automotive, logistics & port automation. Discover how this tech boosts China's smart manufacturing exports.TSV Data Lab
 Mar 30, 2026Mech-Mind Tianjin Embodied Intelligence R&D and Production Base Goes Live, Cutting Delivery Time by 20%–30% for Global Customized AMR+Vision SolutionsMech-Mind's Tianjin AMR+Vision production base cuts delivery time by 20%-30% for欧美 & Latin American markets. Discover how this PLd-certified facility accelerates customized robotics solutions for smart manufacturing and logistics.Chen Wei (Automation Lead Engineer)
 Mar 30, 2026Boao Forum Reveals 'Co-evolution of Big and Small Brains' Trend in Humanoid Robots, China's Embodied Intelligence Accelerates Adaptation to Overseas Manufacturing Service ScenariosDiscover how China's humanoid robots, featuring 'Co-evolution of Big and Small Brains,' are revolutionizing global manufacturing. Learn about Embodied Tian Gong 3.0's ISO compliance and overseas deployment at Boao Forum 2026.Chen Wei (Automation Lead Engineer)
 Mar 30, 2026China Railway Industrial Secures Patent for Embodied Robotics in Material Handling, Boosting High-Precision Delivery Capabilities for Overseas Infrastructure and Manufacturing ProjectsChina Railway Industrial's new patent for embodied robotics in material handling boosts high-precision delivery for global infrastructure & manufacturing. Discover how this innovation enhances logistics accuracy in automotive, rail transit & EPC projects.Chen Wei (Automation Lead Engineer)
 Oct 18, 2026Comparing Material Options for Procurement: Specs, Costs, and Supply RisksExplore procurement oriented technical content on material options, specs, costs, and supply risks. Compare alternatives to cut hidden expenses and make confident sourcing decisions.Dr. Marcus Vance
 Oct 17, 20265-Axis CNC Positioning Accuracy: How to Interpret ISO 230-2 Test ResultsAssess 5 axis CNC machining positioning accuracy with ISO 230-2. Learn to interpret repeatability, reversal error, and test conditions to compare suppliers and make confident acceptance decisions.Dr. Marcus Vance
 Oct 16, 2026Choosing a Rugged Edge AI Box Supplier: Thermal Tests and Lifecycle SupportChoose a rugged edge AI box supplier with proven thermal performance and reliable lifecycle support. Discover the tests and commitments to verify before you buy.TSV Data Lab
 Oct 15, 2026R&D Cost Reduction Services: How to Evaluate Fees, Savings, and ROIEvaluate R&D cost reduction services with confidence. Compare fees, verify savings, and calculate ROI without compromising performance. Discover how to choose a provider that delivers real value.Chen Wei (Automation Lead Engineer)
 Oct 18, 2026What Should an AS9100 Machining Supplier Checklist Include?Build an AS9100 machining supplier checklist that verifies capability, traceability, inspection, and outsourced processes. Discover what to check before approving your next aerospace supplier.Dr. Marcus Vance
 Oct 17, 2026How Should You Interpret Industrial Robot Repeatability Specs?Decode industrial robot repeatability specifications, understand ISO 9283 test conditions, and avoid costly selection mistakes. Learn how to verify performance for your process.Chen Wei (Automation Lead Engineer)
 Oct 16, 2026How Can You Fairly Compare MTBF Across Industrial Servo Motors?Make a fair industrial servo motor MTBF comparison with matched operating profiles, failure criteria, and confidence bounds. Discover how to assess reliability beyond advertised numbers.Chen Wei (Automation Lead Engineer)
 Oct 15, 2026How Should You Compare TechStat Vanguard 5-Axis CNC Tolerances?TechStat Vanguard 5-axis CNC tolerance comparison: learn how to verify part accuracy, assess inspection evidence, and choose suppliers that reliably meet your drawing requirements.Dr. Marcus Vance
 Oct 14, 2026Drone Frame Composites: Carbon Fiber vs. Fiberglass for Weight and StiffnessExplore drone structural materials composites: compare carbon fiber and fiberglass for weight, stiffness, cost, and antenna compatibility. Find the right material for your drone frame.Elena Rostova (UAV Systems Researcher)
 Oct 13, 2026Smart Cameras vs. PC-Based Machine Vision: Which Fits High-Speed Inspection?This industrial product comparison for machine vision weighs smart cameras vs. PC-based systems on latency, throughput, and cost. Discover your best fit for high-speed inspection.TSV Data Lab
 Oct 12, 2026How to Verify RoHS Compliance in Industrial Sensing Systems Before DeploymentRoHS compliant sensing systems: learn how to verify materials, supplier declarations, testing, and configuration controls before industrial deployment.TSV Data Lab
 Oct 11, 2026How Procurement-Oriented Content Taxonomy Improves B2B Buying JourneysProcurement-oriented content taxonomy streamlines B2B buying journeys with clearer evidence, supplier comparisons, risk visibility, and faster approvals.TSV Data Lab
 Oct 10, 2026How to Select a Machine Performance Monitoring Platform for OEE and Downtime ReductionMachine performance monitoring platform selection guide: validate machine states, OEE data, downtime reasons, integrations, and scalability to reduce losses with confidence.TSV Data Lab
 Oct 08, 2026How to Machine Inconel 625 Blades Without Heat Cracks or Edge ChippingInconel 625 blade machining guide: prevent heat cracks, edge chipping, chatter, and work hardening with proven tooling, cooling, fixturing, and inspection strategies.Dr. Marcus Vance
 Oct 07, 2026How to Evaluate an HMI Panel Distributor for Industrial Automation ProjectsHMI panel distributor evaluation guide: verify technical compatibility, traceability, supply reliability, lifecycle support, and total cost for automation projects.Victor Lin (Chief Software Architect)
 Oct 06, 2026Navigation Fault Tolerance Standards for AMRs: What Safety Teams Must VerifyNavigation fault tolerance standards: learn what AMR safety teams must verify, from localization loss and sensor faults to stopping distance, safe restart, and site-specific validation.Chen Wei (Automation Lead Engineer)
 Oct 05, 2026Calculating Edge Computing Total Cost of Ownership Across Distributed SitesEdge computing ownership cost explained: calculate deployment, energy, connectivity, security, remote support, and refresh costs across distributed sites.TSV Data Lab