How to tell an optical linear scale factory can hold tolerance
Publication Date
author
When evaluating an optical linear scale factory, tolerance capability is the first metric that separates marketing claims from engineering reality. For procurement teams, operators, and technical decision-makers, understanding how a supplier proves repeatability, calibration discipline, and machine vision sub-pixel accuracy can reduce sourcing risk and speed qualification. This guide explains the practical signals that reveal whether a factory can truly hold tolerance.
In optical linear scale manufacturing, tolerance is not a slogan. It is the measurable result of process control across glass or metal substrate preparation, grating patterning, encoder head assembly, thermal compensation, inspection, and final calibration. A factory may advertise micron-level accuracy, but the real question is whether it can sustain that level across batches of 50, 500, or 5,000 units while maintaining traceability.
For TSV’s audience, the right evaluation framework starts with evidence. Buyers need process capability data, engineers need metrology discipline, and operators need confidence that the scale will remain stable after installation in CNC machines, metrology systems, automation lines, or high-speed motion platforms. The sections below focus on what to ask, what to inspect, and what metrics matter most.
What tolerance holding really means in an optical linear scale factory
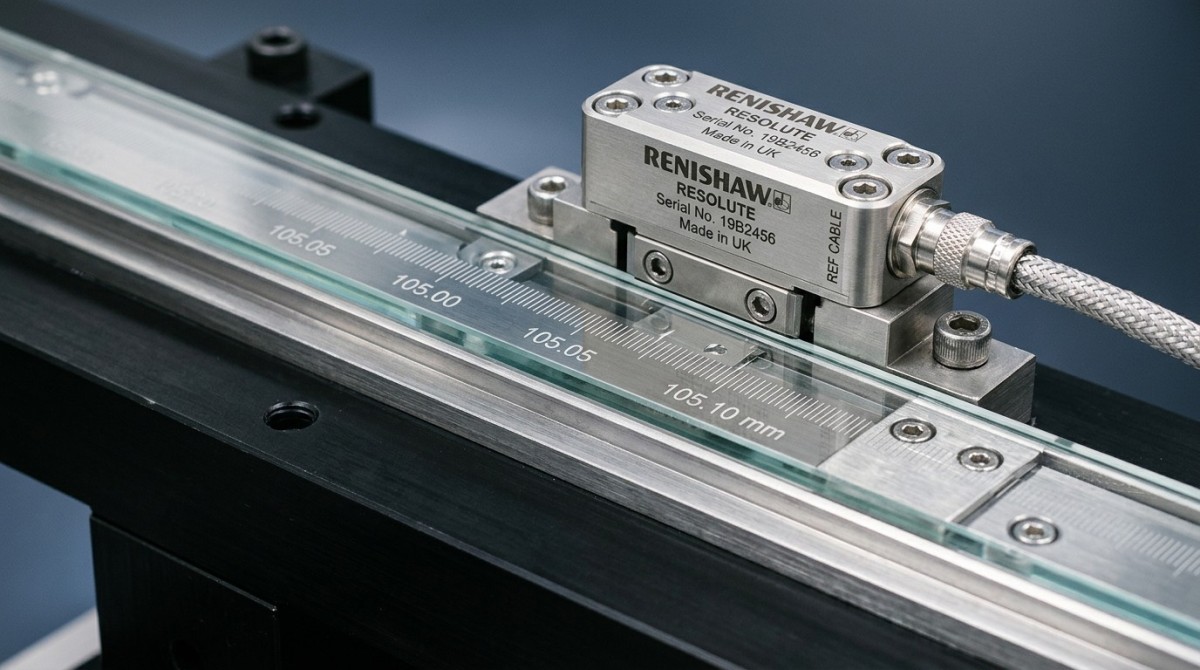
Tolerance holding in this context is broader than one number on a datasheet. A factory may specify accuracy such as ±3 μm/m, ±5 μm/m, or repeatability within ±1 μm under controlled conditions, but those values only have meaning when linked to measurement temperature, calibration length, encoder interpolation, and assembly consistency. Without those conditions, the claim is incomplete.
For optical linear scales, the tolerance stack-up usually includes grating pitch accuracy, straightness of the scale body, readhead alignment, signal amplitude stability, and thermal expansion behavior. If even 1 of these 5 variables drifts outside control, the final reading error can exceed machine acceptance limits. That is why serious factories talk in terms of process windows and not only final inspection.
A capable factory should also distinguish between static accuracy and in-use accuracy. Static accuracy may be verified at 20°C in a controlled metrology room, while in-use accuracy depends on contamination resistance, mounting flatness, vibration exposure, cable integrity, and machine-side compensation logic. Procurement teams should ask whether the supplier’s tolerance statement is laboratory-only or application-linked.
Another important signal is whether the factory can state its internal control thresholds before the product reaches the final specification limit. For example, if outgoing accuracy is ±5 μm/m, the internal process target may be tighter, such as ±3 μm/m, to preserve yield and reduce late-stage rework. Factories that only manage quality at the shipment gate often struggle with consistency as order volume rises.
Core tolerance dimensions buyers should verify
- Scale accuracy per meter, commonly expressed in μm/m under a defined reference temperature such as 20°C.
- Repeatability over multiple passes, often checked over 10 to 30 cycles on the same travel path.
- Interpolation stability and signal quality, including amplitude balance and phase consistency.
- Thermal behavior across a stated operating range, such as 0°C to 45°C or 5°C to 50°C.
- Batch consistency, including whether 3 lots produced over 4 to 8 weeks remain within the same control band.
Why tolerance capability is a supply-chain issue, not just a technical issue
If a scale factory cannot hold tolerance, the cost does not stop at product replacement. Integrators may lose 2 to 6 weeks in machine retuning, field service teams may need repeated alignment visits, and procurement departments may face dual-sourcing pressure under urgent production deadlines. In precision motion systems, tolerance failure propagates into scrap, downtime, and delayed customer acceptance.
That is why technical due diligence should happen before RFQ closure. A lower unit price can be misleading if the supplier’s process capability is weak. For many buyers, a 5% to 12% unit price premium is acceptable if it reduces installation variability, warranty claims, and incoming inspection burden across a 12-month supply contract.
Factory signals that reveal real tolerance capability
A credible optical linear scale factory leaves operational footprints. You can usually detect them through calibration workflows, inspection assets, environmental controls, and traceability discipline. The strongest suppliers do not rely on broad adjectives. They can explain exactly how they inspect grating geometry, how often they calibrate measurement tools, and how they react when a production lot trends toward the upper control limit.
The first signal is environmental control. If the factory claims micron-level accuracy but lacks a stable metrology environment, the risk is high. For sub-5 μm work, buyers should expect temperature-controlled inspection zones, typically around 20°C with narrow fluctuation bands such as ±0.5°C to ±1°C. Humidity control matters as well because optical surfaces, adhesives, and electronics all respond to environmental drift.
The second signal is metrology depth. Serious factories often use interferometric or equivalent high-resolution reference systems for scale verification, along with microscopes, image-based inspection, and gauge repeatability studies. If the factory cannot explain its measurement uncertainty, it cannot prove that its reported tolerance is meaningful. A practical rule is simple: the measurement system should be significantly better than the product tolerance being verified.
The third signal is process traceability. Ask whether each scale can be linked to lot records for substrate material, grating process parameters, readhead assembly operator, calibration data, and final outgoing test results. A factory that can retrieve this information within 24 hours usually has stronger control than one relying on fragmented spreadsheets or manual notes.
Practical indicators during an audit or supplier review
The table below summarizes the most useful factory-level indicators for buyers comparing multiple suppliers. These signals are especially relevant for CNC, semiconductor handling, machine vision positioning, and high-precision automation systems where a few microns can affect final output quality.
The strongest conclusion from these indicators is that tolerance capability is observable. Buyers do not need access to every trade secret. They only need enough process evidence to confirm that accuracy is built into the manufacturing system, not inspected in by chance.
Red flags that should trigger deeper review
- The factory quotes the same tolerance for all scale lengths, for example 100 mm and 3,000 mm, without explaining length-dependent error.
- The supplier provides a generic inspection report with no measurement conditions, no equipment reference, and no sampling quantity.
- There is no distinction between prototype validation and mass-production capability.
- Operators cannot explain rework criteria, rejection thresholds, or calibration workflow in under 3 to 5 steps.
Key documents, tests, and data you should request before approval
Procurement teams often lose time because they request catalog data but not verification data. To assess whether an optical linear scale factory can hold tolerance, ask for technical evidence that connects design intent to production output. This should include sample inspection records, calibration logs, process capability summaries when available, and application-specific validation for your operating environment.
Start with dimensional and accuracy test records. A useful report should show nominal length, measured deviation, reference temperature, instrument used, date, and pass/fail criteria. If your machine travels 1,200 mm, asking only for a 100 mm sample result is not enough. The test length should be relevant to your actual installation range, whether that is 300 mm, 1 m, or 2.5 m.
Next, request evidence of repeatability across multiple units. One polished golden sample proves little. A more useful dataset compares at least 5 to 10 pieces from one lot or, better, 3 lots produced over different weeks. This helps reveal whether the factory controls routine production or only demonstration samples.
For users operating in harsh environments, ask about vibration, contamination, and thermal cycling validation. Many optical linear scales perform well in clean labs but degrade when exposed to coolant mist, airborne dust, oil film, or repeated acceleration. If the application includes machine tools, electronics assembly, or automated handling, application validation matters nearly as much as base accuracy.
Recommended pre-qualification document checklist
- Product accuracy report tied to a specific scale length and measurement temperature.
- Calibration record for the reference equipment used in final verification.
- Incoming and outgoing inspection criteria with rejection thresholds.
- Sample lot traceability record showing material, assembly, and test linkage.
- Environmental operating specification, such as 0°C to 45°C, vibration limits, and contamination precautions.
- Installation guide covering mounting flatness, alignment tolerance, cable routing, and recommended gap settings.
How to compare supplier evidence side by side
A structured comparison prevents procurement bias toward price-only decisions. The matrix below helps technical and commercial teams evaluate whether the supplier’s proof package is sufficient for qualification.
This comparison framework helps decision-makers separate acceptable suppliers from strategic suppliers. The difference usually appears not in brochure language, but in the depth, clarity, and repeatability of the data package.
How operators and engineers can validate tolerance after sample delivery
Even when the factory appears capable, incoming validation is still necessary. Sample approval should include both bench checks and machine-side checks. Bench checks confirm that the scale matches factory claims under controlled conditions. Machine-side checks confirm that the installation method, motion axis, and controller interface do not introduce additional error.
Start by confirming mounting surfaces, alignment, and cable routing. A high-quality scale can still underperform if installed on a distorted beam, misaligned carrier, or vibration-prone support. In many applications, mounting flatness and readhead gap are as important as the scale’s intrinsic accuracy. A deviation of only a few tenths of a millimeter in mounting geometry can affect signal stability and long-term repeatability.
Then run a repeatability test over the full travel or at least 70% to 80% of it. Use multiple passes, often 10 cycles minimum, and record deviation at fixed checkpoints. If the error pattern shifts with temperature rise, acceleration changes, or direction reversal, the issue may be in system integration rather than scale manufacturing alone. This distinction is critical before escalating a supplier complaint.
Operators should also inspect signal quality if the application allows. Stable amplitude, low noise, and consistent interpolation behavior usually indicate proper alignment and healthy optical reading conditions. If signal quality varies sharply at certain travel positions, check for contamination, local mechanical stress, or non-uniform mounting before assuming factory tolerance failure.
A practical 4-step validation routine
- Verify documentation: confirm serial number, report conditions, scale length, and shipping protection status.
- Inspect installation geometry: check straightness, mounting torque consistency, gap settings, and connector integrity.
- Run cyclic motion tests: perform at least 10 passes at low and nominal speeds, then compare deviation trends.
- Stress the operating window: test after thermal soak, moderate vibration, or normal process contamination exposure if relevant.
Common misdiagnoses during sample evaluation
One common mistake is blaming the scale for axis backlash, servo tuning issues, or thermal drift from the host machine. Another is comparing results obtained at 28°C shop-floor conditions against a factory report taken at 20°C, then concluding that the supplier is inconsistent. Valid comparison requires matched conditions or a clear compensation model.
A second mistake is over-relying on a single-point check. Optical linear scale performance should be reviewed across travel, across time, and across motion direction. A one-position reading may hide cumulative length error or mounting-induced distortion that only appears over 500 mm, 1,000 mm, or more.
Procurement strategy, risk control, and long-term supplier selection
For buyers and enterprise decision-makers, the goal is not just to identify one factory that can hold tolerance today. The goal is to build a supply base that can maintain accuracy, delivery discipline, and engineering transparency over time. That means qualification should include technical review, pilot order control, and ongoing performance monitoring over at least 2 to 3 purchase cycles.
A smart purchasing process starts with a clear specification sheet. Define travel length, target accuracy, allowable repeatability range, installation space, interface type, operating temperature, contamination level, and expected annual volume. Without these details, even good suppliers may quote against different assumptions, making side-by-side comparison unreliable.
Pilot orders are especially important when the project will scale. An initial batch of 5 to 20 units can reveal production consistency, packaging quality, installation support speed, and documentation discipline. If the supplier performs well, move to a second order with tighter acceptance criteria or broader application coverage. This staged approach reduces qualification risk without delaying production excessively.
Long-term evaluation should track three categories: quality stability, responsiveness, and engineering cooperation. Quality stability includes incoming rejection rate, deviation trend, and field failure frequency over 6 to 12 months. Responsiveness includes technical reply time and corrective action speed. Engineering cooperation includes willingness to provide calibration detail, mounting advice, and root-cause support when anomalies appear.
Supplier selection criteria that matter most
- Can the supplier explain tolerance conditions clearly, including temperature, scale length, and verification method?
- Can it provide lot-level or serial-level traceability without delay?
- Does it support incoming qualification with usable reports rather than brochure-style claims?
- Can it maintain consistency when annual demand grows from tens of units to hundreds or more?
- Does it offer practical engineering support for installation, troubleshooting, and application fit?
FAQ for buyers comparing optical linear scale factories
How much sample data is enough before approving a supplier?
For low-risk applications, 3 to 5 validated samples may be enough. For precision CNC, semiconductor, aerospace tooling, or machine vision positioning, it is safer to review 5 to 10 units across more than 1 lot, especially when travel exceeds 1 meter or operating conditions are demanding.
Should I prioritize the lowest accuracy value on the datasheet?
Not always. A tighter nominal value is useful only if the supplier can hold it consistently. A factory offering ±3 μm/m with weak lot stability may be riskier than one offering ±5 μm/m with strong process control, fast support, and predictable delivery performance.
How long does a realistic supplier qualification cycle take?
For a new optical linear scale supplier, a practical cycle is often 2 to 6 weeks for document review and sample preparation, then another 2 to 4 weeks for installation and validation. High-complexity projects may require longer if environmental testing or controller integration is involved.
What if the factory has strong equipment but limited reporting discipline?
That is a material risk. Good equipment without clear records limits traceability and slows corrective action. In B2B precision sourcing, reporting discipline is part of tolerance capability because it determines whether variation can be detected, explained, and corrected before it reaches your line.
An optical linear scale factory that can truly hold tolerance will show it through controlled environments, calibrated metrology, repeatable process output, and transparent records. For engineers, that means less time chasing unexplained axis error. For procurement teams, it means lower qualification risk and more predictable supply performance. For decision-makers, it means confidence that price, quality, and application fit are aligned.
At TSV, we evaluate hard-tech suppliers through evidence, not adjectives. If you need a clearer framework for screening optical linear scale manufacturers, benchmarking tolerance claims, or building a more reliable precision sourcing strategy, contact us to discuss your application requirements, validation criteria, and supplier comparison priorities.
Search News
Hot Articles
- Carbon Fiber StructuresHow to Specify Aerospace Carbon Fiber Assemblies for Lightweight, Load-Bearing PartsJul 11, 2026
- Machine VisionXiaomi, Alibaba DAMO Academy Drive Open-Source Robotics Model Ecosystem, Lowering Algorithm Development Barriers for Overseas SMEs Adopting Chinese Robotics SolutionsMar 30, 2026
- Cobots & ArmsShanxi 'AI+' Conference Showcases Embodied Intelligence with Multinational Buyer Engagement: Key Industry ImplicationsMar 30, 2026
Popular Tags
Recommended News
 Jul 11, 2026How to Specify Aerospace Carbon Fiber Assemblies for Lightweight, Load-Bearing PartsAerospace carbon fiber assemblies: learn how to specify laminate design, load data, joining methods, and inspection controls for lighter, reliable load-bearing aerospace parts.Elena Rostova (UAV Systems Researcher)
 Mar 30, 2026Xiaomi, Alibaba DAMO Academy Drive Open-Source Robotics Model Ecosystem, Lowering Algorithm Development Barriers for Overseas SMEs Adopting Chinese Robotics SolutionsXiaomi & Alibaba DAMO Academy's open-source robotics models lower algorithm barriers for global SMEs. Boost efficiency in manufacturing, logistics & smart retail with ROS 2 compatible solutions.TSV Data Lab
 Mar 30, 2026Shanxi 'AI+' Conference Showcases Embodied Intelligence with Multinational Buyer Engagement: Key Industry ImplicationsShanxi 'AI+' Conference highlights embodied intelligence with Tesla, Ubtech & Jiantao showcasing multimodal robotics. 40+ global buyers validated tech on-site, creating new B2B channels for industrial automation & AI solutions.Chen Wei (Automation Lead Engineer)
 Mar 30, 2026Zhongguancun Unveils 6G Integrated Sensing-Computing-Intelligence Platform to Empower Embodied Robots for Global Industrial ApplicationsZhongguancun's new 6G platform revolutionizes industrial robotics with <10ms latency, empowering global automotive, logistics & port automation. Discover how this tech boosts China's smart manufacturing exports.TSV Data Lab
 Mar 30, 2026Mech-Mind Tianjin Embodied Intelligence R&D and Production Base Goes Live, Cutting Delivery Time by 20%–30% for Global Customized AMR+Vision SolutionsMech-Mind's Tianjin AMR+Vision production base cuts delivery time by 20%-30% for欧美 & Latin American markets. Discover how this PLd-certified facility accelerates customized robotics solutions for smart manufacturing and logistics.Chen Wei (Automation Lead Engineer)
 Mar 30, 2026Boao Forum Reveals 'Co-evolution of Big and Small Brains' Trend in Humanoid Robots, China's Embodied Intelligence Accelerates Adaptation to Overseas Manufacturing Service ScenariosDiscover how China's humanoid robots, featuring 'Co-evolution of Big and Small Brains,' are revolutionizing global manufacturing. Learn about Embodied Tian Gong 3.0's ISO compliance and overseas deployment at Boao Forum 2026.Chen Wei (Automation Lead Engineer)
 Mar 30, 2026China Railway Industrial Secures Patent for Embodied Robotics in Material Handling, Boosting High-Precision Delivery Capabilities for Overseas Infrastructure and Manufacturing ProjectsChina Railway Industrial's new patent for embodied robotics in material handling boosts high-precision delivery for global infrastructure & manufacturing. Discover how this innovation enhances logistics accuracy in automotive, rail transit & EPC projects.Chen Wei (Automation Lead Engineer)
 Oct 21, 2026China’s Industrial Robot Exports Near RMB 10 Billion in First Nine Months of 2026China’s industrial robot exports neared RMB 10 billion in January–September 2026, with value rising faster than volume. Explore the data and what it could mean for suppliers.Chen Wei (Automation Lead Engineer)
 Oct 21, 2026Low-Latency Industrial Data Processing: Pricing and Key Cost DriversExplore industrial data latency price drivers, from edge hardware to integration and support. Learn how to compare quotes, verify performance, and avoid unnecessary costs.TSV Data Lab
 Oct 20, 2026KUKA Launches iiQKA.AI Vision to Simplify Industrial Image ProcessingKUKA iiQKA.AI Vision simplifies industrial image processing with controller-based 2D and 3D vision. Explore drag-and-drop setup for vision-guided automation.TSV Data Lab
 Oct 20, 2026Smart Industrial Edge Devices: Key Criteria for Legacy PLC IntegrationChoose smart industrial edge devices for legacy PLC integration. Discover key criteria for compatibility, data quality, security, and reliable collection without disrupting control.TSV Data Lab
 Oct 19, 2026Choosing a Radar Sensor by Application: Range, Resolution, and Field of ViewSimplify radar sensor application based product selection. Compare range, resolution, and field of view to avoid blind spots and choose with confidence. Explore the guide.TSV Data Lab
 Oct 18, 2026Comparing Material Options for Procurement: Specs, Costs, and Supply RisksExplore procurement oriented technical content on material options, specs, costs, and supply risks. Compare alternatives to cut hidden expenses and make confident sourcing decisions.Dr. Marcus Vance
 Oct 17, 20265-Axis CNC Positioning Accuracy: How to Interpret ISO 230-2 Test ResultsAssess 5 axis CNC machining positioning accuracy with ISO 230-2. Learn to interpret repeatability, reversal error, and test conditions to compare suppliers and make confident acceptance decisions.Dr. Marcus Vance
 Oct 16, 2026Choosing a Rugged Edge AI Box Supplier: Thermal Tests and Lifecycle SupportChoose a rugged edge AI box supplier with proven thermal performance and reliable lifecycle support. Discover the tests and commitments to verify before you buy.TSV Data Lab
 Oct 15, 2026R&D Cost Reduction Services: How to Evaluate Fees, Savings, and ROIEvaluate R&D cost reduction services with confidence. Compare fees, verify savings, and calculate ROI without compromising performance. Discover how to choose a provider that delivers real value.Chen Wei (Automation Lead Engineer)
 Oct 21, 2026How Should You Balance Cobot Payload Against Reach?Explore cobot payload versus reach to choose the right robot. Learn how tooling, load limits, workspace, and cycle time affect performance—and avoid costly selection mistakes.Chen Wei (Automation Lead Engineer)
 Oct 20, 2026How Do You Measure Industrial IoT Gateway Latency Under Load?Measure industrial IoT gateway latency under load with reliable timestamps, realistic traffic, and tail-latency analysis. Discover how to expose bottlenecks and choose the right gateway.TSV Data Lab
 Oct 19, 2026How Do You Verify That Precision Machined Parts Meet Tolerances?Master precision machining tolerance verification with the right tools, datum setups, and acceptance rules. Learn how to validate parts confidently and reduce costly inspection errors.Dr. Marcus Vance
 Oct 18, 2026What Should an AS9100 Machining Supplier Checklist Include?Build an AS9100 machining supplier checklist that verifies capability, traceability, inspection, and outsourced processes. Discover what to check before approving your next aerospace supplier.Dr. Marcus Vance
 Oct 17, 2026How Should You Interpret Industrial Robot Repeatability Specs?Decode industrial robot repeatability specifications, understand ISO 9283 test conditions, and avoid costly selection mistakes. Learn how to verify performance for your process.Chen Wei (Automation Lead Engineer)
 Oct 16, 2026How Can You Fairly Compare MTBF Across Industrial Servo Motors?Make a fair industrial servo motor MTBF comparison with matched operating profiles, failure criteria, and confidence bounds. Discover how to assess reliability beyond advertised numbers.Chen Wei (Automation Lead Engineer)
 Oct 15, 2026How Should You Compare TechStat Vanguard 5-Axis CNC Tolerances?TechStat Vanguard 5-axis CNC tolerance comparison: learn how to verify part accuracy, assess inspection evidence, and choose suppliers that reliably meet your drawing requirements.Dr. Marcus Vance
 Oct 14, 2026Drone Frame Composites: Carbon Fiber vs. Fiberglass for Weight and StiffnessExplore drone structural materials composites: compare carbon fiber and fiberglass for weight, stiffness, cost, and antenna compatibility. Find the right material for your drone frame.Elena Rostova (UAV Systems Researcher)