When micro machining tolerance limits raise cost too fast
Publication Date
author
In micro machining, tighter tolerance limits can improve fit and function, but cost often rises faster than expected once process windows collapse. For engineers, buyers, and sourcing leaders, understanding micro machining tolerance limits alongside cnc milling chatter frequency analysis, edm surface integrity analysis, and 5 axis cnc surface finish ra is essential to balancing performance, risk, and total manufacturing cost.
That tradeoff is no longer a niche issue limited to watch parts or medical needles. It now affects aerospace sensor housings, UAV micro brackets, edge AI optics mounts, high-frequency connector features, and precision tooling inserts. In many of these applications, moving from a tolerance of ±10 µm to ±5 µm does not double cost; under unstable process conditions, it can raise inspection effort, scrap exposure, and setup time by 2 to 5 times.
For B2B decision-makers, the real question is not whether tighter limits are technically possible. The question is where the economic cliff begins. TechStat Vanguard approaches this topic from an engineering benchmark perspective: what actually drives cost acceleration, which tolerances are function-critical, and how procurement teams can write specifications that protect performance without paying for unnecessary precision.
Why micro machining tolerance limits become expensive faster than expected
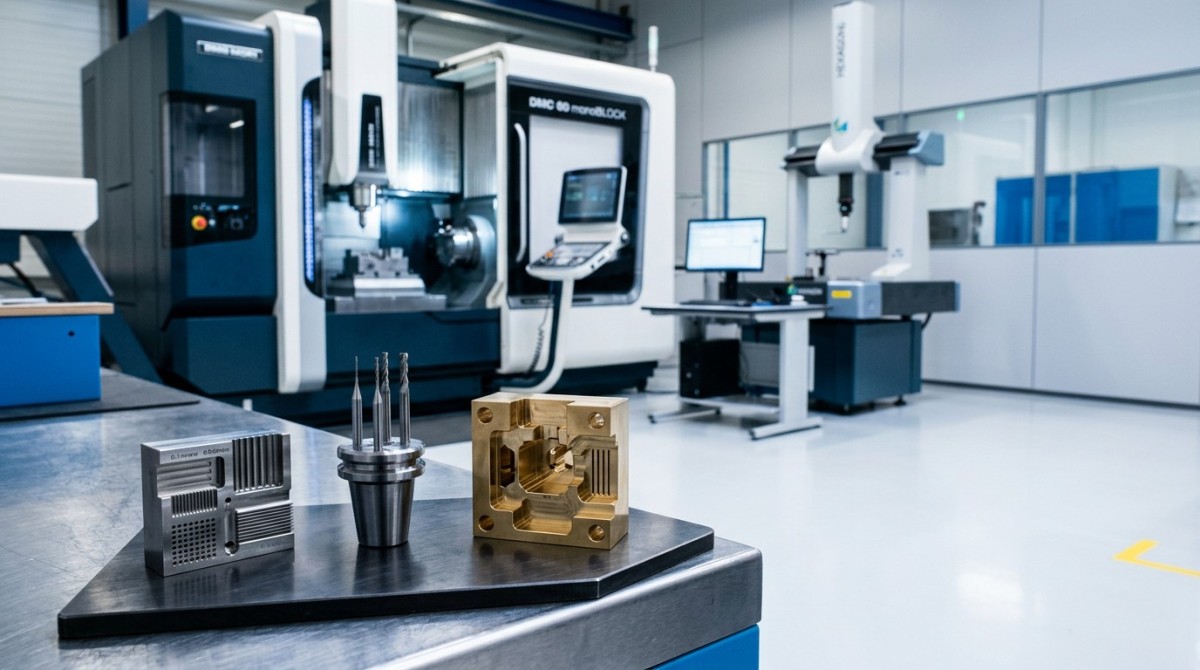
In conventional machining, moderate tolerance tightening may be absorbed through better fixtures, tool offsets, or additional inspection. In micro machining, the margin is far smaller. A feature width of 0.20 mm, a wall thickness of 0.10 mm, or a hole below 0.30 mm changes the physics of cutting. Tool runout, spindle vibration, thermal drift, burr formation, and even operator handling begin to consume a large share of the allowed variation.
Cost rises sharply when the process capability index no longer supports the specified band with stable yield. For example, a supplier may hold ±8 µm consistently on a micro slot in stainless steel, but moving to ±3 µm may require lower feed rates, shorter tool life, 100% inspection, extra temperature control within 20–22°C, and more trial cuts. The machining cycle may increase by 30% to 80%, while scrap risk can rise beyond 10% if the feature is thin and unsupported.
This is where buyers often misread supplier quotes. The price increase is not simply “precision markup.” It reflects a shrinking process window. Once the window collapses, manufacturers add risk premiums to cover tool breakage, metrology time, fixture redesign, and the probability that one failed dimension forces rejection of the entire part.
For TSV’s audience, especially engineering leads and procurement directors, the key concept is functional tolerance allocation. Not every surface needs the same limit. If only 2 out of 12 dimensions affect sealing, optical alignment, or bearing fit, then over-tolerancing the remaining features wastes budget and lengthens qualification time.
The four main cost multipliers
- Machine time increases as feed, depth of cut, and stepover are reduced to protect dimensional stability on features below 1 mm.
- Tooling cost rises because micro tools from 0.05 mm to 0.50 mm wear quickly and are more sensitive to runout above 2–3 µm.
- Inspection cost expands due to CMM, vision metrology, white light measurement, or higher sampling rates that may shift from AQL sampling to 100% critical-feature verification.
- Yield risk grows because burrs, thermal expansion, and handling distortion become a larger percentage of total feature size.
A practical way to visualize this is to compare tolerance bands with process burden. The table below shows a typical cost pattern seen in precision machining programs. Exact values vary by material, geometry, and lot size, but the trend is consistent across medical, aerospace, and electronics-related parts.
The key conclusion is simple: the transition from “tight” to “ultra-tight” tolerance limits is often non-linear. Teams that identify the true critical dimensions early can avoid paying that premium across the entire drawing.
How chatter, EDM effects, and surface finish interact with tolerance control
Micro machining tolerance limits cannot be assessed in isolation. Three linked variables often decide whether a quoted tolerance is realistic at scale: cnc milling chatter frequency analysis, edm surface integrity analysis, and 5 axis cnc surface finish ra. These are not secondary quality topics. They directly affect dimension stability, fatigue behavior, assembly fit, and inspection repeatability.
Start with chatter. In micro milling, a small end mill can enter unstable vibration zones quickly because the tool has limited stiffness and the workpiece may have thin walls or interrupted contact. If chatter frequency overlaps with spindle-tool dynamics, surface waviness increases and the effective cut path shifts. A nominal 0.40 mm slot can drift several microns simply from unstable tool behavior, even when machine positioning accuracy appears acceptable on paper.
For EDM-made micro features, dimensional accuracy must be evaluated together with recast layer, microcracking risk, and heat-affected condition. EDM surface integrity analysis matters especially on aerospace alloys, hardened tool steel, and parts with fatigue-sensitive edges. A supplier may hit the dimension, but if white layer thickness, edge brittleness, or residual stress is not controlled, the component may fail functionally despite passing dimensional inspection.
Surface finish adds another layer. In 5-axis micro work, the specified Ra may range from 0.2 to 0.8 µm depending on sealing, optical, or low-friction requirements. However, forcing a lower Ra can drive slower stepovers, secondary finishing passes, and increased cycle time. On micro components, a better surface can also alter feature size if stock allowance is too small, so finish and tolerance must be planned together rather than issued as unrelated drawing notes.
What engineers should verify in process review
- Whether the critical feature is produced by milling, EDM, grinding, or a hybrid route, because each route has different capability and surface implications.
- Whether the supplier monitors chatter signatures, spindle condition, or tool wear intervals for tools below 1 mm diameter.
- Whether EDM parameters are tuned for surface integrity, not only dimensional shape, especially on fatigue-loaded parts.
- Whether the requested Ra is function-driven or simply copied from a legacy drawing.
The matrix below helps align process choice with risk. It is useful during supplier screening, DFM review, and tolerance negotiation before RFQ release.
When these three variables are reviewed together, tolerance negotiation becomes more evidence-based. That is exactly the type of specification discipline TSV advocates: parameter-driven, not adjective-driven.
A practical specification strategy for engineers and procurement teams
Many cost overruns begin at the drawing stage. Teams often inherit limits from older programs, mix prototype assumptions with production requirements, or apply blanket notes that force unnecessary inspection across all dimensions. In micro machining, that approach is expensive. A more effective strategy is to split features into functional classes and assign tolerance limits based on real assembly and performance needs.
A 3-tier tolerance model works well for many B2B applications. Tier 1 covers mission-critical features such as optical seats, micro-fluidic sealing lands, bearing interfaces, or alignment datums. Tier 2 covers secondary assembly features where fit matters but can tolerate moderate variation. Tier 3 covers non-critical geometry, cosmetic surfaces, and clearance regions. This structure reduces supplier confusion and prevents RFQ inflation.
For example, on a small aerospace sensor bracket, only the datum stack, interface bore, and fastening face may truly require ±3 to ±5 µm and Ra below 0.4 µm. Peripheral pockets and weight-reduction contours may perform perfectly well at ±15 µm and Ra 0.8–1.6 µm. If all surfaces are specified at the tighter level, the supplier must process the whole part like a critical surface, which multiplies cost without improving mission outcome.
Procurement teams also benefit from asking suppliers for capability-by-feature rather than generic “can you hold ±0.003 mm?” claims. Capability is geometry-dependent. A vendor may hold that value on a short bore in aluminum but not on a 12 mm deep micro slot in titanium or on a 0.15 mm wall adjacent to an EDM corner.
Recommended RFQ checkpoints
- Identify the 3 to 5 truly critical dimensions and explain their function in assembly, sealing, flow, optics, or fatigue life.
- Separate dimensional tolerance, geometric tolerance, and surface finish requirements instead of applying one strict note to everything.
- State the lot size, because process economics differ sharply between 20 prototypes, 500 pilot units, and 10,000 production units.
- Define inspection expectations, such as first article only, statistical sampling, or 100% verification on critical features.
Typical tolerance planning ranges
As a general planning reference, prototypes often justify wider non-critical limits to accelerate learning, while validated production programs tighten only the features proven to influence function. A 2-step release path can cut iteration time by 20% to 40% compared with over-specified prototypes that consume budget before design freeze.
This approach also supports supplier qualification. Rather than rejecting a capable vendor for not offering ultra-tight limits on every surface, teams can benchmark whether the supplier controls the dimensions that actually define product performance.
Supplier selection, lead time, and hidden risk in micro precision sourcing
When micro machining tolerance limits are aggressive, the lowest quote can become the highest total cost. Hidden risk appears in three areas: unstable yield, long qualification cycles, and unclear metrology discipline. This is especially relevant for buyers sourcing across regions or evaluating suppliers for aerospace, medical-adjacent, robotics, and edge hardware applications.
Lead time is one of the clearest warning signals. A supplier quoting 7–10 days for a complex micro part with ±3 µm critical features may be omitting fixture development, capability validation, or serious inspection planning. A more realistic path for first-run precision parts is often 2–4 weeks, depending on material, documentation depth, and whether multiple operations such as milling, EDM, deburring, and passivation are required.
Another sourcing risk is “drawing compliance without application understanding.” If the supplier does not ask which dimensions are critical, how the part is assembled, or whether the feature is fatigue-sensitive, they may optimize only for pass/fail inspection. That can result in acceptable dimensions but weak surface integrity, burr contamination, or poor process repeatability in lots above 100 pieces.
Decision-makers should therefore evaluate sourcing maturity across engineering dialogue, process transparency, and verification readiness. A micro machining supplier is not just a machine owner; for critical components, the supplier functions as an extension of the product engineering chain.
Supplier screening factors that deserve more weight
The table below highlights practical decision criteria beyond unit price. It is useful for procurement teams comparing RFQs, technical teams issuing supplier scorecards, and executives reviewing sourcing risk for new programs.
A strong supplier conversation should become more detailed as tolerances tighten. If it remains generic, the sourcing risk is usually higher than the quote suggests.
FAQ: common decisions when tolerance limits start driving cost
How tight is “too tight” in micro machining?
There is no universal threshold, because material, feature size, aspect ratio, and process route all matter. In many commercial applications, cost starts accelerating sharply when dimensions move below ±5 µm on fragile or hard-to-access features. On simpler geometry in stable materials, that threshold may be lower. The important point is to compare tolerance demand with feature function and demonstrated process capability.
Should buyers ask for 100% inspection on all micro parts?
Not automatically. For critical features tied to sealing, optics, electrical contact, or safety, 100% verification may be justified. For non-critical geometry, sampled inspection is often enough. Full inspection on every dimension can add significant cost and may lengthen delivery by several days per lot without improving field performance.
When is EDM a better choice than milling for micro features?
EDM is often useful for sharp internal corners, hard materials, and delicate features where cutting force must be minimized. However, edm surface integrity analysis is essential if the component will face cyclic loading or critical edge performance. Dimension alone is not enough; the surface condition must support the real service environment.
Does lower Ra always improve functional quality?
No. A lower 5 axis cnc surface finish ra can help on sealing faces, optical mounts, or low-friction interfaces, but it is not universally beneficial. Sometimes it adds cycle time and finishing steps without measurable product benefit. Surface finish should be linked to contact behavior, wear, flow, or reflection requirements rather than specified as a blanket premium feature.
When micro machining tolerance limits raise cost too fast, the answer is rarely to reject precision altogether. The better answer is to define precision where it matters most, validate the process route with evidence, and align dimensional control with chatter behavior, EDM surface integrity, and finish requirements. That is how advanced manufacturing teams reduce trial-and-error cost while protecting product performance.
TechStat Vanguard focuses on this exact decision space: separating engineering truth from vague claims, translating specification risk into sourcing clarity, and helping technical and commercial teams evaluate hard-tech suppliers by measurable parameters rather than marketing language.
If your team is reviewing a micro precision RFQ, refining tolerance allocation, or benchmarking suppliers for aerospace, robotics, sensors, or advanced industrial components, contact TSV to discuss a data-driven evaluation framework, request a custom benchmarking brief, or explore more precision machining decision guides.
Search News
Hot Articles
- Carbon Fiber StructuresHow to Specify Aerospace Carbon Fiber Assemblies for Lightweight, Load-Bearing PartsJul 11, 2026
- Machine VisionXiaomi, Alibaba DAMO Academy Drive Open-Source Robotics Model Ecosystem, Lowering Algorithm Development Barriers for Overseas SMEs Adopting Chinese Robotics SolutionsMar 30, 2026
- Cobots & ArmsShanxi 'AI+' Conference Showcases Embodied Intelligence with Multinational Buyer Engagement: Key Industry ImplicationsMar 30, 2026
Popular Tags
Recommended News
 Jul 11, 2026How to Specify Aerospace Carbon Fiber Assemblies for Lightweight, Load-Bearing PartsAerospace carbon fiber assemblies: learn how to specify laminate design, load data, joining methods, and inspection controls for lighter, reliable load-bearing aerospace parts.Elena Rostova (UAV Systems Researcher)
 Mar 30, 2026Xiaomi, Alibaba DAMO Academy Drive Open-Source Robotics Model Ecosystem, Lowering Algorithm Development Barriers for Overseas SMEs Adopting Chinese Robotics SolutionsXiaomi & Alibaba DAMO Academy's open-source robotics models lower algorithm barriers for global SMEs. Boost efficiency in manufacturing, logistics & smart retail with ROS 2 compatible solutions.TSV Data Lab
 Mar 30, 2026Shanxi 'AI+' Conference Showcases Embodied Intelligence with Multinational Buyer Engagement: Key Industry ImplicationsShanxi 'AI+' Conference highlights embodied intelligence with Tesla, Ubtech & Jiantao showcasing multimodal robotics. 40+ global buyers validated tech on-site, creating new B2B channels for industrial automation & AI solutions.Chen Wei (Automation Lead Engineer)
 Mar 30, 2026Zhongguancun Unveils 6G Integrated Sensing-Computing-Intelligence Platform to Empower Embodied Robots for Global Industrial ApplicationsZhongguancun's new 6G platform revolutionizes industrial robotics with <10ms latency, empowering global automotive, logistics & port automation. Discover how this tech boosts China's smart manufacturing exports.TSV Data Lab
 Mar 30, 2026Mech-Mind Tianjin Embodied Intelligence R&D and Production Base Goes Live, Cutting Delivery Time by 20%–30% for Global Customized AMR+Vision SolutionsMech-Mind's Tianjin AMR+Vision production base cuts delivery time by 20%-30% for欧美 & Latin American markets. Discover how this PLd-certified facility accelerates customized robotics solutions for smart manufacturing and logistics.Chen Wei (Automation Lead Engineer)
 Mar 30, 2026Boao Forum Reveals 'Co-evolution of Big and Small Brains' Trend in Humanoid Robots, China's Embodied Intelligence Accelerates Adaptation to Overseas Manufacturing Service ScenariosDiscover how China's humanoid robots, featuring 'Co-evolution of Big and Small Brains,' are revolutionizing global manufacturing. Learn about Embodied Tian Gong 3.0's ISO compliance and overseas deployment at Boao Forum 2026.Chen Wei (Automation Lead Engineer)
 Mar 30, 2026China Railway Industrial Secures Patent for Embodied Robotics in Material Handling, Boosting High-Precision Delivery Capabilities for Overseas Infrastructure and Manufacturing ProjectsChina Railway Industrial's new patent for embodied robotics in material handling boosts high-precision delivery for global infrastructure & manufacturing. Discover how this innovation enhances logistics accuracy in automotive, rail transit & EPC projects.Chen Wei (Automation Lead Engineer)
 Oct 20, 2026KUKA Launches iiQKA.AI Vision to Simplify Industrial Image ProcessingKUKA iiQKA.AI Vision simplifies industrial image processing with controller-based 2D and 3D vision. Explore drag-and-drop setup for vision-guided automation.TSV Data Lab
 Oct 20, 2026Smart Industrial Edge Devices: Key Criteria for Legacy PLC IntegrationChoose smart industrial edge devices for legacy PLC integration. Discover key criteria for compatibility, data quality, security, and reliable collection without disrupting control.TSV Data Lab
 Oct 19, 2026Choosing a Radar Sensor by Application: Range, Resolution, and Field of ViewSimplify radar sensor application based product selection. Compare range, resolution, and field of view to avoid blind spots and choose with confidence. Explore the guide.TSV Data Lab
 Oct 18, 2026Comparing Material Options for Procurement: Specs, Costs, and Supply RisksExplore procurement oriented technical content on material options, specs, costs, and supply risks. Compare alternatives to cut hidden expenses and make confident sourcing decisions.Dr. Marcus Vance
 Oct 17, 20265-Axis CNC Positioning Accuracy: How to Interpret ISO 230-2 Test ResultsAssess 5 axis CNC machining positioning accuracy with ISO 230-2. Learn to interpret repeatability, reversal error, and test conditions to compare suppliers and make confident acceptance decisions.Dr. Marcus Vance
 Oct 16, 2026Choosing a Rugged Edge AI Box Supplier: Thermal Tests and Lifecycle SupportChoose a rugged edge AI box supplier with proven thermal performance and reliable lifecycle support. Discover the tests and commitments to verify before you buy.TSV Data Lab
 Oct 15, 2026R&D Cost Reduction Services: How to Evaluate Fees, Savings, and ROIEvaluate R&D cost reduction services with confidence. Compare fees, verify savings, and calculate ROI without compromising performance. Discover how to choose a provider that delivers real value.Chen Wei (Automation Lead Engineer)
 Oct 20, 2026How Do You Measure Industrial IoT Gateway Latency Under Load?Measure industrial IoT gateway latency under load with reliable timestamps, realistic traffic, and tail-latency analysis. Discover how to expose bottlenecks and choose the right gateway.TSV Data Lab
 Oct 19, 2026How Do You Verify That Precision Machined Parts Meet Tolerances?Master precision machining tolerance verification with the right tools, datum setups, and acceptance rules. Learn how to validate parts confidently and reduce costly inspection errors.Dr. Marcus Vance
 Oct 18, 2026What Should an AS9100 Machining Supplier Checklist Include?Build an AS9100 machining supplier checklist that verifies capability, traceability, inspection, and outsourced processes. Discover what to check before approving your next aerospace supplier.Dr. Marcus Vance
 Oct 17, 2026How Should You Interpret Industrial Robot Repeatability Specs?Decode industrial robot repeatability specifications, understand ISO 9283 test conditions, and avoid costly selection mistakes. Learn how to verify performance for your process.Chen Wei (Automation Lead Engineer)
 Oct 16, 2026How Can You Fairly Compare MTBF Across Industrial Servo Motors?Make a fair industrial servo motor MTBF comparison with matched operating profiles, failure criteria, and confidence bounds. Discover how to assess reliability beyond advertised numbers.Chen Wei (Automation Lead Engineer)
 Oct 15, 2026How Should You Compare TechStat Vanguard 5-Axis CNC Tolerances?TechStat Vanguard 5-axis CNC tolerance comparison: learn how to verify part accuracy, assess inspection evidence, and choose suppliers that reliably meet your drawing requirements.Dr. Marcus Vance
 Oct 14, 2026Drone Frame Composites: Carbon Fiber vs. Fiberglass for Weight and StiffnessExplore drone structural materials composites: compare carbon fiber and fiberglass for weight, stiffness, cost, and antenna compatibility. Find the right material for your drone frame.Elena Rostova (UAV Systems Researcher)
 Oct 13, 2026Smart Cameras vs. PC-Based Machine Vision: Which Fits High-Speed Inspection?This industrial product comparison for machine vision weighs smart cameras vs. PC-based systems on latency, throughput, and cost. Discover your best fit for high-speed inspection.TSV Data Lab
 Oct 12, 2026How to Verify RoHS Compliance in Industrial Sensing Systems Before DeploymentRoHS compliant sensing systems: learn how to verify materials, supplier declarations, testing, and configuration controls before industrial deployment.TSV Data Lab
 Oct 11, 2026How Procurement-Oriented Content Taxonomy Improves B2B Buying JourneysProcurement-oriented content taxonomy streamlines B2B buying journeys with clearer evidence, supplier comparisons, risk visibility, and faster approvals.TSV Data Lab