How tight can micro machining tolerance limits really go?
Publication Date
author
How tight can micro machining tolerance limits really go when production moves from lab claims to audited manufacturing reality? For engineers, buyers, and decision-makers, the answer depends on material behavior, process stability, and verified data—from cnc milling chatter frequency analysis to 5 axis cnc surface finish ra, edm surface integrity analysis, and titanium grade 5 machinability. This article examines where precision is technically achievable, economically sustainable, and truly measurable.
What do micro machining tolerance limits actually mean in production?
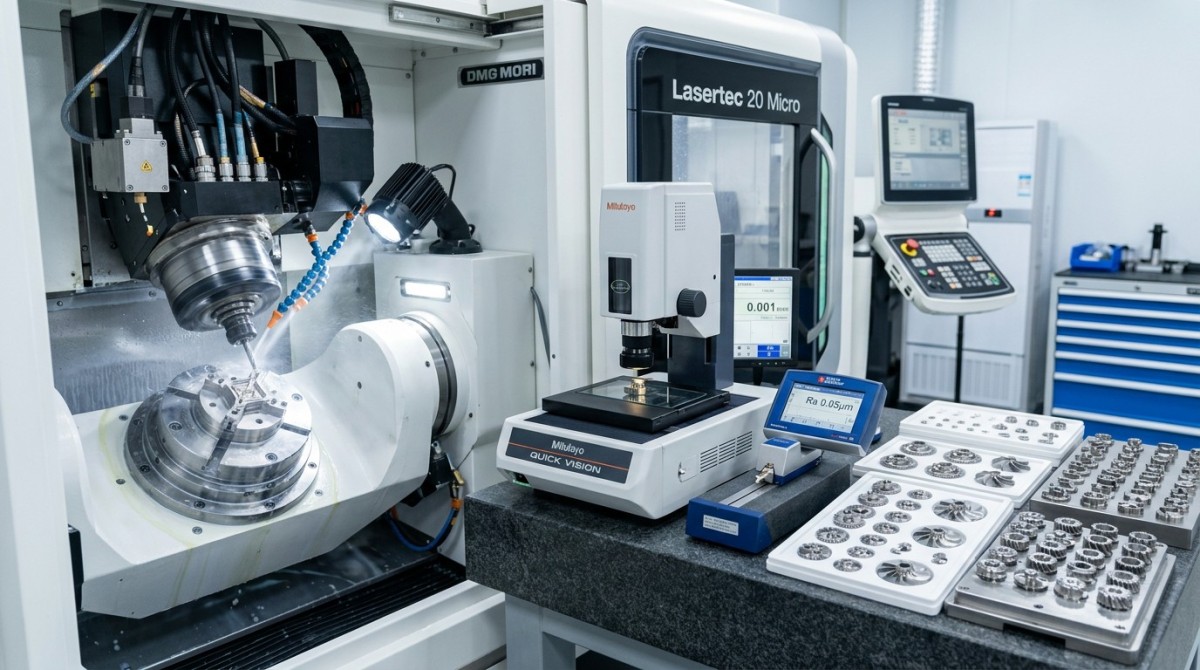
In precision machining, tolerance is not a marketing adjective. It is the allowed variation between nominal geometry and produced geometry, usually expressed in microns or thousandths of a millimeter. In micro machining, that variation can move from a relatively common ±10 µm range for small precision features to single-digit microns, and in very controlled cases even tighter, but only for specific feature types, materials, tooling conditions, and inspection methods.
That distinction matters because many published claims blur the line between a one-off laboratory sample and a repeatable production process. A supplier may demonstrate one critical bore at ±2 µm under a stable temperature band of 20°C ±1°C, yet fail to sustain that window over 50 parts, across multiple setups, or after tool wear accumulates. For procurement teams and CTOs, the real question is not the smallest number ever reached. It is the tightest limit that remains measurable, auditable, and economically stable.
Micro machining tolerance limits also depend on what is being toleranced. A flatness callout, a bore diameter, a wall thickness of 0.2–0.5 mm, and a positional tolerance across a 5-axis contour do not behave the same way. Surface finish can further complicate the issue. A component may hold dimension but still fail function if the 5 axis cnc surface finish ra is too rough for sealing, optics, fluid flow, or biomedical contact.
At TechStat Vanguard, the priority is to strip away vague precision language and return evaluation to engineering fundamentals. Parameters do not lie. If a tolerance claim is not paired with material condition, batch stability, measurement method, and process capability, it should not be used as a sourcing decision input.
A practical way to read tight tolerance claims
When reviewing supplier statements, separate theoretical capability from controlled production capability. A realistic reading framework includes at least 4 checks: feature type, material response, batch size, and inspection confidence. If any one of these is missing, the tolerance claim remains incomplete.
- Feature type: external diameters, micro slots, thin walls, and deep micro holes have different process limits and risk profiles.
- Material response: aluminum, stainless steel, ceramics, and titanium grade 5 machinability differ substantially in thermal expansion, cutting force, and burr formation.
- Batch context: tolerances proven on 3 prototypes may not hold across 100–500 production parts.
- Inspection confidence: sub-10 µm features may require CMM, vision metrology, air gauging, or specialized probing strategies.
How tight can tolerances really go across common micro machining processes?
Different processes reach different tolerance floors, and the practical limit is usually determined by the interaction between machine dynamics, tool geometry, workholding, temperature stability, and metrology. This is why direct comparisons between milling, grinding, turning, and EDM should be made carefully. A process that performs well on one micro feature may underperform on another.
For example, cnc milling chatter frequency analysis becomes essential when machining very small features with long-reach tools. Even if the machine spindle has high nominal precision, chatter can enlarge toolpath deviation and degrade both size and finish. Likewise, edm surface integrity analysis matters because a process may hold shape extremely well while introducing recast layer, micro-cracking risk, or altered surface condition that affects fatigue or medical cleanliness requirements.
The table below summarizes common production-level ranges. These are not promises for every part. They are practical reference bands used to frame sourcing discussions, process selection, and feasibility review.
These ranges show why the phrase “ultra-tight tolerance” is incomplete on its own. A supplier may hold ±3 µm on a simple cylindrical feature but only ±12 µm on a thin-wall 5-axis pocket in titanium. A sourcing team should therefore compare tolerances by feature family, not by brochure headline.
Why process dynamics set the real limit
Machine specification is only one layer. The real lower bound is often created by dynamic error. In micro milling, spindle runout, holder balance, and tool stick-out can consume a large fraction of a ±5 µm window. If chatter frequency overlaps with the system’s unstable zone, dimensional repeatability can degrade quickly after only 10–30 minutes of cutting.
In 5-axis work, interpolation accuracy and rotary axis calibration further influence the result. That is why 5 axis cnc surface finish ra should be evaluated together with positional accuracy. A part with acceptable average Ra may still show local witness marks, cusp inconsistency, or blend deviation that affects assembly and functional performance.
For EDM, dimensional control can be excellent, but the decision cannot stop at geometry. edm surface integrity analysis helps determine whether the process leaves a surface condition appropriate for fatigue-loaded aerospace components, precision molds, or medical parts where recast and heat-affected zones must be monitored carefully.
Which factors decide whether a quoted tolerance is sustainable?
A tolerance is sustainable only when the process remains inside that window over time, across operators, and through normal production variation. In practice, 5 factors dominate: material behavior, thermal stability, tool wear, fixturing strategy, and metrology discipline. If one of these is weak, the tolerance can still be hit occasionally, but not reliably.
Material behavior is especially important in micro parts. Aluminum may machine quickly but can deform after unclamping. Stainless steels can generate burrs and work hardening. Titanium grade 5 machinability introduces higher cutting forces, lower thermal conductivity, and greater sensitivity to tool wear, which makes very tight micro machining tolerance limits more difficult to sustain without disciplined process control.
Environmental control also matters more as tolerances tighten. A 2°C to 3°C temperature swing may be acceptable for general machining, yet it can become meaningful when feature size is tiny and tolerances fall into single-digit microns. The same applies to measuring strategy. A claimed ±4 µm tolerance means little if gauge repeatability and reproducibility are not suitable for that level.
For procurement and supplier qualification, the next table offers a practical checklist. It helps distinguish a capable production partner from a supplier that only demonstrates isolated precision under favorable conditions.
This checklist shifts discussion from generic quality language to engineering evidence. It also reflects TSV’s core approach: benchmark on parameters, not adjectives. If a supplier cannot specify the tolerance by material, feature, batch size, and inspection route, the risk remains high no matter how polished the presentation appears.
Common warning signs during technical review
- The quotation lists a blanket tolerance for all features instead of differentiating bores, slots, thin walls, and 3D contours.
- Surface finish is stated without measurement direction, cut-off, or location, making 5 axis cnc surface finish ra hard to interpret.
- EDM is proposed for fatigue-sensitive parts without any discussion of edm surface integrity analysis or post-processing.
- The supplier references titanium experience broadly but provides no part-family evidence related to titanium grade 5 machinability.
A reasonable validation path before volume release
For many B2B projects, a 3-stage validation route is the safest approach. Stage 1 is feasibility review and tolerance stack discussion. Stage 2 is a pilot lot, often 10–30 pieces, with dimensional and finish reporting. Stage 3 is controlled pre-production, where delivery rhythm, scrap behavior, and repeatability are checked before larger commitments.
This staged approach is especially useful when parts involve multi-axis geometry, thin features, aerospace documentation, or medical traceability. It reduces trial-and-error costs and shortens supplier qualification cycles, which is exactly the value data-driven benchmarking should create.
How should buyers compare tolerance, cost, and risk?
The tightest tolerance is not always the best purchasing choice. Once the tolerance window moves from, for example, ±20 µm toward ±5 µm or below, cost and lead-time pressure often rise disproportionately. More stable equipment, slower cutting parameters, more inspection frequency, and higher scrap exposure all affect total acquisition cost. Buyers should therefore distinguish between functional need and specification habit.
A useful procurement question is simple: which dimensions are truly critical to function, and which are inherited from legacy drawings or over-conservative design habits? If only 2 or 3 features directly govern sealing, optics, fit, or motion accuracy, those may justify premium control. Other features might be relaxed to improve manufacturability, shorten lead time by 1–3 weeks, and reduce the chance of supplier churn.
The following decision structure helps purchasers, operators, and engineering leaders align around value rather than headline precision.
A practical 5-point procurement screen
- Identify 3 classes of dimensions: function-critical, assembly-critical, and general dimensions.
- Ask whether each tight callout is tied to measurable product performance such as leakage, runout, optical path, or fatigue margin.
- Compare at least 2 process routes if applicable, such as micro milling versus EDM, rather than assuming one process is universally superior.
- Request a pilot-lot control plan that specifies inspection frequency, tool replacement logic, and nonconformance response.
- Review delivery realism. A supplier quoting extreme tolerances with unusually short lead time may be transferring risk into scrap, rework, or shipment instability.
This is where independent technical benchmarking becomes valuable. TechStat Vanguard’s role is not to inflate supplier claims, but to help engineering teams draft better spec sheets, compare process capability rationally, and reduce noise in supplier selection. In markets shaped by automation, aerospace, sensors, and regulated manufacturing, a poor tolerance decision can increase both qualification time and downstream failure cost.
When is it worth paying for tighter tolerance?
Pay the premium when the dimension directly controls mission-critical performance: high-speed rotating balance, microfluidic sealing, sensor alignment, optical focus, or surgical interaction. Do not pay automatically when the tight callout adds little functional value and mainly reflects inherited drafting culture. In many cases, the better investment is stronger inspection clarity, improved surface integrity, or better supplier traceability rather than a narrower number on paper.
For operators and production planners, this distinction matters as well. Overly tight specifications can create unnecessary setup complexity, more frequent offset changes, and unstable throughput. A toleranced feature should be tight because the product needs it, not because the market rewards dramatic micron claims.
FAQ: what do engineers and sourcing teams ask most often?
Can micro machining always achieve single-digit micron tolerance?
No. Single-digit micron control is feasible in selected cases, but not as a blanket promise across all materials, features, and volumes. A simple ground diameter may hold far tighter than a thin-wall 5-axis pocket or a micro feature in titanium. The production question should always be feature-specific and batch-specific.
How important is surface finish when evaluating tolerance capability?
It is highly important. Size without surface control may still fail function. For sealing, optics, sliding contact, and medical interfaces, 5 axis cnc surface finish ra can be as critical as nominal geometry. Buyers should request both dimensional acceptance and finish acceptance, including where and how roughness is measured.
Is EDM better than CNC for tight micro features?
Sometimes, but not universally. EDM can excel for hard materials, delicate shapes, and sharp internal corners because there is no cutting force. However, edm surface integrity analysis is necessary if the part will see fatigue loading or sensitive downstream use. CNC may be preferable when surface condition, material behavior, and productivity align better with the feature.
Does titanium automatically mean looser tolerances?
Not automatically, but titanium grade 5 machinability usually increases process difficulty. Heat concentration, tool wear, and cutting force can make sustained micro tolerance control harder than in aluminum or free-machining alloys. The right answer depends on geometry, toolpath strategy, coolant approach, and how the part is inspected.
Why consult TechStat Vanguard before locking a tolerance strategy?
Hard-tech supply chains are crowded with vague precision claims. TSV was built to serve engineering teams, procurement leaders, and decision-makers who need something stricter: benchmarkable parameters, process-aware interpretation, and sourcing guidance grounded in manufacturing reality. Our focus is to reduce information noise so teams can make decisions based on measurable engineering truth.
If you are comparing micro machining tolerance limits, reviewing cnc milling chatter frequency analysis, checking 5 axis cnc surface finish ra expectations, validating edm surface integrity analysis, or assessing titanium grade 5 machinability for a new program, the right next step is a structured technical review rather than a generic supplier pitch.
You can contact TSV for practical support on 6 decision areas: parameter confirmation, process route comparison, supplier evaluation criteria, tolerance-risk review, certification and documentation expectations, and pilot-lot planning. This is especially useful when you need to align R&D, operations, quality, and procurement within a 2–4 week sourcing window.
Bring your drawing package, target material, expected batch size, and critical functional dimensions. We can help you clarify which tolerances are realistic, which ones are expensive without adding value, what inspection evidence to ask for, and how to structure quotation requests so that suppliers respond with engineering data instead of broad claims.
Search News
Hot Articles
- Carbon Fiber StructuresHow to Specify Aerospace Carbon Fiber Assemblies for Lightweight, Load-Bearing PartsJul 11, 2026
- Machine VisionXiaomi, Alibaba DAMO Academy Drive Open-Source Robotics Model Ecosystem, Lowering Algorithm Development Barriers for Overseas SMEs Adopting Chinese Robotics SolutionsMar 30, 2026
- Cobots & ArmsShanxi 'AI+' Conference Showcases Embodied Intelligence with Multinational Buyer Engagement: Key Industry ImplicationsMar 30, 2026
Popular Tags
Recommended News
 Jul 11, 2026How to Specify Aerospace Carbon Fiber Assemblies for Lightweight, Load-Bearing PartsAerospace carbon fiber assemblies: learn how to specify laminate design, load data, joining methods, and inspection controls for lighter, reliable load-bearing aerospace parts.Elena Rostova (UAV Systems Researcher)
 Mar 30, 2026Xiaomi, Alibaba DAMO Academy Drive Open-Source Robotics Model Ecosystem, Lowering Algorithm Development Barriers for Overseas SMEs Adopting Chinese Robotics SolutionsXiaomi & Alibaba DAMO Academy's open-source robotics models lower algorithm barriers for global SMEs. Boost efficiency in manufacturing, logistics & smart retail with ROS 2 compatible solutions.TSV Data Lab
 Mar 30, 2026Shanxi 'AI+' Conference Showcases Embodied Intelligence with Multinational Buyer Engagement: Key Industry ImplicationsShanxi 'AI+' Conference highlights embodied intelligence with Tesla, Ubtech & Jiantao showcasing multimodal robotics. 40+ global buyers validated tech on-site, creating new B2B channels for industrial automation & AI solutions.Chen Wei (Automation Lead Engineer)
 Mar 30, 2026Zhongguancun Unveils 6G Integrated Sensing-Computing-Intelligence Platform to Empower Embodied Robots for Global Industrial ApplicationsZhongguancun's new 6G platform revolutionizes industrial robotics with <10ms latency, empowering global automotive, logistics & port automation. Discover how this tech boosts China's smart manufacturing exports.TSV Data Lab
 Mar 30, 2026Mech-Mind Tianjin Embodied Intelligence R&D and Production Base Goes Live, Cutting Delivery Time by 20%–30% for Global Customized AMR+Vision SolutionsMech-Mind's Tianjin AMR+Vision production base cuts delivery time by 20%-30% for欧美 & Latin American markets. Discover how this PLd-certified facility accelerates customized robotics solutions for smart manufacturing and logistics.Chen Wei (Automation Lead Engineer)
 Mar 30, 2026Boao Forum Reveals 'Co-evolution of Big and Small Brains' Trend in Humanoid Robots, China's Embodied Intelligence Accelerates Adaptation to Overseas Manufacturing Service ScenariosDiscover how China's humanoid robots, featuring 'Co-evolution of Big and Small Brains,' are revolutionizing global manufacturing. Learn about Embodied Tian Gong 3.0's ISO compliance and overseas deployment at Boao Forum 2026.Chen Wei (Automation Lead Engineer)
 Mar 30, 2026China Railway Industrial Secures Patent for Embodied Robotics in Material Handling, Boosting High-Precision Delivery Capabilities for Overseas Infrastructure and Manufacturing ProjectsChina Railway Industrial's new patent for embodied robotics in material handling boosts high-precision delivery for global infrastructure & manufacturing. Discover how this innovation enhances logistics accuracy in automotive, rail transit & EPC projects.Chen Wei (Automation Lead Engineer)
 Oct 27, 2026GXO and Agility Robotics Expand Partnership to Accelerate US Humanoid Robot DeploymentGXO and Agility Robotics plan to expand US humanoid robot deployment with Digit 4 in early 2027. Explore warehouse automation plans, service terms and future Digit 5 upgrades.Chen Wei (Automation Lead Engineer)
 Oct 27, 2026Robotic Automation Costs: Budgeting for Equipment, Integration, and MaintenancePlan your robotics automation cost with confidence. Explore equipment, integration, and maintenance expenses, compare quotes, and build a realistic budget for better ROI.Chen Wei (Automation Lead Engineer)
 Oct 26, 2026AMAXiMAL Releases Open-Source TopMod 3D v3 With Claude AIExplore AMAXiMAL’s free, open-source TopMod 3D v3 with Claude AI assistance, topology-based modeling and plywood fabrication tools that connect complex designs to physical builds.Dr. Marcus Vance
 Oct 26, 2026Choosing a SCADA System Integrator Company: PLC Compatibility and Long-Term SupportChoose a scada system integrator company with proven PLC compatibility and reliable long-term support. Discover what to test, compare, and require before investing.Victor Lin (Chief Software Architect)
 Oct 25, 2026Hesai Leads Global ADAS Main Lidar Shipments in Yole’s 2026 ReportHesai led global ADAS main lidar shipments with a 43% share in 2025, according to Yole’s 2026 report. Explore what this ranking reveals about its automotive market position.TSV Data Lab
 Oct 25, 2026Choosing an Aerospace Materials Manufacturer: Quality and Traceability ChecksChoosing an aerospace materials manufacturer? Learn how to verify certifications, test reports, and lot traceability to qualify suppliers confidently and reduce costly sourcing risks.Dr. Marcus Vance
 Oct 24, 2026Guotai Haitong: Global Entry-Level 3D Printer Shipments Rose 39% in Q1 2026Entry-level 3D printer shipments rose 39% in Q1 2026, Guotai Haitong reports. Explore how AI, multicolor printing and print farms are shaping market growth.Dr. Marcus Vance
 Oct 24, 2026Choosing an Industrial Vision Inspection Supplier: Acceptance Tests That MatterChoose an industrial vision inspection supplier with confidence. Discover acceptance tests for defect detection, false rejects, production speed, and reliable part rejection before you buy.TSV Data Lab
 Oct 23, 2026US Navy Raises Gecko Robotics Contract Ceiling to $300M for Robotic Fleet MaintenanceUS Navy raises Gecko Robotics’ contract ceiling to $300M for Pacific Fleet robotic inspections. Explore potential opportunities for maintenance suppliers and key procurement considerations.Chen Wei (Automation Lead Engineer)
 Oct 23, 2026Choosing Industrial Sensing Systems for Global Plants: Protocol CompatibilityCompare industrial sensing systems international buyers can trust. Explore protocol compatibility, reduce integration risks, and select proven configurations for reliable global plant deployments.TSV Data Lab
 Oct 22, 2026KUKA Showcases Physical AI and iiQKA.AI Vision at NVIDIA GTC BerlinExplore KUKA’s Physical AI showcase at NVIDIA GTC Berlin and discover how iiQKA.AI Vision aims to simplify robotic vision integration and improve 2D and 3D scene recognition.TSV Data Lab
 Oct 22, 2026Robotic Machining of Advanced Composites: What Tolerances Are Achievable?Explore advanced materials machining robotics: discover what drives achievable composite tolerances and how to validate accuracy before investing in your next machining system.Dr. Marcus Vance
 Oct 21, 2026China’s Industrial Robot Exports Near RMB 10 Billion in First Nine Months of 2026China’s industrial robot exports neared RMB 10 billion in January–September 2026, with value rising faster than volume. Explore the data and what it could mean for suppliers.Chen Wei (Automation Lead Engineer)
 Oct 21, 2026Low-Latency Industrial Data Processing: Pricing and Key Cost DriversExplore industrial data latency price drivers, from edge hardware to integration and support. Learn how to compare quotes, verify performance, and avoid unnecessary costs.TSV Data Lab
 Oct 20, 2026KUKA Launches iiQKA.AI Vision to Simplify Industrial Image ProcessingKUKA iiQKA.AI Vision simplifies industrial image processing with controller-based 2D and 3D vision. Explore drag-and-drop setup for vision-guided automation.TSV Data Lab
 Oct 20, 2026Smart Industrial Edge Devices: Key Criteria for Legacy PLC IntegrationChoose smart industrial edge devices for legacy PLC integration. Discover key criteria for compatibility, data quality, security, and reliable collection without disrupting control.TSV Data Lab
 Oct 19, 2026Choosing a Radar Sensor by Application: Range, Resolution, and Field of ViewSimplify radar sensor application based product selection. Compare range, resolution, and field of view to avoid blind spots and choose with confidence. Explore the guide.TSV Data Lab