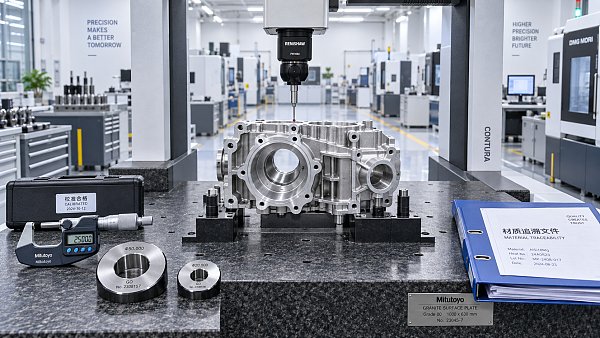
Precision machining for aerospace alloys reduces scrap risk
Publication Date
author
In aerospace sourcing, scrap is not just waste—it is risk multiplied across cost, lead time, and compliance. Precision machining for aerospace alloys directly affects dimensional integrity, certification confidence, and downstream assembly stability.
When tolerances tighten and materials become harder to machine, minor process variation can destroy expensive billets, delay programs, and trigger repeated inspections. That is why precision machining for aerospace alloys is now a measurable procurement signal, not a generic capability claim.
For data-driven technical evaluation, the focus should remain on scrap drivers, machine capability, process control, and traceable evidence. Engineering truth begins where marketing language ends.
Precision machining for aerospace alloys: scope and technical meaning
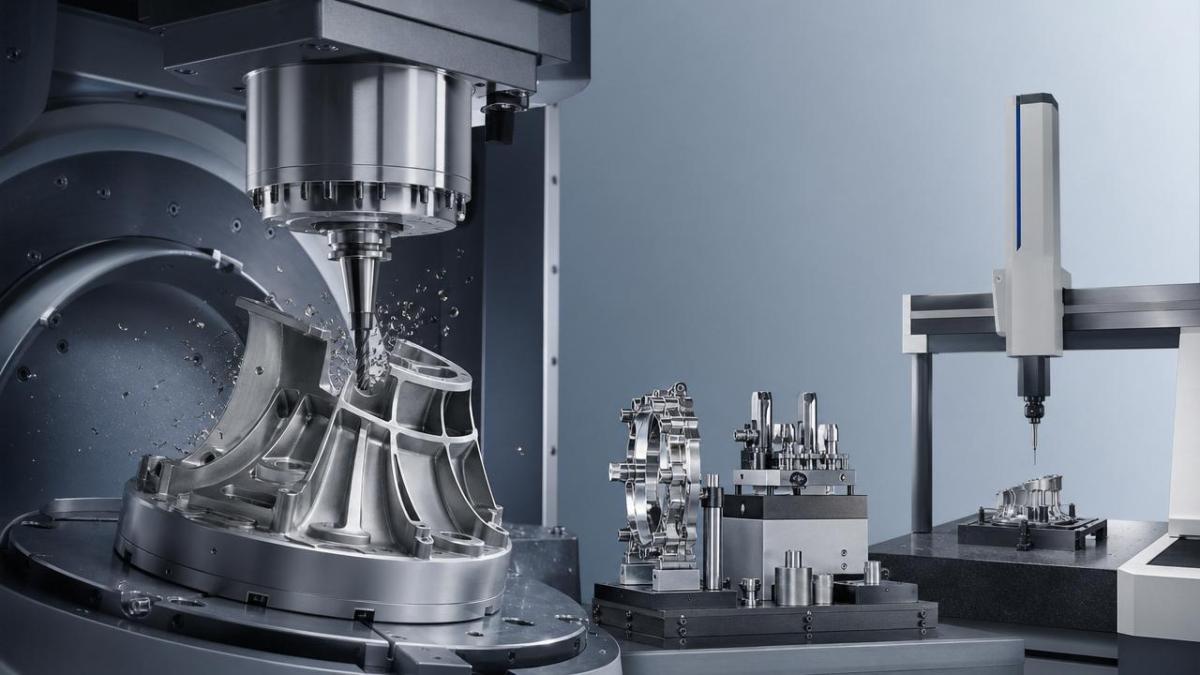
Precision machining for aerospace alloys refers to controlled material removal on high-performance metals used in flight structures, engines, landing systems, and UAV platforms. Typical alloys include titanium, Inconel, stainless aerospace grades, and high-strength aluminum.
These materials offer strength, heat resistance, and fatigue performance. They also introduce machining challenges such as work hardening, heat concentration, tool wear, chatter, and dimensional drift.
In practical terms, precision machining for aerospace alloys means achieving repeatable geometry, surface condition, and material integrity under controlled process windows. It is not only about reaching nominal dimensions once.
It also includes stable fixture design, thermal compensation, tool path optimization, in-process measurement, and documented conformance to standards such as AS9100 and customer-specific specifications.
- Tolerance capability across repeated batches
- Surface roughness appropriate for fatigue-sensitive parts
- Burr, deformation, and residual stress control
- Material traceability and inspection records
- Low scrap rates under first-article and production conditions
A supplier may own advanced 5-axis machines yet still generate avoidable losses if process discipline is weak. The decisive factor is evidence-based control, not equipment brochures.
Why scrap risk is rising across aerospace programs
Scrap risk has increased because aerospace parts now combine tighter tolerances, lighter designs, thinner walls, and more demanding alloys. At the same time, supply chains expect shorter lead times and more complete documentation.
This creates a difficult balance. Shops must remove material efficiently while protecting metallurgy, geometry, and traceability. A small process error can destroy both the component and the delivery plan.
Precision machining for aerospace alloys reduces these risks when process capability is proven in advance. Benchmarking must connect machining data with scrap outcomes, not just machine model names.
The benchmarks that reveal real machining capability
Aerospace-grade evaluation should center on measurable indicators. Precision machining for aerospace alloys becomes credible only when the supplier can show repeatable process evidence across material families and feature types.
Core capability indicators
- Cp and Cpk values for critical dimensions
- Actual scrap and rework percentage by alloy
- Tool life consistency under defined cutting conditions
- Surface finish records on fatigue-sensitive zones
- First-pass yield on first article inspection
- Lot-level traceability for material and inspection data
Process discipline indicators
- Fixture validation for thin and flexible parts
- Thermal management strategy during roughing and finishing
- In-process probing and compensation routines
- Control plans for burr removal and edge protection
- Nonconformance handling and root-cause closure speed
These metrics support apples-to-apples comparison. They also align with the TSV principle that parameters do not lie, while adjectives frequently do.
Business value beyond the machine shop floor
The value of precision machining for aerospace alloys is broader than production efficiency. Reduced scrap improves schedule confidence, lowers inventory risk, and decreases the hidden cost of repeated qualification cycles.
Every scrapped aerospace component carries material cost, machine time, inspection cost, and administrative burden. If the part is long-lead or forged from expensive stock, the financial impact multiplies quickly.
There is also compliance risk. Scrap events can expose weak process control, poor revision management, or insufficient traceability. Those issues damage confidence far beyond one purchase order.
- Lower total cost through fewer rejected parts and less rework
- Stronger delivery stability for serialized aerospace assemblies
- Better audit readiness with documented process evidence
- Faster supplier qualification using benchmark data
- Improved engineering feedback for future design-for-manufacturing decisions
For organizations comparing sources globally, precision machining for aerospace alloys should be treated as a risk-control capability. It protects both program economics and technical credibility.
Typical aerospace alloy scenarios and scrap drivers
Different alloys fail for different reasons. Understanding this pattern helps interpret machining data correctly and prevents misleading comparisons between suppliers.
This is why precision machining for aerospace alloys cannot be validated through one sample part alone. Capability must be reviewed by alloy behavior, geometry class, and production repeatability.
Practical evaluation steps for lower-risk sourcing
A disciplined review process can reduce uncertainty before production begins. The goal is to identify suppliers whose machining controls are proven, documented, and relevant to the exact alloy and feature set required.
Recommended verification checklist
- Request scrap and rework history by material family
- Review first-article reports for comparable part geometry
- Confirm AS9100 status and calibration discipline
- Examine process flow from raw stock to final inspection
- Check probing, CMM, and in-process measurement capability
- Ask for tool wear strategy on titanium or nickel alloys
- Verify lot traceability, revision control, and nonconformance closure
The most useful conversations focus on evidence. Precision machining for aerospace alloys should be validated through data trails, not promises of experience or generalized quality language.
When possible, compare benchmark results across several suppliers using the same feature set. This improves decision clarity and reveals who can maintain tolerance under realistic production conditions.
A data-first next step
Precision machining for aerospace alloys reduces scrap risk when evaluation moves from slogans to parameters. The strongest sourcing decisions come from documented tolerance capability, stable process control, and traceable alloy-specific performance.
TSV’s engineering perspective is simple: benchmark what matters, compare what is measurable, and filter out unsupported claims. In aerospace, reliable machining capability is not a branding statement. It is a statistical and operational fact.
For the next review cycle, build a scorecard around precision machining for aerospace alloys. Include scrap rate, repeatability, inspection depth, and compliance records. That framework will support clearer qualification decisions and lower program risk.
Search News
Hot Articles
- Carbon Fiber StructuresHow to Specify Aerospace Carbon Fiber Assemblies for Lightweight, Load-Bearing PartsJul 11, 2026
- Machine VisionXiaomi, Alibaba DAMO Academy Drive Open-Source Robotics Model Ecosystem, Lowering Algorithm Development Barriers for Overseas SMEs Adopting Chinese Robotics SolutionsMar 30, 2026
- Cobots & ArmsShanxi 'AI+' Conference Showcases Embodied Intelligence with Multinational Buyer Engagement: Key Industry ImplicationsMar 30, 2026
Popular Tags
Recommended News
 Jul 11, 2026How to Specify Aerospace Carbon Fiber Assemblies for Lightweight, Load-Bearing PartsAerospace carbon fiber assemblies: learn how to specify laminate design, load data, joining methods, and inspection controls for lighter, reliable load-bearing aerospace parts.Elena Rostova (UAV Systems Researcher)
 Mar 30, 2026Xiaomi, Alibaba DAMO Academy Drive Open-Source Robotics Model Ecosystem, Lowering Algorithm Development Barriers for Overseas SMEs Adopting Chinese Robotics SolutionsXiaomi & Alibaba DAMO Academy's open-source robotics models lower algorithm barriers for global SMEs. Boost efficiency in manufacturing, logistics & smart retail with ROS 2 compatible solutions.TSV Data Lab
 Mar 30, 2026Shanxi 'AI+' Conference Showcases Embodied Intelligence with Multinational Buyer Engagement: Key Industry ImplicationsShanxi 'AI+' Conference highlights embodied intelligence with Tesla, Ubtech & Jiantao showcasing multimodal robotics. 40+ global buyers validated tech on-site, creating new B2B channels for industrial automation & AI solutions.Chen Wei (Automation Lead Engineer)
 Mar 30, 2026Zhongguancun Unveils 6G Integrated Sensing-Computing-Intelligence Platform to Empower Embodied Robots for Global Industrial ApplicationsZhongguancun's new 6G platform revolutionizes industrial robotics with <10ms latency, empowering global automotive, logistics & port automation. Discover how this tech boosts China's smart manufacturing exports.TSV Data Lab
 Mar 30, 2026Mech-Mind Tianjin Embodied Intelligence R&D and Production Base Goes Live, Cutting Delivery Time by 20%–30% for Global Customized AMR+Vision SolutionsMech-Mind's Tianjin AMR+Vision production base cuts delivery time by 20%-30% for欧美 & Latin American markets. Discover how this PLd-certified facility accelerates customized robotics solutions for smart manufacturing and logistics.Chen Wei (Automation Lead Engineer)
 Mar 30, 2026Boao Forum Reveals 'Co-evolution of Big and Small Brains' Trend in Humanoid Robots, China's Embodied Intelligence Accelerates Adaptation to Overseas Manufacturing Service ScenariosDiscover how China's humanoid robots, featuring 'Co-evolution of Big and Small Brains,' are revolutionizing global manufacturing. Learn about Embodied Tian Gong 3.0's ISO compliance and overseas deployment at Boao Forum 2026.Chen Wei (Automation Lead Engineer)
 Mar 30, 2026China Railway Industrial Secures Patent for Embodied Robotics in Material Handling, Boosting High-Precision Delivery Capabilities for Overseas Infrastructure and Manufacturing ProjectsChina Railway Industrial's new patent for embodied robotics in material handling boosts high-precision delivery for global infrastructure & manufacturing. Discover how this innovation enhances logistics accuracy in automotive, rail transit & EPC projects.Chen Wei (Automation Lead Engineer)
 Oct 06, 2026Navigation Fault Tolerance Standards for AMRs: What Safety Teams Must VerifyNavigation fault tolerance standards: learn what AMR safety teams must verify, from localization loss and sensor faults to stopping distance, safe restart, and site-specific validation.Chen Wei (Automation Lead Engineer)
 Oct 05, 2026Calculating Edge Computing Total Cost of Ownership Across Distributed SitesEdge computing ownership cost explained: calculate deployment, energy, connectivity, security, remote support, and refresh costs across distributed sites.TSV Data Lab
 Oct 04, 2026CAD/CAM Benchmarking in the GCC: What Manufacturers Should Ask a ConsultantCAD CAM benchmark consultant GCC guide: learn the key questions manufacturers should ask to validate post-processors, workflows, machine performance, and production risk.Victor Lin (Chief Software Architect)
 Oct 03, 2026Selecting Automotive Radar Sensor Modules for ADAS Range, Resolution, and IntegrationAutomotive radar sensor module selection guide for ADAS: compare range, resolution, field of view, latency, and integration to build safer, reliable vehicle systems.TSV Data Lab
 Oct 02, 2026How to Qualify Machined Parts Suppliers for Hard Tech ProgramsHard tech supply chain machined parts demand rigorous supplier qualification. Learn how to assess capability, traceability, quality controls, and delivery resilience.Dr. Marcus Vance
 Oct 01, 2026How to Select an Outdoor Security Radar Sensor for Perimeter Detection?Outdoor security radar sensor selection guide: compare range, accuracy, false-alarm control, integration, and field testing for reliable perimeter detection.TSV Data Lab
 Sep 30, 2026How to Evaluate Solid-State LiDAR Hardware for Outdoor Autonomous VehiclesSolid state LiDAR hardware evaluation guide for outdoor autonomous vehicles—compare range, point-cloud quality, environmental resilience, integration, and safety.TSV Data Lab
 Sep 29, 2026ISO 9283 Repeatability: How to Evaluate Cobot Positioning PerformanceISO 9283 cobot repeatability explained: learn how payload, reach, approach direction, and test conditions affect positioning performance and cell capability.Chen Wei (Automation Lead Engineer)
 Oct 06, 2026Are Collaborative Robots Safe Enough to Operate Without Fencing?Are collaborative robots safe enough to work without fencing? Explore risk assessment, safeguarding options, and practical guidance for safer, productive cobot cells.Chen Wei (Automation Lead Engineer)
 Oct 05, 2026What Causes Machine Vision Systems to Miss Small Defects?What causes machine vision systems to miss small defects? Discover how lighting, optics, motion, and AI thresholds affect detection—and prevent costly escapes.TSV Data Lab
 Oct 04, 2026How Should You Compare 5-Axis CNC Machine Accuracy Claims?How do I compare 5-axis CNC machine accuracy claims? Learn how to assess standards, thermal stability, TCP accuracy, and real-world test evidence.Dr. Marcus Vance
 Oct 03, 2026Is Edge Computing Necessary for Real-Time Quality Inspection?Is industrial edge computing necessary for real-time quality inspection? Explore how latency, data volume, reliability, and control integration shape the right architecture.TSV Data Lab
 Oct 02, 2026What Documents Prove a Precision Machining Supplier Can Hold Tolerance?What documents prove a precision machining supplier can hold tolerance? Explore certificates, FAI reports, calibration, SPC, and traceability evidence to qualify suppliers with confidence.Dr. Marcus Vance
 Oct 01, 2026Can a Machining Supplier Meet Aerospace Fatigue Testing Requirements?Can a machining supplier meet aerospace fatigue testing requirements? Learn the traceability, process control, and test evidence needed for reliable aerospace parts.Dr. Marcus Vance
 Sep 30, 2026Which Industrial Robot Specifications Matter for High-Precision Assembly?Which industrial robot specifications matter most for high-precision assembly? Explore repeatability, accuracy, stiffness, vibration, calibration, and force control for reliable yields.Chen Wei (Automation Lead Engineer)
 Sep 29, 2026How Do You Verify Servo Motor Torque Under Continuous Load?How do I verify servo motor torque under continuous load? Learn RMS torque checks, torque-speed limits, thermal derating, and real-machine testing.Chen Wei (Automation Lead Engineer)
 Oct 02, 2026ZD330 Software Configuration: Verifying Cut-List Import Before PurchaseZD330 software and machine configuration: verify cut-list imports, data mapping, labels, and workflow before purchase to reduce errors and choose with confidence.Victor Lin (Chief Software Architect)