
PEEK machining for medical devices: where tolerances fail
Publication Date
author
In peek machining for medical devices, tolerances do not merely influence fit—they define patient safety, validation outcomes, and long-term reliability. For quality and safety leaders, even minor dimensional drift can trigger assembly failure, sterilization risk, or regulatory nonconformance. This article examines where tolerance control breaks down, why it happens, and which engineering checkpoints matter most when precision is non-negotiable.
The core search intent behind “peek machining for medical devices” is not basic material education. It is risk-oriented evaluation. Readers want to know where dimensional control fails, what those failures mean in regulated production, and how to prevent expensive quality escapes.
For quality control and safety managers, the most urgent question is straightforward: when a PEEK component meets drawing dimensions on paper, under what conditions can it still fail in the real medical manufacturing environment?
The short answer is that failure rarely comes from a single bad cut. It usually emerges from stacked process variation involving material grade, moisture, clamping stress, heat buildup, post-machining relaxation, inspection strategy, and supplier process discipline.
That is why tolerance management in medical PEEK parts must be treated as a system problem. If incoming stock behavior, machine parameters, metrology methods, and application-specific risks are not linked together, compliant parts can still become unsafe parts.
What quality and safety teams are actually searching for
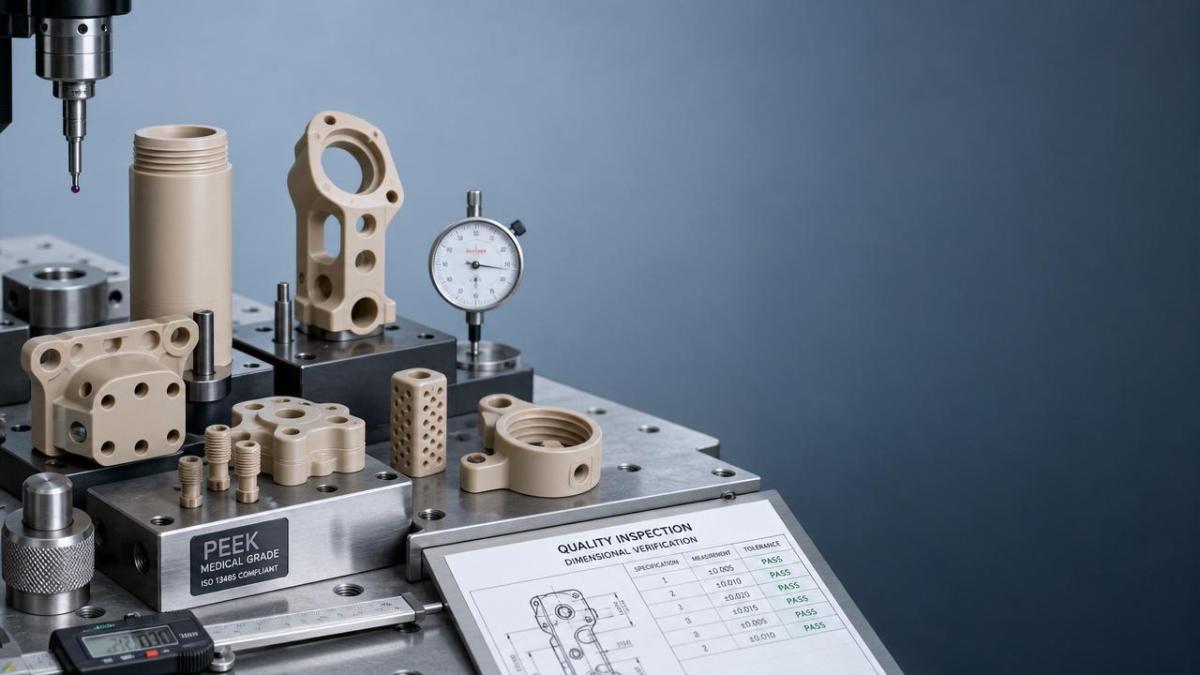
When professionals search for peek machining for medical devices, they are usually trying to answer one of four practical questions. Can this supplier hold the required tolerance consistently? What process variables create hidden risk? Which dimensions are most likely to drift? How should acceptance criteria be defined?
These questions matter because medical device components are not judged only by nominal geometry. They are judged by whether geometry stays stable through assembly, cleaning, sterilization, packaging, transport, and actual use conditions.
For implant-adjacent tools, surgical instrument components, diagnostic assemblies, and fluid-handling systems, tolerance loss can create friction shifts, leak paths, misalignment, particulate generation, or premature fatigue. In regulated environments, these are not minor quality issues. They become design control and patient risk issues.
As a result, the value of this topic lies in identifying failure points before nonconformance appears. Quality teams need actionable indicators, not generic claims about precision machining or high-performance polymers.
Why PEEK is attractive for medical devices but difficult to machine tightly
PEEK is widely selected in medical manufacturing because it combines chemical resistance, sterilization compatibility, biocompatibility in applicable grades, high strength-to-weight performance, and better thermal stability than many engineering plastics.
Yet these same advantages can create false confidence. Compared with metals, PEEK behaves differently under cutting forces, localized heat, and release from fixture pressure. It can machine cleanly, but it does not forgive uncontrolled process variation.
The key challenge is that PEEK is not only being shaped. It is also responding. During machining, the material can deflect, expand, recover, or relax. Dimensions that appear stable at first measurement may shift later, especially on thin walls, long features, or tight concentricity requirements.
Medical device teams often specify tight tolerances because the assembly demands them. However, if tolerances are copied from metal-part logic without accounting for polymer behavior, the drawing may become technically manufacturable in theory but unstable in production reality.
This is where many programs begin to fail. The issue is not whether a single prototype can hit target. The issue is whether validated production can hold target repeatedly across lots, operators, tools, and environmental conditions.
Where tolerances fail first in peek machining for medical devices
The earliest tolerance failures usually appear in features that amplify thermal and mechanical response. Thin walls are a frequent problem area because they deflect during cutting and recover after unclamping, producing inconsistent thickness and flatness.
Small holes and precision bores are another common failure point. Drill wander, chip evacuation issues, and localized heat can affect diameter, roundness, and positional accuracy. If the bore interfaces with seals, shafts, or flow paths, the downstream risk increases quickly.
Threads in PEEK also deserve special attention. Tolerance failure in threaded features may not show up as immediate dimensional rejection. Instead, it may appear later as poor torque consistency, assembly damage, or stress concentration during repeated use.
Long, slender geometries introduce additional instability. Parts can bow slightly after machining, especially if stock stress is uneven or removal rates are asymmetrical. Even a small amount of post-process movement can break fit requirements in medical subassemblies.
Surface-to-surface relationships are often more important than absolute size. Parallelism, perpendicularity, concentricity, and runout tend to expose process weakness earlier than simple linear dimensions. This is particularly true for moving assemblies and precision mating components.
Finally, cosmetic acceptance can hide dimensional concern. A part may look excellent, with smooth edges and no obvious damage, yet still contain internal stress or marginal geometry that shifts after cleaning or sterilization exposure.
Root causes quality teams should investigate before blaming the machine
When tolerance failure occurs, many organizations first question CNC capability. In reality, machine accuracy is only one contributor. The larger pattern often begins with material condition and process planning decisions made upstream.
Material grade variation is a major factor. Different medical-grade PEEK formulations, filler contents, and stock forms do not behave identically. Natural PEEK, glass-filled PEEK, and carbon-filled PEEK respond differently to cutting loads and thermal conditions.
Stock quality also matters. Residual stress from extrusion or molding can cause unpredictable movement after material removal. If incoming rod or plate is not stable, no amount of final inspection can fully compensate for geometry drift introduced during machining.
Fixturing strategy is another hidden source of error. Excessive clamping force can temporarily distort the part. Once released, the feature rebounds and measured dimensions shift. This is especially dangerous when in-process inspection is performed before the part has relaxed.
Tool geometry and wear must be controlled more rigorously than many buyers expect. Dull tools generate heat, smear material, and pull dimensions away from center. In medical work, the issue is not only accuracy loss but also surface integrity and potential particulate generation.
Coolant and temperature management can also influence outcome. Some shops prefer dry machining for polymers, while others use controlled cooling depending on geometry and contamination requirements. The wrong approach can worsen heat accumulation or create cleaning complications.
Programming decisions matter as well. Aggressive stepovers, poor chip evacuation, or unbalanced material removal can create localized stress and feature distortion. A stable process path is often more important than chasing cycle time on high-risk medical parts.
How tolerance breakdown turns into compliance and safety risk
For quality and safety managers, the real issue is not dimensional deviation alone. It is how deviation interacts with device function, process validation, and regulatory evidence. That is why tolerance failure in medical PEEK components must be evaluated in context.
Consider an internal bore that is only slightly oversize. In a noncritical consumer product, the consequence may be negligible. In a medical assembly, that same shift can alter fluid control, sealing performance, or sensor positioning.
A flatness issue on a tray, guide, or support component may appear small at incoming inspection. Yet after sterilization, the distortion may increase enough to affect mating force, latch engagement, or stack alignment during packaging and use.
Even when no immediate field hazard exists, repeated dimensional instability creates validation risk. Process capability data becomes unreliable. Acceptance sampling becomes less meaningful. Corrective action cycles expand because the root cause appears intermittent rather than systematic.
From a compliance standpoint, unstable tolerances can trigger concerns in design verification, process validation, supplier control, nonconformance management, and complaint investigation. The part does not need to fail catastrophically to become a regulatory problem.
This is why quality teams should classify critical PEEK dimensions by functional risk, not only by drawing convention. Some dimensions affect convenience. Others affect safety margin, sterilization effectiveness, leak integrity, or life-cycle reliability.
What good tolerance control looks like in a medical PEEK machining process
A capable supplier does not simply promise tight tolerances. They can explain which dimensions are stable, which are conditional, and what process controls support each claim. This distinction is essential in supplier qualification.
First, material traceability should be clear at lot level. Quality teams should expect defined resin or stock origin, grade confirmation, and records linking each machined batch to incoming material documentation.
Second, the process should include feature-based machining strategy rather than generic programming. Critical bores, sealing faces, thin walls, and datums should have machining methods matched to geometry sensitivity and final-use risk.
Third, inspection should be sequenced intelligently. Some features need immediate in-process checks for correction. Others should be measured only after thermal stabilization or rest time so that the final reported dimension reflects actual part behavior.
Fourth, capability evidence should be dimension-specific. A supplier that shows overall quality yield but cannot demonstrate Cp, Cpk, or long-run stability on critical features is not giving the quality team enough information.
Fifth, rework philosophy matters. In high-risk medical components, a process that frequently depends on touch-up or dimensional rescue is usually signaling insufficient stability. Rework may recover nominal size while degrading surface integrity or repeatability.
Finally, documentation discipline is part of tolerance control. Change management, tool-life limits, first-article records, and gauge correlation all affect whether a process remains trustworthy over time.
Questions to ask when qualifying a supplier for peek machining for medical devices
Quality leaders can reduce ambiguity by asking highly specific questions during supplier review. Broad questions about experience or quality systems often produce polished but low-value answers.
Ask which PEEK grades the supplier machines regularly and how process settings differ by grade. This reveals whether they understand material-specific behavior or treat all PEEK as functionally identical.
Ask which features are considered highest risk for tolerance drift on your part geometry. A credible supplier should identify likely problem areas before production begins, not after inspection failure appears.
Ask how they manage clamping distortion, thermal buildup, and post-machining relaxation. These answers expose whether the supplier controls true process physics or relies mainly on end-of-line inspection.
Ask what dimensions are monitored in process, what dimensions are checked after stabilization, and why. This helps determine whether the inspection plan reflects actual material behavior.
Ask for examples of capability data on similar medical components. General machining success is not enough. You need evidence linked to comparable tolerance bands, wall sections, and regulatory expectations.
Ask how nonconformances are investigated when dimensions pass initially but drift later. This question is especially useful because mature suppliers understand that time-based dimensional movement is a real risk in polymer machining.
Practical checkpoints for internal quality and safety teams
Inside the buying organization, tolerance control should begin before purchase order release. Drawings, inspection plans, and risk classifications should reflect function, not just drafting habits inherited from metal components.
Review whether every tight tolerance is truly necessary. Overconstraining noncritical features increases cost and scrap without improving safety. At the same time, underdefining geometry relationships on critical interfaces invites hidden failure.
Separate critical-to-function features from general features in both documentation and supplier discussion. This allows process effort and inspection resources to be concentrated where patient safety or validation outcome depends on them.
Define environmental and post-process measurement conditions. If parts are inspected at one temperature and assembled at another, or measured immediately after machining but used after sterilization, dimensional conclusions may be misleading.
Ensure that first-article approval includes more than a dimensional pass report. Review feature stability, measurement method suitability, and whether the supplier’s control plan aligns with actual risk points on the part.
Where consequences are high, ask for pilot-lot capability data rather than relying only on prototype success. Prototype parts can hide process variation because they are often made slowly, selectively, and under atypical attention levels.
Most importantly, connect tolerance review to device risk management. If a feature can affect seal integrity, load transfer, guidance accuracy, or sterilization access, that risk should be visible in quality planning from the start.
Conclusion: tolerance success in medical PEEK is a systems outcome
In peek machining for medical devices, tolerances fail when teams treat dimensional control as an isolated shop-floor issue. In reality, success depends on coordinated control of material behavior, machining strategy, inspection timing, and function-based quality planning.
For quality control and safety professionals, the best working assumption is this: if a supplier cannot explain where PEEK geometry is most likely to move, they probably cannot control that movement consistently in validated production.
The practical path forward is not to demand impossible precision everywhere. It is to identify the dimensions that truly govern safety, fit, sealing, motion, and compliance, then build process evidence around those dimensions specifically.
That is where good supplier decisions are made. Not in marketing language, but in the hard details of material traceability, feature-specific capability, stress-aware machining, and inspection methods that reflect real part behavior.
When precision is non-negotiable, tolerance control in medical PEEK should be judged the same way any critical engineering system is judged: by repeatability, by evidence, and by what happens when the process is pushed beyond ideal conditions.
Search News
Hot Articles
- Carbon Fiber StructuresHow to Specify Aerospace Carbon Fiber Assemblies for Lightweight, Load-Bearing PartsJul 11, 2026
- Machine VisionXiaomi, Alibaba DAMO Academy Drive Open-Source Robotics Model Ecosystem, Lowering Algorithm Development Barriers for Overseas SMEs Adopting Chinese Robotics SolutionsMar 30, 2026
- Cobots & ArmsShanxi 'AI+' Conference Showcases Embodied Intelligence with Multinational Buyer Engagement: Key Industry ImplicationsMar 30, 2026
Popular Tags
Recommended News
 Jul 11, 2026How to Specify Aerospace Carbon Fiber Assemblies for Lightweight, Load-Bearing PartsAerospace carbon fiber assemblies: learn how to specify laminate design, load data, joining methods, and inspection controls for lighter, reliable load-bearing aerospace parts.Elena Rostova (UAV Systems Researcher)
 Mar 30, 2026Xiaomi, Alibaba DAMO Academy Drive Open-Source Robotics Model Ecosystem, Lowering Algorithm Development Barriers for Overseas SMEs Adopting Chinese Robotics SolutionsXiaomi & Alibaba DAMO Academy's open-source robotics models lower algorithm barriers for global SMEs. Boost efficiency in manufacturing, logistics & smart retail with ROS 2 compatible solutions.TSV Data Lab
 Mar 30, 2026Shanxi 'AI+' Conference Showcases Embodied Intelligence with Multinational Buyer Engagement: Key Industry ImplicationsShanxi 'AI+' Conference highlights embodied intelligence with Tesla, Ubtech & Jiantao showcasing multimodal robotics. 40+ global buyers validated tech on-site, creating new B2B channels for industrial automation & AI solutions.Chen Wei (Automation Lead Engineer)
 Mar 30, 2026Zhongguancun Unveils 6G Integrated Sensing-Computing-Intelligence Platform to Empower Embodied Robots for Global Industrial ApplicationsZhongguancun's new 6G platform revolutionizes industrial robotics with <10ms latency, empowering global automotive, logistics & port automation. Discover how this tech boosts China's smart manufacturing exports.TSV Data Lab
 Mar 30, 2026Mech-Mind Tianjin Embodied Intelligence R&D and Production Base Goes Live, Cutting Delivery Time by 20%–30% for Global Customized AMR+Vision SolutionsMech-Mind's Tianjin AMR+Vision production base cuts delivery time by 20%-30% for欧美 & Latin American markets. Discover how this PLd-certified facility accelerates customized robotics solutions for smart manufacturing and logistics.Chen Wei (Automation Lead Engineer)
 Mar 30, 2026Boao Forum Reveals 'Co-evolution of Big and Small Brains' Trend in Humanoid Robots, China's Embodied Intelligence Accelerates Adaptation to Overseas Manufacturing Service ScenariosDiscover how China's humanoid robots, featuring 'Co-evolution of Big and Small Brains,' are revolutionizing global manufacturing. Learn about Embodied Tian Gong 3.0's ISO compliance and overseas deployment at Boao Forum 2026.Chen Wei (Automation Lead Engineer)
 Mar 30, 2026China Railway Industrial Secures Patent for Embodied Robotics in Material Handling, Boosting High-Precision Delivery Capabilities for Overseas Infrastructure and Manufacturing ProjectsChina Railway Industrial's new patent for embodied robotics in material handling boosts high-precision delivery for global infrastructure & manufacturing. Discover how this innovation enhances logistics accuracy in automotive, rail transit & EPC projects.Chen Wei (Automation Lead Engineer)
 Sep 29, 2026ISO 9283 Repeatability: How to Evaluate Cobot Positioning PerformanceISO 9283 cobot repeatability explained: learn how payload, reach, approach direction, and test conditions affect positioning performance and cell capability.Chen Wei (Automation Lead Engineer)
 Sep 28, 2026Spindle Runout Measurement in Germany: DIN Standards, Methods, and Acceptance LimitsSpindle runout measurement Germany: explore DIN standards, proven methods, acceptance limits, and audit-ready practices for reliable machining quality.Dr. Marcus Vance
 Sep 27, 2026How to Select Wall-Mount Edge Devices for Space-Constrained Factory NetworksWall mount edge devices for space-constrained factories: evaluate workload, thermal design, power resilience, cable access, and network reliability for smarter deployments.TSV Data Lab
 Sep 26, 2026Machining Tolerance Analysis: How to Set Limits That Meet Function and Cost TargetsMachining tolerance analysis: learn how to set functional limits, control tolerance stacks, reduce inspection risk, and balance precision with production cost.Dr. Marcus Vance
 Sep 25, 2026How to Evaluate an Industrial Infrastructure Data Platform for Multi-Site OperationsIndustrial infrastructure data platform evaluation guide for multi-site operations: compare data quality, edge resilience, interoperability, governance, and scalable proof-of-value criteria.Victor Lin (Chief Software Architect)
 Sep 24, 2026How to Select Machine Vision Optics for Accurate Inspection at Different Working DistancesMachine vision optics selection guide for accurate inspection at every working distance. Compare FOV, pixel scale, DOF, distortion, lighting, and telecentric options.TSV Data Lab
 Sep 23, 2026How to Evaluate a Machine Vision System Integrator for High-Speed Inspection LinesChoose a machine vision system integrator with proven expertise in high-speed inspection, reliable reject timing, robust optics, and measurable acceptance criteria.TSV Data Lab
 Sep 28, 2026When is a SCADA API the right choice for connecting plant systems?SCADA API guide: learn when governed plant data integration improves traceability, security, and scalability—without compromising real-time control.Victor Lin (Chief Software Architect)
 Sep 27, 2026How SCADA data integration improves traceability across production linesSCADA data integration connects production-line data to improve traceability, accelerate quality investigations, and strengthen safety decisions.Victor Lin (Chief Software Architect)
 Sep 26, 2026What to define before starting SCADA integration planningSCADA integration planning starts with clear scope, control boundaries, data models, cybersecurity, and testing. Discover the definitions that reduce risk and costly rework.Victor Lin (Chief Software Architect)
 Sep 25, 2026How a smart factory with Industrial IoT reduces production blind spotsDiscover how a smart factory with Industrial IoT turns real-time machine, quality, and workflow data into actionable insights that reduce production blind spots and delivery risks.Victor Lin (Chief Software Architect)
 Sep 24, 2026When does Industrial IoT make smart manufacturing easier to scale?Smart manufacturing Industrial IoT scales when trusted data, interoperable systems, and secure workflows turn connected assets into measurable gains.TSV Data Lab
 Sep 23, 2026What drives ultra-precision machining cost at 1-micron tolerance?Ultra precision machining cost per part at 1 micron tolerance depends on process, material, metrology, and yield. Learn how to compare quotes confidently.Dr. Marcus Vance
 Sep 22, 2026Drone Engine-T550CC Applications: Build the UAV Power System Around the MissionAn application guide for Drone Engine-T550CC integration, covering payload planning, airframe matching, cooling, fuel, vibration, test procedures, documentation, and service preparation.Elena Rostova (UAV Systems Researcher)
 Sep 22, 2026How to Evaluate Industrial Edge Computing Vendors for Factory DeploymentIndustrial edge computing vendor evaluation guide for factories: compare latency, protocol fit, reliability, security, and lifecycle support before deployment.TSV Data Lab
 Sep 21, 2026Drone Payload Integration: Matching Power, Data, and Center of Gravity for Reliable FlightsDrone payload integration made practical: balance power, data, center of gravity, and endurance to build safer, more reliable mission-ready flights.Elena Rostova (UAV Systems Researcher)
 Sep 20, 2026Autonomous Navigation Pricing: Cost Drivers and Budget Benchmarks for AMR ProjectsAutonomous navigation price explained: compare AMR cost drivers, software, sensors, integration, safety, and lifecycle budgets to build a scalable project plan.Chen Wei (Automation Lead Engineer)























