What drives ultra-precision machining cost at 1-micron tolerance?
Publication Date
author
A 1-micron tolerance can change the economics of a machined part far more than its size or apparent geometric simplicity would suggest. For procurement teams, the relevant question is rarely “What is the price for 1-micron machining?” A more useful question is: which features truly need that tolerance, how will the supplier produce and verify them, and how much yield risk is embedded in the quotation?
There is no meaningful universal ultra precision machining cost per part at 1-micron tolerance. A small aluminum component with one tightly controlled bore may be practical at a moderate premium over conventional precision work. A hardened steel or nickel-alloy part requiring multiple positional, form, and surface-finish requirements at the same level may need specialized machining, stabilization steps, controlled measurement conditions, repeated inspection, and a higher allowance for scrap. Two quotations with the same nominal tolerance can therefore differ sharply while both are technically credible.
The most important buying distinction is between a supplier quoting “capable of holding 1 micron” and a supplier quoting a controlled process for the specific feature, material, lot size, datum scheme, and inspection method on the drawing. The former is a machine claim. The latter is a manufacturing commitment.
Cost begins with the tolerance zone, not the decimal place
A drawing callout of ±0.001 mm does not by itself describe the difficulty of the work. Buyers should first identify what the one-micron requirement applies to: a diameter, a flatness condition, roundness, cylindricity, profile, position, or the relationship between features. These conditions create very different manufacturing and measurement burdens.
A diameter on an accessible, short cylindrical surface can often be finished through a controlled turning, grinding, honing, or lapping sequence. A one-micron positional requirement between features on multiple faces can be much more demanding because each setup, datum transfer, clamping force, and thermal change contributes to the final error. Similarly, a one-micron flatness specification over a small sealing land is a different proposition from the same flatness over a large plate.
Procurement should ask the design team to separate functional requirements from inherited drawing habits. A component may need a one-micron fit at a bearing seat, optical interface, precision valve land, or metrology reference surface. That does not automatically justify applying the same tolerance to adjacent nonfunctional surfaces. Broadly assigning micron-level tolerances can force the supplier to use slower finishing operations and more inspection than the assembly actually needs.
One practical review is to mark every 1-micron callout and ask three questions:
- What failure mode does this control: leakage, runout, alignment, friction, optical performance, preload, or interchangeability?
- Does the requirement apply across the full feature, after coating or heat treatment, and at a defined reference temperature?
- Can a less restrictive tolerance, a localized control zone, or a functional gauge protect the same assembly outcome?
That review often affects part cost more than negotiating the supplier’s hourly rate. It can also distinguish a legitimate precision requirement from a drawing that shifts unresolved assembly risk into the machining quote.
The process route is usually the largest visible cost driver
At conventional CNC tolerances, a capable machining center may produce most features in one or two operations. At one micron, the process route often becomes longer and more specialized. Rough machining may still occur on standard equipment, but the final result can depend on precision turning, jig grinding, cylindrical grinding, wire EDM, lapping, honing, polishing, or controlled finishing passes on a high-stability machine.
The selected route depends on feature geometry and material response. Grinding can be appropriate for hardened surfaces and tight diameter control, but introduces wheel condition, dressing strategy, burn risk, and residual-stress considerations. Lapping can achieve exceptional form and finish, yet it is labor-sensitive and can remove material in ways that make size control difficult without a disciplined process. EDM may enable inaccessible internal geometry, but recast-layer requirements and finishing allowances must be clear. A shop that proposes only one process for every micron-level feature deserves further technical questioning.
Setup count has an outsized effect. Each time a component is released and reclamped, the supplier must re-establish datums without consuming the allowable error. A part that can be completed in a single stable reference frame may cost much less than a geometrically similar part needing several orientations. Complex datum structures, thin walls, long unsupported sections, and features on opposing sides all increase setup sensitivity.
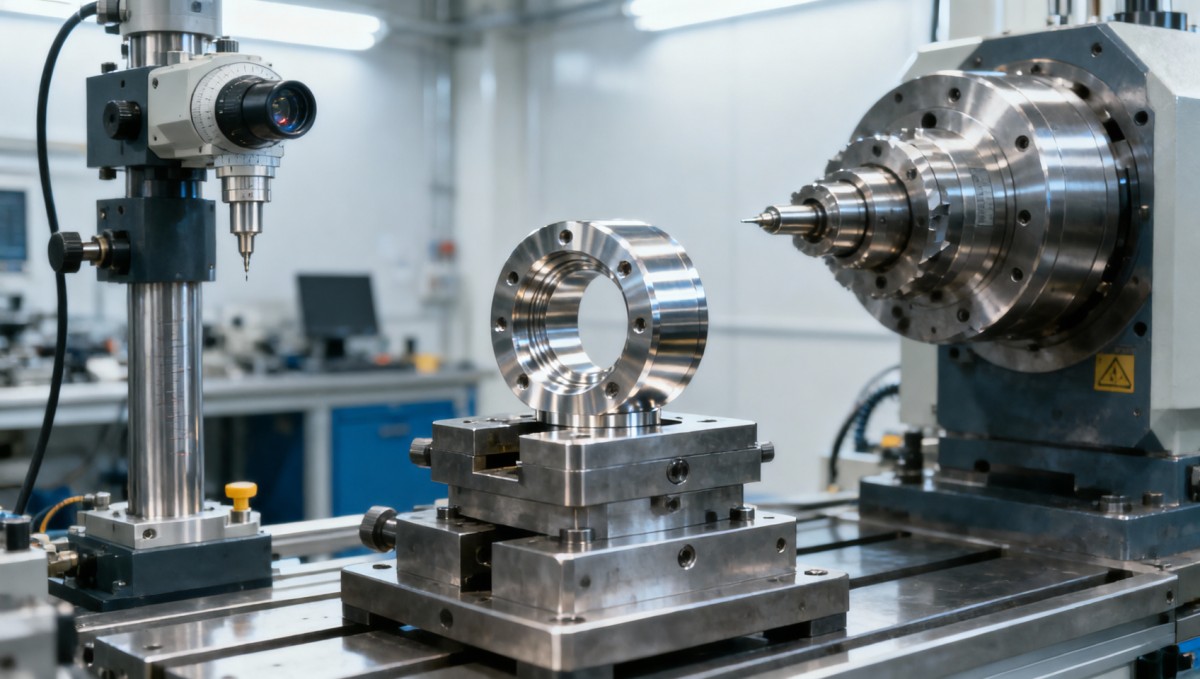
Material choice can alter the route as much as geometry. Aluminum is relatively easy to cut but can move with temperature and release internal stress after stock removal. Stainless steels may work-harden and generate heat at the cutting edge. Titanium and nickel-based alloys introduce different heat, tool-wear, and stress-management concerns. Hardened steels can be appropriate for grinding but may require heat treatment before final finishing. Ceramics, carbide, and brittle materials create yet another set of grinding and handling constraints.
For a buyer, the useful question is not whether a material is “machinable.” It is whether the supplier has allowed for the material condition stated on the purchase order: mill condition, stress-relieved state, heat-treatment sequence, coating requirement, and final operating environment. A quotation can look attractive if those assumptions are absent, then change after first-article work reveals movement or finishing limitations.
Thermal control and metrology are production costs, not overhead
One micron is small enough that temperature becomes a commercial issue. Both the workpiece and the measuring system expand and contract with temperature. A part measured immediately after machining, handled by an operator, or transferred between a warm shop floor and a controlled inspection area can appear to change size even when no material has been removed.
That does not mean every one-micron part requires a laboratory environment for every operation. It does mean the supplier needs a defined approach to temperature, measurement timing, part stabilization, and reference conditions. The level of control should match the tolerance, feature length, material, and inspection method. Long dimensions and high-expansion materials make this issue more significant.
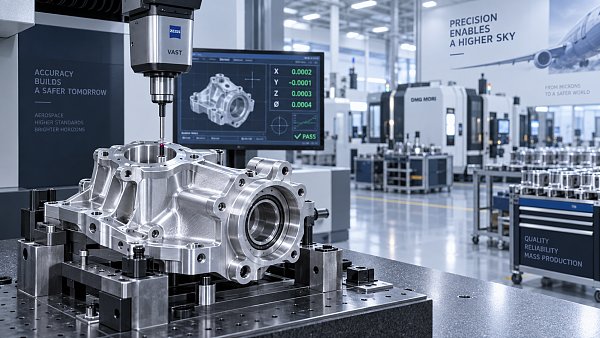
Measurement capability is often the hidden difference between low and high quotes. A supplier may machine a feature near target size, yet be unable to establish with sufficient confidence whether it meets a 1-micron specification. Calipers and ordinary shop-floor micrometers are not enough for many such requirements. Depending on the feature, credible verification may require air gauging, high-resolution micrometers, precision bore gauges, roundness equipment, optical measurement systems, a controlled CMM strategy, surface instruments, or dedicated functional gauges.
Buyers should request the inspection method by critical characteristic, rather than accepting a generic statement that a CMM will be used. A coordinate measuring machine can be appropriate for some positional and profile controls, but probe size, probing strategy, fixturing, calibration status, scan density, and environmental conditions all affect the result. A CMM report with many decimal places is not evidence that the process can resolve the stated tolerance.
Ask about measurement uncertainty before comparing inspection charges
Inspection cost is sometimes treated as an optional line item to reduce. At this tolerance level, removing it may simply transfer uncertainty to incoming inspection or assembly. The better procurement conversation is whether the measurement system has enough discrimination for the tolerance and whether the reporting plan proves the characteristics that matter.
For critical features, the quotation or technical review should establish:
- Which instrument or gauge will be used and what feature it is intended to evaluate.
- Whether the part needs thermal soak time before final measurement.
- How datum features will be fixtured and referenced during inspection.
- What first-article, in-process, and final inspection records will be delivered.
- How the supplier handles a result that falls near a specification limit.
This level of detail is particularly important when the part enters aerospace, medical, optical, semiconductor, motion-control, or high-performance fluid-control assemblies, where a dimensional result alone may not capture functional risk.
Yield risk is often embedded in the per-part price
At 1 micron, producing a conforming first piece is not the same as producing a repeatable lot. The supplier has to account for variation in raw material, tools, machine behavior, operator handling, environmental conditions, and measurement. The more tightly the final process distribution sits inside the tolerance band, the greater the chance that ordinary variation creates a nonconforming part.
This is why a per-part price can rise sharply even when cycle time appears modest. The quote may include extra material for process trials, sacrificial parts, additional finishing allowance, tool qualification, in-process measurement, lower production speed, and a contingency for rejected pieces. For low-volume components, engineering and setup effort can dominate the unit price. For recurring production, validated fixturing, tool paths, gauges, and process knowledge may reduce the cost, although micron-level inspection and controlled finishing rarely disappear entirely.
Lot size therefore matters, but volume does not automatically make one-micron machining inexpensive. Higher volume can spread non-recurring work and support dedicated gauging. It can also expose variation that was hidden in a small prototype run. A buyer seeking production pricing should ask whether the quotation assumes prototype-style inspection, a stabilized production process, or full lot-by-lot verification. These are distinct commercial models.
The drawing can either control cost or create ambiguity
Ambiguous specifications are expensive because the supplier must choose assumptions or carry risk. A 1-micron dimension without a clear datum reference, surface requirement, material condition, or measurement state can generate inconsistent quotes. One shop may assume the requirement applies before coating; another may assume it applies after coating. One may quote room-temperature inspection; another may include controlled stabilization. Their prices may not be comparable.
Surface texture and form requirements require particular attention. A tight size tolerance does not guarantee low roughness, roundness, straightness, or waviness. Conversely, an aggressively specified surface finish can restrict the feasible machining route even when the dimensional tolerance is comparatively open. Where sealing, sliding contact, fatigue performance, or optical behavior is involved, the drawing should identify the functional characteristic rather than relying on a general assumption that “more precise” covers every concern.
Geometric tolerancing also needs to be internally coherent. If a tight positional tolerance is referenced to datums that are themselves difficult to establish or poorly controlled, suppliers may spend heavily creating inspection workarounds without improving assembly performance. Procurement should bring manufacturing and quality into the review before release, especially for parts with multiple critical relationships.
How to compare supplier quotations without rewarding under-scoping
The lowest quote is often useful as a prompt for questions, not as a purchasing decision. A robust comparison normalizes scope first. Buyers should ensure each supplier is quoting the same revision, material specification, quantity, delivery condition, external processes, packaging, records, and acceptance criteria. For micron-level parts, it is also sensible to compare the proposed manufacturing route and inspection route alongside price.
A supplier should be able to explain, in practical terms, how the part will move from raw stock to final acceptance. The answer need not disclose proprietary programming or process parameters. It should establish whether the supplier understands the controlling features, when they will be machined, how distortion will be managed, and how final compliance will be verified.
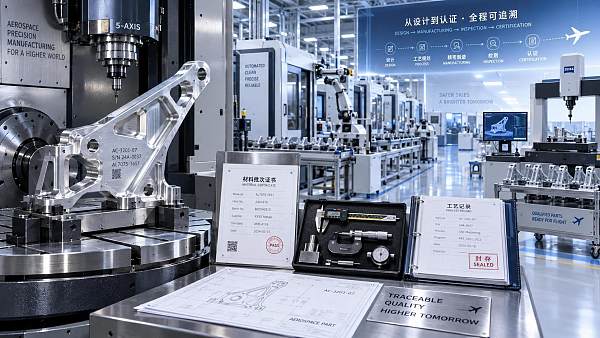
Evidence should be proportional to the business risk. For an early prototype, dimensional reports on the critical features and a clear measurement method may be sufficient. For a production component where failure creates high assembly, safety, or field-service consequences, buyers may require first-article documentation, material traceability, calibrated-equipment records, process controls, and defined handling of nonconforming output. Adding documentation after a purchase order is released can delay qualification and increase cost, so requirements should be explicit in the RFQ.
There is also a point at which machining is the wrong lever. If the assembly depends on repeated micron-level alignment across several parts, the design may benefit from kinematic location features, selective assembly, adjustment capability, a changed interface geometry, or a revised tolerance allocation. These changes can reduce lifetime procurement risk even when they require more engineering work upfront.
Buying 1-micron work as a controlled process
A defensible price for one-micron work reflects more than a premium machine. It reflects a chain of control: a stable material condition, an appropriate process route, limited and repeatable setups, managed thermal effects, capable measurement, and an allowance for yield. The cost becomes easier to judge when those elements are visible in the supplier’s response.
For procurement teams, the most productive outcome is not simply a lower unit price. It is a quotation that makes its assumptions testable. When each critical feature has a stated manufacturing method, datum approach, inspection method, and documentation requirement, commercial comparison becomes grounded in engineering evidence. That is the basis for deciding whether the added cost of a 1-micron tolerance protects a real functional requirement or merely purchases avoidable manufacturing complexity.
Search News
Hot Articles
- Carbon Fiber StructuresHow to Specify Aerospace Carbon Fiber Assemblies for Lightweight, Load-Bearing PartsJul 11, 2026
- Machine VisionXiaomi, Alibaba DAMO Academy Drive Open-Source Robotics Model Ecosystem, Lowering Algorithm Development Barriers for Overseas SMEs Adopting Chinese Robotics SolutionsMar 30, 2026
- Cobots & ArmsShanxi 'AI+' Conference Showcases Embodied Intelligence with Multinational Buyer Engagement: Key Industry ImplicationsMar 30, 2026
Popular Tags
Recommended News
 Jul 11, 2026How to Specify Aerospace Carbon Fiber Assemblies for Lightweight, Load-Bearing PartsAerospace carbon fiber assemblies: learn how to specify laminate design, load data, joining methods, and inspection controls for lighter, reliable load-bearing aerospace parts.Elena Rostova (UAV Systems Researcher)
 Mar 30, 2026Xiaomi, Alibaba DAMO Academy Drive Open-Source Robotics Model Ecosystem, Lowering Algorithm Development Barriers for Overseas SMEs Adopting Chinese Robotics SolutionsXiaomi & Alibaba DAMO Academy's open-source robotics models lower algorithm barriers for global SMEs. Boost efficiency in manufacturing, logistics & smart retail with ROS 2 compatible solutions.TSV Data Lab
 Mar 30, 2026Shanxi 'AI+' Conference Showcases Embodied Intelligence with Multinational Buyer Engagement: Key Industry ImplicationsShanxi 'AI+' Conference highlights embodied intelligence with Tesla, Ubtech & Jiantao showcasing multimodal robotics. 40+ global buyers validated tech on-site, creating new B2B channels for industrial automation & AI solutions.Chen Wei (Automation Lead Engineer)
 Mar 30, 2026Zhongguancun Unveils 6G Integrated Sensing-Computing-Intelligence Platform to Empower Embodied Robots for Global Industrial ApplicationsZhongguancun's new 6G platform revolutionizes industrial robotics with <10ms latency, empowering global automotive, logistics & port automation. Discover how this tech boosts China's smart manufacturing exports.TSV Data Lab
 Mar 30, 2026Mech-Mind Tianjin Embodied Intelligence R&D and Production Base Goes Live, Cutting Delivery Time by 20%–30% for Global Customized AMR+Vision SolutionsMech-Mind's Tianjin AMR+Vision production base cuts delivery time by 20%-30% for欧美 & Latin American markets. Discover how this PLd-certified facility accelerates customized robotics solutions for smart manufacturing and logistics.Chen Wei (Automation Lead Engineer)
 Mar 30, 2026Boao Forum Reveals 'Co-evolution of Big and Small Brains' Trend in Humanoid Robots, China's Embodied Intelligence Accelerates Adaptation to Overseas Manufacturing Service ScenariosDiscover how China's humanoid robots, featuring 'Co-evolution of Big and Small Brains,' are revolutionizing global manufacturing. Learn about Embodied Tian Gong 3.0's ISO compliance and overseas deployment at Boao Forum 2026.Chen Wei (Automation Lead Engineer)
 Mar 30, 2026China Railway Industrial Secures Patent for Embodied Robotics in Material Handling, Boosting High-Precision Delivery Capabilities for Overseas Infrastructure and Manufacturing ProjectsChina Railway Industrial's new patent for embodied robotics in material handling boosts high-precision delivery for global infrastructure & manufacturing. Discover how this innovation enhances logistics accuracy in automotive, rail transit & EPC projects.Chen Wei (Automation Lead Engineer)
 Sep 23, 2026How to Evaluate a Machine Vision System Integrator for High-Speed Inspection LinesChoose a machine vision system integrator with proven expertise in high-speed inspection, reliable reject timing, robust optics, and measurable acceptance criteria.TSV Data Lab
 Sep 23, 2026What drives ultra-precision machining cost at 1-micron tolerance?Ultra precision machining cost per part at 1 micron tolerance depends on process, material, metrology, and yield. Learn how to compare quotes confidently.Dr. Marcus Vance
 Sep 22, 2026Drone Engine-T550CC Applications: Build the UAV Power System Around the MissionAn application guide for Drone Engine-T550CC integration, covering payload planning, airframe matching, cooling, fuel, vibration, test procedures, documentation, and service preparation.Elena Rostova (UAV Systems Researcher)
 Sep 22, 2026How to Evaluate Industrial Edge Computing Vendors for Factory DeploymentIndustrial edge computing vendor evaluation guide for factories: compare latency, protocol fit, reliability, security, and lifecycle support before deployment.TSV Data Lab
 Sep 21, 2026Drone Payload Integration: Matching Power, Data, and Center of Gravity for Reliable FlightsDrone payload integration made practical: balance power, data, center of gravity, and endurance to build safer, more reliable mission-ready flights.Elena Rostova (UAV Systems Researcher)
 Sep 20, 2026Autonomous Navigation Pricing: Cost Drivers and Budget Benchmarks for AMR ProjectsAutonomous navigation price explained: compare AMR cost drivers, software, sensors, integration, safety, and lifecycle budgets to build a scalable project plan.Chen Wei (Automation Lead Engineer)
 Sep 19, 2026How to Scope Automation Integration Services for Multi-System Factory ProjectsAutomation integration services: learn how to scope multi-system factory projects with clear workflows, interface contracts, safety boundaries, and acceptance criteria.Victor Lin (Chief Software Architect)
 Sep 18, 2026Selecting UAV Aerospace Structural Parts for Strength, Weight, and Fatigue LifeUAV aerospace structural parts guide: compare strength, weight, stiffness, fatigue life, joints, and traceability to select reliable flight-ready components.Elena Rostova (UAV Systems Researcher)
 Sep 17, 2026Selecting Commercial Drone Payloads for European Inspection ProjectsCommercial drone payloads Europe: learn how to select RGB, thermal and LiDAR systems for compliant, reliable inspection data and better project outcomes.Elena Rostova (UAV Systems Researcher)
 Sep 16, 2026Machining Tolerance Validation: How to Verify Critical Dimensions Before Production ReleaseMachining tolerance analysis validation: verify critical dimensions, measurement systems, process capability, and tolerance stacks before production release.Dr. Marcus Vance
 Sep 15, 2026AGV Tape Guidance vs Laser Navigation: Which Fits Your Warehouse Layout?AGV tape guidance comparison: discover how tape and laser navigation fit changing warehouse layouts, docking needs, floor conditions, maintenance, and route flexibility.Chen Wei (Automation Lead Engineer)
 Sep 14, 2026How Point Cloud Analytics Improves Asset Inspection Workflows Across GCC ProjectsPoint cloud analytics GCC helps project leaders improve asset inspections with accurate change detection, safer workflows, and faster maintenance decisions.TSV Data Lab
 Sep 13, 2026How Aerospace Manufacturers Can Build a Digital Thread From Design to Certified ProductionDigital manufacturing for aerospace: learn how to build a traceable digital thread from design through certified production, supplier control, and audit-ready compliance.Victor Lin (Chief Software Architect)
 Sep 12, 2026How to Select a Thermal Sensor for Mapping Drones in Surveying ProjectsMapping drone thermal sensor selection made simple: compare GSD, radiometric data, NETD, calibration, and workflow fit for accurate, survey-ready thermal maps.Elena Rostova (UAV Systems Researcher)
 Sep 11, 2026Integrating Photogrammetry Workflows into Digital Twin Projects Without Data BottlenecksPhotogrammetry workflow integration for digital twins: learn how to streamline capture, validation, versioning, and delivery to prevent data bottlenecks.Victor Lin (Chief Software Architect)
 Sep 10, 2026Hard-Tech Supply Chain Procurement: Qualifying Suppliers to Cut Lead-Time RiskHard-tech supply chain procurement guide: qualify suppliers with proven process, traceability, capacity, and change control to reduce lead-time risk.Chen Wei (Automation Lead Engineer)
 Sep 09, 2026Industrial Application Notes: Cost Factors That Shape Automation Project BudgetsIndustrial application notes cost factors explained: uncover the engineering, safety, integration, and commissioning variables that shape accurate automation budgets.Victor Lin (Chief Software Architect)