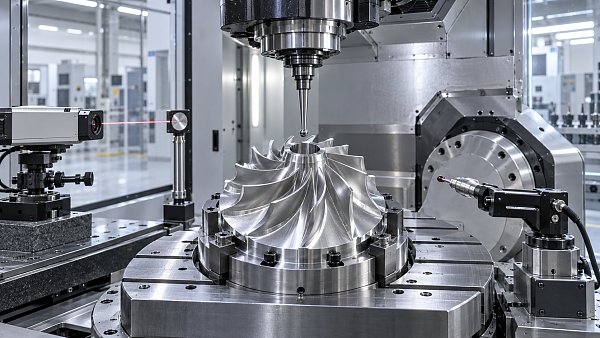
Micro machining for optical components needs tighter tolerances
Publication Date
author
In high-performance photonics, micro machining for optical components is no longer judged by surface finish alone, but by how consistently suppliers hold tighter tolerances across complex geometries, delicate materials, and repeat production. For technical evaluators, the real challenge is separating measurable capability from marketing claims—because in optical systems, micron-level deviations can directly compromise alignment, transmission efficiency, and long-term reliability.
The core search intent behind “micro machining for optical components” is practical evaluation. Readers are not looking for generic definitions. They want to know why tighter tolerances matter, what capabilities suppliers must prove, which metrics actually predict optical performance, and how to qualify a machining partner without relying on vague quality claims.
For technical assessment teams, the main conclusion is clear: tighter tolerances in optical micro machining are not a premium feature, but a system-level requirement. The right supplier is the one that can demonstrate tolerance control, metrology discipline, process stability, and material-specific expertise under repeatable production conditions.
Why tighter tolerances have become a real procurement issue in optical manufacturing

Demand for higher optical performance is pushing machining tolerances far beyond traditional precision standards. Components used in imaging, laser delivery, sensing, medical optics, aerospace payloads, and edge-AI vision systems now operate within increasingly unforgiving alignment windows.
In these applications, even very small form errors can shift focal position, increase scatter, reduce coupling efficiency, or create assembly stress. The impact is rarely isolated to one part. A minor dimensional deviation can propagate through the optical stack and lower total system yield.
This is why micro machining for optical components is being evaluated more rigorously. Buyers are no longer asking only whether a supplier can machine small features. They are asking whether those features can be held within tolerance across fragile materials, complex geometries, and multiple production lots.
For technical evaluators, the issue is especially important because many suppliers present excellent prototype samples, yet struggle when repeatability, thermal control, fixturing stability, and in-process inspection become critical during low-volume or scaled production.
What technical evaluators are really trying to verify
Most evaluation teams are trying to answer four questions. First, can the supplier meet the required dimensional and geometric tolerances? Second, can they prove those numbers with credible metrology? Third, can they repeat the result consistently? Fourth, can they do it without damaging optical function?
Those questions sound basic, but they reveal a gap between machine capability and manufacturing capability. A shop may own advanced equipment, but optical micro features often depend more on process control, environmental discipline, tooling strategy, and inspection methodology than on spindle specifications alone.
When assessing micro machining for optical components, readers should focus on evidence that links process performance to optical outcomes. A supplier that discusses micron-level positioning but cannot explain waviness control, edge integrity, or stress-induced distortion is leaving critical risk unaddressed.
Technical buyers also need to confirm whether quoted tolerances are local feature tolerances, full-part tolerances, or statistical process capability values. These are not interchangeable. Ambiguity here often leads to qualification delays, failed first articles, or expensive redesign loops.
Which tolerances matter most for optical components
Optical parts rarely succeed or fail on one dimension alone. The most relevant tolerance set usually combines size, position, form, and surface-related parameters. Evaluators should therefore review the full tolerance stack rather than treat linear dimension control as the sole indicator of quality.
Critical dimensions may include channel widths, micro-hole diameters, lens seat depths, aperture dimensions, wall thickness, and reference datums for downstream alignment. On high-value parts, these dimensions must be controlled in relation to the optical axis, not only to general mechanical features.
Geometric tolerances are often even more decisive. Flatness, concentricity, perpendicularity, parallelism, runout, and profile tolerance can directly influence beam path stability, sensor positioning, and bonding accuracy. A part can pass dimensional inspection and still underperform in optical assembly.
Surface quality remains essential, but evaluators should separate cosmetic finish from functionally relevant surface integrity. Roughness, subsurface damage, burr formation, micro-chipping, tool marks, and recast effects can all influence reflection, scattering, contamination sensitivity, or coating adhesion.
In other words, tighter tolerances in micro machining for optical components should be defined as a combined capability. A supplier must control geometry, edges, surfaces, and reference relationships simultaneously. Excellence in one area does not compensate for instability in another.
Material-specific challenges that generic precision shops often underestimate
Optical components are made from materials that do not behave like conventional metals. Technical evaluators should be cautious when suppliers claim universal precision capability without discussing how they adapt processes for glass, fused silica, ceramics, specialty polymers, aluminum, copper alloys, or brittle crystals.
Brittle materials create obvious fracture and chipping risks, but softer materials bring their own problems. Polymer optics may deform under clamping load, absorb heat unevenly, or show dimensional drift after machining. Metals used in optical housings can introduce burrs, stress, and coating incompatibility.
Each material changes the process window. Tool wear, coolant chemistry, spindle speed, feed rate, tool path strategy, vibration behavior, and post-processing requirements can all shift. A supplier that ignores material-specific machining behavior is unlikely to maintain true optical-grade consistency.
Material handling also matters before cutting begins. Storage conditions, contamination control, cleaning methods, and lot traceability affect downstream yield. For optical applications, the machining process is only one part of capability. The surrounding handling discipline often determines final acceptance.
Why repeatability matters more than a perfect prototype
Many sourcing failures happen because prototype success is mistaken for production capability. A supplier may achieve one excellent sample through slow cycle times, exceptional manual attention, or selective parameter tuning. That does not guarantee stable output across future batches.
Technical evaluators should therefore ask for repeatability data, not just best-case samples. This includes first article records, in-process inspection intervals, Cp/Cpk where appropriate, tool life management plans, fixture repeatability controls, and evidence from multiple production runs.
Repeatability is especially important when optical components are part of larger systems such as imaging modules, laser assemblies, or aerospace sensors. In those cases, variation across lots creates hidden assembly cost. Teams end up compensating for inconsistent parts through alignment labor and test screening.
The better supplier is often not the one quoting the narrowest nominal tolerance on paper, but the one that can demonstrate stable process behavior over time. For real procurement decisions, repeatable conformance is more valuable than isolated peak performance.
How to evaluate metrology claims without being misled
In optical manufacturing, measurement quality is inseparable from machining quality. If a supplier cannot measure to a reliable uncertainty level below the stated tolerance band, their inspection data cannot fully support qualification. This is one of the most overlooked risks in supplier selection.
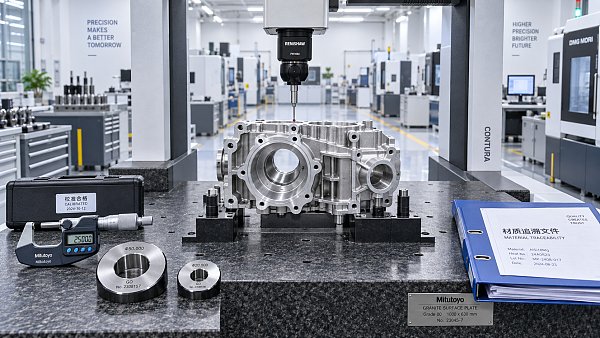
Evaluators should ask what instruments are used for which features. Coordinate measuring machines, optical comparators, white-light systems, interferometric tools, confocal systems, profilometers, and custom fixtures all have different strengths and limitations depending on geometry and material reflectivity.
It is also important to understand how reference datums are established. Complex optical parts can be measured accurately in isolation but still fail in assembly because inspection references do not reflect functional alignment conditions. Functional metrology is often more valuable than generic dimensional reporting.
Strong suppliers will discuss gauge repeatability, calibration intervals, environmental control, uncertainty budgeting, and correlation between in-process and final inspection methods. Weak suppliers tend to provide only pass-fail summaries or broad statements about “100% inspection” without technical depth.
Red flags that suggest a supplier may not truly support optical-grade micro machining
One red flag is tolerance language that sounds impressive but lacks context. Statements like “micron precision” or “ultra-fine machining” are not useful unless they specify feature type, material, measurement method, lot size, and demonstrated repeatability under controlled conditions.
Another warning sign is overemphasis on machine brand rather than process evidence. High-end equipment helps, but optical performance depends on fixturing, tool path strategy, spindle condition, contamination control, thermal stability, and operator discipline. Equipment ownership alone proves very little.
Evaluators should also be cautious if a supplier cannot explain failure modes. Shops experienced in micro machining for optical components usually understand chipping, edge breakout, warpage, thermal drift, burr control, and metrology uncertainty in practical detail. Vague answers indicate limited real exposure.
Finally, if inspection records are difficult to interpret or disconnected from functional requirements, qualification risk is high. Good suppliers make technical review easier. They do not hide behind marketing phrases or generic quality certificates when discussing critical optical tolerances.
What a stronger supplier qualification framework looks like
A practical qualification framework should begin with function. Define which dimensions, geometric controls, and surface conditions actually affect optical performance. Then separate critical-to-function tolerances from general machining tolerances so suppliers understand where process capability must be strongest.
Next, request evidence in a structured format. This may include capability studies, sample inspection reports, metrology plans, material handling procedures, tooling replacement logic, cleaning protocols, and nonconformance response processes. Standardized requests reduce ambiguity and improve side-by-side comparison.
It is also wise to review manufacturability early. Technical evaluators should challenge whether every specified tolerance is genuinely necessary, or whether some can be reallocated to improve yield without harming function. Tight tolerances should be protected where they matter most, not applied uniformly.
For high-risk optical parts, pilot builds and correlation tests are often justified. These may include dimensional verification, assembly trials, coating adhesion checks, transmission or scatter testing, and environmental exposure. Qualification should connect machining data to final application performance whenever possible.
The strategic value of choosing a supplier that can prove tighter tolerances
Choosing the right machining partner does more than improve part quality. It reduces hidden engineering cost. When suppliers can hold tighter tolerances consistently, teams spend less time on incoming inspection exceptions, alignment compensation, rework planning, and repeated supplier clarification cycles.
That benefit is especially significant in sectors where optical subsystems support mission-critical performance, including aerospace payloads, precision sensors, medical diagnostics, industrial imaging, and autonomous platforms. In these environments, dimensional instability can become a reliability issue, not just a cosmetic defect.
For procurement and technical assessment teams, strong evidence-based supplier selection also shortens qualification cycles. Clear tolerance data, credible metrology, and repeatability records allow faster decision-making than broad capability claims. This aligns directly with TSV’s principle that parameters, not adjectives, should guide sourcing.
Ultimately, micro machining for optical components should be evaluated as a data problem and a system risk problem. The supplier that can prove stable control over tolerance, geometry, and inspection is the one most likely to protect downstream performance and total program cost.
Conclusion: tighter tolerances should be treated as measurable capability, not a marketing promise
The market shift is clear. As optical systems become smaller, more integrated, and more performance-sensitive, tighter tolerances are no longer optional. They are central to alignment accuracy, transmission efficiency, assembly yield, and long-term field reliability.
For technical evaluators, the most useful approach is to move beyond headline claims and verify evidence in four areas: tolerance control, metrology credibility, repeatability across production, and material-specific process knowledge. Those factors reveal whether a supplier can truly support optical applications.
If there is one practical takeaway, it is this: do not evaluate micro machining for optical components by machine count, sample appearance, or generic precision language alone. Evaluate it by demonstrated process discipline and data that connect machining performance to optical function.
That is where reliable supplier decisions are made, qualification risk is reduced, and engineering truth becomes visible in measurable tolerances rather than promotional language.
Search News
Hot Articles
- Carbon Fiber StructuresHow to Specify Aerospace Carbon Fiber Assemblies for Lightweight, Load-Bearing PartsJul 11, 2026
- Machine VisionXiaomi, Alibaba DAMO Academy Drive Open-Source Robotics Model Ecosystem, Lowering Algorithm Development Barriers for Overseas SMEs Adopting Chinese Robotics SolutionsMar 30, 2026
- Cobots & ArmsShanxi 'AI+' Conference Showcases Embodied Intelligence with Multinational Buyer Engagement: Key Industry ImplicationsMar 30, 2026
Popular Tags
Recommended News
 Jul 11, 2026How to Specify Aerospace Carbon Fiber Assemblies for Lightweight, Load-Bearing PartsAerospace carbon fiber assemblies: learn how to specify laminate design, load data, joining methods, and inspection controls for lighter, reliable load-bearing aerospace parts.Elena Rostova (UAV Systems Researcher)
 Mar 30, 2026Xiaomi, Alibaba DAMO Academy Drive Open-Source Robotics Model Ecosystem, Lowering Algorithm Development Barriers for Overseas SMEs Adopting Chinese Robotics SolutionsXiaomi & Alibaba DAMO Academy's open-source robotics models lower algorithm barriers for global SMEs. Boost efficiency in manufacturing, logistics & smart retail with ROS 2 compatible solutions.TSV Data Lab
 Mar 30, 2026Shanxi 'AI+' Conference Showcases Embodied Intelligence with Multinational Buyer Engagement: Key Industry ImplicationsShanxi 'AI+' Conference highlights embodied intelligence with Tesla, Ubtech & Jiantao showcasing multimodal robotics. 40+ global buyers validated tech on-site, creating new B2B channels for industrial automation & AI solutions.Chen Wei (Automation Lead Engineer)
 Mar 30, 2026Zhongguancun Unveils 6G Integrated Sensing-Computing-Intelligence Platform to Empower Embodied Robots for Global Industrial ApplicationsZhongguancun's new 6G platform revolutionizes industrial robotics with <10ms latency, empowering global automotive, logistics & port automation. Discover how this tech boosts China's smart manufacturing exports.TSV Data Lab
 Mar 30, 2026Mech-Mind Tianjin Embodied Intelligence R&D and Production Base Goes Live, Cutting Delivery Time by 20%–30% for Global Customized AMR+Vision SolutionsMech-Mind's Tianjin AMR+Vision production base cuts delivery time by 20%-30% for欧美 & Latin American markets. Discover how this PLd-certified facility accelerates customized robotics solutions for smart manufacturing and logistics.Chen Wei (Automation Lead Engineer)
 Mar 30, 2026Boao Forum Reveals 'Co-evolution of Big and Small Brains' Trend in Humanoid Robots, China's Embodied Intelligence Accelerates Adaptation to Overseas Manufacturing Service ScenariosDiscover how China's humanoid robots, featuring 'Co-evolution of Big and Small Brains,' are revolutionizing global manufacturing. Learn about Embodied Tian Gong 3.0's ISO compliance and overseas deployment at Boao Forum 2026.Chen Wei (Automation Lead Engineer)
 Mar 30, 2026China Railway Industrial Secures Patent for Embodied Robotics in Material Handling, Boosting High-Precision Delivery Capabilities for Overseas Infrastructure and Manufacturing ProjectsChina Railway Industrial's new patent for embodied robotics in material handling boosts high-precision delivery for global infrastructure & manufacturing. Discover how this innovation enhances logistics accuracy in automotive, rail transit & EPC projects.Chen Wei (Automation Lead Engineer)
 Oct 06, 2026Navigation Fault Tolerance Standards for AMRs: What Safety Teams Must VerifyNavigation fault tolerance standards: learn what AMR safety teams must verify, from localization loss and sensor faults to stopping distance, safe restart, and site-specific validation.Chen Wei (Automation Lead Engineer)
 Oct 05, 2026Calculating Edge Computing Total Cost of Ownership Across Distributed SitesEdge computing ownership cost explained: calculate deployment, energy, connectivity, security, remote support, and refresh costs across distributed sites.TSV Data Lab
 Oct 04, 2026CAD/CAM Benchmarking in the GCC: What Manufacturers Should Ask a ConsultantCAD CAM benchmark consultant GCC guide: learn the key questions manufacturers should ask to validate post-processors, workflows, machine performance, and production risk.Victor Lin (Chief Software Architect)
 Oct 03, 2026Selecting Automotive Radar Sensor Modules for ADAS Range, Resolution, and IntegrationAutomotive radar sensor module selection guide for ADAS: compare range, resolution, field of view, latency, and integration to build safer, reliable vehicle systems.TSV Data Lab
 Oct 02, 2026How to Qualify Machined Parts Suppliers for Hard Tech ProgramsHard tech supply chain machined parts demand rigorous supplier qualification. Learn how to assess capability, traceability, quality controls, and delivery resilience.Dr. Marcus Vance
 Oct 01, 2026How to Select an Outdoor Security Radar Sensor for Perimeter Detection?Outdoor security radar sensor selection guide: compare range, accuracy, false-alarm control, integration, and field testing for reliable perimeter detection.TSV Data Lab
 Sep 30, 2026How to Evaluate Solid-State LiDAR Hardware for Outdoor Autonomous VehiclesSolid state LiDAR hardware evaluation guide for outdoor autonomous vehicles—compare range, point-cloud quality, environmental resilience, integration, and safety.TSV Data Lab
 Sep 29, 2026ISO 9283 Repeatability: How to Evaluate Cobot Positioning PerformanceISO 9283 cobot repeatability explained: learn how payload, reach, approach direction, and test conditions affect positioning performance and cell capability.Chen Wei (Automation Lead Engineer)
 Oct 06, 2026Are Collaborative Robots Safe Enough to Operate Without Fencing?Are collaborative robots safe enough to work without fencing? Explore risk assessment, safeguarding options, and practical guidance for safer, productive cobot cells.Chen Wei (Automation Lead Engineer)
 Oct 05, 2026What Causes Machine Vision Systems to Miss Small Defects?What causes machine vision systems to miss small defects? Discover how lighting, optics, motion, and AI thresholds affect detection—and prevent costly escapes.TSV Data Lab
 Oct 04, 2026How Should You Compare 5-Axis CNC Machine Accuracy Claims?How do I compare 5-axis CNC machine accuracy claims? Learn how to assess standards, thermal stability, TCP accuracy, and real-world test evidence.Dr. Marcus Vance
 Oct 03, 2026Is Edge Computing Necessary for Real-Time Quality Inspection?Is industrial edge computing necessary for real-time quality inspection? Explore how latency, data volume, reliability, and control integration shape the right architecture.TSV Data Lab
 Oct 02, 2026What Documents Prove a Precision Machining Supplier Can Hold Tolerance?What documents prove a precision machining supplier can hold tolerance? Explore certificates, FAI reports, calibration, SPC, and traceability evidence to qualify suppliers with confidence.Dr. Marcus Vance
 Oct 01, 2026Can a Machining Supplier Meet Aerospace Fatigue Testing Requirements?Can a machining supplier meet aerospace fatigue testing requirements? Learn the traceability, process control, and test evidence needed for reliable aerospace parts.Dr. Marcus Vance
 Sep 30, 2026Which Industrial Robot Specifications Matter for High-Precision Assembly?Which industrial robot specifications matter most for high-precision assembly? Explore repeatability, accuracy, stiffness, vibration, calibration, and force control for reliable yields.Chen Wei (Automation Lead Engineer)
 Sep 29, 2026How Do You Verify Servo Motor Torque Under Continuous Load?How do I verify servo motor torque under continuous load? Learn RMS torque checks, torque-speed limits, thermal derating, and real-machine testing.Chen Wei (Automation Lead Engineer)
 Oct 02, 2026ZD330 Software Configuration: Verifying Cut-List Import Before PurchaseZD330 software and machine configuration: verify cut-list imports, data mapping, labels, and workflow before purchase to reduce errors and choose with confidence.Victor Lin (Chief Software Architect)