Medical implant machining wholesale and the traceability gap
Publication Date
author
In medical implant machining wholesale, the biggest sourcing risk is rarely the visible one. Most buyers know to check dimensional accuracy, surface finish, and delivery capacity. The harder problem is the traceability gap: when a supplier cannot fully connect raw material lots, machine parameters, operator actions, inspection records, secondary processes, and final shipment data into one auditable chain. That gap creates hidden exposure in compliance, qualification, recall response, and long-term implant performance. For procurement teams, engineers, operators, and executives, the practical question is not simply whether a supplier can machine implants precisely, but whether they can prove process stability and part history without ambiguity.
For organizations evaluating medical implant machining wholesale partners, the most useful lens is this: precision matters, but traceability determines whether precision can be trusted at scale. A supplier with strong micro machining tolerance limits, robust edm surface integrity analysis, and a disciplined iso 13485 quality control checklist is usually easier to qualify, safer to scale with, and less likely to create downstream regulatory or clinical risk.
Why the traceability gap is the real hidden risk in medical implant machining wholesale
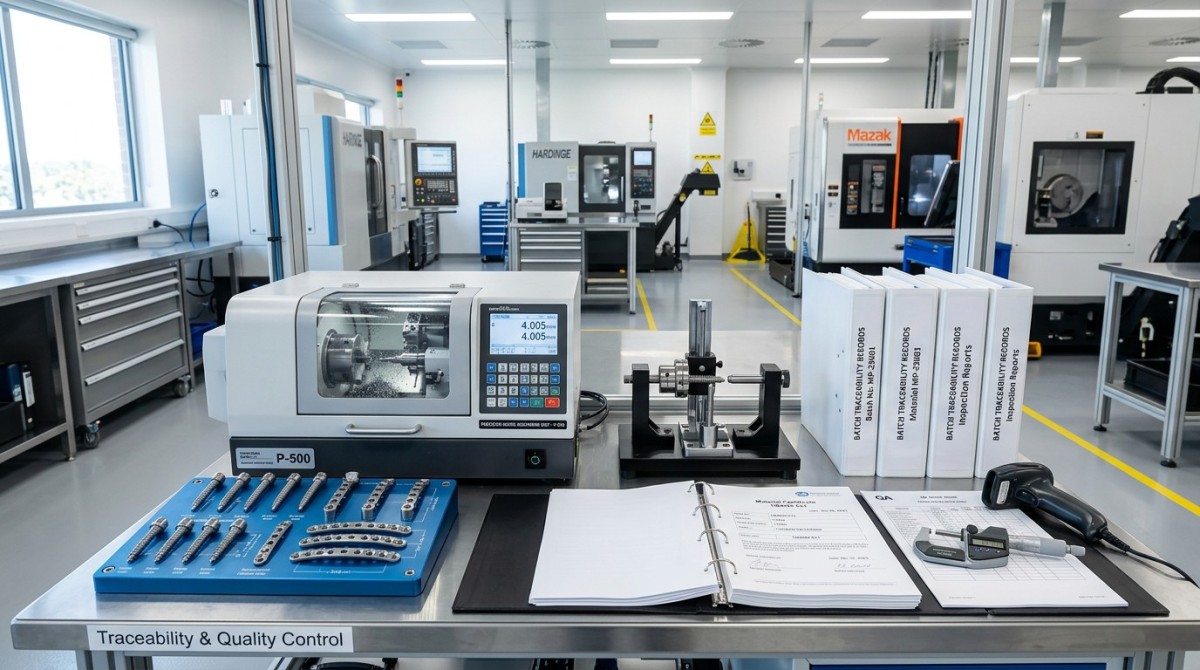
Many sourcing discussions focus on visible outputs: tolerances achieved, cosmetic finish, lead time, and unit price. Those matter, but implant manufacturing is different from general precision machining because every quality event can trigger much larger consequences. If a part fails dimensional inspection, root cause must be identifiable. If a material issue appears months later, affected lots must be isolated quickly. If a regulator or OEM customer audits the supplier, data integrity must hold under scrutiny.
The traceability gap appears when one or more links are weak or disconnected, such as:
- Material certificates that are stored separately from production records
- Machine setup changes that are not tied to batch history
- In-process inspections without timestamped operator accountability
- EDM, polishing, passivation, cleaning, or coating steps tracked outside the main quality system
- Nonconformance records that do not map clearly to affected serial or lot numbers
- Supplier-subcontractor handoffs without end-to-end documentation continuity
In practice, this means a supplier may deliver parts that look acceptable while still exposing the buyer to qualification delays, CAPA complexity, audit findings, or field risk. In medical implant machining wholesale, the absence of clean traceability is not an administrative weakness. It is a manufacturing control weakness.
What buyers, engineers, and executives should check before approving a supplier
Different stakeholders care about different outcomes, but their decision criteria overlap more than they seem.
Procurement teams usually want to know whether the supplier can reduce supply risk and avoid costly requalification. Their focus should include documentation completeness, change control discipline, lot segregation, and responsiveness during audits or deviations.
Engineers and quality personnel care about whether process capability is real and repeatable. They need evidence behind stated tolerances, process window control, inspection strategy, fixture repeatability, burr control, and post-machining condition.
Operators and technical users want clear process consistency. They value stable setup instructions, practical inspection checkpoints, and fast issue escalation when a dimension trends out.
Business leaders need to understand total risk-adjusted value. A lower quoted part price may become expensive if supplier records are weak, scrap rates rise, audit preparation takes longer, or a customer complaint turns into a full traceability investigation.
Before approving a medical implant machining wholesale supplier, ask for evidence in five areas:
- Material traceability: Can each shipped part be linked to heat number, certificate, incoming inspection result, and storage status?
- Process traceability: Are machine programs, offsets, tool life records, setup revisions, and critical process parameters tied to lot or serial history?
- Inspection traceability: Are in-process and final inspection results linked to calibrated equipment, operator identity, timestamp, and acceptance criteria?
- Secondary process traceability: If EDM, cleaning, passivation, laser marking, or surface treatment is used, can the supplier prove these steps were controlled and linked to the same part history?
- Deviation traceability: If something goes wrong, can the supplier identify affected scope quickly and show containment logic with evidence?
How micro machining tolerance limits affect qualification and long-term trust
Implant components often require tight geometries, fine features, and highly repeatable edge conditions. This is where micro machining tolerance limits become more than a specification line. They indicate whether the supplier truly understands capability, not just nominal target values.
Buyers should avoid relying only on best-case sample parts. Instead, evaluate how tolerance performance behaves across production runs. Useful questions include:
- What are the actual tolerance limits on critical features, and how often are they achieved across different lots?
- Which dimensions are controlled in-process versus verified only at final inspection?
- How does the supplier manage tool wear, thermal variation, fixture distortion, and machine drift?
- Are Cp/Cpk or equivalent capability metrics available for critical dimensions?
- What happens to borderline measurements, and how are trend warnings escalated?
Strong implant suppliers typically define critical-to-quality features clearly and build controls around them. They do not treat all dimensions equally. They identify where micro-scale deviations can affect assembly fit, load transfer, contact behavior, or downstream finishing outcomes.
For wholesale buyers, this matters because tolerance instability often signals a larger systems problem. If the process cannot consistently maintain micro machining tolerance limits, traceability records may also be weak, because both depend on disciplined process control.
Why EDM surface integrity analysis should be part of supplier evaluation
Electrical discharge machining is common in complex medical components where conventional cutting may be limited. But EDM quality is not just about geometry. Surface integrity can influence fatigue behavior, corrosion resistance, crack initiation, and downstream finishing response. That is why edm surface integrity analysis belongs in supplier qualification, especially for implant applications with demanding reliability expectations.
When reviewing a supplier, look beyond whether EDM is available. Ask how they evaluate the resulting surface condition. Important factors include:
- Recast layer control
- Microcrack risk assessment
- Heat-affected zone behavior
- Surface roughness consistency
- Post-EDM cleaning and finishing validation
- Correlation between EDM parameters and final functional performance
A capable supplier should be able to explain how EDM settings are selected, how they verify surface outcomes, and how those records are tied back to part or batch history. If the supplier outsources EDM or finishing, the traceability chain becomes even more important. A polished final appearance does not prove that underlying surface integrity is acceptable.
For engineers and quality teams, edm surface integrity analysis helps answer a deeper question: does the supplier understand the difference between making a part look complete and making a part that is materially suitable for implant use?
The iso 13485 quality control checklist that actually matters in supplier screening
Many suppliers claim familiarity with ISO 13485, but buyers need to know whether that claim translates into operational control. A practical iso 13485 quality control checklist should focus on evidence, not certificate display.
Key checkpoints include:
- Document control: Are work instructions, drawings, revisions, and inspection criteria version-controlled and current at point of use?
- Training records: Can the supplier prove that operators, inspectors, and programmers are trained for the processes they perform?
- Calibration control: Are measuring devices calibrated, identified, and prevented from use when out of status?
- Risk management linkage: Are critical process controls connected to product risk and special characteristics?
- Validation discipline: For special processes or software-dependent steps, is validation documented and maintained?
- Nonconformance and CAPA: Are root causes investigated systematically, and do corrective actions prevent recurrence?
- Change control: Can the supplier show how tooling, programming, material source, or subcontractor changes are reviewed and approved?
- Traceability architecture: Is lot, serial, or batch traceability complete from incoming material to shipment?
- Supplier management: If outside processing is used, does the supplier monitor and qualify those subcontractors properly?
- Retention and retrieval: Can records be retrieved quickly during audit, complaint, or recall investigation?
The point of an iso 13485 quality control checklist is not to generate paperwork. It is to test whether the supplier’s quality system can protect product integrity under pressure. If retrieval of records is slow, inconsistent, or fragmented, that is often a leading indicator of future problems.
How to close the gap: a practical supplier assessment framework
For teams sourcing medical implant machining wholesale services, the most effective approach is a layered assessment model. This helps separate suppliers that market compliance from those that operate with real control.
Step 1: Screen for baseline fit.
Confirm process capability, material familiarity, implant-related experience, relevant certifications, and current production scale.
Step 2: Request evidence, not claims.
Ask for redacted examples of traveler records, in-process inspection logs, material cert linkage, change control forms, and deviation reports.
Step 3: Review process criticality.
Map the component’s critical features to machining steps, inspection checkpoints, and post-processing controls. This reveals whether the supplier understands what truly matters.
Step 4: Test traceability retrieval.
Give the supplier a hypothetical lot or serial number and ask them to reconstruct the production history. Speed and clarity of response are highly revealing.
Step 5: Audit special processes and outsourced steps.
Where EDM, passivation, cleaning, coating, or laser marking is involved, verify how data remains connected across external suppliers.
Step 6: Compare total qualification cost, not just quote price.
Include time spent on documentation review, engineering follow-up, PPAP-like submissions if applicable, corrective actions, and potential requalification events.
This framework helps both technical and commercial stakeholders align around one reality: in implant sourcing, the supplier with the cleanest evidence trail often creates the best long-term value.
What “good” looks like in a trustworthy implant machining partner
A strong medical implant machining wholesale partner usually shows a consistent pattern:
- Critical dimensions are controlled through process design, not inspected in after the fact
- Traceability is built into workflow, not assembled manually when a customer asks
- EDM and other special processes are documented with parameter discipline and surface integrity awareness
- ISO 13485 practices are visible in daily operations, not limited to audit preparation
- Data can be retrieved quickly, clearly, and by lot or serial lineage
- Technical discussions are specific, with tolerance evidence and control logic instead of vague quality claims
This is where sophisticated buyers gain an advantage. They stop evaluating suppliers only on machining capability headlines and start examining whether the supplier can sustain engineering truth through data. In high-risk categories like implants, that distinction matters.
Conclusion: precision without traceability is not enough
Medical implant machining wholesale is not simply a matter of finding a supplier that can hit tight dimensions. The more important question is whether those dimensions, process conditions, material origins, and quality decisions can all be proven through a complete and reliable record chain. That is the difference between visible compliance and operational trust.
For sourcing teams, engineers, operators, and executives, the practical takeaway is clear: treat the traceability gap as a primary supplier risk indicator. Use micro machining tolerance limits to assess real capability, use edm surface integrity analysis to understand hidden process effects, and use an iso 13485 quality control checklist to test whether the quality system works in practice. Suppliers that can connect these layers with evidence are usually the ones worth qualifying, scaling, and trusting over the long term.
Search News
Hot Articles
- Carbon Fiber StructuresHow to Specify Aerospace Carbon Fiber Assemblies for Lightweight, Load-Bearing PartsJul 11, 2026
- Machine VisionXiaomi, Alibaba DAMO Academy Drive Open-Source Robotics Model Ecosystem, Lowering Algorithm Development Barriers for Overseas SMEs Adopting Chinese Robotics SolutionsMar 30, 2026
- Cobots & ArmsShanxi 'AI+' Conference Showcases Embodied Intelligence with Multinational Buyer Engagement: Key Industry ImplicationsMar 30, 2026
Popular Tags
Recommended News
 Jul 11, 2026How to Specify Aerospace Carbon Fiber Assemblies for Lightweight, Load-Bearing PartsAerospace carbon fiber assemblies: learn how to specify laminate design, load data, joining methods, and inspection controls for lighter, reliable load-bearing aerospace parts.Elena Rostova (UAV Systems Researcher)
 Mar 30, 2026Xiaomi, Alibaba DAMO Academy Drive Open-Source Robotics Model Ecosystem, Lowering Algorithm Development Barriers for Overseas SMEs Adopting Chinese Robotics SolutionsXiaomi & Alibaba DAMO Academy's open-source robotics models lower algorithm barriers for global SMEs. Boost efficiency in manufacturing, logistics & smart retail with ROS 2 compatible solutions.TSV Data Lab
 Mar 30, 2026Shanxi 'AI+' Conference Showcases Embodied Intelligence with Multinational Buyer Engagement: Key Industry ImplicationsShanxi 'AI+' Conference highlights embodied intelligence with Tesla, Ubtech & Jiantao showcasing multimodal robotics. 40+ global buyers validated tech on-site, creating new B2B channels for industrial automation & AI solutions.Chen Wei (Automation Lead Engineer)
 Mar 30, 2026Zhongguancun Unveils 6G Integrated Sensing-Computing-Intelligence Platform to Empower Embodied Robots for Global Industrial ApplicationsZhongguancun's new 6G platform revolutionizes industrial robotics with <10ms latency, empowering global automotive, logistics & port automation. Discover how this tech boosts China's smart manufacturing exports.TSV Data Lab
 Mar 30, 2026Mech-Mind Tianjin Embodied Intelligence R&D and Production Base Goes Live, Cutting Delivery Time by 20%–30% for Global Customized AMR+Vision SolutionsMech-Mind's Tianjin AMR+Vision production base cuts delivery time by 20%-30% for欧美 & Latin American markets. Discover how this PLd-certified facility accelerates customized robotics solutions for smart manufacturing and logistics.Chen Wei (Automation Lead Engineer)
 Mar 30, 2026Boao Forum Reveals 'Co-evolution of Big and Small Brains' Trend in Humanoid Robots, China's Embodied Intelligence Accelerates Adaptation to Overseas Manufacturing Service ScenariosDiscover how China's humanoid robots, featuring 'Co-evolution of Big and Small Brains,' are revolutionizing global manufacturing. Learn about Embodied Tian Gong 3.0's ISO compliance and overseas deployment at Boao Forum 2026.Chen Wei (Automation Lead Engineer)
 Mar 30, 2026China Railway Industrial Secures Patent for Embodied Robotics in Material Handling, Boosting High-Precision Delivery Capabilities for Overseas Infrastructure and Manufacturing ProjectsChina Railway Industrial's new patent for embodied robotics in material handling boosts high-precision delivery for global infrastructure & manufacturing. Discover how this innovation enhances logistics accuracy in automotive, rail transit & EPC projects.Chen Wei (Automation Lead Engineer)
 Oct 20, 2026KUKA Launches iiQKA.AI Vision to Simplify Industrial Image ProcessingKUKA iiQKA.AI Vision simplifies industrial image processing with controller-based 2D and 3D vision. Explore drag-and-drop setup for vision-guided automation.TSV Data Lab
 Oct 20, 2026Smart Industrial Edge Devices: Key Criteria for Legacy PLC IntegrationChoose smart industrial edge devices for legacy PLC integration. Discover key criteria for compatibility, data quality, security, and reliable collection without disrupting control.TSV Data Lab
 Oct 19, 2026Choosing a Radar Sensor by Application: Range, Resolution, and Field of ViewSimplify radar sensor application based product selection. Compare range, resolution, and field of view to avoid blind spots and choose with confidence. Explore the guide.TSV Data Lab
 Oct 18, 2026Comparing Material Options for Procurement: Specs, Costs, and Supply RisksExplore procurement oriented technical content on material options, specs, costs, and supply risks. Compare alternatives to cut hidden expenses and make confident sourcing decisions.Dr. Marcus Vance
 Oct 17, 20265-Axis CNC Positioning Accuracy: How to Interpret ISO 230-2 Test ResultsAssess 5 axis CNC machining positioning accuracy with ISO 230-2. Learn to interpret repeatability, reversal error, and test conditions to compare suppliers and make confident acceptance decisions.Dr. Marcus Vance
 Oct 16, 2026Choosing a Rugged Edge AI Box Supplier: Thermal Tests and Lifecycle SupportChoose a rugged edge AI box supplier with proven thermal performance and reliable lifecycle support. Discover the tests and commitments to verify before you buy.TSV Data Lab
 Oct 15, 2026R&D Cost Reduction Services: How to Evaluate Fees, Savings, and ROIEvaluate R&D cost reduction services with confidence. Compare fees, verify savings, and calculate ROI without compromising performance. Discover how to choose a provider that delivers real value.Chen Wei (Automation Lead Engineer)
 Oct 19, 2026How Do You Verify That Precision Machined Parts Meet Tolerances?Master precision machining tolerance verification with the right tools, datum setups, and acceptance rules. Learn how to validate parts confidently and reduce costly inspection errors.Dr. Marcus Vance
 Oct 18, 2026What Should an AS9100 Machining Supplier Checklist Include?Build an AS9100 machining supplier checklist that verifies capability, traceability, inspection, and outsourced processes. Discover what to check before approving your next aerospace supplier.Dr. Marcus Vance
 Oct 17, 2026How Should You Interpret Industrial Robot Repeatability Specs?Decode industrial robot repeatability specifications, understand ISO 9283 test conditions, and avoid costly selection mistakes. Learn how to verify performance for your process.Chen Wei (Automation Lead Engineer)
 Oct 16, 2026How Can You Fairly Compare MTBF Across Industrial Servo Motors?Make a fair industrial servo motor MTBF comparison with matched operating profiles, failure criteria, and confidence bounds. Discover how to assess reliability beyond advertised numbers.Chen Wei (Automation Lead Engineer)
 Oct 15, 2026How Should You Compare TechStat Vanguard 5-Axis CNC Tolerances?TechStat Vanguard 5-axis CNC tolerance comparison: learn how to verify part accuracy, assess inspection evidence, and choose suppliers that reliably meet your drawing requirements.Dr. Marcus Vance
 Oct 14, 2026Drone Frame Composites: Carbon Fiber vs. Fiberglass for Weight and StiffnessExplore drone structural materials composites: compare carbon fiber and fiberglass for weight, stiffness, cost, and antenna compatibility. Find the right material for your drone frame.Elena Rostova (UAV Systems Researcher)
 Oct 13, 2026Smart Cameras vs. PC-Based Machine Vision: Which Fits High-Speed Inspection?This industrial product comparison for machine vision weighs smart cameras vs. PC-based systems on latency, throughput, and cost. Discover your best fit for high-speed inspection.TSV Data Lab
 Oct 12, 2026How to Verify RoHS Compliance in Industrial Sensing Systems Before DeploymentRoHS compliant sensing systems: learn how to verify materials, supplier declarations, testing, and configuration controls before industrial deployment.TSV Data Lab
 Oct 11, 2026How Procurement-Oriented Content Taxonomy Improves B2B Buying JourneysProcurement-oriented content taxonomy streamlines B2B buying journeys with clearer evidence, supplier comparisons, risk visibility, and faster approvals.TSV Data Lab
 Oct 10, 2026How to Select a Machine Performance Monitoring Platform for OEE and Downtime ReductionMachine performance monitoring platform selection guide: validate machine states, OEE data, downtime reasons, integrations, and scalability to reduce losses with confidence.TSV Data Lab