Why custom brass CNC parts can still fail in plated assemblies
Publication Date
author
Why do custom brass CNC parts still fail after plating, even when dimensions look acceptable? The short answer is that plated assemblies do not fail only because of size errors. They often fail because the underlying machined brass surface, edge condition, residual stress state, contamination level, and feature geometry were never compatible with stable plating in the first place. In practice, micro machining tolerance limits, EDM surface integrity, local burr formation, and 5 axis CNC surface finish Ra can all change adhesion, electrical contact behavior, corrosion resistance, and assembly fit after coating.
For researchers, operators, buyers, and decision-makers, the key takeaway is simple: if brass CNC parts are evaluated only by nominal dimensions before plating, hidden failure modes remain invisible. The correct evaluation method is to review the full chain of risk: base material condition, machining route, surface integrity, pre-plate cleaning, plating thickness distribution, and post-plate functional requirements.
Why “dimensionally correct” brass CNC parts can still fail in plated assemblies
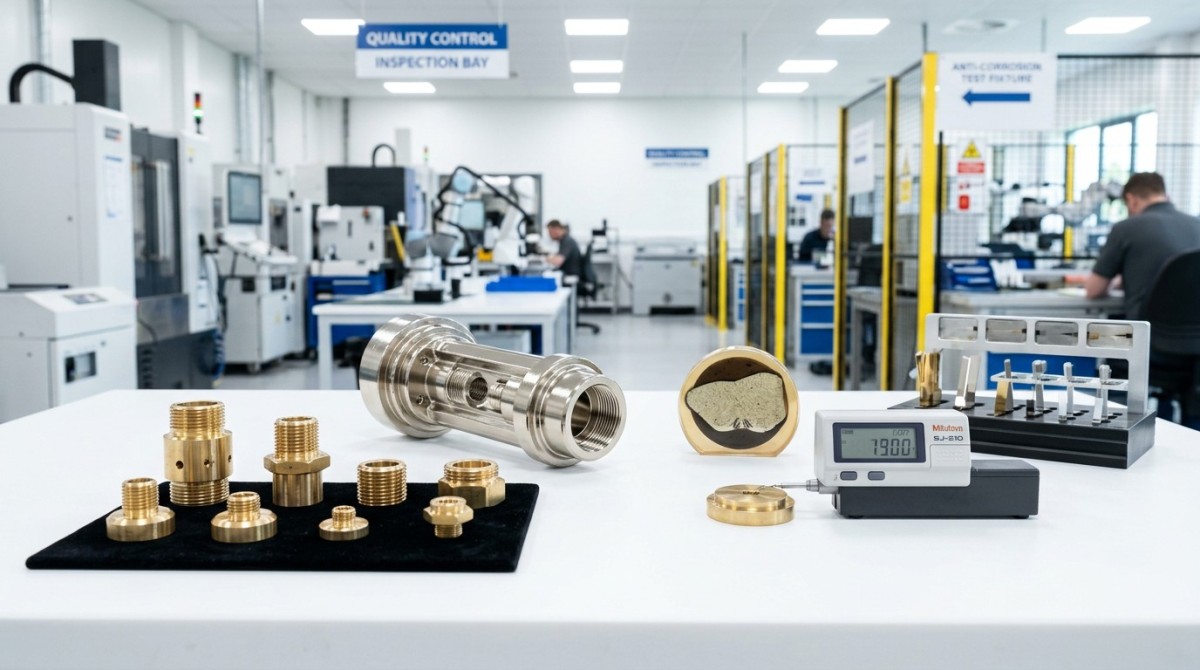
A plated brass part can pass incoming dimensional inspection and still fail in service because plating changes more than appearance. It changes surface chemistry, interface behavior, local geometry, and often the functional performance of the assembly.
The most common reasons are:
- Poor plating adhesion caused by smeared surfaces, embedded contamination, recast layers, or incomplete activation
- Unexpected fit issues because coating thickness accumulates unevenly on edges, threads, corners, and high-current-density zones
- Electrical contact instability due to roughness peaks, porous deposits, oxide formation, or soft underlayers deforming under load
- Premature corrosion when pores, microcracks, or exposed brass areas create galvanic or crevice conditions
- Fatigue or crack initiation from machining-induced surface damage, sharp transitions, and residual stress amplified by later finishing steps
In other words, the plated assembly fails because the machining process and the plating process were treated as separate steps instead of one integrated engineering system.
What usually goes wrong before plating: machining issues that create hidden risk
For custom brass CNC parts, the surface condition left by machining is often the real root cause. Brass is generally machinable, but that does not guarantee plating-ready surfaces. Different cutting parameters, tool wear levels, and feature designs can leave a surface that looks visually clean yet performs poorly during plating.
1. Surface roughness is functionally wrong, even if visually acceptable
Many teams ask whether a smoother surface is always better. The answer is no. If the 5 axis CNC surface finish Ra is too high, plating may become non-uniform, with trapped solution, weak adhesion at peaks and valleys, and unstable electrical contact. If the surface is too smeared or burnished, activation may become inconsistent, especially on free-machining brass grades containing lead or other alloying elements.
The important question is not “Is the surface shiny?” but “Is the surface topography compatible with the coating system and final function?” A decorative nickel layer, a conductive tin finish, and a corrosion-protective gold-over-nickel stack do not respond the same way to the same machined surface.
2. Burrs and edge rollover distort coating thickness
Small burrs are especially dangerous in plated assemblies because they attract local deposition, break off during handling, or create false contact points. Even when dimensions are technically within tolerance before plating, burrs and sharp edges can make final coated dimensions unstable.
This matters most in:
- press-fit features
- fine threads
- spring contacts
- valve seats
- RF and signal interfaces
3. Micro machining tolerance limits are misunderstood
On very small brass parts, teams often focus only on the CNC tolerance capability, not on the tolerance stack after plating. But plating thickness is not perfectly uniform. A 5 to 15 micron deposit can be enough to shift functional clearances, especially in micro bores, mating slots, and threaded details. If the design uses the full tolerance window before plating, there may be no process margin left after plating.
4. Embedded oils and process residues remain in complex features
Blind holes, sharp internal corners, microchannels, and high-aspect-ratio pockets are difficult to clean completely. Residual coolant, polishing compounds, or handling contamination can interrupt activation and create local adhesion failures that only appear after thermal cycling, assembly loading, or salt exposure.
How EDM surface integrity and non-ideal machining damage plating performance
When brass components include fine features made by EDM or hybrid machining routes, EDM surface integrity analysis becomes critical. Even if EDM is not the dominant process, localized electrical discharge machining can leave a different surface state from adjacent milled or turned regions.
Potential risks include:
- Recast layers that reduce metallurgical consistency at the surface
- Microcracks that later become corrosion initiation sites
- Heat-affected zones with altered hardness or residual stress
- Surface contamination that interferes with activation and plating nucleation
For plated assemblies, these local differences matter because the coating does not “erase” the substrate condition. It often amplifies it. A weak or damaged base surface may initially pass visual inspection, but under vibration, humidity, connector cycling, or thermal shock, the coating can blister, flake, or lose conductivity.
This is why engineering teams should ask for more than dimensional data. They should request process-route traceability, especially when parts include fine slots, micro features, or geometry difficult to achieve by standard cutting alone.
Why plating itself creates failure modes even when machining was acceptable
Sometimes the brass CNC part is machined well, but the plated assembly still fails because plating distribution and deposit behavior were not matched to the application.
Non-uniform thickness is one of the most common issues. External corners and exposed edges usually plate thicker than recessed areas. Threads can close up. Contact surfaces can become too soft or too rough. Thin spots may expose brass and trigger early corrosion.
Porosity is another hidden problem. If the coating system is porous, corrosive media can reach the brass substrate. In mixed-metal assemblies, this can accelerate galvanic attack, especially in humid, marine, automotive, or industrial environments.
Interface instability also matters in electrical and electronic applications. Brass is widely used for connectors, terminals, inserts, and shielding components, but contact performance depends on more than conductivity. It depends on oxide behavior, contact force, real contact area, wear resistance, and the integrity of the plated stack under repeated insertion or vibration.
This is why teams should validate plated brass parts by final function, not by coating presence alone.
What buyers and engineers should verify before approving a supplier
For procurement teams and technical decision-makers, the best way to reduce risk is to audit the process chain, not just the sample appearance. A supplier may deliver parts that look clean and measure correctly, yet still have unstable long-term plating performance.
Ask for evidence in these areas:
- Material definition: exact brass grade, compositional control, and lot traceability
- Machining route: turning, milling, EDM, deburring, polishing, and cleaning sequence
- Surface metrics: 5 axis CNC surface finish Ra by functional area, not just one general value
- Edge condition control: burr limits, edge break specification, and corner radius consistency
- Pre-plating preparation: degreasing, ultrasonic cleaning, pickling, activation, and contamination control
- Plating specification: layer stack, thickness range, uniformity targets, porosity expectations, and post-treatment
- Validation testing: adhesion tests, salt spray when relevant, contact resistance, insertion cycling, dimensional verification after plating, and cross-sectional checks
For high-value programs, it is also smart to compare results from multiple lots rather than approving from a single “golden sample.” Many plated assembly failures are not one-time defects. They are process-capability problems hidden by limited sampling.
How operators can reduce failure risk on the shop floor
Operators and production teams can prevent many downstream plating failures if they treat brass machining as a plating preparation step rather than a standalone operation.
Useful controls include:
- monitoring tool wear to avoid smeared or torn surfaces
- controlling burr formation before parts reach cleaning and plating
- separating parts by process route if some features involve EDM and others do not
- protecting parts from handling contamination after finishing
- using inspection plans that include critical functional surfaces, not only overall dimensions
- checking post-plate dimensions on fit-critical features rather than assuming coating growth is uniform
Where assemblies are especially sensitive, teams should define acceptance criteria around function. For example: maximum contact resistance after cycling, allowable thread torque after plating, minimum adhesion after thermal exposure, or corrosion-free hours in a specified environment. These are more meaningful than cosmetic inspection alone.
A practical decision framework: when should you worry most about plated brass part failure?
Risk is highest when several of the following conditions exist at the same time:
- very tight fits or micro-feature geometry
- high cosmetic or contact reliability requirements
- mixed machining methods including EDM
- sharp edges, thin walls, blind features, or threads
- harsh environments involving humidity, salts, heat, or vibration
- limited supplier transparency on cleaning, activation, or plating controls
- inspection focused only on pre-plate dimensions
If your application includes connectors, sensor housings, precision inserts, aerospace subassemblies, RF parts, or critical low-current contacts, these risks deserve early engineering review. The cost of deeper process validation is usually far lower than field failure, requalification, or warranty exposure.
Conclusion: plated assembly reliability starts long before the plating bath
Custom brass CNC parts can still fail in plated assemblies because plating is not just a finish added onto a stable substrate. It is a process that depends heavily on the substrate’s machining history, surface integrity, local geometry, and cleanliness. Micro machining tolerance limits, EDM surface integrity analysis, and 5 axis CNC surface finish Ra all influence whether the final plated component will adhere properly, fit correctly, conduct reliably, and resist corrosion over time.
The most useful engineering mindset is to stop asking only, “Did the part meet drawing dimensions?” and start asking, “Was the part designed, machined, cleaned, plated, and verified as one functional system?” That shift helps researchers identify root causes, helps operators improve process stability, helps buyers qualify suppliers with less guesswork, and helps decision-makers reduce lifecycle risk with evidence instead of marketing claims.
Search News
Hot Articles
- Carbon Fiber StructuresHow to Specify Aerospace Carbon Fiber Assemblies for Lightweight, Load-Bearing PartsJul 11, 2026
- Machine VisionXiaomi, Alibaba DAMO Academy Drive Open-Source Robotics Model Ecosystem, Lowering Algorithm Development Barriers for Overseas SMEs Adopting Chinese Robotics SolutionsMar 30, 2026
- Cobots & ArmsShanxi 'AI+' Conference Showcases Embodied Intelligence with Multinational Buyer Engagement: Key Industry ImplicationsMar 30, 2026
Popular Tags
Recommended News
 Jul 11, 2026How to Specify Aerospace Carbon Fiber Assemblies for Lightweight, Load-Bearing PartsAerospace carbon fiber assemblies: learn how to specify laminate design, load data, joining methods, and inspection controls for lighter, reliable load-bearing aerospace parts.Elena Rostova (UAV Systems Researcher)
 Mar 30, 2026Xiaomi, Alibaba DAMO Academy Drive Open-Source Robotics Model Ecosystem, Lowering Algorithm Development Barriers for Overseas SMEs Adopting Chinese Robotics SolutionsXiaomi & Alibaba DAMO Academy's open-source robotics models lower algorithm barriers for global SMEs. Boost efficiency in manufacturing, logistics & smart retail with ROS 2 compatible solutions.TSV Data Lab
 Mar 30, 2026Shanxi 'AI+' Conference Showcases Embodied Intelligence with Multinational Buyer Engagement: Key Industry ImplicationsShanxi 'AI+' Conference highlights embodied intelligence with Tesla, Ubtech & Jiantao showcasing multimodal robotics. 40+ global buyers validated tech on-site, creating new B2B channels for industrial automation & AI solutions.Chen Wei (Automation Lead Engineer)
 Mar 30, 2026Zhongguancun Unveils 6G Integrated Sensing-Computing-Intelligence Platform to Empower Embodied Robots for Global Industrial ApplicationsZhongguancun's new 6G platform revolutionizes industrial robotics with <10ms latency, empowering global automotive, logistics & port automation. Discover how this tech boosts China's smart manufacturing exports.TSV Data Lab
 Mar 30, 2026Mech-Mind Tianjin Embodied Intelligence R&D and Production Base Goes Live, Cutting Delivery Time by 20%–30% for Global Customized AMR+Vision SolutionsMech-Mind's Tianjin AMR+Vision production base cuts delivery time by 20%-30% for欧美 & Latin American markets. Discover how this PLd-certified facility accelerates customized robotics solutions for smart manufacturing and logistics.Chen Wei (Automation Lead Engineer)
 Mar 30, 2026Boao Forum Reveals 'Co-evolution of Big and Small Brains' Trend in Humanoid Robots, China's Embodied Intelligence Accelerates Adaptation to Overseas Manufacturing Service ScenariosDiscover how China's humanoid robots, featuring 'Co-evolution of Big and Small Brains,' are revolutionizing global manufacturing. Learn about Embodied Tian Gong 3.0's ISO compliance and overseas deployment at Boao Forum 2026.Chen Wei (Automation Lead Engineer)
 Mar 30, 2026China Railway Industrial Secures Patent for Embodied Robotics in Material Handling, Boosting High-Precision Delivery Capabilities for Overseas Infrastructure and Manufacturing ProjectsChina Railway Industrial's new patent for embodied robotics in material handling boosts high-precision delivery for global infrastructure & manufacturing. Discover how this innovation enhances logistics accuracy in automotive, rail transit & EPC projects.Chen Wei (Automation Lead Engineer)
 Oct 27, 2026GXO and Agility Robotics Expand Partnership to Accelerate US Humanoid Robot DeploymentGXO and Agility Robotics plan to expand US humanoid robot deployment with Digit 4 in early 2027. Explore warehouse automation plans, service terms and future Digit 5 upgrades.Chen Wei (Automation Lead Engineer)
 Oct 27, 2026Robotic Automation Costs: Budgeting for Equipment, Integration, and MaintenancePlan your robotics automation cost with confidence. Explore equipment, integration, and maintenance expenses, compare quotes, and build a realistic budget for better ROI.Chen Wei (Automation Lead Engineer)
 Oct 26, 2026AMAXiMAL Releases Open-Source TopMod 3D v3 With Claude AIExplore AMAXiMAL’s free, open-source TopMod 3D v3 with Claude AI assistance, topology-based modeling and plywood fabrication tools that connect complex designs to physical builds.Dr. Marcus Vance
 Oct 26, 2026Choosing a SCADA System Integrator Company: PLC Compatibility and Long-Term SupportChoose a scada system integrator company with proven PLC compatibility and reliable long-term support. Discover what to test, compare, and require before investing.Victor Lin (Chief Software Architect)
 Oct 25, 2026Hesai Leads Global ADAS Main Lidar Shipments in Yole’s 2026 ReportHesai led global ADAS main lidar shipments with a 43% share in 2025, according to Yole’s 2026 report. Explore what this ranking reveals about its automotive market position.TSV Data Lab
 Oct 25, 2026Choosing an Aerospace Materials Manufacturer: Quality and Traceability ChecksChoosing an aerospace materials manufacturer? Learn how to verify certifications, test reports, and lot traceability to qualify suppliers confidently and reduce costly sourcing risks.Dr. Marcus Vance
 Oct 24, 2026Guotai Haitong: Global Entry-Level 3D Printer Shipments Rose 39% in Q1 2026Entry-level 3D printer shipments rose 39% in Q1 2026, Guotai Haitong reports. Explore how AI, multicolor printing and print farms are shaping market growth.Dr. Marcus Vance
 Oct 24, 2026Choosing an Industrial Vision Inspection Supplier: Acceptance Tests That MatterChoose an industrial vision inspection supplier with confidence. Discover acceptance tests for defect detection, false rejects, production speed, and reliable part rejection before you buy.TSV Data Lab
 Oct 23, 2026US Navy Raises Gecko Robotics Contract Ceiling to $300M for Robotic Fleet MaintenanceUS Navy raises Gecko Robotics’ contract ceiling to $300M for Pacific Fleet robotic inspections. Explore potential opportunities for maintenance suppliers and key procurement considerations.Chen Wei (Automation Lead Engineer)
 Oct 23, 2026Choosing Industrial Sensing Systems for Global Plants: Protocol CompatibilityCompare industrial sensing systems international buyers can trust. Explore protocol compatibility, reduce integration risks, and select proven configurations for reliable global plant deployments.TSV Data Lab
 Oct 22, 2026KUKA Showcases Physical AI and iiQKA.AI Vision at NVIDIA GTC BerlinExplore KUKA’s Physical AI showcase at NVIDIA GTC Berlin and discover how iiQKA.AI Vision aims to simplify robotic vision integration and improve 2D and 3D scene recognition.TSV Data Lab
 Oct 22, 2026Robotic Machining of Advanced Composites: What Tolerances Are Achievable?Explore advanced materials machining robotics: discover what drives achievable composite tolerances and how to validate accuracy before investing in your next machining system.Dr. Marcus Vance
 Oct 21, 2026China’s Industrial Robot Exports Near RMB 10 Billion in First Nine Months of 2026China’s industrial robot exports neared RMB 10 billion in January–September 2026, with value rising faster than volume. Explore the data and what it could mean for suppliers.Chen Wei (Automation Lead Engineer)
 Oct 21, 2026Low-Latency Industrial Data Processing: Pricing and Key Cost DriversExplore industrial data latency price drivers, from edge hardware to integration and support. Learn how to compare quotes, verify performance, and avoid unnecessary costs.TSV Data Lab
 Oct 20, 2026KUKA Launches iiQKA.AI Vision to Simplify Industrial Image ProcessingKUKA iiQKA.AI Vision simplifies industrial image processing with controller-based 2D and 3D vision. Explore drag-and-drop setup for vision-guided automation.TSV Data Lab
 Oct 20, 2026Smart Industrial Edge Devices: Key Criteria for Legacy PLC IntegrationChoose smart industrial edge devices for legacy PLC integration. Discover key criteria for compatibility, data quality, security, and reliable collection without disrupting control.TSV Data Lab
 Oct 19, 2026Choosing a Radar Sensor by Application: Range, Resolution, and Field of ViewSimplify radar sensor application based product selection. Compare range, resolution, and field of view to avoid blind spots and choose with confidence. Explore the guide.TSV Data Lab