
What Fails First in CNC Machining for Drone Structural Parts
Publication Date
author
In cnc machining for drone structural parts, failure rarely starts with the obvious crack—it begins with tolerance drift, hidden tool wear, spindle instability, and material fatigue accumulating under flight loads. For engineers, buyers, and decision-makers comparing aerospace alloy fatigue life data, this article explains what fails first, why it happens, and how process control prevents structural risk before it reaches assembly or mission performance.
Where does failure actually start in CNC machining for drone structural parts?
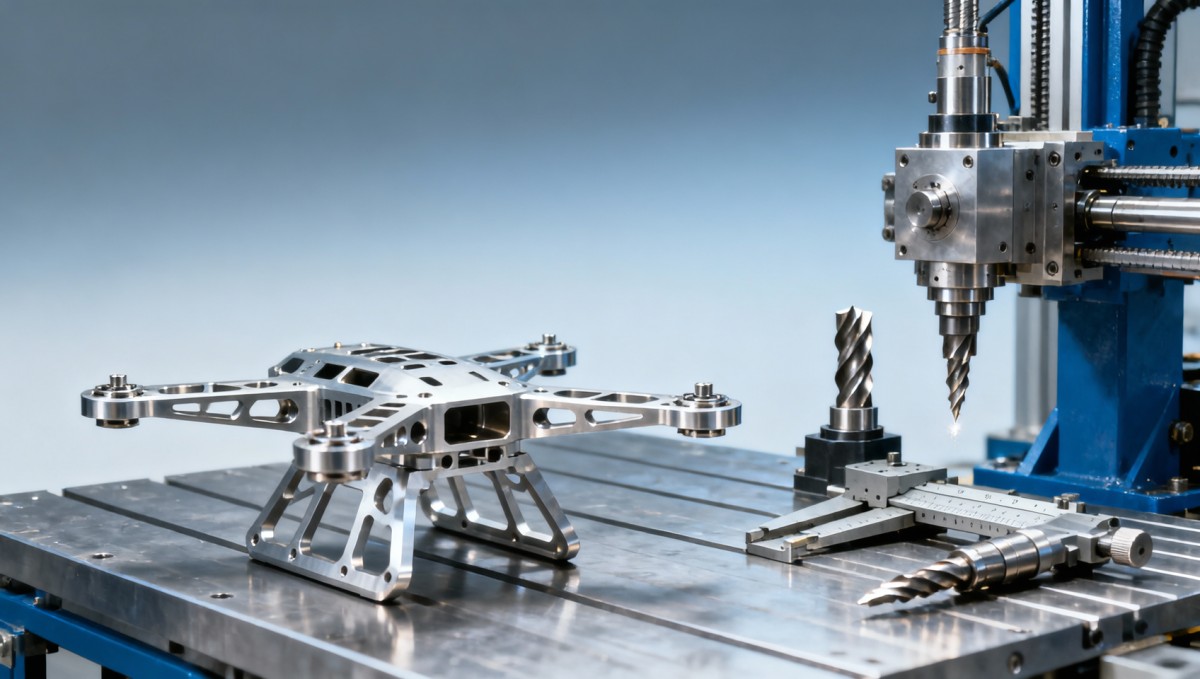
In drone structural machining, the first failure point is usually not catastrophic fracture. It is dimensional instability. A frame arm, motor mount, avionics bracket, or payload support can still look visually acceptable while already drifting outside the tolerance band required for flight stiffness, alignment, or vibration control. In practical aerospace-style CNC machining, early failure often appears within three layers: geometry, surface integrity, and residual stress.
For operators, this means the part may pass a quick visual inspection but still underperform during assembly. A bore that shifts by only ±0.02 mm to ±0.05 mm beyond the intended fit range can change bearing seating, motor coaxiality, or fastener preload behavior. For procurement teams, the problem is larger: suppliers may quote tight tolerances, but without proving process capability over batch runs of 20, 50, or 200 parts, the quoted number means very little.
The highest-risk parts are those combining low weight, thin walls, and alternating flight loads. Typical examples include 2 mm–5 mm rib sections, pocketed aluminum arms, and magnesium or titanium brackets with deep cavities. In these geometries, material removal changes local stiffness during machining, so what was stable in the first toolpath may become unstable in the final pass. The first “failure” may therefore be a machining-induced distortion that only becomes visible after unclamping.
This is exactly why data-driven evaluation matters. TechStat Vanguard focuses on parameters rather than slogans. In precision machining for UAV and aerospace structures, the useful questions are direct: What is the tolerance stack? What is the spindle runout range? How often are tools changed? What inspection interval is used—first article only, or every 10 parts? Those details reveal where failure begins long before a drone leaves the ground.
The earliest failure signatures engineers should track
- Hole position drift that affects fastener alignment, arm symmetry, or motor mounting accuracy.
- Surface tearing or smeared edges that reduce fatigue resistance at corners and transitions.
- Thin-wall deflection during finishing passes, especially in high-speed machining of lightweight alloys.
- Residual stress release after unclamping, washing, or anodizing, causing delayed dimensional change.
Which machining mechanisms fail first under drone flight loads?
Different failure mechanisms appear at different stages, but four repeatedly dominate CNC machining for drone structural parts: tool wear, spindle instability, thermal drift, and material fatigue sensitivity at machined features. None of these needs a visible crack to become dangerous. In a UAV structure, vibration amplification, local fretting, and cyclic stress around drilled or milled features can begin degrading mission reliability within the first operating cycles.
Tool wear is commonly the earliest process-side trigger. As edge sharpness declines, cutting force rises, heat concentration increases, and burr formation becomes less predictable. On aerospace aluminum alloys, this may first show as poor edge quality; on titanium or stainless materials, it can show as work hardening and surface damage. A supplier extending tool life from one stable window into the next 15%–25% of wear often saves cost short term but transfers risk to the structural part.
Spindle instability is another hidden source of early failure. Even modest runout or vibration can damage hole roundness, slot parallelism, and mating surface flatness. For drone assemblies, these small deviations matter because many designs are weight-optimized and do not have large alignment forgiveness. If motor mounts, hinge points, or sensor brackets are machined with inconsistent dynamic stability, the resulting part may pass static measurement but fail under real vibration loads in 30 minutes, 100 hours, or one harsh mission profile.
Thermal drift acts more slowly but is just as important. A long machining cycle of 40–90 minutes on a complex 5-axis part can change the thermal state of the machine, fixture, and workpiece. That drift may push critical dimensions outside acceptable process variation. In procurement reviews, this is why one perfect sample part is not enough. What matters is whether the 1st, 12th, and 40th parts remain within the same control window.
Failure mechanism comparison for buyers and technical reviewers
The table below summarizes what usually fails first, how it appears, and what teams should request from suppliers during technical evaluation of drone structural machining.
For teams sourcing aerospace-style CNC machining, the key lesson is simple: the first failed mechanism is often the one that receives the least measurement attention. Reliable suppliers do not just report nominal dimensions. They show process discipline, control windows, and repeatability evidence across a production sequence.
What should engineers and buyers check before approving a supplier?
Approving a supplier for drone structural parts requires more than reviewing a sample photo, material name, and quoted lead time. The practical decision framework should include at least five checks: material traceability, machine capability, fixture strategy, inspection depth, and post-processing control. These five checks reduce the risk of hidden failure far more effectively than broad claims such as “aviation quality” or “high precision manufacturing.”
Material traceability comes first because fatigue behavior and machining response vary meaningfully between lots, tempers, and supply conditions. In lightweight UAV parts, common materials may include 6061-T6, 7075-T6, titanium alloys, and carbon-fiber-adjacent metal interfaces. A purchasing team should not only ask what alloy is used, but also whether mill certification, incoming verification, and lot segregation are maintained from raw stock to finished batch.
Machine capability should then be linked to the part geometry. A simple 3-axis machine may be perfectly adequate for open-frame plates, but complex drone structural parts with compound angles, deep pockets, and concentricity-sensitive features often benefit from 4-axis or 5-axis setups. More axes alone do not guarantee quality. However, fewer setups usually reduce cumulative stack-up, handling marks, and re-clamping distortion.
Inspection depth matters most when tolerances tighten below common shop practice. For many drone structures, critical features may include flatness, positional accuracy, perpendicularity, and hole true position. If a supplier inspects only final dimensions and not intermediate process checkpoints, defects can propagate across 10–30 parts before anyone notices. That is costly for production, but worse for qualification programs and field reliability.
Supplier selection checklist for CNC machining of drone structural parts
- Confirm tolerance capability by feature type, not one general claim. Ask separately about bores, slots, flatness, and thin-wall sections.
- Review sample inspection records over a batch window, such as the first 5 parts and then every 10th part.
- Check whether fixture design supports low-deformation machining for 2 mm–5 mm walls or long cantilevered features.
- Verify post-process steps including deburring, anodizing allowance, stress relief if applicable, and final dimensional recheck.
- Align delivery expectations. Prototype lots may ship in 7–15 days, while validated repeat production may require 2–4 weeks depending on complexity.
Why procurement and engineering should review the same data
Procurement often focuses on unit price, lead time, and commercial responsiveness. Engineering focuses on fit, fatigue life, and process stability. In drone manufacturing, these cannot be separated. A lower quote loses value quickly if 3 out of 20 parts require rework or if a structural issue delays airframe validation. TechStat Vanguard addresses this gap by translating machining capability into decision-grade technical benchmarks rather than marketing language.
How do standards, inspection plans, and process control reduce structural risk?
Process control is the bridge between a nominal CAD model and a reliable drone structural part. In practice, that bridge includes documented work instructions, calibrated measurement routines, feature-based tolerance planning, and traceable nonconformance handling. For aerospace-adjacent programs, buyers often review whether the supplier operates within a quality framework such as AS9100-aligned processes, even when project scope or supplier status varies by region and application.
Inspection should be layered. A realistic control plan includes incoming material verification, first article inspection, in-process checks, and final dimensional confirmation. For parts with flight-critical interfaces, many teams also add surface review, thread verification, and assembly fit checks. This multi-step approach matters because the first failure in CNC machining is often cumulative rather than immediate. Missing one checkpoint can allow small variation to become structural risk.
Post-processing can also change the outcome. Anodizing, blasting, coating, or heat-related treatments may alter dimensions or reveal residual stress issues. This is especially relevant for lightweight drone arms and brackets where mass reduction has already narrowed the margin for distortion. A sound supplier will define pre-finish machining allowance and final acceptance criteria instead of treating finishing as a cosmetic step.
For enterprise decision-makers, the practical question is not whether a supplier can machine one part correctly. It is whether they can maintain process consistency across prototype, pilot, and repeat production phases. That usually means a 3-stage control logic: prove capability on the first article, verify stability during pilot quantity, and lock process variables before scale-up.
Inspection and control points worth specifying in RFQs
The table below highlights common control points that improve supplier comparison for CNC machining of drone structural parts.
When these control points are defined up front, procurement gets cleaner quotations, engineering gets better-quality evidence, and management gets lower qualification risk. This is the practical value of parameter-driven sourcing.
Common misconceptions, practical FAQs, and what to do next
Many teams still assume that stronger material automatically means safer drone structural parts. In reality, failure can start earlier in a stronger alloy if machinability is poorer, heat concentration rises, and surface integrity suffers. Material choice, toolpath strategy, and tolerance control must be evaluated together. The same applies to machine count, axis count, and quote speed: more capability on paper does not replace process discipline.
Another misconception is that prototype success guarantees production stability. A supplier may produce 2 flawless parts under careful setup and extended attention, then struggle at 30-piece or 100-piece scale due to tool life variation or thermal drift. If your UAV program is moving from development to procurement, request evidence from both prototype and repeat-run conditions.
For global buyers and engineering teams filtering supplier claims, the most useful approach is benchmark-driven comparison. TechStat Vanguard exists for exactly this purpose: separating measurable machining truth from generic sales language. We focus on tolerance credibility, fatigue-relevant detail, process transparency, and traceable technical evaluation across hard-tech supply chains.
If you are evaluating CNC machining for drone structural parts, the next step should be concrete. Define the part class, tolerance range, quantity window, post-processing requirement, and inspection depth before supplier comparison begins. That reduces re-quotation cycles, protects qualification schedules, and gives decision-makers a stronger technical basis for approval.
FAQ: questions decision-makers often ask
How tight should tolerances be for drone structural parts?
That depends on the feature, not the entire part. Mounting bores, bearing seats, and alignment interfaces often require tighter control than non-critical pockets or weight-reduction cavities. A sensible RFQ separates critical dimensions from general tolerances and identifies which features affect flight alignment, vibration, and assembly preload.
What batch size reveals process weakness most clearly?
Very small batches can hide instability. A run of 10–30 parts is often more revealing than a one-off sample because it exposes tool wear progression, temperature effects, and fixture repeatability. For strategic sourcing, ask for inspection evidence across a sequence rather than a single best-case part.
Is 5-axis machining always better for UAV structural components?
Not always. It is often better for complex geometry, multi-face accuracy, and reduced re-clamping. But for simpler plates or brackets, a stable 3-axis or 4-axis process may be more cost-effective and fully sufficient. The decision should follow geometry, tolerance, volume, and inspection needs.
Why work with TechStat Vanguard
If your team needs help comparing suppliers, validating CNC machining claims, or translating drone structural requirements into measurable sourcing criteria, TechStat Vanguard can support the decision process with data-centered analysis. We help engineering, procurement, and executive teams clarify parameter ranges, tolerance risks, inspection expectations, lead-time assumptions, and supplier evaluation logic before costly commitments are made.
You can contact us to discuss specification sheet review, tolerance confirmation, machining process comparison, sample evaluation logic, production ramp risk, post-processing impact, and quotation benchmarking. For teams navigating hard-tech sourcing noise, our role is clear: turn technical ambiguity into decision-grade engineering evidence.
Search News
Hot Articles
- Carbon Fiber StructuresHow to Specify Aerospace Carbon Fiber Assemblies for Lightweight, Load-Bearing PartsJul 11, 2026
- Machine VisionXiaomi, Alibaba DAMO Academy Drive Open-Source Robotics Model Ecosystem, Lowering Algorithm Development Barriers for Overseas SMEs Adopting Chinese Robotics SolutionsMar 30, 2026
- Cobots & ArmsShanxi 'AI+' Conference Showcases Embodied Intelligence with Multinational Buyer Engagement: Key Industry ImplicationsMar 30, 2026
Popular Tags
Recommended News
 Jul 11, 2026How to Specify Aerospace Carbon Fiber Assemblies for Lightweight, Load-Bearing PartsAerospace carbon fiber assemblies: learn how to specify laminate design, load data, joining methods, and inspection controls for lighter, reliable load-bearing aerospace parts.Elena Rostova (UAV Systems Researcher)
 Mar 30, 2026Xiaomi, Alibaba DAMO Academy Drive Open-Source Robotics Model Ecosystem, Lowering Algorithm Development Barriers for Overseas SMEs Adopting Chinese Robotics SolutionsXiaomi & Alibaba DAMO Academy's open-source robotics models lower algorithm barriers for global SMEs. Boost efficiency in manufacturing, logistics & smart retail with ROS 2 compatible solutions.TSV Data Lab
 Mar 30, 2026Shanxi 'AI+' Conference Showcases Embodied Intelligence with Multinational Buyer Engagement: Key Industry ImplicationsShanxi 'AI+' Conference highlights embodied intelligence with Tesla, Ubtech & Jiantao showcasing multimodal robotics. 40+ global buyers validated tech on-site, creating new B2B channels for industrial automation & AI solutions.Chen Wei (Automation Lead Engineer)
 Mar 30, 2026Zhongguancun Unveils 6G Integrated Sensing-Computing-Intelligence Platform to Empower Embodied Robots for Global Industrial ApplicationsZhongguancun's new 6G platform revolutionizes industrial robotics with <10ms latency, empowering global automotive, logistics & port automation. Discover how this tech boosts China's smart manufacturing exports.TSV Data Lab
 Mar 30, 2026Mech-Mind Tianjin Embodied Intelligence R&D and Production Base Goes Live, Cutting Delivery Time by 20%–30% for Global Customized AMR+Vision SolutionsMech-Mind's Tianjin AMR+Vision production base cuts delivery time by 20%-30% for欧美 & Latin American markets. Discover how this PLd-certified facility accelerates customized robotics solutions for smart manufacturing and logistics.Chen Wei (Automation Lead Engineer)
 Mar 30, 2026Boao Forum Reveals 'Co-evolution of Big and Small Brains' Trend in Humanoid Robots, China's Embodied Intelligence Accelerates Adaptation to Overseas Manufacturing Service ScenariosDiscover how China's humanoid robots, featuring 'Co-evolution of Big and Small Brains,' are revolutionizing global manufacturing. Learn about Embodied Tian Gong 3.0's ISO compliance and overseas deployment at Boao Forum 2026.Chen Wei (Automation Lead Engineer)
 Mar 30, 2026China Railway Industrial Secures Patent for Embodied Robotics in Material Handling, Boosting High-Precision Delivery Capabilities for Overseas Infrastructure and Manufacturing ProjectsChina Railway Industrial's new patent for embodied robotics in material handling boosts high-precision delivery for global infrastructure & manufacturing. Discover how this innovation enhances logistics accuracy in automotive, rail transit & EPC projects.Chen Wei (Automation Lead Engineer)
 Oct 14, 2026Drone Frame Composites: Carbon Fiber vs. Fiberglass for Weight and StiffnessExplore drone structural materials composites: compare carbon fiber and fiberglass for weight, stiffness, cost, and antenna compatibility. Find the right material for your drone frame.Elena Rostova (UAV Systems Researcher)
 Oct 13, 2026Smart Cameras vs. PC-Based Machine Vision: Which Fits High-Speed Inspection?This industrial product comparison for machine vision weighs smart cameras vs. PC-based systems on latency, throughput, and cost. Discover your best fit for high-speed inspection.TSV Data Lab
 Oct 12, 2026How to Verify RoHS Compliance in Industrial Sensing Systems Before DeploymentRoHS compliant sensing systems: learn how to verify materials, supplier declarations, testing, and configuration controls before industrial deployment.TSV Data Lab
 Oct 11, 2026How Procurement-Oriented Content Taxonomy Improves B2B Buying JourneysProcurement-oriented content taxonomy streamlines B2B buying journeys with clearer evidence, supplier comparisons, risk visibility, and faster approvals.TSV Data Lab
 Oct 10, 2026How to Select a Machine Performance Monitoring Platform for OEE and Downtime ReductionMachine performance monitoring platform selection guide: validate machine states, OEE data, downtime reasons, integrations, and scalability to reduce losses with confidence.TSV Data Lab
 Oct 08, 2026How to Machine Inconel 625 Blades Without Heat Cracks or Edge ChippingInconel 625 blade machining guide: prevent heat cracks, edge chipping, chatter, and work hardening with proven tooling, cooling, fixturing, and inspection strategies.Dr. Marcus Vance
 Oct 07, 2026How to Evaluate an HMI Panel Distributor for Industrial Automation ProjectsHMI panel distributor evaluation guide: verify technical compatibility, traceability, supply reliability, lifecycle support, and total cost for automation projects.Victor Lin (Chief Software Architect)
 Oct 06, 2026Navigation Fault Tolerance Standards for AMRs: What Safety Teams Must VerifyNavigation fault tolerance standards: learn what AMR safety teams must verify, from localization loss and sensor faults to stopping distance, safe restart, and site-specific validation.Chen Wei (Automation Lead Engineer)
 Oct 05, 2026Calculating Edge Computing Total Cost of Ownership Across Distributed SitesEdge computing ownership cost explained: calculate deployment, energy, connectivity, security, remote support, and refresh costs across distributed sites.TSV Data Lab
 Oct 04, 2026CAD/CAM Benchmarking in the GCC: What Manufacturers Should Ask a ConsultantCAD CAM benchmark consultant GCC guide: learn the key questions manufacturers should ask to validate post-processors, workflows, machine performance, and production risk.Victor Lin (Chief Software Architect)
 Oct 03, 2026Selecting Automotive Radar Sensor Modules for ADAS Range, Resolution, and IntegrationAutomotive radar sensor module selection guide for ADAS: compare range, resolution, field of view, latency, and integration to build safer, reliable vehicle systems.TSV Data Lab
 Oct 02, 2026How to Qualify Machined Parts Suppliers for Hard Tech ProgramsHard tech supply chain machined parts demand rigorous supplier qualification. Learn how to assess capability, traceability, quality controls, and delivery resilience.Dr. Marcus Vance
 Oct 01, 2026How to Select an Outdoor Security Radar Sensor for Perimeter Detection?Outdoor security radar sensor selection guide: compare range, accuracy, false-alarm control, integration, and field testing for reliable perimeter detection.TSV Data Lab
 Sep 30, 2026How to Evaluate Solid-State LiDAR Hardware for Outdoor Autonomous VehiclesSolid state LiDAR hardware evaluation guide for outdoor autonomous vehicles—compare range, point-cloud quality, environmental resilience, integration, and safety.TSV Data Lab
 Sep 29, 2026ISO 9283 Repeatability: How to Evaluate Cobot Positioning PerformanceISO 9283 cobot repeatability explained: learn how payload, reach, approach direction, and test conditions affect positioning performance and cell capability.Chen Wei (Automation Lead Engineer)
 Oct 14, 2026How tight can micro machining aerospace tolerances be in production?Micro machining aerospace tolerances can reach low-micron levels in production. Learn what controls repeatability, inspection confidence, and flight-critical quality.Dr. Marcus Vance
 Oct 13, 2026How to keep an industrial robotic integration project on scheduleIndustrial robotic integration project management: keep automation on schedule with proven controls for interfaces, suppliers, FAT, commissioning, and change risk.Victor Lin (Chief Software Architect)























