
Precision Grinding for Aerospace Bearings and the Cost of Heat Damage
Publication Date
author
In precision grinding for aerospace bearings, a few degrees of excess heat can trigger burn, residual stress, and hidden microstructural damage that sharply increases lifecycle cost. For engineers, operators, procurement teams, and decision-makers, understanding how heat affects precision grinding surface roughness, fatigue behavior, and quality control is essential to reducing scrap, protecting aerospace alloy fatigue life data, and securing reliable performance in mission-critical bearing applications.
Why heat damage in aerospace bearing grinding becomes a high-cost problem
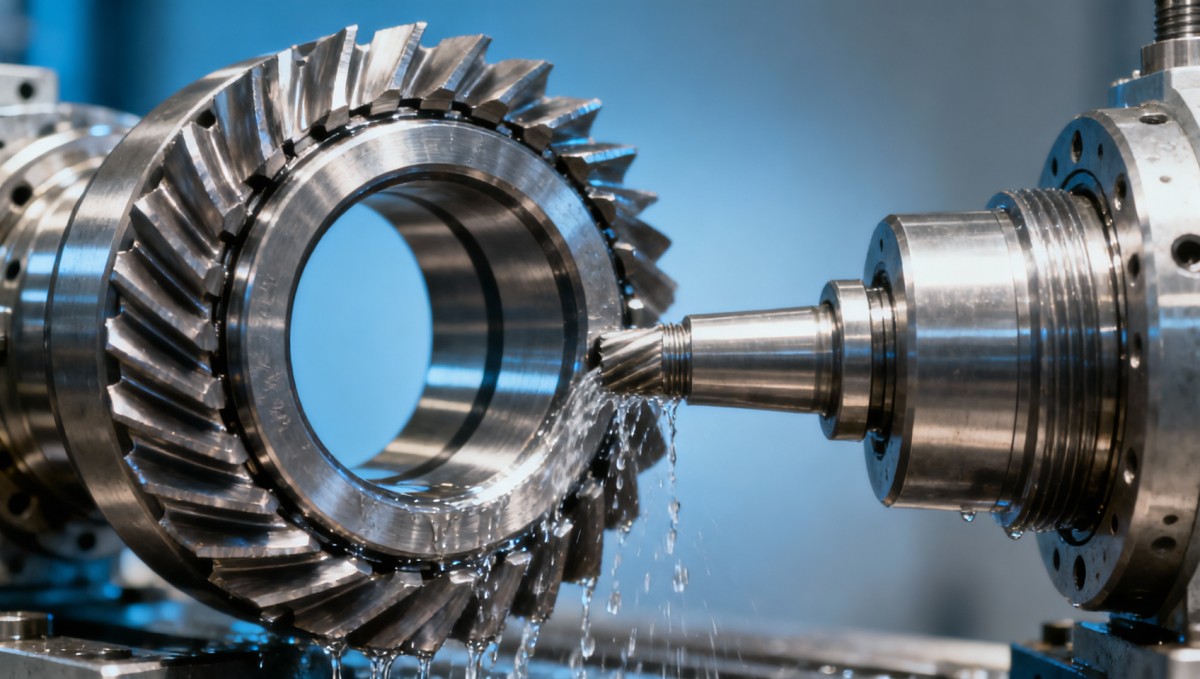
Aerospace bearings operate under high speed, variable load, tight lubrication windows, and strict reliability expectations. In this context, precision grinding is not simply a finishing step. It is a process that directly shapes raceway geometry, subsurface integrity, and long-term fatigue resistance. When grinding heat rises beyond the stable process window, the visible surface may still look acceptable while the actual damage remains hidden below the top few microns.
For information researchers and design teams, the core issue is not whether heat damage exists in theory, but how often it is overlooked in supplier claims. For operators, the problem is practical: wheel wear, coolant delivery, feed rate, and dwell time can shift temperature quickly within a single production shift. For procurement teams, the risk is financial because one unstable grinding line can multiply sorting cost, rework cost, and delayed qualification cost across 2–4 weeks or longer.
Aerospace bearing components often use hardened bearing steels or specialty alloys with narrow process tolerances. Once thermal damage appears, it can alter hardness distribution, introduce tensile residual stress, and increase crack initiation risk under rolling contact fatigue. The result is not only scrap. It may also include disputed quality lots, additional nondestructive inspection, and conservative derating by end users who no longer trust the process capability.
This is where TSV’s data-driven approach matters. Instead of vague quality language, aerospace buyers need measurable indicators tied to grinding energy, burn detection, roughness range, lot traceability, and process repeatability. In supplier screening, “acceptable finish” is not enough. The relevant question is whether the supplier can control thermal input across small batch, mid-volume, and repeat production without sacrificing fatigue-critical integrity.
What heat damage usually changes first
The first signs are often subtle. A part may pass dimensional inspection but still show degraded surface integrity. In precision grinding for aerospace bearings, common early shifts include roughness drift, local tempering, white layer formation in severe cases, and unstable residual stress distribution. These effects can emerge even when size error remains within a tight band such as a few microns, which makes thermal control a process issue rather than only a metrology issue.
- Surface roughness moves outside the intended functional band, affecting lubricant film behavior and contact mechanics.
- Subsurface hardness and metallurgical condition change, especially if grinding burn is not detected immediately.
- Residual stress shifts toward tensile states that reduce rolling contact fatigue resistance.
- Lot-to-lot consistency declines, increasing incoming inspection burden for aerospace programs.
How heat affects surface roughness, fatigue behavior, and inspection strategy
The link between heat and precision grinding surface roughness is often misunderstood. Roughness is not controlled by wheel condition alone. Excessive grinding energy can smear material, load the wheel, and change chip formation, which then alters the finished raceway texture. In aerospace bearing applications, even a seemingly modest shift in surface finish can change friction, lubrication retention, and noise behavior during validation testing.
Fatigue behavior is even more sensitive. Aerospace alloy fatigue life data depend heavily on surface and subsurface condition. If grinding heat introduces burn or localized tensile stress, the bearing surface may become a preferred site for microcrack initiation. That means the component can fail earlier than expected under repeated rolling contact, especially in duty cycles with start-stop loading, thermal cycling, or contamination-sensitive lubrication regimes.
For operators and quality engineers, inspection strategy should cover at least 3 layers: dimensional conformity, surface condition, and subsurface integrity. A process that only checks diameter and roundness may miss the actual damage mechanism. Typical screening can combine roughness measurement, visual review under controlled lighting, and burn-sensitive methods such as nital etch where allowed by the quality plan. More demanding programs may also use Barkhausen-related screening or metallographic verification on sample coupons.
For procurement and executive teams, the key point is that inspection cost rises sharply when the process is unstable. A supplier with poor thermal control may appear cheaper on unit price, yet trigger higher incoming inspection frequency, more lot quarantines, and longer approval cycles. In a regulated aerospace supply chain, one problematic batch can consume 3–5 internal functions, from supplier quality to materials engineering and program management.
Practical indicators worth requesting from suppliers
If your team is sourcing precision grinding for aerospace bearings, ask for process capability data rather than general quality claims. The table below summarizes the indicators that usually provide better visibility into heat damage risk and downstream lifecycle cost.
This type of evidence helps remove information noise from supplier selection. TSV consistently emphasizes parameter-driven evaluation because thermal damage is rarely visible in a marketing brochure. It becomes visible in the discipline of process records, inspection method choice, and how quickly a supplier can isolate root cause when a lot drifts.
Three checks that operators should review every shift
- Wheel condition and dressing interval, especially if part finish changes after the first 20–50 pieces of a run.
- Coolant delivery quality, including nozzle alignment, flow stability, and contamination level.
- Actual spark-out and dwell behavior, because small timing drift can create local overheating on hardened raceways.
These controls may look operational, but they directly affect procurement confidence. A stable operator routine reduces variation, improves repeatability, and lowers the chance that a buyer will need expanded audit scope before approving future aerospace bearing work.
What should buyers compare when evaluating grinding suppliers or internal lines?
In many sourcing projects, the comparison starts with unit price and nominal tolerance. That is too narrow for aerospace bearing grinding. A lower quoted price can hide weak burn control, inconsistent coolant management, or limited validation depth. A better comparison framework should examine at least 5 dimensions: process stability, inspection depth, lot traceability, response speed, and evidence related to fatigue-sensitive applications.
Information researchers often struggle because two suppliers may claim the same roughness target and geometric tolerance. Yet one supplier may support the claim with batch records over 6–12 months, while another offers only sample data from a short trial. Procurement teams should therefore compare both static capability and repeat production discipline. For enterprise decision-makers, this difference directly affects qualification risk and program continuity.
The next table is designed for practical use in supplier audits or internal line reviews. It focuses on heat-related decision points that are especially relevant where precision grinding surface roughness and aerospace alloy fatigue life data must be protected together rather than treated as separate topics.
This comparison is not about choosing the most complex supplier. It is about selecting a process that fits mission criticality. Aerospace bearings generally justify a higher threshold because the cost of hidden thermal damage appears later in endurance testing, field reliability, or dispute resolution. That delayed cost is usually far greater than a moderate difference in piece price.
A useful procurement checklist
- Ask how the supplier detects grinding burn before shipment and what triggers lot segregation.
- Review whether roughness targets are linked to bearing function, not treated as a generic cosmetic metric.
- Confirm if process records are retained long enough to support aerospace traceability needs, often across multiple audit cycles.
- Request examples of reaction time for nonconformance handling, ideally within 24–72 hours for containment and initial root-cause feedback.
TSV’s position is straightforward: parameters do not lie. In complex sourcing, the best partner is usually the one that can quantify process boundaries, not the one that uses the strongest sales language. That principle is especially important when bearing performance depends on both geometry and metallurgical integrity.
Where does the real cost appear: scrap, delay, requalification, or field risk?
The cost of heat damage is often underestimated because the first visible expense is scrap, while the larger expenses arrive later. In aerospace bearing programs, one damaged lot can trigger sorting, retesting, engineering review, supplier corrective action, and schedule disruption. If parts are already tied to higher-level assemblies, the financial impact expands beyond machining into inventory planning and customer communication.
For a buyer, the most useful way to evaluate this issue is to separate direct and indirect cost. Direct cost includes scrap, rework attempts, extra inspection hours, and replacement of wheels or coolant. Indirect cost includes 1–3 weeks of decision delay, extended qualification, program risk reviews, and loss of confidence in the supplier’s process capability. In severe cases, a team may also need to revisit aerospace alloy fatigue life data assumptions for affected lots.
Operationally, cost can rise even when parts are salvaged. Additional polishing or corrective processing may improve appearance but cannot reliably reverse subsurface thermal damage. This is why experienced teams treat burn prevention as cheaper than burn detection, and burn detection as cheaper than downstream failure analysis. The economic logic is simple: every stage later in the chain multiplies cost and reduces schedule flexibility.
For enterprise decision-makers, the business question is not “Can we get the part ground?” but “Can we keep lifecycle cost predictable?” A supplier with tighter thermal discipline may shorten total supplier qualification cycles by reducing audit findings, lot disputes, and engineering escalation. In many B2B industrial programs, predictability carries more value than a narrow piece-price advantage.
Common cost drivers linked to grinding heat
Direct cost drivers
- Higher scrap rate after final inspection when burn or roughness drift is found too late.
- More frequent wheel dressing, setup correction, and line stoppage after unstable thermal behavior.
- Expanded inspection scope, including metallography or specialized screening on suspect lots.
Indirect cost drivers
- Supplier qualification delay, often extending by several days to several weeks depending on documentation quality.
- Additional engineering review when precision grinding surface roughness no longer matches fatigue-critical application assumptions.
- Commercial risk if customers request deeper evidence for mission-critical aerospace bearing applications.
This cost framing helps procurement teams explain why thermal control should be part of total cost of ownership discussions. It also aligns with TSV’s broader mission: reduce R&D trial-and-error cost and supplier qualification friction through technical benchmarking rather than generic supplier promotion.
What standards, controls, and workflow steps reduce heat-related risk?
No single standard eliminates grinding heat damage, but a disciplined quality system creates the conditions for control. In aerospace-related machining environments, teams often look to structured quality management practices aligned with AS9100 expectations, controlled work instructions, traceability rules, and documented nonconformance response. The goal is not certification language by itself. The goal is repeatable execution under audited conditions.
A practical workflow usually has 4 stages. First, define the bearing function and the critical-to-quality features, including roughness, roundness, and any surface integrity constraints. Second, establish the grinding process window with wheel, coolant, and dressing controls. Third, verify output through a balanced inspection plan that includes burn-sensitive checks where appropriate. Fourth, maintain traceability and reaction discipline so suspect lots can be contained within hours rather than after shipment.
For operators and line leaders, one overlooked control is coolant system condition over time. A setup validated on day 1 can drift by day 10 if filtration, concentration, or nozzle performance changes. For quality managers, another critical point is sampling logic. A single first-article approval does not prove sustained thermal stability across the full run, especially in long cycles or mixed-material production schedules.
For information researchers and sourcing teams, supplier conversations should move beyond “Can you hit the drawing?” and toward “How do you preserve bearing surface integrity through the full production window?” That wording changes the discussion from static capability to managed risk. It also makes it easier to identify suppliers that truly understand aerospace-bearing grinding rather than general-purpose finishing.
A 4-step control framework
- Define application risk: speed, load, lubrication sensitivity, and expected service environment.
- Lock process boundaries: wheel specification, dressing interval, coolant condition, feed, and spark-out rules.
- Verify output at multiple levels: geometry, precision grinding surface roughness, and burn-sensitive screening.
- Close the loop with traceability: lot history, corrective action timing, and change-control discipline.
FAQ for engineers, buyers, and decision-makers
How do we know if roughness data alone are not enough?
If the supplier only reports Ra or a similar roughness value without discussing burn detection, residual stress concerns, or metallurgical screening, the data set is incomplete. Roughness can remain within target while subsurface thermal damage still exists. For aerospace bearings, this is a major gap because fatigue performance depends on more than visible finish.
Which production scenarios are most vulnerable to grinding heat issues?
Risk tends to rise in hardened materials, thin-section geometries, aggressive cycle-time reduction efforts, long production runs, and situations where wheel dressing or coolant maintenance is inconsistent. Mixed-part production can also increase risk because operators may carry over settings that do not suit the next bearing geometry or alloy condition.
What should procurement ask during RFQ or supplier audit?
Ask for the defined grinding window, burn detection method, lot traceability approach, roughness control logic, and the supplier’s normal response time for containment and corrective action. Also ask whether the process has been used for fatigue-sensitive bearing applications before, and how evidence is documented over repeated lots.
How long does qualification usually take when thermal controls are clear?
Actual timing depends on program complexity, but clearer documentation and stronger process discipline usually compress qualification steps. Internal review may move faster when the supplier can provide structured process records, inspection logic, and traceability evidence early, rather than after a nonconformance forces deeper investigation.
Why technical buyers use TSV when evaluating precision grinding risk
TSV is built for teams that need engineering truth rather than marketing abstraction. In aerospace and precision machining decisions, vague claims about quality are not actionable. Buyers, operators, CTOs, and procurement leaders need parameter-based evaluation: tolerance behavior, fatigue-related risk indicators, inspection depth, and supply chain traceability. That is exactly the decision environment where TSV adds value.
When reviewing precision grinding for aerospace bearings, we focus on the data that actually changes risk: process stability, surface integrity controls, practical qualification evidence, and the hidden cost of heat damage across the supplier lifecycle. This supports better RFQ framing, faster supplier comparison, and more grounded internal discussions between engineering, quality, sourcing, and executive teams.
If your team is assessing a new supplier, troubleshooting unstable bearing finishing, or refining a sourcing strategy for fatigue-critical parts, the most productive next step is a technical review built around actual process evidence. That may include parameter confirmation, inspection strategy review, qualification risk mapping, or comparing multiple grinding routes for the same bearing application.
Contact TSV to discuss precision grinding surface roughness requirements, heat damage risk in aerospace bearing manufacturing, aerospace alloy fatigue life data implications, supplier qualification checkpoints, expected delivery timing, sample review logic, or RFQ language for high-reliability bearing programs. We help industrial teams cut through information noise and make sourcing decisions that hold up under engineering scrutiny.
Search News
Hot Articles
- Carbon Fiber StructuresHow to Specify Aerospace Carbon Fiber Assemblies for Lightweight, Load-Bearing PartsJul 11, 2026
- Machine VisionXiaomi, Alibaba DAMO Academy Drive Open-Source Robotics Model Ecosystem, Lowering Algorithm Development Barriers for Overseas SMEs Adopting Chinese Robotics SolutionsMar 30, 2026
- Cobots & ArmsShanxi 'AI+' Conference Showcases Embodied Intelligence with Multinational Buyer Engagement: Key Industry ImplicationsMar 30, 2026
Popular Tags
Recommended News
 Jul 11, 2026How to Specify Aerospace Carbon Fiber Assemblies for Lightweight, Load-Bearing PartsAerospace carbon fiber assemblies: learn how to specify laminate design, load data, joining methods, and inspection controls for lighter, reliable load-bearing aerospace parts.Elena Rostova (UAV Systems Researcher)
 Mar 30, 2026Xiaomi, Alibaba DAMO Academy Drive Open-Source Robotics Model Ecosystem, Lowering Algorithm Development Barriers for Overseas SMEs Adopting Chinese Robotics SolutionsXiaomi & Alibaba DAMO Academy's open-source robotics models lower algorithm barriers for global SMEs. Boost efficiency in manufacturing, logistics & smart retail with ROS 2 compatible solutions.TSV Data Lab
 Mar 30, 2026Shanxi 'AI+' Conference Showcases Embodied Intelligence with Multinational Buyer Engagement: Key Industry ImplicationsShanxi 'AI+' Conference highlights embodied intelligence with Tesla, Ubtech & Jiantao showcasing multimodal robotics. 40+ global buyers validated tech on-site, creating new B2B channels for industrial automation & AI solutions.Chen Wei (Automation Lead Engineer)
 Mar 30, 2026Zhongguancun Unveils 6G Integrated Sensing-Computing-Intelligence Platform to Empower Embodied Robots for Global Industrial ApplicationsZhongguancun's new 6G platform revolutionizes industrial robotics with <10ms latency, empowering global automotive, logistics & port automation. Discover how this tech boosts China's smart manufacturing exports.TSV Data Lab
 Mar 30, 2026Mech-Mind Tianjin Embodied Intelligence R&D and Production Base Goes Live, Cutting Delivery Time by 20%–30% for Global Customized AMR+Vision SolutionsMech-Mind's Tianjin AMR+Vision production base cuts delivery time by 20%-30% for欧美 & Latin American markets. Discover how this PLd-certified facility accelerates customized robotics solutions for smart manufacturing and logistics.Chen Wei (Automation Lead Engineer)
 Mar 30, 2026Boao Forum Reveals 'Co-evolution of Big and Small Brains' Trend in Humanoid Robots, China's Embodied Intelligence Accelerates Adaptation to Overseas Manufacturing Service ScenariosDiscover how China's humanoid robots, featuring 'Co-evolution of Big and Small Brains,' are revolutionizing global manufacturing. Learn about Embodied Tian Gong 3.0's ISO compliance and overseas deployment at Boao Forum 2026.Chen Wei (Automation Lead Engineer)
 Mar 30, 2026China Railway Industrial Secures Patent for Embodied Robotics in Material Handling, Boosting High-Precision Delivery Capabilities for Overseas Infrastructure and Manufacturing ProjectsChina Railway Industrial's new patent for embodied robotics in material handling boosts high-precision delivery for global infrastructure & manufacturing. Discover how this innovation enhances logistics accuracy in automotive, rail transit & EPC projects.Chen Wei (Automation Lead Engineer)
 Oct 14, 2026Drone Frame Composites: Carbon Fiber vs. Fiberglass for Weight and StiffnessExplore drone structural materials composites: compare carbon fiber and fiberglass for weight, stiffness, cost, and antenna compatibility. Find the right material for your drone frame.Elena Rostova (UAV Systems Researcher)
 Oct 13, 2026Smart Cameras vs. PC-Based Machine Vision: Which Fits High-Speed Inspection?This industrial product comparison for machine vision weighs smart cameras vs. PC-based systems on latency, throughput, and cost. Discover your best fit for high-speed inspection.TSV Data Lab
 Oct 12, 2026How to Verify RoHS Compliance in Industrial Sensing Systems Before DeploymentRoHS compliant sensing systems: learn how to verify materials, supplier declarations, testing, and configuration controls before industrial deployment.TSV Data Lab
 Oct 11, 2026How Procurement-Oriented Content Taxonomy Improves B2B Buying JourneysProcurement-oriented content taxonomy streamlines B2B buying journeys with clearer evidence, supplier comparisons, risk visibility, and faster approvals.TSV Data Lab
 Oct 10, 2026How to Select a Machine Performance Monitoring Platform for OEE and Downtime ReductionMachine performance monitoring platform selection guide: validate machine states, OEE data, downtime reasons, integrations, and scalability to reduce losses with confidence.TSV Data Lab
 Oct 08, 2026How to Machine Inconel 625 Blades Without Heat Cracks or Edge ChippingInconel 625 blade machining guide: prevent heat cracks, edge chipping, chatter, and work hardening with proven tooling, cooling, fixturing, and inspection strategies.Dr. Marcus Vance
 Oct 07, 2026How to Evaluate an HMI Panel Distributor for Industrial Automation ProjectsHMI panel distributor evaluation guide: verify technical compatibility, traceability, supply reliability, lifecycle support, and total cost for automation projects.Victor Lin (Chief Software Architect)
 Oct 06, 2026Navigation Fault Tolerance Standards for AMRs: What Safety Teams Must VerifyNavigation fault tolerance standards: learn what AMR safety teams must verify, from localization loss and sensor faults to stopping distance, safe restart, and site-specific validation.Chen Wei (Automation Lead Engineer)
 Oct 05, 2026Calculating Edge Computing Total Cost of Ownership Across Distributed SitesEdge computing ownership cost explained: calculate deployment, energy, connectivity, security, remote support, and refresh costs across distributed sites.TSV Data Lab
 Oct 04, 2026CAD/CAM Benchmarking in the GCC: What Manufacturers Should Ask a ConsultantCAD CAM benchmark consultant GCC guide: learn the key questions manufacturers should ask to validate post-processors, workflows, machine performance, and production risk.Victor Lin (Chief Software Architect)
 Oct 03, 2026Selecting Automotive Radar Sensor Modules for ADAS Range, Resolution, and IntegrationAutomotive radar sensor module selection guide for ADAS: compare range, resolution, field of view, latency, and integration to build safer, reliable vehicle systems.TSV Data Lab
 Oct 02, 2026How to Qualify Machined Parts Suppliers for Hard Tech ProgramsHard tech supply chain machined parts demand rigorous supplier qualification. Learn how to assess capability, traceability, quality controls, and delivery resilience.Dr. Marcus Vance
 Oct 01, 2026How to Select an Outdoor Security Radar Sensor for Perimeter Detection?Outdoor security radar sensor selection guide: compare range, accuracy, false-alarm control, integration, and field testing for reliable perimeter detection.TSV Data Lab
 Sep 30, 2026How to Evaluate Solid-State LiDAR Hardware for Outdoor Autonomous VehiclesSolid state LiDAR hardware evaluation guide for outdoor autonomous vehicles—compare range, point-cloud quality, environmental resilience, integration, and safety.TSV Data Lab
 Sep 29, 2026ISO 9283 Repeatability: How to Evaluate Cobot Positioning PerformanceISO 9283 cobot repeatability explained: learn how payload, reach, approach direction, and test conditions affect positioning performance and cell capability.Chen Wei (Automation Lead Engineer)
 Oct 14, 2026How tight can micro machining aerospace tolerances be in production?Micro machining aerospace tolerances can reach low-micron levels in production. Learn what controls repeatability, inspection confidence, and flight-critical quality.Dr. Marcus Vance
 Oct 13, 2026How to keep an industrial robotic integration project on scheduleIndustrial robotic integration project management: keep automation on schedule with proven controls for interfaces, suppliers, FAT, commissioning, and change risk.Victor Lin (Chief Software Architect)























