Trampoline park design mistakes that reduce visitor flow
Publication Date
author
In trampoline park design, small layout decisions can quietly erode visitor flow, dwell time, and revenue potential. For business decision-makers, avoiding these hidden mistakes is not just about aesthetics—it is about operational efficiency, safety perception, and customer retention. This article examines the most common design errors that disrupt movement patterns and weaken the overall guest experience.
For executives evaluating a new venue, redesign, or expansion, a checklist-based review is the fastest way to identify whether a trampoline park design supports throughput or creates friction. Visitor flow is not shaped by one dramatic flaw; it is usually reduced by a chain of smaller planning errors involving entry sequence, line visibility, zoning, circulation width, supervision, and recovery space. A practical checklist helps decision-makers prioritize what must be confirmed before capital is committed, construction begins, or marketing forecasts are finalized.
Why visitor flow should be audited before visual appeal
A trampoline park can look modern and still underperform. In many projects, the design team concentrates on signature attractions, color themes, or social-media-friendly features while underestimating how guests actually move from check-in to waivers, lockers, orientation, jumping zones, restrooms, food service, and exit. When circulation is confusing, families hesitate, queues form in the wrong places, staff lose sight lines, and the perceived crowding level rises even if the park is not at full capacity.
From a commercial perspective, poor trampoline park design reduces three things that leaders care about most: hourly throughput, secondary spend, and repeat visits. It also increases soft costs such as labor intervention, queue management, and complaint handling. That is why layout assessment should be treated as an operational due-diligence process, not a decorative exercise.
Core checklist: the most common trampoline park design mistakes
- 1. Entry sequence is overloaded. If waiver signing, ticketing, socks purchase, bag storage, and birthday group check-in all happen in one compressed zone, congestion begins before guests reach the play area. The better standard is to separate decision points and reduce crossing traffic.
- 2. Queues block circulation. A line that spills into the main walkway slows everyone, including non-participating adults and staff. Queue lanes should be visible, intuitive, and positioned away from primary movement paths.
- 3. Attractions are grouped without intensity logic. Mixing beginner zones, dodgeball, performance trampolines, foam pits, and toddler areas without behavioral separation creates conflict. High-energy activities should not force cautious users to cross active lanes.
- 4. Sight lines are compromised. Columns, decorative walls, elevated branding structures, or poorly placed party rooms can block supervision. If guardians and staff cannot quickly read the space, the venue feels less safe and traffic slows.
- 5. Spectator seating is treated as leftover space. Parents, school groups, and event hosts influence dwell time and food sales. When seating is too far away, too crowded, or disconnected from visibility, frustration rises and ancillary revenue drops.
- 6. Restrooms and hand-wash points are too remote. Families with young children value direct access. Poor placement forces unnecessary backtracking and interrupts circulation patterns across core play zones.
- 7. F&B counters are inserted into traffic chokepoints. Food and beverage can increase revenue, but not if ordering lines cut across access to trampolines or exits. The service zone must support browsing without obstructing movement.
- 8. Party rooms lack controlled access. Birthday groups often arrive in clusters and move together. If party rooms open directly into major circulation routes, they create bursts of congestion and disrupt general admission flow.
- 9. Transition spaces are too small. Guests need decompression areas for putting on grip socks, checking children, drinking water, or rejoining groups. Without buffer zones, active areas become informal waiting zones.
- 10. Exit planning is weak. A strong trampoline park design considers how retail pickup, lost-and-found, post-visit purchases, and guest departure happen. If exit routes cross incoming traffic, the first and last impression of the venue suffers.
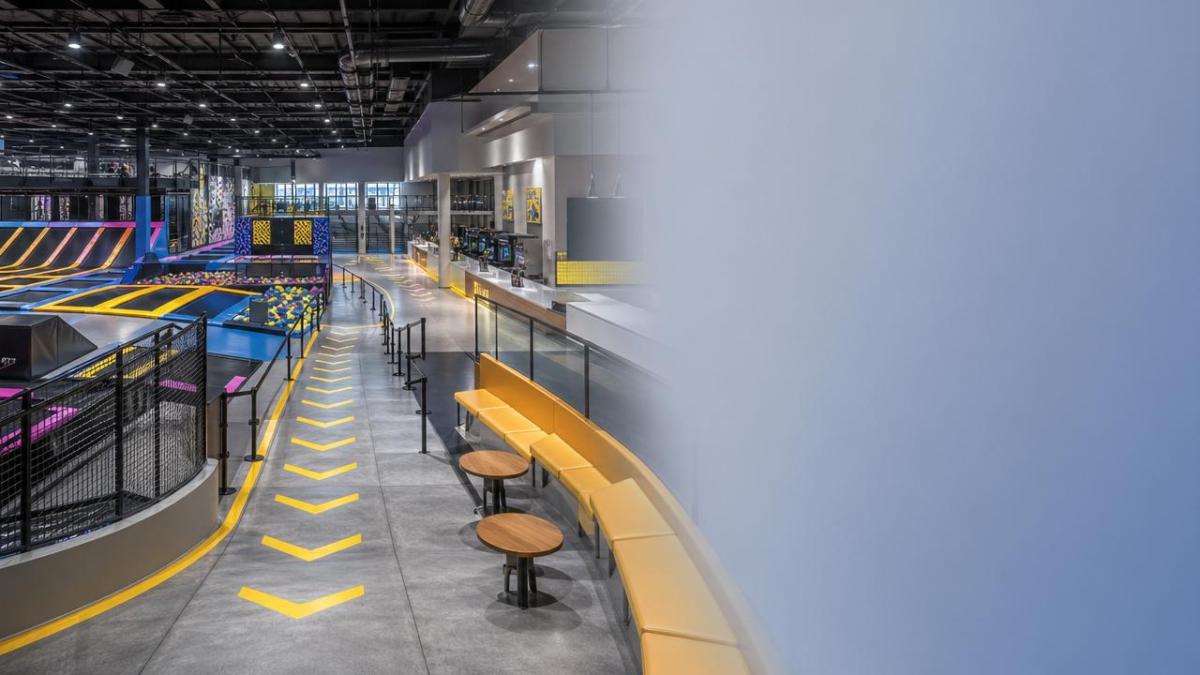
How to judge whether the layout supports smooth movement
Decision-makers do not need to review every architectural detail to spot risk. They need a short set of operating questions that reveal whether trampoline park design aligns with real-world behavior. Start by walking the venue plan in the order a first-time visitor experiences it. Then test whether each stage creates clarity or hesitation.
Priority decision questions
- Can a first-time guest understand where to go within five seconds of entering?
- Do waiting lines remain contained during peak birthday or weekend traffic?
- Can staff visually monitor the busiest activity zones without repositioning constantly?
- Are toddler, family, and high-intensity user groups naturally separated?
- Is there enough neutral space between active zones for pause, orientation, and recovery?
- Can guests reach food, seating, and restrooms without crossing hazardous or high-speed activity paths?
- Does the design preserve movement during special events, school groups, and parties?
If the answer to several of these questions is unclear, visitor flow is probably being overestimated in revenue projections. Good trampoline park design is measurable through behavior: fewer stops, fewer reversals, less staff redirection, better line containment, and clearer user segmentation.
A practical review table for business leaders
Design mistakes that vary by business model
Not every trampoline park design fails in the same way. The right checklist depends on revenue mix, customer profile, and site constraints. A park focused on birthdays faces different flow pressures than one targeting after-school visits or team-building events.
Family-focused parks
These venues need smooth transitions between adult seating, child supervision, toddler zones, and amenities. A common mistake is underestimating stroller movement, sibling regrouping, and repeated restroom trips. In this model, trampoline park design should reduce backtracking and make passive supervision easy.
Event and birthday-driven parks
The main risk here is traffic surges. Groups arrive together, store gifts, gather for instructions, disappear into play zones, then reconverge for food and departure. If party logistics intersect with general admission routes, the entire venue feels crowded. Dedicated group staging and controlled release points are critical.
Urban compact sites
Smaller footprints often push operators to stack functions too tightly. The mistake is believing every square meter must generate direct revenue. In reality, insufficient circulation space reduces the performance of revenue zones around it. Compact-site trampoline park design must protect the few routes that keep guests moving smoothly.
Frequently overlooked risk signals during planning
Several issues are missed because they do not appear critical on paper. Yet they often damage visitor flow once the venue opens.
- Overdesigned feature zones: Instagram-friendly installations can block sight lines and narrow movement paths.
- Insufficient acoustic control: When announcements and instructions are hard to hear, guests stop and seek help, slowing circulation.
- Poor signage hierarchy: Too much signage can be almost as bad as too little if guests cannot quickly identify the next action.
- Misplaced retail displays: Merchandise should support impulse buying near natural pause points, not interrupt arrival or exit flow.
- Underplanned staffing stations: If staff need to stand in circulation routes to monitor activity, the design is not doing enough of the work.
Execution checklist before final approval
Before signing off on a trampoline park design, leaders should request evidence rather than assumptions. This is especially important when reviewing concept drawings that look efficient but have not been stress-tested operationally.
- Ask for a peak-hour visitor journey map covering arrival, orientation, active use, food service, restrooms, party transitions, and exit.
- Review queue behavior for both standard days and event-heavy periods.
- Confirm staff sight lines from supervision points, not only from design renderings.
- Check whether ancillary revenue zones depend on guests crossing crowded pathways.
- Test the plan against family groups, school groups, and mixed-age traffic patterns.
- Validate whether safety messaging can be delivered without halting circulation.
- Identify where guests pause naturally and ensure those spaces are intentional rather than accidental.
FAQ: quick answers for trampoline park design decisions
What is the most damaging layout mistake?
Usually it is not one attraction choice but a blocked circulation spine. When the main route is interrupted, every other function suffers, from check-in speed to food sales and supervision.
Should more attractions always mean better flow?
No. More attractions can reduce performance if they create confusion, overlap user types, or remove transition space. Effective trampoline park design balances density with clarity.
How early should flow planning begin?
At concept stage. Visitor flow should influence the plan before branding details, party room themes, or retail placement are finalized.
Final action guide for decision-makers
The best trampoline park design is not the one with the most visual energy. It is the one that allows guests to move confidently, staff to supervise efficiently, and revenue zones to perform without causing friction. For operators, investors, and procurement leaders, the practical next step is to review layout plans using an operational checklist rather than relying on appearance alone.
If you are moving a project forward, prioritize discussion around expected peak occupancy, guest mix, group-event patterns, supervision logic, queue containment, signage hierarchy, and support-zone placement. Also request data on how the proposed trampoline park design affects throughput, safety perception, dwell time, and non-ticket spending. The earlier these questions are raised, the easier it is to avoid costly redesigns and protect long-term visitor flow.
Search News
Hot Articles
- Carbon Fiber StructuresHow to Specify Aerospace Carbon Fiber Assemblies for Lightweight, Load-Bearing PartsJul 11, 2026
- Machine VisionXiaomi, Alibaba DAMO Academy Drive Open-Source Robotics Model Ecosystem, Lowering Algorithm Development Barriers for Overseas SMEs Adopting Chinese Robotics SolutionsMar 30, 2026
- Cobots & ArmsShanxi 'AI+' Conference Showcases Embodied Intelligence with Multinational Buyer Engagement: Key Industry ImplicationsMar 30, 2026
Popular Tags
Recommended News
 Jul 11, 2026How to Specify Aerospace Carbon Fiber Assemblies for Lightweight, Load-Bearing PartsAerospace carbon fiber assemblies: learn how to specify laminate design, load data, joining methods, and inspection controls for lighter, reliable load-bearing aerospace parts.Elena Rostova (UAV Systems Researcher)
 Mar 30, 2026Xiaomi, Alibaba DAMO Academy Drive Open-Source Robotics Model Ecosystem, Lowering Algorithm Development Barriers for Overseas SMEs Adopting Chinese Robotics SolutionsXiaomi & Alibaba DAMO Academy's open-source robotics models lower algorithm barriers for global SMEs. Boost efficiency in manufacturing, logistics & smart retail with ROS 2 compatible solutions.TSV Data Lab
 Mar 30, 2026Shanxi 'AI+' Conference Showcases Embodied Intelligence with Multinational Buyer Engagement: Key Industry ImplicationsShanxi 'AI+' Conference highlights embodied intelligence with Tesla, Ubtech & Jiantao showcasing multimodal robotics. 40+ global buyers validated tech on-site, creating new B2B channels for industrial automation & AI solutions.Chen Wei (Automation Lead Engineer)
 Mar 30, 2026Zhongguancun Unveils 6G Integrated Sensing-Computing-Intelligence Platform to Empower Embodied Robots for Global Industrial ApplicationsZhongguancun's new 6G platform revolutionizes industrial robotics with <10ms latency, empowering global automotive, logistics & port automation. Discover how this tech boosts China's smart manufacturing exports.TSV Data Lab
 Mar 30, 2026Mech-Mind Tianjin Embodied Intelligence R&D and Production Base Goes Live, Cutting Delivery Time by 20%–30% for Global Customized AMR+Vision SolutionsMech-Mind's Tianjin AMR+Vision production base cuts delivery time by 20%-30% for欧美 & Latin American markets. Discover how this PLd-certified facility accelerates customized robotics solutions for smart manufacturing and logistics.Chen Wei (Automation Lead Engineer)
 Mar 30, 2026Boao Forum Reveals 'Co-evolution of Big and Small Brains' Trend in Humanoid Robots, China's Embodied Intelligence Accelerates Adaptation to Overseas Manufacturing Service ScenariosDiscover how China's humanoid robots, featuring 'Co-evolution of Big and Small Brains,' are revolutionizing global manufacturing. Learn about Embodied Tian Gong 3.0's ISO compliance and overseas deployment at Boao Forum 2026.Chen Wei (Automation Lead Engineer)
 Mar 30, 2026China Railway Industrial Secures Patent for Embodied Robotics in Material Handling, Boosting High-Precision Delivery Capabilities for Overseas Infrastructure and Manufacturing ProjectsChina Railway Industrial's new patent for embodied robotics in material handling boosts high-precision delivery for global infrastructure & manufacturing. Discover how this innovation enhances logistics accuracy in automotive, rail transit & EPC projects.Chen Wei (Automation Lead Engineer)
 Sep 29, 2026ISO 9283 Repeatability: How to Evaluate Cobot Positioning PerformanceISO 9283 cobot repeatability explained: learn how payload, reach, approach direction, and test conditions affect positioning performance and cell capability.Chen Wei (Automation Lead Engineer)
 Sep 29, 2026How Do You Verify Servo Motor Torque Under Continuous Load?How do I verify servo motor torque under continuous load? Learn RMS torque checks, torque-speed limits, thermal derating, and real-machine testing.Chen Wei (Automation Lead Engineer)
 Sep 28, 2026Spindle Runout Measurement in Germany: DIN Standards, Methods, and Acceptance LimitsSpindle runout measurement Germany: explore DIN standards, proven methods, acceptance limits, and audit-ready practices for reliable machining quality.Dr. Marcus Vance
 Sep 27, 2026How to Select Wall-Mount Edge Devices for Space-Constrained Factory NetworksWall mount edge devices for space-constrained factories: evaluate workload, thermal design, power resilience, cable access, and network reliability for smarter deployments.TSV Data Lab
 Sep 26, 2026Machining Tolerance Analysis: How to Set Limits That Meet Function and Cost TargetsMachining tolerance analysis: learn how to set functional limits, control tolerance stacks, reduce inspection risk, and balance precision with production cost.Dr. Marcus Vance
 Sep 25, 2026How to Evaluate an Industrial Infrastructure Data Platform for Multi-Site OperationsIndustrial infrastructure data platform evaluation guide for multi-site operations: compare data quality, edge resilience, interoperability, governance, and scalable proof-of-value criteria.Victor Lin (Chief Software Architect)
 Sep 24, 2026How to Select Machine Vision Optics for Accurate Inspection at Different Working DistancesMachine vision optics selection guide for accurate inspection at every working distance. Compare FOV, pixel scale, DOF, distortion, lighting, and telecentric options.TSV Data Lab
 Sep 23, 2026How to Evaluate a Machine Vision System Integrator for High-Speed Inspection LinesChoose a machine vision system integrator with proven expertise in high-speed inspection, reliable reject timing, robust optics, and measurable acceptance criteria.TSV Data Lab
 Sep 29, 2026How MES and OEE work together to identify production lossesMES and OEE work together to uncover hidden production losses, connect downtime, speed, and quality data, and drive smarter shop-floor improvements.Victor Lin (Chief Software Architect)
 Sep 28, 2026When is a SCADA API the right choice for connecting plant systems?SCADA API guide: learn when governed plant data integration improves traceability, security, and scalability—without compromising real-time control.Victor Lin (Chief Software Architect)
 Sep 27, 2026How SCADA data integration improves traceability across production linesSCADA data integration connects production-line data to improve traceability, accelerate quality investigations, and strengthen safety decisions.Victor Lin (Chief Software Architect)
 Sep 26, 2026What to define before starting SCADA integration planningSCADA integration planning starts with clear scope, control boundaries, data models, cybersecurity, and testing. Discover the definitions that reduce risk and costly rework.Victor Lin (Chief Software Architect)
 Sep 25, 2026How a smart factory with Industrial IoT reduces production blind spotsDiscover how a smart factory with Industrial IoT turns real-time machine, quality, and workflow data into actionable insights that reduce production blind spots and delivery risks.Victor Lin (Chief Software Architect)
 Sep 24, 2026When does Industrial IoT make smart manufacturing easier to scale?Smart manufacturing Industrial IoT scales when trusted data, interoperable systems, and secure workflows turn connected assets into measurable gains.TSV Data Lab
 Sep 23, 2026What drives ultra-precision machining cost at 1-micron tolerance?Ultra precision machining cost per part at 1 micron tolerance depends on process, material, metrology, and yield. Learn how to compare quotes confidently.Dr. Marcus Vance
 Sep 22, 2026Drone Engine-T550CC Applications: Build the UAV Power System Around the MissionAn application guide for Drone Engine-T550CC integration, covering payload planning, airframe matching, cooling, fuel, vibration, test procedures, documentation, and service preparation.Elena Rostova (UAV Systems Researcher)
 Sep 22, 2026How to Evaluate Industrial Edge Computing Vendors for Factory DeploymentIndustrial edge computing vendor evaluation guide for factories: compare latency, protocol fit, reliability, security, and lifecycle support before deployment.TSV Data Lab