
Drone Structural Parts Need CNC Strategies That Protect Thin Walls
Publication Date
author
In cnc machining for drone structural parts, thin walls fail long before final assembly if strategy ignores force, heat, and tolerance stacking. For engineers, buyers, and decision-makers comparing custom machining for robotics joints, 5 axis cnc for aerospace impellers, or precision grinding for aerospace bearings, the real question is not speed but structural integrity. This article explains how CNC choices protect lightweight UAV components while aligning with data-driven manufacturing standards.
Why do thin-wall drone parts fail even when the drawing looks correct?
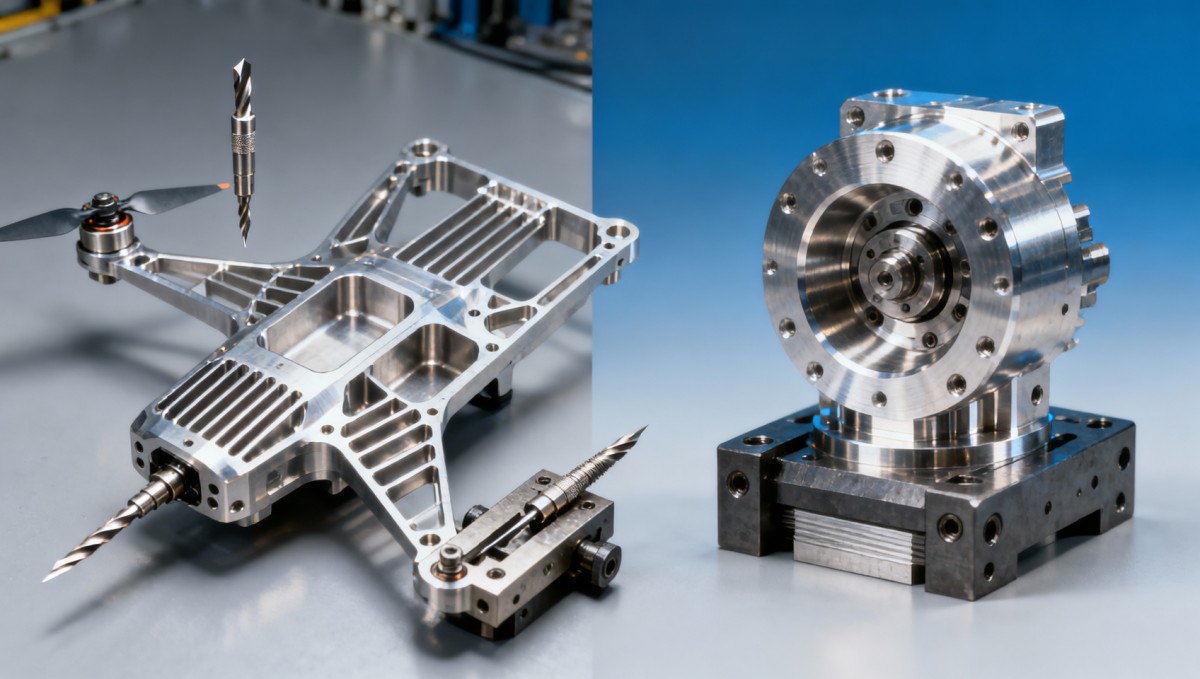
Thin-wall drone structural parts often pass design review but fail during machining, assembly, or field vibration because the drawing captures nominal geometry, not process behavior. In UAV frames, battery housings, sensor brackets, and motor mounts, wall sections may fall into a 0.8 mm to 2.5 mm range. At that scale, tool pressure, residual stress, and clamping distortion can shift the final shape enough to compromise fit, stiffness, or fatigue life.
This is where information noise creates procurement risk. A supplier may quote tight tolerance and fast lead time, yet provide little detail on cutter diameter, step-over, roughing sequence, or fixturing method. For aerospace-adjacent and UAV programs, those missing details matter more than a generic promise of precision machining. Parameters do not lie; the machining route either protects thin walls or it does not.
In practice, thin walls fail through four common mechanisms. The first is deflection during roughing or finishing. The second is heat buildup that warps a local feature after release from the fixture. The third is tolerance stacking across multiple mating interfaces. The fourth is hidden stress from aggressive material removal. Each mechanism can remain invisible until assembly torque, rotor vibration, or temperature cycling exposes it.
For research teams, operators, procurement managers, and enterprise decision-makers, the key shift is simple: evaluate CNC strategy as part of the component specification. When buying custom machining for UAV structures, ask not only for dimensional capability, but also for process logic, stability controls, inspection checkpoints, and expected deformation risk across batch sizes from prototype runs of 5–20 pieces to pilot lots of 50–200 pieces.
What makes thin-wall UAV machining different from standard CNC work?
Drone structural parts are lightweight by necessity, not by convenience. Every gram affects payload, endurance, and flight response. Unlike thick industrial brackets, UAV arms and avionics housings rely on high stiffness-to-weight performance. That means the machinist cannot simply leave extra stock everywhere or use conservative wall thickness as a safety margin. The process must preserve geometry while respecting weight targets.
Material behavior also raises the difficulty. Common UAV structural materials such as aluminum alloys, magnesium alloys in some programs, and composite-metal hybrid assemblies behave differently under load and temperature. A strategy suitable for a rigid steel fixture plate may be unsuitable for a thin aluminum shell. In many cases, finishing passes, toolpath direction, and even coolant approach can change the final result.
- Thin walls can resonate under cutter engagement, especially on long unsupported spans.
- Small geometric changes in pockets, ribs, and bosses can alter clamping behavior during the final pass.
- A flatness issue of a few hundredths of a millimeter may be acceptable in one product, but critical in a drone sensor alignment feature.
This is why benchmark-driven evaluation is essential. TechStat Vanguard focuses on engineering truth through data, which means the discussion should center on measurable process windows, inspection logic, and repeatability under realistic production conditions rather than marketing adjectives. For thin-wall CNC machining, that approach sharply reduces trial-and-error cost and supplier qualification time.
Which CNC strategies actually protect thin walls in drone structural parts?
Protecting thin walls starts long before the finish pass. The most reliable CNC strategy combines staged stock removal, balanced support, low-force tool engagement, and inspection between operations. In many shops, a 3-stage sequence works well: controlled roughing, stress-balancing semi-finishing, and light finishing with minimized radial engagement. The purpose is not to slow down machining; it is to reduce part movement as rigidity drops.
5 axis cnc can help when geometry includes curved shells, compound pockets, or hard-to-reach ribs. By improving tool orientation, it often shortens tool stick-out and lowers side load. That matters for aerospace impellers, robotic joints, and drone frames alike. However, 5-axis capability alone is not enough. Without a thin-wall-aware toolpath and fixture design, extra machine freedom may still produce chatter, wall push-off, or inconsistent surface quality.
A strong process usually includes 4 control points: roughing symmetry, fixture relocation planning, low-heat finishing, and post-op verification. Roughing symmetry prevents one side of the part from unloading too early. Fixture relocation planning avoids over-constraining the part after internal pockets are opened. Low-heat finishing reduces local thermal distortion. Post-op verification catches movement before secondary operations such as tapping, grinding, or coating.
For procurement teams, this means supplier evaluation should include more than machine list and tolerance claim. Ask how the shop handles walls below 1.5 mm, what in-process checks are used after semi-finishing, whether vacuum or custom soft-jaw fixturing is available, and how the process changes from 1-off prototypes to repeat orders over 100 pieces.
Key process choices that affect structural integrity
The table below summarizes practical CNC decisions that directly affect thin-wall UAV parts. It is useful for engineering review, RFQ screening, and supplier comparison when sourcing custom machining for lightweight structures.
The table shows why thin-wall protection is a systems issue rather than a single machine feature. Even a high-end machining center cannot compensate for a poor removal sequence or unstable fixture. That is also why TSV emphasizes benchmark-style evaluation: buyers need process transparency, not just headline capability.
When should precision grinding be part of the plan?
Precision grinding for aerospace bearings is a different process family, yet the logic is relevant. When drone assemblies include bearing seats, shaft interfaces, or tight rotational features, CNC milling may create the near-net geometry while grinding establishes the final functional surface. This division of labor reduces the burden on fragile thin-wall sections because not every critical fit must be forced into the same milling operation.
In mixed-process parts, decision-makers should separate structural walls from functional fits. A wall may tolerate one geometric range, while a bearing seat may require another. By defining those zones clearly in the specification, teams avoid over-machining thin regions simply to chase precision that belongs in a later grinding or finishing step.
How should buyers compare suppliers for custom machining of UAV structures?
Supplier comparison often fails because RFQs ask for price and lead time first, then discover technical gaps after sample review. A better approach is to screen suppliers on 5 dimensions before negotiating cost: process capability, thin-wall experience, inspection depth, material traceability, and communication quality. This is especially important for UAV structural parts that may move from prototype to low-volume production within 2–8 weeks.
For operators and engineering teams, the practical concern is repeatability. Can the supplier produce 10 parts with matching wall behavior, not just one good sample? For procurement, the issue is qualification speed. Can the supplier answer a tolerance stack question, explain setup count, and identify risk features before cutting material? For enterprise leaders, the question is risk containment across program schedules and certification expectations.
A data-centered screening method helps cut through vague claims. Ask for typical wall thickness handled, normal setup count for parts of similar geometry, preferred inspection tools, standard first article timing, and how nonconformance is documented. These are neutral, practical questions. Suppliers with real capability can usually answer them clearly without relying on promotional language.
The next table can be used as a purchasing checklist during supplier review. It is designed for cross-functional use by R&D, sourcing, quality, and operations teams.
Procurement checklist for thin-wall CNC machining
A checklist like this turns supplier selection into an engineering decision rather than a price-only event. It also aligns with the TSV philosophy that tolerances dictate success. When sourcing CNC machining for drone structural parts, clarity on method, inspection, and traceability often saves more cost than a lower unit quote that leads to remakes or delayed integration.
What documentation should a serious RFQ include?
At minimum, an RFQ package for thin-wall parts should include 3 layers of information: current drawing revision, critical-to-function features, and expected production stage. If the part will move from 10 prototype units to 150 pre-production units, say so. Process decisions for one-piece proving runs may differ from those for repeat manufacturing.
- Mark features linked to flight stability, payload alignment, or bearing fit.
- Identify surfaces that will be post-processed by anodizing, grinding, or assembly pressing.
- Specify whether cosmetic marks are acceptable in non-functional internal pockets.
This level of detail improves quote quality and reveals whether a machining partner understands function, not just geometry. For decision-makers, it also shortens the time from supplier contact to technical alignment.
What standards, tolerances, and process controls deserve attention?
Thin-wall drone components sit at the intersection of lightweight design and high consequence performance. Not every UAV program requires full aerospace certification, but many still inherit aerospace-like expectations for traceability, dimensional discipline, and process consistency. That is why teams frequently reference frameworks such as AS9100-style quality practices, drawing control discipline, and documented inspection plans even when the project scope is commercial.
Tolerance should be assigned by function, not habit. A general profile tolerance may be reasonable on non-critical shell surfaces, while datum-related hole position, flatness of mounting pads, or concentricity of rotating interfaces may require tighter control. Over-tightening everything increases cost and risk. Under-specifying critical zones increases assembly variation. The right answer usually lies in a 3-tier tolerance logic: cosmetic, structural, and functional.
Process control must also reflect material and post-processing. If anodizing, coating, or adhesive bonding will follow, machining allowances and surface condition need early definition. In many production environments, inspection is staged at 2 or 3 points: after rough stock removal, after semi-finish, and after final machining or finishing. This structure catches part movement before value is added downstream.
For engineering managers and sourcing leaders, the lesson is practical. Instead of requesting a vague “high precision” level, define measurable acceptance logic, expected records, and critical feature priorities. This supports supplier alignment and reduces debate during first article review.
A useful control framework for UAV structural components
The following 4-point framework is effective for many drone machining projects and can be adapted to robotics, edge AI enclosures, and other lightweight hard-tech components.
- Define critical-to-function features separately from general geometry so machining effort follows product risk.
- Specify inspection timing, not just final acceptance, especially for parts with thin ribs, deep pockets, or post-treatment distortion risk.
- Link tolerances to assembly interfaces, such as sensor alignment faces, motor mounts, and bearing seats.
- Request traceability appropriate to program need, including material lot reference and process records where required.
This approach fits TSV’s role as a data-driven benchmark platform. It strips away generic quality language and replaces it with auditable engineering signals that help teams compare suppliers on substance.
Common misconceptions, FAQ, and what teams should do next
Thin-wall machining attracts several costly misconceptions. One is that slower feed always protects the part. In reality, poor engagement strategy at a slow speed can still generate heat and rubbing. Another is that the most advanced machine automatically solves deformation. It does not. Toolpath design, setup planning, and inspection discipline remain decisive. A third misconception is that prototype success guarantees scalable production. Batch behavior often changes once fixtures, cycle time, and operator handling evolve.
For B2B buyers in hard-tech sectors, the best next step is structured dialogue. Before sending a broad RFQ blast, narrow the supplier list using process-based questions. Then validate through sample review, first article method, and documentation quality. This reduces noise and produces the kind of evidence-based comparison that advanced manufacturing programs require.
Below are several focused questions that frequently arise in UAV sourcing, CNC process planning, and executive review. They also help strengthen internal alignment between engineering, procurement, and program management.
How thin is too thin for CNC drone structural parts?
There is no universal cutoff because material, unsupported span, rib geometry, and load path all matter. However, once walls approach roughly 1 mm to 1.5 mm in common aluminum UAV structures, machining strategy becomes significantly more sensitive. At that point, fixture design, staged stock removal, and in-process verification should be treated as essential, not optional.
Is 5 axis cnc always better for drone parts?
Not always. 5 axis cnc is often beneficial for complex access, reduced tool stick-out, and improved surface continuity, but it is not a blanket substitute for process discipline. Simple thin-wall brackets may run well in 3-axis or 4-axis setups if support and toolpath logic are correct. The right choice depends on geometry complexity, datum strategy, and required repeatability across the expected lot size.
What lead times are realistic for samples and production?
For many custom machining projects, prototype timing can fall in a 7–15 day range after drawing confirmation, depending on material availability, fixture complexity, and inspection requirement. Small repeat batches may take 2–4 weeks. If special post-processing, traceability documents, or multi-operation finishing such as grinding are needed, the schedule should be reviewed before purchase approval.
Why choose a data-driven partner conversation instead of a quote-only approach?
Because quote-only sourcing hides the real risk drivers. TechStat Vanguard is built around engineering truth through data, which means helping teams assess parameters, tolerances, process windows, and supplier evidence with less noise. If you are comparing custom machining for drone structures, robotics joints, aerospace-adjacent impellers, or precision grinding interfaces, the most valuable conversation is not “Can you make it?” but “How will you control the variables that determine whether it works in service?”
Why contact us when evaluating UAV structural machining options?
If your team is screening suppliers or validating a machining route, contact us for parameter confirmation, supplier comparison logic, drawing risk review, expected lead-time ranges, tolerance prioritization, and questions related to sample support or quotation alignment. We can help you frame the right technical questions around thin-wall protection, 5 axis cnc suitability, inspection checkpoints, traceability expectations, and practical trade-offs between speed, cost, and structural integrity.
This is especially useful when your program spans multiple hard-tech domains, such as UAV frames, robotic subassemblies, sensor mounts, or aerospace-style rotating components. A disciplined, data-first review can reduce unnecessary supplier churn, shorten qualification cycles, and improve confidence before committing to tooling, pilot runs, or scaled procurement.
Search News
Hot Articles
- Carbon Fiber StructuresHow to Specify Aerospace Carbon Fiber Assemblies for Lightweight, Load-Bearing PartsJul 11, 2026
- Machine VisionXiaomi, Alibaba DAMO Academy Drive Open-Source Robotics Model Ecosystem, Lowering Algorithm Development Barriers for Overseas SMEs Adopting Chinese Robotics SolutionsMar 30, 2026
- Cobots & ArmsShanxi 'AI+' Conference Showcases Embodied Intelligence with Multinational Buyer Engagement: Key Industry ImplicationsMar 30, 2026
Popular Tags
Recommended News
 Jul 11, 2026How to Specify Aerospace Carbon Fiber Assemblies for Lightweight, Load-Bearing PartsAerospace carbon fiber assemblies: learn how to specify laminate design, load data, joining methods, and inspection controls for lighter, reliable load-bearing aerospace parts.Elena Rostova (UAV Systems Researcher)
 Mar 30, 2026Xiaomi, Alibaba DAMO Academy Drive Open-Source Robotics Model Ecosystem, Lowering Algorithm Development Barriers for Overseas SMEs Adopting Chinese Robotics SolutionsXiaomi & Alibaba DAMO Academy's open-source robotics models lower algorithm barriers for global SMEs. Boost efficiency in manufacturing, logistics & smart retail with ROS 2 compatible solutions.TSV Data Lab
 Mar 30, 2026Shanxi 'AI+' Conference Showcases Embodied Intelligence with Multinational Buyer Engagement: Key Industry ImplicationsShanxi 'AI+' Conference highlights embodied intelligence with Tesla, Ubtech & Jiantao showcasing multimodal robotics. 40+ global buyers validated tech on-site, creating new B2B channels for industrial automation & AI solutions.Chen Wei (Automation Lead Engineer)
 Mar 30, 2026Zhongguancun Unveils 6G Integrated Sensing-Computing-Intelligence Platform to Empower Embodied Robots for Global Industrial ApplicationsZhongguancun's new 6G platform revolutionizes industrial robotics with <10ms latency, empowering global automotive, logistics & port automation. Discover how this tech boosts China's smart manufacturing exports.TSV Data Lab
 Mar 30, 2026Mech-Mind Tianjin Embodied Intelligence R&D and Production Base Goes Live, Cutting Delivery Time by 20%–30% for Global Customized AMR+Vision SolutionsMech-Mind's Tianjin AMR+Vision production base cuts delivery time by 20%-30% for欧美 & Latin American markets. Discover how this PLd-certified facility accelerates customized robotics solutions for smart manufacturing and logistics.Chen Wei (Automation Lead Engineer)
 Mar 30, 2026Boao Forum Reveals 'Co-evolution of Big and Small Brains' Trend in Humanoid Robots, China's Embodied Intelligence Accelerates Adaptation to Overseas Manufacturing Service ScenariosDiscover how China's humanoid robots, featuring 'Co-evolution of Big and Small Brains,' are revolutionizing global manufacturing. Learn about Embodied Tian Gong 3.0's ISO compliance and overseas deployment at Boao Forum 2026.Chen Wei (Automation Lead Engineer)
 Mar 30, 2026China Railway Industrial Secures Patent for Embodied Robotics in Material Handling, Boosting High-Precision Delivery Capabilities for Overseas Infrastructure and Manufacturing ProjectsChina Railway Industrial's new patent for embodied robotics in material handling boosts high-precision delivery for global infrastructure & manufacturing. Discover how this innovation enhances logistics accuracy in automotive, rail transit & EPC projects.Chen Wei (Automation Lead Engineer)
 Oct 14, 2026Drone Frame Composites: Carbon Fiber vs. Fiberglass for Weight and StiffnessExplore drone structural materials composites: compare carbon fiber and fiberglass for weight, stiffness, cost, and antenna compatibility. Find the right material for your drone frame.Elena Rostova (UAV Systems Researcher)
 Oct 13, 2026Smart Cameras vs. PC-Based Machine Vision: Which Fits High-Speed Inspection?This industrial product comparison for machine vision weighs smart cameras vs. PC-based systems on latency, throughput, and cost. Discover your best fit for high-speed inspection.TSV Data Lab
 Oct 12, 2026How to Verify RoHS Compliance in Industrial Sensing Systems Before DeploymentRoHS compliant sensing systems: learn how to verify materials, supplier declarations, testing, and configuration controls before industrial deployment.TSV Data Lab
 Oct 11, 2026How Procurement-Oriented Content Taxonomy Improves B2B Buying JourneysProcurement-oriented content taxonomy streamlines B2B buying journeys with clearer evidence, supplier comparisons, risk visibility, and faster approvals.TSV Data Lab
 Oct 10, 2026How to Select a Machine Performance Monitoring Platform for OEE and Downtime ReductionMachine performance monitoring platform selection guide: validate machine states, OEE data, downtime reasons, integrations, and scalability to reduce losses with confidence.TSV Data Lab
 Oct 08, 2026How to Machine Inconel 625 Blades Without Heat Cracks or Edge ChippingInconel 625 blade machining guide: prevent heat cracks, edge chipping, chatter, and work hardening with proven tooling, cooling, fixturing, and inspection strategies.Dr. Marcus Vance
 Oct 07, 2026How to Evaluate an HMI Panel Distributor for Industrial Automation ProjectsHMI panel distributor evaluation guide: verify technical compatibility, traceability, supply reliability, lifecycle support, and total cost for automation projects.Victor Lin (Chief Software Architect)
 Oct 06, 2026Navigation Fault Tolerance Standards for AMRs: What Safety Teams Must VerifyNavigation fault tolerance standards: learn what AMR safety teams must verify, from localization loss and sensor faults to stopping distance, safe restart, and site-specific validation.Chen Wei (Automation Lead Engineer)
 Oct 05, 2026Calculating Edge Computing Total Cost of Ownership Across Distributed SitesEdge computing ownership cost explained: calculate deployment, energy, connectivity, security, remote support, and refresh costs across distributed sites.TSV Data Lab
 Oct 04, 2026CAD/CAM Benchmarking in the GCC: What Manufacturers Should Ask a ConsultantCAD CAM benchmark consultant GCC guide: learn the key questions manufacturers should ask to validate post-processors, workflows, machine performance, and production risk.Victor Lin (Chief Software Architect)
 Oct 03, 2026Selecting Automotive Radar Sensor Modules for ADAS Range, Resolution, and IntegrationAutomotive radar sensor module selection guide for ADAS: compare range, resolution, field of view, latency, and integration to build safer, reliable vehicle systems.TSV Data Lab
 Oct 02, 2026How to Qualify Machined Parts Suppliers for Hard Tech ProgramsHard tech supply chain machined parts demand rigorous supplier qualification. Learn how to assess capability, traceability, quality controls, and delivery resilience.Dr. Marcus Vance
 Oct 01, 2026How to Select an Outdoor Security Radar Sensor for Perimeter Detection?Outdoor security radar sensor selection guide: compare range, accuracy, false-alarm control, integration, and field testing for reliable perimeter detection.TSV Data Lab
 Sep 30, 2026How to Evaluate Solid-State LiDAR Hardware for Outdoor Autonomous VehiclesSolid state LiDAR hardware evaluation guide for outdoor autonomous vehicles—compare range, point-cloud quality, environmental resilience, integration, and safety.TSV Data Lab
 Sep 29, 2026ISO 9283 Repeatability: How to Evaluate Cobot Positioning PerformanceISO 9283 cobot repeatability explained: learn how payload, reach, approach direction, and test conditions affect positioning performance and cell capability.Chen Wei (Automation Lead Engineer)
 Oct 14, 2026How tight can micro machining aerospace tolerances be in production?Micro machining aerospace tolerances can reach low-micron levels in production. Learn what controls repeatability, inspection confidence, and flight-critical quality.Dr. Marcus Vance
 Oct 13, 2026How to keep an industrial robotic integration project on scheduleIndustrial robotic integration project management: keep automation on schedule with proven controls for interfaces, suppliers, FAT, commissioning, and change risk.Victor Lin (Chief Software Architect)























