Robotics Joint Machining Problems Often Start Before Cutting Begins
Publication Date
author
Many custom machining for robotics joints failures are rooted long before chips fly—inside fixture strategy, tolerance stack-up, material behavior, and cnc spindle runout measurement. For teams comparing collaborative robots and industrial robots, understanding these upstream variables is essential to reduce rework, protect motion accuracy, and make better sourcing and process decisions in high-precision manufacturing.
Why robotic joint machining problems begin in planning, not on the machine
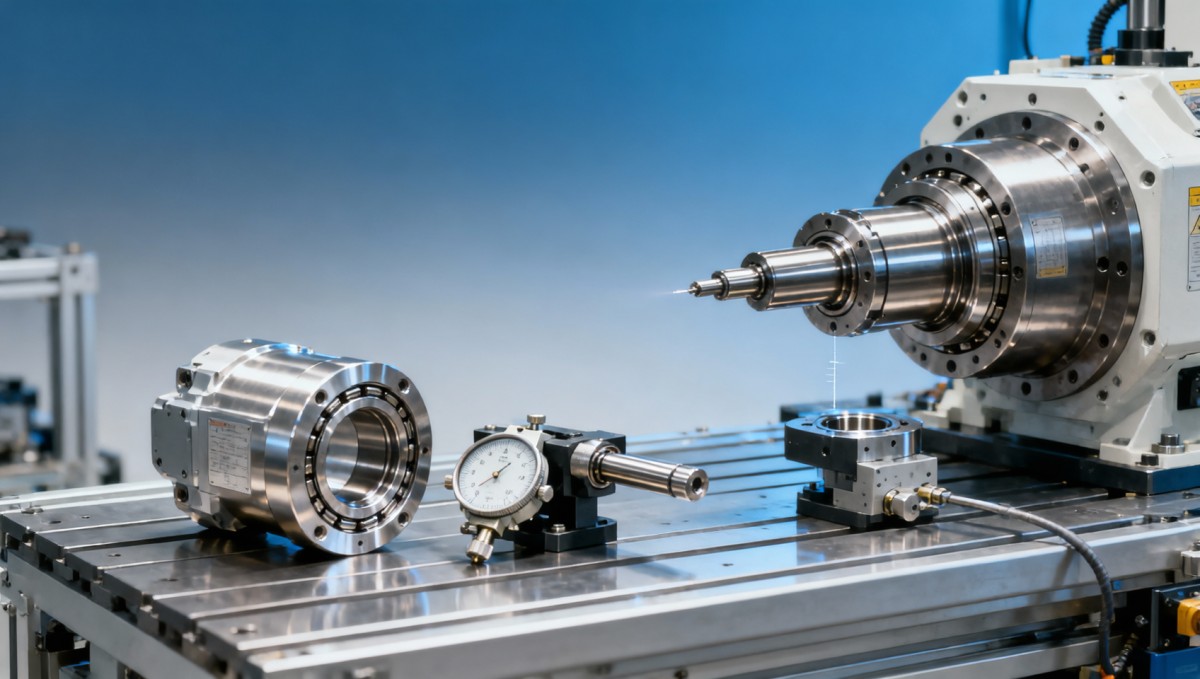
In robotic joint machining, the visible defect often appears at the finishing stage, but the root cause usually starts 1–3 steps earlier. A bore drifting out of round, a bearing seat losing coaxiality, or a flange face showing uneven contact can all originate from weak datum strategy, incomplete tolerance allocation, or poor clamping logic. This is especially important for enterprises sourcing custom machining for robotics joints where repeatability, backlash control, and assembly consistency matter more than isolated part dimensions.
For information researchers and procurement teams, this changes the evaluation lens. The right supplier is not simply the one with 5-axis CNC capacity or a short lead time of 7–15 days for prototypes. The more relevant question is whether that supplier can connect design intent, process planning, metrology, and final assembly behavior into one closed loop. TechStat Vanguard focuses on this engineering truth approach because parameters and tolerances, not slogans, determine downstream robot performance.
Operators and manufacturing engineers also feel the impact directly. If the fixture references a cosmetic face instead of a functional datum, every subsequent operation inherits a hidden offset. If the process route ignores thermal growth or material stress release, the part may pass intermediate inspection and still fail after hard anodizing, grinding, or press-fit assembly. In robotic joints, even a small geometric deviation can amplify into motion instability across thousands of duty cycles.
This is why upstream engineering discipline matters in both collaborative robots and industrial robots. Cobots often emphasize compact joints, smoother torque interaction, and tighter packaging around sensors and cable routing. Industrial robots may tolerate larger envelopes, but they impose higher load cycles, larger inertial moments, and stricter rigidity expectations. In both cases, the machining process must be built around function-critical surfaces, not just print completion.
What usually goes wrong before cutting starts
Before the spindle starts, teams already make decisions that shape defect risk. A common failure pattern is incomplete tolerance stack-up analysis between motor housing, reducer interface, bearing bore, and encoder mount. Another is assuming the nominal CAD model automatically translates into a stable process route. In reality, 3 categories of risk dominate early-stage robotic joint machining: datum mismatch, clamping deformation, and measurement strategy gaps.
- Datum mismatch: The drawing may define one functional reference system while the workshop programs from a different face or hole pattern, creating angular or positional drift.
- Clamping deformation: Thin-wall aluminum housings, ring structures, and pocketed parts can distort during roughing and relax after unclamping, changing bore geometry.
- Metrology gaps: If cnc spindle runout measurement, tool holder condition, and probing repeatability are not verified before production, process capability becomes guesswork.
For B2B buyers, these are not abstract workshop issues. They affect warranty exposure, assembly yield, supplier qualification cycles, and field reliability. A part that looks acceptable under basic dimensional inspection can still compromise bearing preload, reducer alignment, or servo response once assembled. That is why machining risk must be reviewed as a system-level issue, not a single-process issue.
Which upstream variables most affect motion accuracy and rework rate?
When teams investigate robotic joint machining problems, they often focus on feeds, speeds, or tool brands first. Those factors matter, but several upstream variables usually have higher leverage. For sourcing, process review, and engineering audits, there are 5 checks that deserve attention early: fixture strategy, tolerance stack-up, material behavior, spindle condition, and inspection path. These directly influence roundness, concentricity, surface finish stability, and assembly repeatability.
The table below summarizes how these variables affect custom machining for robotics joints in practical terms. It is designed for procurement managers, design engineers, and manufacturing decision-makers who need a concise way to compare supplier process maturity rather than relying on generic claims.
A useful reading of this table is that no single machine tool solves all problems. A supplier with modern equipment but weak datum discipline can create more rework than a supplier with fewer machines but stronger process control. This is where TSV’s engineering benchmarking mindset becomes valuable: separate visible capacity from hidden capability.
Why cnc spindle runout measurement deserves more attention
In high-precision robotic joints, spindle condition is often under-discussed in sourcing conversations. Yet cnc spindle runout measurement can influence hole quality, finish consistency, and tool life from the first setup onward. Excessive runout may appear as a machining issue, but in practice it becomes an assembly issue when bearing fits, dowel references, or gear mating surfaces no longer behave predictably.
For many shops, routine verification happens at defined intervals such as every shift change, weekly maintenance, or before a new production batch. Buyers do not need a supplier to promise unrealistic perfection. They should instead ask whether the supplier has a repeatable inspection routine, records deviations, and takes corrective action before machining critical bore or interface features. That process maturity is far more meaningful than broad marketing language.
Typical checkpoints before a robotic joint batch starts
- Verify spindle and holder condition before first article approval, especially for bearing bores, sealing faces, and reducer interfaces.
- Run a first-off measurement review on 5–8 function-critical dimensions rather than checking only overall size and cosmetic finish.
- Confirm whether fixture repeatability is maintained across 10, 50, or 100-part batch sizes, not just during one setup.
These checks help operators and supervisors detect instability before defects multiply. For procurement teams, they also provide a practical supplier audit framework that connects process control with final robot performance.
How collaborative robots and industrial robots change machining requirements
Not all robotic joints are machined to the same risk profile. Teams comparing collaborative robots and industrial robots should understand that part geometry, operating loads, packaging density, and maintenance expectations shape machining priorities. Cobots often prioritize compact design, low inertia, smooth human-machine interaction, and integrated sensing. Industrial robots more often prioritize payload, cycle rate, stiffness, and long-duration duty. The machining implications are different even when both use similar CNC platforms.
For example, a compact cobot joint housing may include thinner walls, tighter cable passages, and smaller fastener patterns. That increases sensitivity to clamping force and residual stress. By contrast, an industrial robot wrist or axis housing may face higher torque transfer and stronger requirements for rigidity over repeated load cycles. In such parts, flatness at mounting faces, bore concentricity, and material consistency often receive more emphasis than footprint reduction.
This distinction matters when evaluating custom machining for robotics joints. A supplier experienced with general aluminum parts may still struggle with joints that require multi-reference inspection, controlled press-fit behavior, or stable geometry after anodizing. The most relevant question is not whether the shop has “robotics experience” in general, but whether it understands the failure modes of the exact joint architecture under review.
The comparison below helps teams map machining concerns to robot category. It can support design reviews, supplier screening, and internal sourcing alignment across engineering and procurement.
The key takeaway is not that one robot category is harder than the other. It is that the machining control plan must match the application. Procurement teams should therefore request process examples tied to similar part geometry, batch scale, and functional risk, ideally across prototype, pilot, and production stages over 2–4 weeks or longer qualification windows.
Where design and sourcing teams often misalign
A common internal gap appears when design teams release tight prints without clarifying which dimensions are truly function-critical. Procurement may then compare quotations based on overall price and lead time, while suppliers make different assumptions about tolerance priority. This causes inconsistent quotes, hidden change orders, and avoidable iteration after first article review.
A stronger approach is to separate dimensions into 3 levels: function-critical, assembly-critical, and general machining features. That classification helps suppliers allocate inspection time, fixture effort, and machine selection more rationally. It also supports cleaner cost comparisons and better decision-making at the enterprise level.
What should buyers check when selecting a robotic joint machining supplier?
Procurement for robotic joint parts is not just a capacity purchase. It is a risk management exercise. Buyers need to evaluate whether a supplier can prevent defects upstream, not merely sort them at final inspection. In practice, 6 areas are worth checking during RFQ, technical review, and pilot production: drawing interpretation, process planning, fixture logic, metrology discipline, material handling, and change management.
This matters across the full sourcing cycle. During early research, teams may compare 3–5 suppliers using websites and capability decks. During sample development, the focus shifts to first article quality and response speed. During mass production, priorities expand to batch consistency, traceability, and engineering communication. The supplier that looks attractive at stage one is not always the best fit by stage three.
The checklist below is useful for cross-functional review among engineering, operations, quality, and purchasing. It helps convert broad concerns about custom machining for robotics joints into practical assessment points that can be scored, documented, and compared.
Supplier evaluation checklist for robotic joint machining
- Ask how the supplier defines functional datums for joint housings, bearing bores, flanges, and reducer interfaces. If the answer stays at drawing dimensions only, process maturity may be limited.
- Review whether cnc spindle runout measurement is documented before critical batches or first articles. A shop that checks machine condition only after defects appear is already reacting too late.
- Confirm material control steps such as stock condition verification, stress-relief planning, and sequencing between roughing and finishing. This is particularly important for aluminum and mixed-wall geometries.
- Request examples of in-process inspection, not only final reports. For robotic joints, process stability matters at every stage because rework can alter fit, finish, and residual stress.
- Clarify lead times separately for prototype, pilot, and repeat batch orders. A sample in 10 days is useful, but production reliability over monthly or quarterly releases matters more.
- Discuss engineering change control. Even small revisions in chamfers, bore size, coating, or hole patterns can affect fixturing and measurement strategy significantly.
For teams working in regulated or high-accountability sectors, it is also reasonable to ask about general quality system alignment with standards commonly seen in advanced manufacturing, such as ISO 9001, AS9100-related process thinking, or ISO 13485-style traceability discipline where relevant. The key is not to demand unrelated certifications, but to confirm that documentation and process control match the application risk.
Common sourcing mistakes that increase total cost
- Selecting on unit price alone and overlooking first-pass yield, engineering support, and inspection discipline.
- Treating all robotic joints as standard machined parts without recognizing bearing-seat, encoder-seat, and reducer-interface sensitivity.
- Skipping pilot validation and moving directly from prototype to larger batch quantities, where fixture repeatability issues often emerge.
These mistakes usually do not save money. They shift cost into delayed launches, assembly troubleshooting, quality containment, and supplier replacement. For enterprise decision-makers, the real metric is total project stability, not the lowest visible quote.
FAQ and next-step guidance for engineering teams and procurement leaders
The final stage of decision-making often comes down to a few recurring questions. These questions appear in supplier meetings, technical audits, and internal approval workflows. Answering them clearly helps shorten qualification cycles and reduce trial-and-error cost, which is central to TSV’s data-driven approach to precision machining benchmarks and hard-tech sourcing intelligence.
How early should robotic joint machining risks be reviewed?
Ideally before RFQ release or at least before first article machining. The best time is during a 3-stage review: print risk screening, process route confirmation, and first-off inspection planning. Waiting until production trial means fixture, tooling, and scheduling decisions are already locked, making correction slower and more expensive.
Is prototype success enough to approve batch production?
Not always. A prototype may pass because it receives extra operator attention, slower cycle times, or selective machine allocation. Batch production introduces different realities such as fixture wear, operator shift variation, and cumulative thermal effects across 20, 50, or 200 parts. Buyers should ask how the process scales, not just whether one sample succeeded.
What documents are most useful when evaluating custom machining for robotics joints?
The most useful set usually includes the drawing with critical feature marking, a dimensional inspection plan, material specification, surface treatment requirements, and an explanation of functional datums. If available, assembly-related notes for bearing fit, sealing surfaces, or reducer interfaces are also valuable. These documents allow suppliers to quote and plan against actual engineering intent.
Why choose a data-driven technical partner for machining evaluation?
Because high-value manufacturing decisions suffer when marketing language replaces engineering evidence. TechStat Vanguard is built around the principle that parameters do not lie and tolerances dictate success. For robotic joint sourcing, that means focusing on measurable factors such as datum logic, inspection strategy, process stability, and practical benchmark comparisons rather than inflated claims.
What can you discuss with us next?
You can contact TSV to discuss parameter confirmation for robotic joint parts, supplier comparison frameworks, fixture and tolerance review points, cnc spindle runout measurement relevance, typical prototype and pilot lead-time expectations, quality documentation priorities, and benchmark-based sourcing questions for collaborative robots and industrial robots. If your team is preparing RFQs, screening suppliers, or validating a custom machining for robotics joints project, we can help structure the technical questions that reduce rework and clarify procurement decisions.
For engineering teams, the most useful starting materials are a drawing package, key functional dimensions, expected batch size, surface treatment notes, and any assembly pain points already observed. For procurement leaders, we can support discussions around supplier qualification criteria, quote comparison logic, risk checkpoints, and realistic delivery planning over prototype, pilot, and repeat production stages. In a market full of noise, TSV helps decision-makers return to engineering fundamentals and make sourcing choices based on evidence.
Search News
Hot Articles
- Carbon Fiber StructuresHow to Specify Aerospace Carbon Fiber Assemblies for Lightweight, Load-Bearing PartsJul 11, 2026
- Machine VisionXiaomi, Alibaba DAMO Academy Drive Open-Source Robotics Model Ecosystem, Lowering Algorithm Development Barriers for Overseas SMEs Adopting Chinese Robotics SolutionsMar 30, 2026
- Cobots & ArmsShanxi 'AI+' Conference Showcases Embodied Intelligence with Multinational Buyer Engagement: Key Industry ImplicationsMar 30, 2026
Popular Tags
Recommended News
 Jul 11, 2026How to Specify Aerospace Carbon Fiber Assemblies for Lightweight, Load-Bearing PartsAerospace carbon fiber assemblies: learn how to specify laminate design, load data, joining methods, and inspection controls for lighter, reliable load-bearing aerospace parts.Elena Rostova (UAV Systems Researcher)
 Mar 30, 2026Xiaomi, Alibaba DAMO Academy Drive Open-Source Robotics Model Ecosystem, Lowering Algorithm Development Barriers for Overseas SMEs Adopting Chinese Robotics SolutionsXiaomi & Alibaba DAMO Academy's open-source robotics models lower algorithm barriers for global SMEs. Boost efficiency in manufacturing, logistics & smart retail with ROS 2 compatible solutions.TSV Data Lab
 Mar 30, 2026Shanxi 'AI+' Conference Showcases Embodied Intelligence with Multinational Buyer Engagement: Key Industry ImplicationsShanxi 'AI+' Conference highlights embodied intelligence with Tesla, Ubtech & Jiantao showcasing multimodal robotics. 40+ global buyers validated tech on-site, creating new B2B channels for industrial automation & AI solutions.Chen Wei (Automation Lead Engineer)
 Mar 30, 2026Zhongguancun Unveils 6G Integrated Sensing-Computing-Intelligence Platform to Empower Embodied Robots for Global Industrial ApplicationsZhongguancun's new 6G platform revolutionizes industrial robotics with <10ms latency, empowering global automotive, logistics & port automation. Discover how this tech boosts China's smart manufacturing exports.TSV Data Lab
 Mar 30, 2026Mech-Mind Tianjin Embodied Intelligence R&D and Production Base Goes Live, Cutting Delivery Time by 20%–30% for Global Customized AMR+Vision SolutionsMech-Mind's Tianjin AMR+Vision production base cuts delivery time by 20%-30% for欧美 & Latin American markets. Discover how this PLd-certified facility accelerates customized robotics solutions for smart manufacturing and logistics.Chen Wei (Automation Lead Engineer)
 Mar 30, 2026Boao Forum Reveals 'Co-evolution of Big and Small Brains' Trend in Humanoid Robots, China's Embodied Intelligence Accelerates Adaptation to Overseas Manufacturing Service ScenariosDiscover how China's humanoid robots, featuring 'Co-evolution of Big and Small Brains,' are revolutionizing global manufacturing. Learn about Embodied Tian Gong 3.0's ISO compliance and overseas deployment at Boao Forum 2026.Chen Wei (Automation Lead Engineer)
 Mar 30, 2026China Railway Industrial Secures Patent for Embodied Robotics in Material Handling, Boosting High-Precision Delivery Capabilities for Overseas Infrastructure and Manufacturing ProjectsChina Railway Industrial's new patent for embodied robotics in material handling boosts high-precision delivery for global infrastructure & manufacturing. Discover how this innovation enhances logistics accuracy in automotive, rail transit & EPC projects.Chen Wei (Automation Lead Engineer)
 Oct 13, 2026Smart Cameras vs. PC-Based Machine Vision: Which Fits High-Speed Inspection?This industrial product comparison for machine vision weighs smart cameras vs. PC-based systems on latency, throughput, and cost. Discover your best fit for high-speed inspection.TSV Data Lab
 Oct 12, 2026How to Verify RoHS Compliance in Industrial Sensing Systems Before DeploymentRoHS compliant sensing systems: learn how to verify materials, supplier declarations, testing, and configuration controls before industrial deployment.TSV Data Lab
 Oct 11, 2026How Procurement-Oriented Content Taxonomy Improves B2B Buying JourneysProcurement-oriented content taxonomy streamlines B2B buying journeys with clearer evidence, supplier comparisons, risk visibility, and faster approvals.TSV Data Lab
 Oct 10, 2026How to Select a Machine Performance Monitoring Platform for OEE and Downtime ReductionMachine performance monitoring platform selection guide: validate machine states, OEE data, downtime reasons, integrations, and scalability to reduce losses with confidence.TSV Data Lab
 Oct 08, 2026How to Machine Inconel 625 Blades Without Heat Cracks or Edge ChippingInconel 625 blade machining guide: prevent heat cracks, edge chipping, chatter, and work hardening with proven tooling, cooling, fixturing, and inspection strategies.Dr. Marcus Vance
 Oct 07, 2026How to Evaluate an HMI Panel Distributor for Industrial Automation ProjectsHMI panel distributor evaluation guide: verify technical compatibility, traceability, supply reliability, lifecycle support, and total cost for automation projects.Victor Lin (Chief Software Architect)
 Oct 06, 2026Navigation Fault Tolerance Standards for AMRs: What Safety Teams Must VerifyNavigation fault tolerance standards: learn what AMR safety teams must verify, from localization loss and sensor faults to stopping distance, safe restart, and site-specific validation.Chen Wei (Automation Lead Engineer)
 Oct 05, 2026Calculating Edge Computing Total Cost of Ownership Across Distributed SitesEdge computing ownership cost explained: calculate deployment, energy, connectivity, security, remote support, and refresh costs across distributed sites.TSV Data Lab
 Oct 04, 2026CAD/CAM Benchmarking in the GCC: What Manufacturers Should Ask a ConsultantCAD CAM benchmark consultant GCC guide: learn the key questions manufacturers should ask to validate post-processors, workflows, machine performance, and production risk.Victor Lin (Chief Software Architect)
 Oct 03, 2026Selecting Automotive Radar Sensor Modules for ADAS Range, Resolution, and IntegrationAutomotive radar sensor module selection guide for ADAS: compare range, resolution, field of view, latency, and integration to build safer, reliable vehicle systems.TSV Data Lab
 Oct 02, 2026How to Qualify Machined Parts Suppliers for Hard Tech ProgramsHard tech supply chain machined parts demand rigorous supplier qualification. Learn how to assess capability, traceability, quality controls, and delivery resilience.Dr. Marcus Vance
 Oct 01, 2026How to Select an Outdoor Security Radar Sensor for Perimeter Detection?Outdoor security radar sensor selection guide: compare range, accuracy, false-alarm control, integration, and field testing for reliable perimeter detection.TSV Data Lab
 Sep 30, 2026How to Evaluate Solid-State LiDAR Hardware for Outdoor Autonomous VehiclesSolid state LiDAR hardware evaluation guide for outdoor autonomous vehicles—compare range, point-cloud quality, environmental resilience, integration, and safety.TSV Data Lab
 Sep 29, 2026ISO 9283 Repeatability: How to Evaluate Cobot Positioning PerformanceISO 9283 cobot repeatability explained: learn how payload, reach, approach direction, and test conditions affect positioning performance and cell capability.Chen Wei (Automation Lead Engineer)
 Oct 13, 2026How to keep an industrial robotic integration project on scheduleIndustrial robotic integration project management: keep automation on schedule with proven controls for interfaces, suppliers, FAT, commissioning, and change risk.Victor Lin (Chief Software Architect)
 Oct 12, 2026What should be included in predictive maintenance pricing for factories?Predictive maintenance pricing for factories: compare sensors, software, integration, support, and total cost to secure measurable uptime gains and avoid hidden expenses.TSV Data Lab
 Oct 11, 2026How payload and reach change the cost of an industrial robotCost of industrial robot systems depends heavily on payload and reach. Learn how sizing, torque, tooling, safety, and lifecycle factors shape smarter automation investments.Chen Wei (Automation Lead Engineer)