Where machine vision sub-pixel accuracy starts to lose repeatability
Publication Date
author
Machine vision sub-pixel accuracy often begins to lose repeatability not at the algorithm demo stage, but when real-world error sources accumulate to a level comparable to the sub-pixel shift being measured. In practice, that tipping point is usually reached far earlier than vendor brochures suggest. If lens distortion is not calibrated well, lighting changes between cycles, mechanics introduce vibration, or the target itself varies in contrast, the system may still report impressive sub-pixel numbers while failing to reproduce them consistently on the line. For engineers, operators, buyers, and decision-makers, the key question is not whether sub-pixel measurement is possible, but under what conditions it remains repeatable enough to support production decisions.
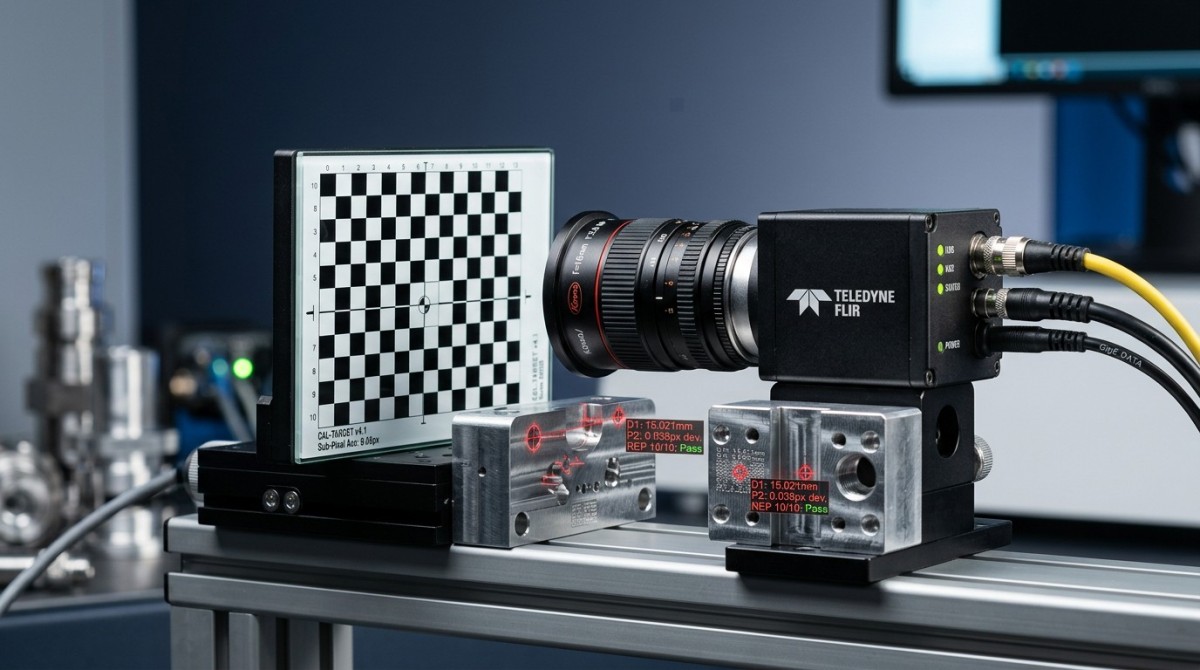
This article explains where machine vision sub-pixel accuracy starts to fail, why a machine vision lens distortion test should be treated as a baseline validation step, and how to evaluate precision claims with a more realistic view of repeatability, tolerance, and deployment risk.
What users are really asking: when does sub-pixel accuracy stop being trustworthy?
The core search intent behind this topic is practical, not academic. Most readers are not asking whether sub-pixel algorithms exist. They are asking when those algorithms stop delivering stable, decision-grade results in production.
That distinction matters. In a controlled lab, sub-pixel edge fitting, centroid extraction, or pattern matching can produce measurement outputs far below one pixel. But repeatability depends on whether the entire imaging chain remains stable: optics, sensor, illumination, mechanics, calibration, thermal behavior, and part presentation. Once variation in any of those elements becomes significant relative to the measurement step size, sub-pixel results may still look numerically precise while becoming operationally unreliable.
For target readers, the real concern is usually one of these:
- Can this system hold repeatable measurement performance over long production runs?
- Will the quoted sub-pixel accuracy survive real lighting drift, vibration, and part-to-part variation?
- How should a buyer compare systems that all claim high precision?
- What testing should be required before approving a machine vision supplier or lens stack?
The short answer: sub-pixel accuracy starts to lose repeatability when the error budget from the full system exceeds the useful margin of the measurement task. At that point, the number on paper stops being a reliable production metric.
Why sub-pixel accuracy and repeatability are not the same thing
One of the most common purchasing and specification mistakes is treating sub-pixel resolution as equal to repeatability. They are related, but they are not interchangeable.
Sub-pixel accuracy usually refers to the ability of the software to estimate feature location at a fraction of a pixel using grayscale gradients, interpolation, or model fitting. Repeatability refers to how consistently that estimated location is reproduced across repeated measurements under the same or near-same conditions.
A system can produce a highly refined coordinate estimate and still suffer poor repeatability because the underlying image is unstable. For example:
- A strong edge detector may report 0.05 pixel shifts, but lighting flicker causes the edge profile to move by 0.15 pixel from cycle to cycle.
- A calibrated lens may perform well at startup, but thermal expansion changes focal behavior during a shift.
- A rigid laboratory fixture may show excellent precision, but a factory conveyor introduces enough vibration to move the part image unpredictably.
This is why engineering teams should evaluate measurement systems around gauge capability, process stability, and full-system repeatability rather than relying on algorithm-level claims alone.
Where machine vision sub-pixel accuracy usually starts to break down
In most industrial environments, repeatability losses emerge from stacked error sources rather than one dramatic failure. The most common breakdown points are the following.
1. Lens distortion becomes non-negligible across the field of view
If the application measures at different positions in the image, distortion can create coordinate inconsistency that overwhelms sub-pixel benefits. This is especially important in wide field-of-view setups, lower-cost optics, and systems measuring near image edges. A machine vision lens distortion test is essential because an apparently small distortion percentage can still translate into significant positional error at production tolerances.
2. Lighting variation changes the feature profile
Sub-pixel methods depend on grayscale structure. If the edge slope, contrast, shadow, or highlight pattern changes, the calculated feature center can shift even when the part has not moved. LED aging, ambient light intrusion, reflective materials, and contamination on covers or optics all contribute.
3. Mechanical vibration and motion blur enter the image chain
Even tiny mechanical disturbances matter when the system is asked to resolve fractions of a pixel. Vibration from conveyors, nearby machinery, pneumatic actuators, or gantry motion can blur or displace features enough to degrade repeatability. The tighter the tolerance, the more damaging this becomes.
4. Sensor noise and exposure instability mask true feature position
Shot noise, read noise, insufficient dynamic range, gain changes, and inconsistent exposure timing reduce the stability of grayscale-based estimation. In low-contrast applications, sensor noise can become the floor below which sub-pixel claims have little practical meaning.
5. Calibration does not reflect operating conditions
Many systems are calibrated once, under ideal conditions, and then assumed stable forever. In reality, focus shifts, thermal drift, camera replacement, lens re-mounting, or fixture changes can invalidate calibration quality. If calibration is static but the environment is dynamic, repeatability suffers.
6. The part itself is less consistent than the imaging system
Surface texture, edge burrs, print variation, coating reflectivity, and fixturing inconsistency can all move the apparent feature location. In such cases, the sub-pixel algorithm is not necessarily wrong; it is faithfully measuring a target that is less stable than expected.
Why a machine vision lens distortion test matters more than many teams assume
Among all validation steps, lens distortion testing is often underweighted during procurement. That is a mistake, particularly in dimensional inspection, alignment, metrology, robotic guidance, and any application where measurement points span more than a small central region of the image.
A proper machine vision lens distortion test helps teams answer four critical questions:
- How much geometric deviation exists across the usable image area?
- How much of that deviation can be corrected reliably through calibration?
- How stable is that correction over time, temperature, and reinstallation?
- Does residual distortion leave enough margin for the required tolerance?
For buyers and decision-makers, this test is valuable because it converts vague optical quality claims into engineering evidence. A lens may be marketed as high precision, but the procurement question is whether residual error after calibration remains acceptable for the intended measurement uncertainty and repeatability target.
In other words, lens distortion testing is not just an optical exercise. It is a business-risk filter.
How engineers and buyers should interpret sub-pixel precision claims
When suppliers claim sub-pixel accuracy, the right response is not skepticism alone, but structured qualification. Ask what exactly was measured, under what conditions, over what duration, and against what repeatability criteria.
The most useful interpretation framework includes these checks:
Ask for repeatability, not just minimum resolution
A claim such as “0.1 pixel accuracy” is incomplete without cycle-to-cycle repeatability data. Require repeated measurements over meaningful sample sizes and time windows, not just a best-case snapshot.
Request the full test condition stack
Was the system tested with fixed lighting? With static targets? At room temperature only? At the center of the image only? Without line vibration? Precision claims should always be tied to environmental and mechanical conditions.
Translate pixel claims into engineering units
A fraction of a pixel is only meaningful relative to field of view, working distance, lens magnification, and tolerance window. Procurement teams should insist on conversion into microns or millimeters at the actual operating setup.
Separate calibrated performance from uncalibrated performance
Some vendors present results after extensive calibration and compensation. That can be valid, but buyers need to know how much performance depends on maintenance, recalibration frequency, and installation discipline.
Check field dependence
Sub-pixel results near the optical center may not represent performance near the edges. If the application uses the full field, measurement consistency must be validated across the full measurement envelope.
Demand error budget transparency
Strong suppliers should be able to discuss how lens distortion, illumination stability, mechanical positioning, sensor noise, and calibration residuals contribute to total uncertainty.
Practical signs that your system has crossed the repeatability limit
In production, repeatability loss rarely announces itself with a dramatic failure. More often, it appears as subtle instability that gradually erodes confidence and increases cost. Watch for these warning signs:
- Pass/fail results drifting by shift, operator, or time of day
- Measurements that look stable in static tests but fluctuate during production motion
- Higher false reject rates after lens changes, cleaning, or maintenance
- Different values for the same feature depending on image location
- Correlation gaps between vision measurements and reference metrology tools
- Frequent threshold or parameter tuning to keep the system “working”
When these symptoms appear, the issue is often not the concept of sub-pixel measurement itself. It is that the application has moved beyond the repeatability envelope of the installed imaging chain.
What to specify before scaling a machine vision system across lines or plants
For teams moving from pilot validation to multi-line deployment, the most important step is to specify operational performance, not marketing terminology. A good specification should define what level of repeatability is required, under what conditions, and how it will be verified.
Useful specification items include:
- Required repeatability in engineering units, not only pixels
- Allowed measurement drift over shift, day, and maintenance interval
- Lighting architecture and control tolerances
- Lens distortion acceptance criteria and calibration residual limits
- Environmental operating range including vibration and temperature
- Gauge R&R or correlation protocol against reference metrology
- Recalibration triggers and maintenance procedures
- Field-of-view coverage requirements and edge-performance validation
This approach is especially important for procurement leaders and enterprise decision-makers. It reduces supplier ambiguity, shortens qualification cycles, and lowers the risk of buying a system that performs well in demonstrations but inconsistently at scale.
Bottom line: sub-pixel accuracy is valuable, but only inside a controlled repeatability envelope
Machine vision sub-pixel accuracy starts to lose repeatability when real-world system variation becomes comparable to, or larger than, the fractional pixel shift being measured. In practice, that limit is often reached through the combined effects of lens distortion, lighting drift, vibration, sensor noise, calibration instability, and part variation.
For engineers, the takeaway is clear: evaluate the whole measurement chain, not just the algorithm. For operators, stable imaging conditions matter as much as software settings. For buyers and decision-makers, the most important procurement question is not “Does it support sub-pixel measurement?” but “What repeatability does it hold in my real operating environment, and how was that proven?”
If you treat a machine vision lens distortion test, full-field validation, and repeatability benchmarking as mandatory rather than optional, you will make better technical decisions and avoid costly overconfidence in headline precision claims.
Search News
Hot Articles
- Carbon Fiber StructuresHow to Specify Aerospace Carbon Fiber Assemblies for Lightweight, Load-Bearing PartsJul 11, 2026
- Machine VisionXiaomi, Alibaba DAMO Academy Drive Open-Source Robotics Model Ecosystem, Lowering Algorithm Development Barriers for Overseas SMEs Adopting Chinese Robotics SolutionsMar 30, 2026
- Cobots & ArmsShanxi 'AI+' Conference Showcases Embodied Intelligence with Multinational Buyer Engagement: Key Industry ImplicationsMar 30, 2026
Popular Tags
Recommended News
 Jul 11, 2026How to Specify Aerospace Carbon Fiber Assemblies for Lightweight, Load-Bearing PartsAerospace carbon fiber assemblies: learn how to specify laminate design, load data, joining methods, and inspection controls for lighter, reliable load-bearing aerospace parts.Elena Rostova (UAV Systems Researcher)
 Mar 30, 2026Xiaomi, Alibaba DAMO Academy Drive Open-Source Robotics Model Ecosystem, Lowering Algorithm Development Barriers for Overseas SMEs Adopting Chinese Robotics SolutionsXiaomi & Alibaba DAMO Academy's open-source robotics models lower algorithm barriers for global SMEs. Boost efficiency in manufacturing, logistics & smart retail with ROS 2 compatible solutions.TSV Data Lab
 Mar 30, 2026Shanxi 'AI+' Conference Showcases Embodied Intelligence with Multinational Buyer Engagement: Key Industry ImplicationsShanxi 'AI+' Conference highlights embodied intelligence with Tesla, Ubtech & Jiantao showcasing multimodal robotics. 40+ global buyers validated tech on-site, creating new B2B channels for industrial automation & AI solutions.Chen Wei (Automation Lead Engineer)
 Mar 30, 2026Zhongguancun Unveils 6G Integrated Sensing-Computing-Intelligence Platform to Empower Embodied Robots for Global Industrial ApplicationsZhongguancun's new 6G platform revolutionizes industrial robotics with <10ms latency, empowering global automotive, logistics & port automation. Discover how this tech boosts China's smart manufacturing exports.TSV Data Lab
 Mar 30, 2026Mech-Mind Tianjin Embodied Intelligence R&D and Production Base Goes Live, Cutting Delivery Time by 20%–30% for Global Customized AMR+Vision SolutionsMech-Mind's Tianjin AMR+Vision production base cuts delivery time by 20%-30% for欧美 & Latin American markets. Discover how this PLd-certified facility accelerates customized robotics solutions for smart manufacturing and logistics.Chen Wei (Automation Lead Engineer)
 Mar 30, 2026Boao Forum Reveals 'Co-evolution of Big and Small Brains' Trend in Humanoid Robots, China's Embodied Intelligence Accelerates Adaptation to Overseas Manufacturing Service ScenariosDiscover how China's humanoid robots, featuring 'Co-evolution of Big and Small Brains,' are revolutionizing global manufacturing. Learn about Embodied Tian Gong 3.0's ISO compliance and overseas deployment at Boao Forum 2026.Chen Wei (Automation Lead Engineer)
 Mar 30, 2026China Railway Industrial Secures Patent for Embodied Robotics in Material Handling, Boosting High-Precision Delivery Capabilities for Overseas Infrastructure and Manufacturing ProjectsChina Railway Industrial's new patent for embodied robotics in material handling boosts high-precision delivery for global infrastructure & manufacturing. Discover how this innovation enhances logistics accuracy in automotive, rail transit & EPC projects.Chen Wei (Automation Lead Engineer)
 Oct 21, 2026China’s Industrial Robot Exports Near RMB 10 Billion in First Nine Months of 2026China’s industrial robot exports neared RMB 10 billion in January–September 2026, with value rising faster than volume. Explore the data and what it could mean for suppliers.Chen Wei (Automation Lead Engineer)
 Oct 21, 2026Low-Latency Industrial Data Processing: Pricing and Key Cost DriversExplore industrial data latency price drivers, from edge hardware to integration and support. Learn how to compare quotes, verify performance, and avoid unnecessary costs.TSV Data Lab
 Oct 20, 2026KUKA Launches iiQKA.AI Vision to Simplify Industrial Image ProcessingKUKA iiQKA.AI Vision simplifies industrial image processing with controller-based 2D and 3D vision. Explore drag-and-drop setup for vision-guided automation.TSV Data Lab
 Oct 20, 2026Smart Industrial Edge Devices: Key Criteria for Legacy PLC IntegrationChoose smart industrial edge devices for legacy PLC integration. Discover key criteria for compatibility, data quality, security, and reliable collection without disrupting control.TSV Data Lab
 Oct 19, 2026Choosing a Radar Sensor by Application: Range, Resolution, and Field of ViewSimplify radar sensor application based product selection. Compare range, resolution, and field of view to avoid blind spots and choose with confidence. Explore the guide.TSV Data Lab
 Oct 18, 2026Comparing Material Options for Procurement: Specs, Costs, and Supply RisksExplore procurement oriented technical content on material options, specs, costs, and supply risks. Compare alternatives to cut hidden expenses and make confident sourcing decisions.Dr. Marcus Vance
 Oct 17, 20265-Axis CNC Positioning Accuracy: How to Interpret ISO 230-2 Test ResultsAssess 5 axis CNC machining positioning accuracy with ISO 230-2. Learn to interpret repeatability, reversal error, and test conditions to compare suppliers and make confident acceptance decisions.Dr. Marcus Vance
 Oct 16, 2026Choosing a Rugged Edge AI Box Supplier: Thermal Tests and Lifecycle SupportChoose a rugged edge AI box supplier with proven thermal performance and reliable lifecycle support. Discover the tests and commitments to verify before you buy.TSV Data Lab
 Oct 15, 2026R&D Cost Reduction Services: How to Evaluate Fees, Savings, and ROIEvaluate R&D cost reduction services with confidence. Compare fees, verify savings, and calculate ROI without compromising performance. Discover how to choose a provider that delivers real value.Chen Wei (Automation Lead Engineer)
 Oct 21, 2026How Should You Balance Cobot Payload Against Reach?Explore cobot payload versus reach to choose the right robot. Learn how tooling, load limits, workspace, and cycle time affect performance—and avoid costly selection mistakes.Chen Wei (Automation Lead Engineer)
 Oct 20, 2026How Do You Measure Industrial IoT Gateway Latency Under Load?Measure industrial IoT gateway latency under load with reliable timestamps, realistic traffic, and tail-latency analysis. Discover how to expose bottlenecks and choose the right gateway.TSV Data Lab
 Oct 19, 2026How Do You Verify That Precision Machined Parts Meet Tolerances?Master precision machining tolerance verification with the right tools, datum setups, and acceptance rules. Learn how to validate parts confidently and reduce costly inspection errors.Dr. Marcus Vance
 Oct 18, 2026What Should an AS9100 Machining Supplier Checklist Include?Build an AS9100 machining supplier checklist that verifies capability, traceability, inspection, and outsourced processes. Discover what to check before approving your next aerospace supplier.Dr. Marcus Vance
 Oct 17, 2026How Should You Interpret Industrial Robot Repeatability Specs?Decode industrial robot repeatability specifications, understand ISO 9283 test conditions, and avoid costly selection mistakes. Learn how to verify performance for your process.Chen Wei (Automation Lead Engineer)
 Oct 16, 2026How Can You Fairly Compare MTBF Across Industrial Servo Motors?Make a fair industrial servo motor MTBF comparison with matched operating profiles, failure criteria, and confidence bounds. Discover how to assess reliability beyond advertised numbers.Chen Wei (Automation Lead Engineer)
 Oct 15, 2026How Should You Compare TechStat Vanguard 5-Axis CNC Tolerances?TechStat Vanguard 5-axis CNC tolerance comparison: learn how to verify part accuracy, assess inspection evidence, and choose suppliers that reliably meet your drawing requirements.Dr. Marcus Vance
 Oct 14, 2026Drone Frame Composites: Carbon Fiber vs. Fiberglass for Weight and StiffnessExplore drone structural materials composites: compare carbon fiber and fiberglass for weight, stiffness, cost, and antenna compatibility. Find the right material for your drone frame.Elena Rostova (UAV Systems Researcher)