
Machine Vision Lens Distortion Test That Catches False Passes
Publication Date
author
A reliable machine vision lens distortion test is not just a lab checkbox—it is a frontline safeguard against false passes that can slip through quality gates and create downstream safety, compliance, and cost risks. As automated inspection expands across electronics, packaging, automotive assemblies, medical components, and aerospace subparts, even minor optical distortion can quietly alter edge location, feature spacing, and pass/fail thresholds. The result is a dangerous gap between what the camera reports and what the part actually is. In that environment, a robust machine vision lens distortion test becomes a practical control point for engineering truth, not a cosmetic specification.
Why distortion testing is moving from optional verification to a frontline quality signal
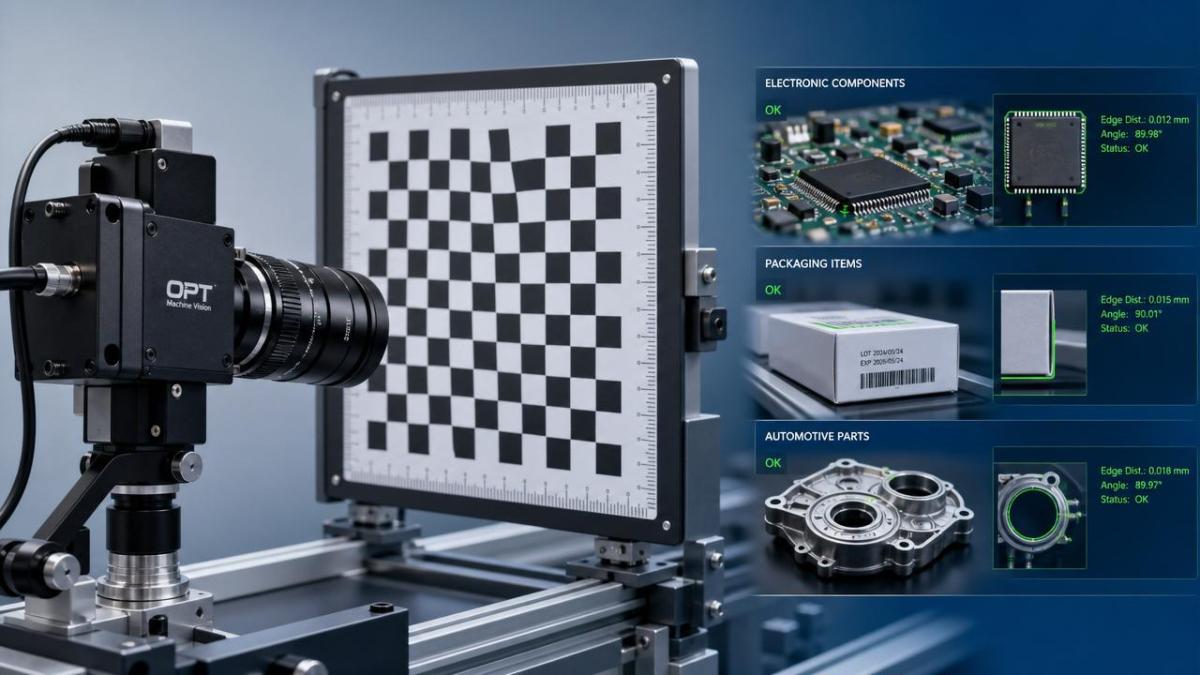
Across the broader industrial landscape, inspection systems are being asked to do more than detect obvious defects. They now support micron-level dimensional checks, robot guidance, code reading, fill-level validation, alignment control, and traceability. This shift means image integrity matters at a deeper level. A lens that appears acceptable in a static demo may still create geometric warping near the frame edge, causing software to accept out-of-tolerance parts or reject conforming ones. That is why the machine vision lens distortion test is increasingly treated as a decision-grade metric rather than a secondary optical detail.
The trend is especially visible where inspection zones are wide, part positions vary, or algorithms rely on calibrated metrology. In these use cases, distortion is not merely a visual artifact. It directly influences coordinate mapping, pixel-to-millimeter conversion, and repeatability across the field of view. A weak testing method may therefore produce a false pass during lens qualification, only for the problem to surface later as unstable yields, unexplained escapes, or recurring rework.
The market signals are clear: acceptable imaging is no longer enough
Several trend signals explain why a stronger machine vision lens distortion test has become more urgent. First, inspection architectures are shifting toward higher resolution sensors, which expose optical defects that older systems could hide. Second, production lines are using wider lenses to cover more area with fewer cameras, which often increases distortion sensitivity at the edges. Third, AI-assisted inspection tools are improving defect recognition, but they still depend on geometrically trustworthy image input. Better software cannot fully compensate for poor optics if the calibration model is weak or unstable.
A further signal comes from cross-industry convergence. In pharmaceuticals, food packaging, semiconductor handling, and e-mobility assembly, compliance expectations are rising while cycle times are tightening. These pressures reward systems that reduce hidden uncertainty. A documented machine vision lens distortion test helps establish whether a lens can hold measurement integrity under actual working distance, aperture, lighting, and thermal conditions—not just under ideal bench settings.
Key drivers behind stricter distortion validation
Where false passes originate when a machine vision lens distortion test is too shallow
False passes usually do not come from one dramatic failure. They emerge from layered assumptions. A lens may pass because distortion was checked only at the image center, or because the target pattern did not reflect real measurement zones. In other cases, software correction is applied during setup, but the residual error after calibration is never stress-tested at different temperatures, focus positions, or object heights. A formal machine vision lens distortion test should therefore evaluate both native lens behavior and corrected system behavior.
Another common weakness is relying on percentage distortion alone. A low headline value can sound reassuring, yet still be unsuitable for a measurement task if local geometric error exceeds tolerance where critical features appear. For example, barcode verification may tolerate some warping, while pin spacing inspection or adhesive bead width validation may not. The right question is not “Is distortion low?” but “Is distortion low enough, stable enough, and predictable enough for this specific decision?”
Typical causes of misleading pass results
- Testing only at nominal working distance while production height varies
- Ignoring edge-of-frame performance where defects actually appear
- Using ideal lighting that masks contrast-related localization errors
- Accepting software correction without measuring residual distortion
- Skipping lot-to-lot lens variation and fixture alignment influence
- Reporting a single distortion number instead of a field map
How stronger distortion testing changes outcomes across business and production workflows
The impact of a better machine vision lens distortion test extends beyond the optics bench. In process engineering, it improves confidence that calibrated measurements remain valid across line changes. In quality assurance, it reduces the chance that a biased image creates recurring false acceptance. In maintenance, it creates a baseline that can reveal drift caused by shock, contamination, or lens replacement. In supplier qualification, it supports technical comparison using measurable residual error rather than marketing claims.
The commercial effect can be equally significant. False passes often cost more than false rejects because they travel downstream into assembly, shipment, warranty exposure, or compliance investigation. When a machine vision lens distortion test is tied to actual inspection tolerances, organizations can make better decisions on camera placement, lens selection, recalibration intervals, and acceptance criteria. This reduces avoidable trial-and-error and shortens the path from pilot validation to stable production release.
Operational areas most affected
- Dimensional inspection and gauging systems
- Robot guidance with positional correction
- Multi-camera stitching and wide-area inspection
- Traceability, OCR, and code reading near field edges
- High-mix production cells with recipe changes
What deserves close attention when reviewing a machine vision lens distortion test
Not every report labeled as a machine vision lens distortion test is equally useful. The most valuable evaluations connect optics data to inspection consequences. They show target type, field coverage, working distance, aperture, sensor format, distortion model, residual error after calibration, and repeatability across repeated measurements. They also clarify whether the test reflects telecentric or standard lenses, fixed focus or motorized focus, and whether the setup includes environmental variation.
- Field-wide error mapping: Look for distortion behavior across center, mid-field, and corners.
- Residual error after correction: Calibration effectiveness matters more than raw distortion alone.
- Application alignment: Acceptance limits should match real feature sizes and tolerances.
- Repeatability under change: Verify performance across time, temperature, and refocusing events.
- Measurement traceability: Use calibrated targets and documented methods that can survive audit review.
A practical decision framework for reducing distortion-related risk
This framework reflects a wider industrial shift toward evidence-led qualification. The core insight is simple: passing a lens specification is not the same as protecting a process. A strong machine vision lens distortion test translates optical behavior into operational risk language, making it easier to decide whether a system is truly fit for release.
The next move is to connect optical validation with real inspection consequences
The most effective next step is to review current vision acceptance methods and ask whether distortion testing is tied to real failure modes. If the answer is no, the validation process is leaving blind spots. Build the test around the actual field of view, actual tolerances, actual lighting, and actual decision zones. Document residual distortion, not just nominal values. Compare image-based measurements against traceable reference data. Re-test after lens replacement, fixture adjustment, or process changes.
In a market that increasingly rewards precision over claims, the machine vision lens distortion test is becoming a strategic quality tool. It helps expose hidden geometric bias before that bias becomes scrap, escape, recall, or credibility loss. For organizations committed to data-grounded engineering, the message is clear: do not let a false pass begin with an unchallenged lens.
Search News
Hot Articles
- Carbon Fiber StructuresHow to Specify Aerospace Carbon Fiber Assemblies for Lightweight, Load-Bearing PartsJul 11, 2026
- Machine VisionXiaomi, Alibaba DAMO Academy Drive Open-Source Robotics Model Ecosystem, Lowering Algorithm Development Barriers for Overseas SMEs Adopting Chinese Robotics SolutionsMar 30, 2026
- Cobots & ArmsShanxi 'AI+' Conference Showcases Embodied Intelligence with Multinational Buyer Engagement: Key Industry ImplicationsMar 30, 2026
Popular Tags
Recommended News
 Jul 11, 2026How to Specify Aerospace Carbon Fiber Assemblies for Lightweight, Load-Bearing PartsAerospace carbon fiber assemblies: learn how to specify laminate design, load data, joining methods, and inspection controls for lighter, reliable load-bearing aerospace parts.Elena Rostova (UAV Systems Researcher)
 Mar 30, 2026Xiaomi, Alibaba DAMO Academy Drive Open-Source Robotics Model Ecosystem, Lowering Algorithm Development Barriers for Overseas SMEs Adopting Chinese Robotics SolutionsXiaomi & Alibaba DAMO Academy's open-source robotics models lower algorithm barriers for global SMEs. Boost efficiency in manufacturing, logistics & smart retail with ROS 2 compatible solutions.TSV Data Lab
 Mar 30, 2026Shanxi 'AI+' Conference Showcases Embodied Intelligence with Multinational Buyer Engagement: Key Industry ImplicationsShanxi 'AI+' Conference highlights embodied intelligence with Tesla, Ubtech & Jiantao showcasing multimodal robotics. 40+ global buyers validated tech on-site, creating new B2B channels for industrial automation & AI solutions.Chen Wei (Automation Lead Engineer)
 Mar 30, 2026Zhongguancun Unveils 6G Integrated Sensing-Computing-Intelligence Platform to Empower Embodied Robots for Global Industrial ApplicationsZhongguancun's new 6G platform revolutionizes industrial robotics with <10ms latency, empowering global automotive, logistics & port automation. Discover how this tech boosts China's smart manufacturing exports.TSV Data Lab
 Mar 30, 2026Mech-Mind Tianjin Embodied Intelligence R&D and Production Base Goes Live, Cutting Delivery Time by 20%–30% for Global Customized AMR+Vision SolutionsMech-Mind's Tianjin AMR+Vision production base cuts delivery time by 20%-30% for欧美 & Latin American markets. Discover how this PLd-certified facility accelerates customized robotics solutions for smart manufacturing and logistics.Chen Wei (Automation Lead Engineer)
 Mar 30, 2026Boao Forum Reveals 'Co-evolution of Big and Small Brains' Trend in Humanoid Robots, China's Embodied Intelligence Accelerates Adaptation to Overseas Manufacturing Service ScenariosDiscover how China's humanoid robots, featuring 'Co-evolution of Big and Small Brains,' are revolutionizing global manufacturing. Learn about Embodied Tian Gong 3.0's ISO compliance and overseas deployment at Boao Forum 2026.Chen Wei (Automation Lead Engineer)
 Mar 30, 2026China Railway Industrial Secures Patent for Embodied Robotics in Material Handling, Boosting High-Precision Delivery Capabilities for Overseas Infrastructure and Manufacturing ProjectsChina Railway Industrial's new patent for embodied robotics in material handling boosts high-precision delivery for global infrastructure & manufacturing. Discover how this innovation enhances logistics accuracy in automotive, rail transit & EPC projects.Chen Wei (Automation Lead Engineer)
 Sep 28, 2026Spindle Runout Measurement in Germany: DIN Standards, Methods, and Acceptance LimitsSpindle runout measurement Germany: explore DIN standards, proven methods, acceptance limits, and audit-ready practices for reliable machining quality.Dr. Marcus Vance
 Sep 27, 2026How to Select Wall-Mount Edge Devices for Space-Constrained Factory NetworksWall mount edge devices for space-constrained factories: evaluate workload, thermal design, power resilience, cable access, and network reliability for smarter deployments.TSV Data Lab
 Sep 26, 2026Machining Tolerance Analysis: How to Set Limits That Meet Function and Cost TargetsMachining tolerance analysis: learn how to set functional limits, control tolerance stacks, reduce inspection risk, and balance precision with production cost.Dr. Marcus Vance
 Sep 25, 2026How to Evaluate an Industrial Infrastructure Data Platform for Multi-Site OperationsIndustrial infrastructure data platform evaluation guide for multi-site operations: compare data quality, edge resilience, interoperability, governance, and scalable proof-of-value criteria.Victor Lin (Chief Software Architect)
 Sep 24, 2026How to Select Machine Vision Optics for Accurate Inspection at Different Working DistancesMachine vision optics selection guide for accurate inspection at every working distance. Compare FOV, pixel scale, DOF, distortion, lighting, and telecentric options.TSV Data Lab
 Sep 23, 2026How to Evaluate a Machine Vision System Integrator for High-Speed Inspection LinesChoose a machine vision system integrator with proven expertise in high-speed inspection, reliable reject timing, robust optics, and measurable acceptance criteria.TSV Data Lab
 Sep 28, 2026When is a SCADA API the right choice for connecting plant systems?SCADA API guide: learn when governed plant data integration improves traceability, security, and scalability—without compromising real-time control.Victor Lin (Chief Software Architect)
 Sep 27, 2026How SCADA data integration improves traceability across production linesSCADA data integration connects production-line data to improve traceability, accelerate quality investigations, and strengthen safety decisions.Victor Lin (Chief Software Architect)
 Sep 26, 2026What to define before starting SCADA integration planningSCADA integration planning starts with clear scope, control boundaries, data models, cybersecurity, and testing. Discover the definitions that reduce risk and costly rework.Victor Lin (Chief Software Architect)
 Sep 25, 2026How a smart factory with Industrial IoT reduces production blind spotsDiscover how a smart factory with Industrial IoT turns real-time machine, quality, and workflow data into actionable insights that reduce production blind spots and delivery risks.Victor Lin (Chief Software Architect)
 Sep 24, 2026When does Industrial IoT make smart manufacturing easier to scale?Smart manufacturing Industrial IoT scales when trusted data, interoperable systems, and secure workflows turn connected assets into measurable gains.TSV Data Lab
 Sep 23, 2026What drives ultra-precision machining cost at 1-micron tolerance?Ultra precision machining cost per part at 1 micron tolerance depends on process, material, metrology, and yield. Learn how to compare quotes confidently.Dr. Marcus Vance
 Sep 22, 2026Drone Engine-T550CC Applications: Build the UAV Power System Around the MissionAn application guide for Drone Engine-T550CC integration, covering payload planning, airframe matching, cooling, fuel, vibration, test procedures, documentation, and service preparation.Elena Rostova (UAV Systems Researcher)
 Sep 22, 2026How to Evaluate Industrial Edge Computing Vendors for Factory DeploymentIndustrial edge computing vendor evaluation guide for factories: compare latency, protocol fit, reliability, security, and lifecycle support before deployment.TSV Data Lab
 Sep 21, 2026Drone Payload Integration: Matching Power, Data, and Center of Gravity for Reliable FlightsDrone payload integration made practical: balance power, data, center of gravity, and endurance to build safer, more reliable mission-ready flights.Elena Rostova (UAV Systems Researcher)
 Sep 20, 2026Autonomous Navigation Pricing: Cost Drivers and Budget Benchmarks for AMR ProjectsAutonomous navigation price explained: compare AMR cost drivers, software, sensors, integration, safety, and lifecycle budgets to build a scalable project plan.Chen Wei (Automation Lead Engineer)
 Sep 19, 2026How to Scope Automation Integration Services for Multi-System Factory ProjectsAutomation integration services: learn how to scope multi-system factory projects with clear workflows, interface contracts, safety boundaries, and acceptance criteria.Victor Lin (Chief Software Architect)























