Industrial Vision Systems Factory Guide: Camera, Lighting, and Inspection Tasks Explained
Publication Date
author
Why Industrial Vision System Selection Has Become a Strategic Factory Decision
An industrial vision systems factory is no longer judged by catalog breadth alone.
What matters is how well cameras, optics, lighting, software, and motion control are matched to a specific inspection task.
That shift matters because factories now inspect smaller defects, faster lines, and more variable materials.
A brochure may list megapixels and AI functions.
It rarely explains whether the system can hold contrast under oil mist, vibration, or reflective metal surfaces.
For TechStat Vanguard, this is the real dividing line in hard-tech sourcing.
Parameters do not lie, and inspection accuracy is shaped by measurable engineering choices.
That is especially true across automation, aerospace components, edge sensing, and precision machining.
In each case, machine vision affects yield, traceability, and the confidence behind downstream decisions.
A capable industrial vision systems factory designs around production reality, not marketing vocabulary.
What an Industrial Vision Systems Factory Actually Builds
At a basic level, machine vision converts light reflected from a target into data for inspection or guidance.
But in practice, the factory is building a controlled measurement environment.
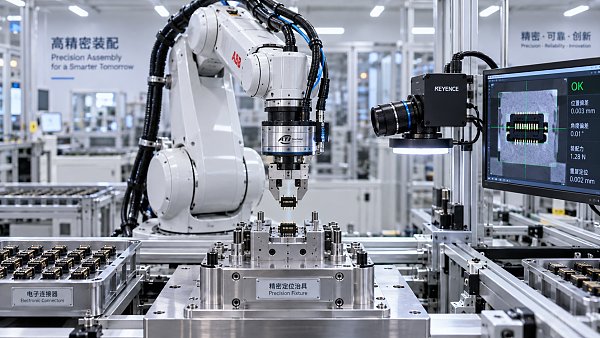
That environment includes image sensors, lenses, lighting, triggers, housings, controllers, communication protocols, and inspection logic.
The strongest suppliers treat these elements as one system.
They do not optimize the camera while ignoring strobe timing or fixture repeatability.
This is why the term industrial vision systems factory should suggest engineering integration, not only hardware assembly.
Usually, the deliverable falls into one of three broad directions.
- Presence or absence inspection, such as connector pins, labels, seals, and part orientation.
- Dimensional or geometric inspection, including gap, diameter, edge position, and profile accuracy.
- Surface or code inspection, such as scratches, contamination, OCR, and traceability marks.
These categories overlap, but they require different image formation strategies and tolerance models.
Camera Architecture Sets the Detection Ceiling
The camera is often treated as the headline specification, yet resolution alone is an incomplete metric.
A vision factory must balance sensor size, pixel pitch, frame rate, shutter type, dynamic range, and interface bandwidth.
Each variable changes what can be measured reliably.
Area Scan and Line Scan
Area scan cameras suit stable parts, fixed fields of view, and common assembly inspections.
Line scan cameras are stronger for continuous web materials, cylindrical surfaces, and high-resolution imaging across moving products.
A competent industrial vision systems factory should explain that choice in relation to line speed and defect geometry.
Global Shutter and Rolling Shutter
Global shutter freezes motion across the frame and is preferred when conveyors move quickly or parts vibrate.
Rolling shutter may reduce cost, but distortion can compromise dimensional inspection.
Monochrome, Color, and Specialized Sensors
Monochrome sensors often outperform color for edge contrast and subtle surface defects.
Color matters when wires, labels, coatings, or mixed assemblies must be separated by hue.
Some factories also deploy short-wave, polarized, or 3D imaging for transparent, reflective, or height-sensitive targets.
Lighting Geometry Often Decides Whether the System Works
Many failed vision projects are not caused by weak algorithms.
They fail because illumination was chosen late, or chosen generically.
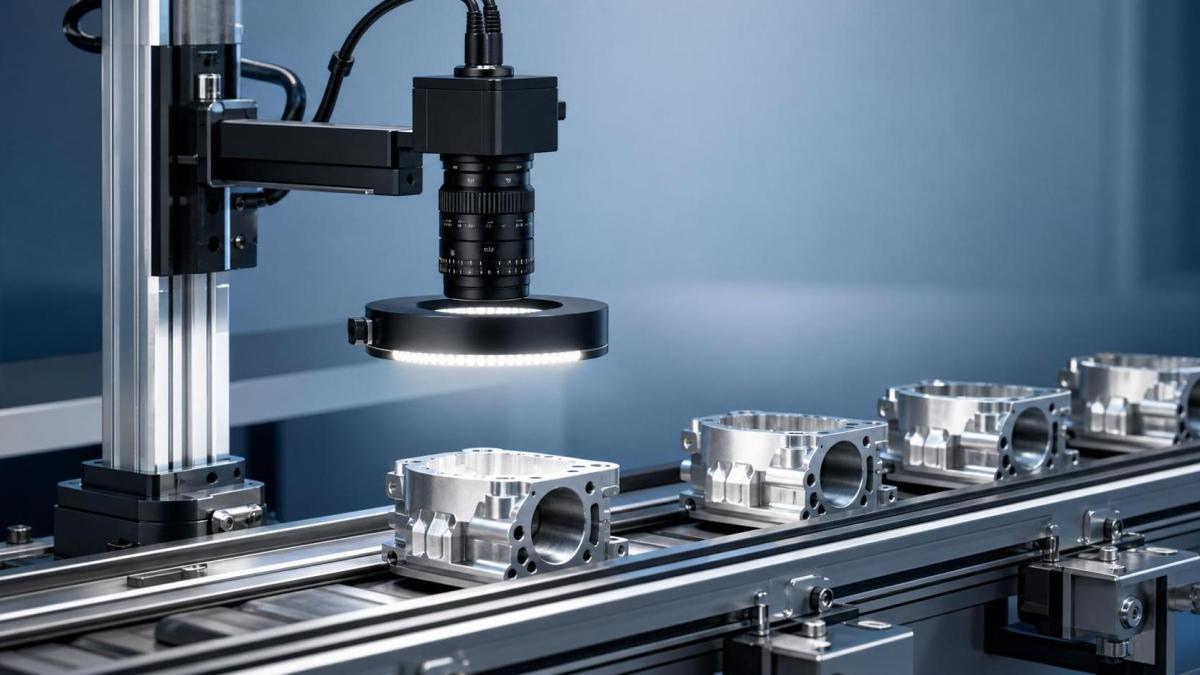
Lighting controls contrast, suppresses background noise, and exposes defect signatures that cameras alone cannot recover.
In actual production, the same part can appear completely different under bright field, dark field, backlight, or dome light conditions.
This is where measurable factory capability becomes visible.
A serious industrial vision systems factory should test lighting geometry against actual samples, not representative samples in abstract.
Inspection Tasks Must Drive the System Design
The most useful buying question is not, “Which camera is best?”
It is, “What evidence shows this system detects the defect types that matter at production speed?”
Inspection tasks vary widely across sectors covered by TSV research.
- Robotics and automation lines often focus on bin picking, guidance, orientation, and assembly confirmation.
- Aerospace and UAV components require defect discrimination on composite surfaces, fastener verification, and traceability integrity.
- Sensors and edge devices need alignment checks, solder inspection, and connector pin validation.
- Precision machining environments depend on burr detection, tool-mark differentiation, and tolerance-sensitive metrology.
Each task carries its own failure cost.
A missed scratch on a cosmetic panel is not equivalent to a missed crack near a load-bearing feature.
That difference should shape acceptance criteria, confidence thresholds, and escalation logic.
How to Read Supplier Claims Without Getting Lost in Noise
The current market is crowded with claims about smart vision, deep learning, and turnkey inspection.
Some are valid.
Many are too vague to support specification decisions.
TSV’s data-first approach is useful here.
The right industrial vision systems factory should be able to answer practical questions with test data.
- What defect library was used during validation?
- How many images were collected across normal process variation?
- What was the measured false reject rate and false accept rate?
- Under what exposure, lens, and light settings was performance achieved?
- How does the result change with speed, contamination, or part-position drift?
- What maintenance and recalibration interval is expected on the line?
This is also the point where integration risk becomes visible.
A high-performing lab setup may still fail if PLC timing, reject mechanics, or network throughput are underspecified.
Where Factory Capability Shows Up Beyond the Vision Head
Evaluation should extend beyond image quality.
The industrial vision systems factory also needs discipline in mechanical design, software maintainability, and traceable commissioning.
Mechanical and Environmental Control
Stable fixturing, thermal control, enclosure sealing, and cable management protect the optical baseline.
Without them, the best sensor stack drifts in real production.
Software and Data Handling
Version control for recipes, image retention policy, audit trails, and edge-to-MES connectivity are increasingly important.
This is especially relevant where compliance, serialization, or supplier traceability is required.
Support After Commissioning
A mature supplier defines revalidation rules when parts, coatings, or takt times change.
That discipline reduces expensive trial-and-error cycles later.
A Practical Framework for the Next Evaluation Round
A useful next step is to frame the project around evidence, not feature count.
Start by defining defect classes, acceptable miss rates, line speed, part variation, and data handoff requirements.
Then compare each industrial vision systems factory against the same test protocol.
Sample-based trials, controlled lighting experiments, and documented acceptance thresholds reveal more than polished demos.
Where the application touches aerospace, edge AI devices, robotics, or high-tolerance machining, tighten the benchmark further.
The goal is simple.
Build a specification set that connects camera architecture, lighting geometry, and inspection tasks to measurable production outcomes.
That is the clearest way to separate engineering truth from market noise, and it is where better sourcing decisions begin.
Search News
Hot Articles
- Carbon Fiber StructuresHow to Specify Aerospace Carbon Fiber Assemblies for Lightweight, Load-Bearing PartsJul 11, 2026
- Machine VisionXiaomi, Alibaba DAMO Academy Drive Open-Source Robotics Model Ecosystem, Lowering Algorithm Development Barriers for Overseas SMEs Adopting Chinese Robotics SolutionsMar 30, 2026
- Cobots & ArmsShanxi 'AI+' Conference Showcases Embodied Intelligence with Multinational Buyer Engagement: Key Industry ImplicationsMar 30, 2026
Popular Tags
Recommended News
 Jul 11, 2026How to Specify Aerospace Carbon Fiber Assemblies for Lightweight, Load-Bearing PartsAerospace carbon fiber assemblies: learn how to specify laminate design, load data, joining methods, and inspection controls for lighter, reliable load-bearing aerospace parts.Elena Rostova (UAV Systems Researcher)
 Mar 30, 2026Xiaomi, Alibaba DAMO Academy Drive Open-Source Robotics Model Ecosystem, Lowering Algorithm Development Barriers for Overseas SMEs Adopting Chinese Robotics SolutionsXiaomi & Alibaba DAMO Academy's open-source robotics models lower algorithm barriers for global SMEs. Boost efficiency in manufacturing, logistics & smart retail with ROS 2 compatible solutions.TSV Data Lab
 Mar 30, 2026Shanxi 'AI+' Conference Showcases Embodied Intelligence with Multinational Buyer Engagement: Key Industry ImplicationsShanxi 'AI+' Conference highlights embodied intelligence with Tesla, Ubtech & Jiantao showcasing multimodal robotics. 40+ global buyers validated tech on-site, creating new B2B channels for industrial automation & AI solutions.Chen Wei (Automation Lead Engineer)
 Mar 30, 2026Zhongguancun Unveils 6G Integrated Sensing-Computing-Intelligence Platform to Empower Embodied Robots for Global Industrial ApplicationsZhongguancun's new 6G platform revolutionizes industrial robotics with <10ms latency, empowering global automotive, logistics & port automation. Discover how this tech boosts China's smart manufacturing exports.TSV Data Lab
 Mar 30, 2026Mech-Mind Tianjin Embodied Intelligence R&D and Production Base Goes Live, Cutting Delivery Time by 20%–30% for Global Customized AMR+Vision SolutionsMech-Mind's Tianjin AMR+Vision production base cuts delivery time by 20%-30% for欧美 & Latin American markets. Discover how this PLd-certified facility accelerates customized robotics solutions for smart manufacturing and logistics.Chen Wei (Automation Lead Engineer)
 Mar 30, 2026Boao Forum Reveals 'Co-evolution of Big and Small Brains' Trend in Humanoid Robots, China's Embodied Intelligence Accelerates Adaptation to Overseas Manufacturing Service ScenariosDiscover how China's humanoid robots, featuring 'Co-evolution of Big and Small Brains,' are revolutionizing global manufacturing. Learn about Embodied Tian Gong 3.0's ISO compliance and overseas deployment at Boao Forum 2026.Chen Wei (Automation Lead Engineer)
 Mar 30, 2026China Railway Industrial Secures Patent for Embodied Robotics in Material Handling, Boosting High-Precision Delivery Capabilities for Overseas Infrastructure and Manufacturing ProjectsChina Railway Industrial's new patent for embodied robotics in material handling boosts high-precision delivery for global infrastructure & manufacturing. Discover how this innovation enhances logistics accuracy in automotive, rail transit & EPC projects.Chen Wei (Automation Lead Engineer)
 Sep 30, 2026How to Evaluate Solid-State LiDAR Hardware for Outdoor Autonomous VehiclesSolid state LiDAR hardware evaluation guide for outdoor autonomous vehicles—compare range, point-cloud quality, environmental resilience, integration, and safety.TSV Data Lab
 Sep 29, 2026ISO 9283 Repeatability: How to Evaluate Cobot Positioning PerformanceISO 9283 cobot repeatability explained: learn how payload, reach, approach direction, and test conditions affect positioning performance and cell capability.Chen Wei (Automation Lead Engineer)
 Sep 30, 2026Which Industrial Robot Specifications Matter for High-Precision Assembly?Which industrial robot specifications matter most for high-precision assembly? Explore repeatability, accuracy, stiffness, vibration, calibration, and force control for reliable yields.Chen Wei (Automation Lead Engineer)
 Sep 29, 2026How Do You Verify Servo Motor Torque Under Continuous Load?How do I verify servo motor torque under continuous load? Learn RMS torque checks, torque-speed limits, thermal derating, and real-machine testing.Chen Wei (Automation Lead Engineer)
 Sep 28, 2026Spindle Runout Measurement in Germany: DIN Standards, Methods, and Acceptance LimitsSpindle runout measurement Germany: explore DIN standards, proven methods, acceptance limits, and audit-ready practices for reliable machining quality.Dr. Marcus Vance
 Sep 27, 2026How to Select Wall-Mount Edge Devices for Space-Constrained Factory NetworksWall mount edge devices for space-constrained factories: evaluate workload, thermal design, power resilience, cable access, and network reliability for smarter deployments.TSV Data Lab
 Sep 26, 2026Machining Tolerance Analysis: How to Set Limits That Meet Function and Cost TargetsMachining tolerance analysis: learn how to set functional limits, control tolerance stacks, reduce inspection risk, and balance precision with production cost.Dr. Marcus Vance
 Sep 25, 2026How to Evaluate an Industrial Infrastructure Data Platform for Multi-Site OperationsIndustrial infrastructure data platform evaluation guide for multi-site operations: compare data quality, edge resilience, interoperability, governance, and scalable proof-of-value criteria.Victor Lin (Chief Software Architect)
 Sep 24, 2026How to Select Machine Vision Optics for Accurate Inspection at Different Working DistancesMachine vision optics selection guide for accurate inspection at every working distance. Compare FOV, pixel scale, DOF, distortion, lighting, and telecentric options.TSV Data Lab
 Sep 23, 2026How to Evaluate a Machine Vision System Integrator for High-Speed Inspection LinesChoose a machine vision system integrator with proven expertise in high-speed inspection, reliable reject timing, robust optics, and measurable acceptance criteria.TSV Data Lab
 Sep 30, 2026How much does warehouse automation cost for a growing distribution center?How much does warehouse automation cost? Explore equipment, integration, facility upgrades, lifecycle expenses, and ROI factors for a growing distribution center.Chen Wei (Automation Lead Engineer)
 Sep 29, 2026How MES and OEE work together to identify production lossesMES and OEE work together to uncover hidden production losses, connect downtime, speed, and quality data, and drive smarter shop-floor improvements.Victor Lin (Chief Software Architect)
 Sep 28, 2026When is a SCADA API the right choice for connecting plant systems?SCADA API guide: learn when governed plant data integration improves traceability, security, and scalability—without compromising real-time control.Victor Lin (Chief Software Architect)
 Sep 27, 2026How SCADA data integration improves traceability across production linesSCADA data integration connects production-line data to improve traceability, accelerate quality investigations, and strengthen safety decisions.Victor Lin (Chief Software Architect)
 Sep 26, 2026What to define before starting SCADA integration planningSCADA integration planning starts with clear scope, control boundaries, data models, cybersecurity, and testing. Discover the definitions that reduce risk and costly rework.Victor Lin (Chief Software Architect)
 Sep 25, 2026How a smart factory with Industrial IoT reduces production blind spotsDiscover how a smart factory with Industrial IoT turns real-time machine, quality, and workflow data into actionable insights that reduce production blind spots and delivery risks.Victor Lin (Chief Software Architect)
 Sep 24, 2026When does Industrial IoT make smart manufacturing easier to scale?Smart manufacturing Industrial IoT scales when trusted data, interoperable systems, and secure workflows turn connected assets into measurable gains.TSV Data Lab