
Can 3D Machine Vision Measurement Replace Manual Fixture Checks?
Publication Date
author
As fixture tolerances tighten and quality risks rise, manual verification faces clear limits.
Checks that once depended on gauges, feeler tools, and operator judgment now require faster cycles and stronger traceability.
This is why machine vision 3D measurement systems are gaining attention across modern production and validation workflows.
The real issue is not whether automation sounds advanced.
The issue is whether machine vision 3D measurement systems can reliably replace manual fixture checks in daily engineering control.
What machine vision 3D measurement systems actually measure
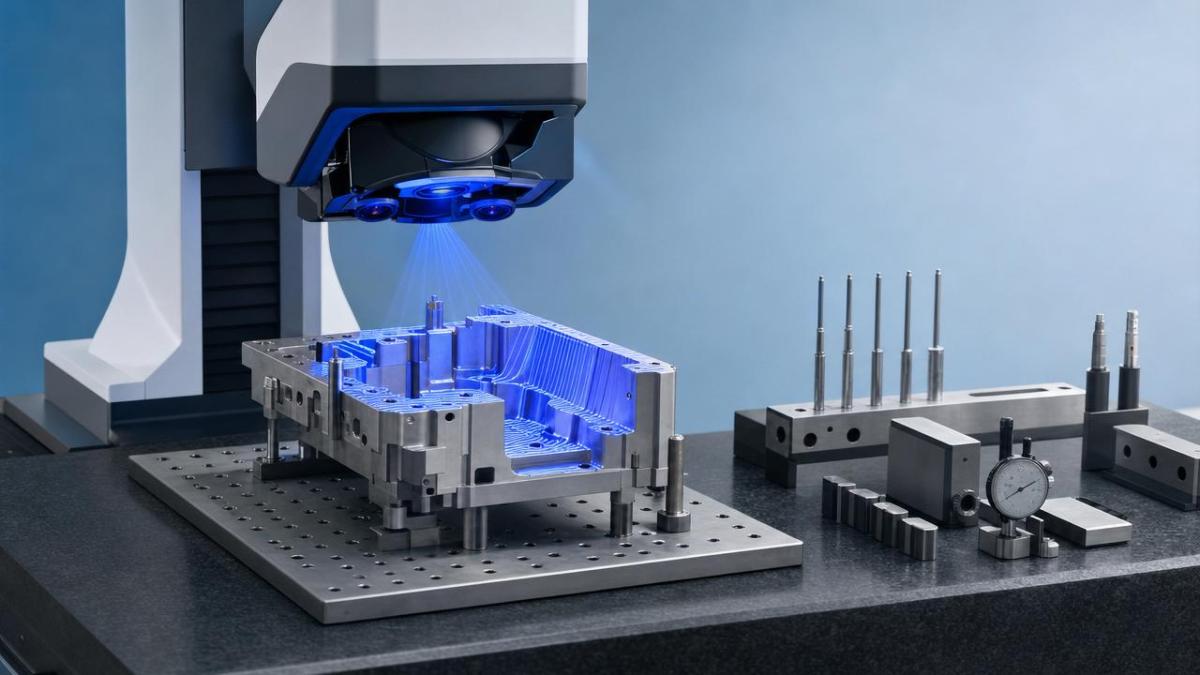
Machine vision 3D measurement systems capture surface geometry using structured light, laser triangulation, stereo vision, or similar optical methods.
Instead of checking one point at a time, they generate dense spatial data over a full fixture area.
That data can verify flatness, hole position, slot width, edge offset, pin height, clamp alignment, and overall fixture deformation.
Manual checks usually focus on sampled points.
By contrast, machine vision 3D measurement systems support full-field inspection and digital comparison against CAD or nominal references.
This matters because fixture failure rarely starts as a single visible defect.
Small shifts in several locations can combine into a larger assembly or welding error.
Core output types
- 3D point clouds for shape reconstruction
- Deviation maps against CAD models
- GD&T-related dimensional results
- Pass/fail rules with stored inspection images
- Time-stamped records for traceability and audits
Why manual fixture checks are under pressure
Manual checks remain useful for simple fixtures, prototypes, and low-volume validation.
However, several industry conditions now expose their weaknesses.
These pressures explain the shift toward machine vision 3D measurement systems in broad industrial settings.
The trend is practical, not fashionable.
Where machine vision 3D measurement systems outperform manual checks
Replacement becomes realistic when the inspection target is repetitive, measurable, and sensitive to cumulative variation.
In these situations, machine vision 3D measurement systems usually provide stronger control.
1. Repeatability across shifts
A calibrated optical system applies the same measurement logic every cycle.
That reduces variation caused by operator fatigue, interpretation differences, and measurement technique.
2. Full-surface visibility
Fixtures may warp, wear, or shift in ways that gauges do not fully reveal.
Machine vision 3D measurement systems detect distributed geometry changes before defects escalate.
3. Faster inspection cycles
A multi-feature scan can replace several manual steps.
This is important when fixture verification must happen between batches or near the line.
4. Better digital evidence
Automated systems store images, point clouds, reports, and historical comparison data.
That supports root-cause analysis, process audits, and engineering change validation.
5. Scalable statistical control
Once deployed, machine vision 3D measurement systems feed repeatable data into SPC and quality dashboards.
Manual methods rarely deliver that level of structured insight.
Where full replacement is not always appropriate
Complete replacement is not universal.
Some fixture checks still benefit from manual confirmation or hybrid workflows.
- Highly reflective, transparent, or dark surfaces may require special imaging control.
- Deep cavities and hidden datum features can be difficult for line-of-sight optics.
- Very low-volume custom fixtures may not justify full automation cost.
- Certain tactile features still need contact-based verification.
- Poor fixturing of the fixture itself can reduce measurement confidence.
The practical conclusion is narrower than a simple yes or no.
Machine vision 3D measurement systems can replace most manual fixture checks when the process is designed around measurable optical access and validated uncertainty.
Typical fixture inspection scenarios by application type
Across the general industrial sector, replacement potential depends on fixture function, tolerance severity, and inspection frequency.
Business value beyond simple labor reduction
The value of machine vision 3D measurement systems is often misunderstood as labor substitution alone.
Their larger contribution is risk reduction through better engineering evidence.
Key benefits usually include:
- Lower scrap caused by unnoticed fixture drift
- Shorter time to isolate root causes
- More reliable first-article and changeover verification
- Improved confidence in supplier and internal quality records
- Better alignment between engineering intent and production reality
For organizations following TSV’s data-first view, this is the essential point.
Parameters, uncertainty, and repeatability matter more than broad automation claims.
Implementation considerations before replacing manual checks
Successful adoption depends on disciplined setup rather than equipment purchase alone.
Define measurement intent clearly
Not every feature needs a 3D scan.
Focus on features that drive fit, alignment, safety, or downstream process stability.
Validate system uncertainty
A decision to replace manual checks should be based on measurement capability studies.
Resolution alone does not prove accuracy.
Control the inspection environment
Lighting, vibration, temperature, and surface condition all influence optical measurement stability.
These factors must be engineered, not assumed.
Plan data integration
Machine vision 3D measurement systems create high-value data only when reports flow into existing quality systems.
Disconnected files reduce long-term return.
Retain targeted manual backup
Hybrid verification is often the best transition model.
Critical hidden features can remain manual while visible geometry moves to automated inspection.
Practical next steps for evaluation
A sound evaluation should begin with fixture families that generate frequent deviations or repeated manual effort.
Then compare current check methods against a defined machine vision 3D measurement systems workflow.
- List fixture features linked to product quality failures.
- Rank them by tolerance sensitivity and inspection frequency.
- Run a pilot with repeatability and cycle-time benchmarks.
- Compare digital traceability against manual records.
- Expand only after uncertainty and process fit are proven.
So, can machine vision 3D measurement systems replace manual fixture checks?
In many production environments, yes.
They often deliver better consistency, richer evidence, and broader geometry coverage than manual methods.
But replacement works best when driven by tolerance analysis, validated measurement capability, and disciplined implementation.
For teams seeking engineering truth over marketing claims, that is the benchmark that matters.
Search News
Hot Articles
- Carbon Fiber StructuresHow to Specify Aerospace Carbon Fiber Assemblies for Lightweight, Load-Bearing PartsJul 11, 2026
- Machine VisionXiaomi, Alibaba DAMO Academy Drive Open-Source Robotics Model Ecosystem, Lowering Algorithm Development Barriers for Overseas SMEs Adopting Chinese Robotics SolutionsMar 30, 2026
- Cobots & ArmsShanxi 'AI+' Conference Showcases Embodied Intelligence with Multinational Buyer Engagement: Key Industry ImplicationsMar 30, 2026
Popular Tags
Recommended News
 Jul 11, 2026How to Specify Aerospace Carbon Fiber Assemblies for Lightweight, Load-Bearing PartsAerospace carbon fiber assemblies: learn how to specify laminate design, load data, joining methods, and inspection controls for lighter, reliable load-bearing aerospace parts.Elena Rostova (UAV Systems Researcher)
 Mar 30, 2026Xiaomi, Alibaba DAMO Academy Drive Open-Source Robotics Model Ecosystem, Lowering Algorithm Development Barriers for Overseas SMEs Adopting Chinese Robotics SolutionsXiaomi & Alibaba DAMO Academy's open-source robotics models lower algorithm barriers for global SMEs. Boost efficiency in manufacturing, logistics & smart retail with ROS 2 compatible solutions.TSV Data Lab
 Mar 30, 2026Shanxi 'AI+' Conference Showcases Embodied Intelligence with Multinational Buyer Engagement: Key Industry ImplicationsShanxi 'AI+' Conference highlights embodied intelligence with Tesla, Ubtech & Jiantao showcasing multimodal robotics. 40+ global buyers validated tech on-site, creating new B2B channels for industrial automation & AI solutions.Chen Wei (Automation Lead Engineer)
 Mar 30, 2026Zhongguancun Unveils 6G Integrated Sensing-Computing-Intelligence Platform to Empower Embodied Robots for Global Industrial ApplicationsZhongguancun's new 6G platform revolutionizes industrial robotics with <10ms latency, empowering global automotive, logistics & port automation. Discover how this tech boosts China's smart manufacturing exports.TSV Data Lab
 Mar 30, 2026Mech-Mind Tianjin Embodied Intelligence R&D and Production Base Goes Live, Cutting Delivery Time by 20%–30% for Global Customized AMR+Vision SolutionsMech-Mind's Tianjin AMR+Vision production base cuts delivery time by 20%-30% for欧美 & Latin American markets. Discover how this PLd-certified facility accelerates customized robotics solutions for smart manufacturing and logistics.Chen Wei (Automation Lead Engineer)
 Mar 30, 2026Boao Forum Reveals 'Co-evolution of Big and Small Brains' Trend in Humanoid Robots, China's Embodied Intelligence Accelerates Adaptation to Overseas Manufacturing Service ScenariosDiscover how China's humanoid robots, featuring 'Co-evolution of Big and Small Brains,' are revolutionizing global manufacturing. Learn about Embodied Tian Gong 3.0's ISO compliance and overseas deployment at Boao Forum 2026.Chen Wei (Automation Lead Engineer)
 Mar 30, 2026China Railway Industrial Secures Patent for Embodied Robotics in Material Handling, Boosting High-Precision Delivery Capabilities for Overseas Infrastructure and Manufacturing ProjectsChina Railway Industrial's new patent for embodied robotics in material handling boosts high-precision delivery for global infrastructure & manufacturing. Discover how this innovation enhances logistics accuracy in automotive, rail transit & EPC projects.Chen Wei (Automation Lead Engineer)
 Sep 28, 2026Spindle Runout Measurement in Germany: DIN Standards, Methods, and Acceptance LimitsSpindle runout measurement Germany: explore DIN standards, proven methods, acceptance limits, and audit-ready practices for reliable machining quality.Dr. Marcus Vance
 Sep 27, 2026How to Select Wall-Mount Edge Devices for Space-Constrained Factory NetworksWall mount edge devices for space-constrained factories: evaluate workload, thermal design, power resilience, cable access, and network reliability for smarter deployments.TSV Data Lab
 Sep 26, 2026Machining Tolerance Analysis: How to Set Limits That Meet Function and Cost TargetsMachining tolerance analysis: learn how to set functional limits, control tolerance stacks, reduce inspection risk, and balance precision with production cost.Dr. Marcus Vance
 Sep 25, 2026How to Evaluate an Industrial Infrastructure Data Platform for Multi-Site OperationsIndustrial infrastructure data platform evaluation guide for multi-site operations: compare data quality, edge resilience, interoperability, governance, and scalable proof-of-value criteria.Victor Lin (Chief Software Architect)
 Sep 24, 2026How to Select Machine Vision Optics for Accurate Inspection at Different Working DistancesMachine vision optics selection guide for accurate inspection at every working distance. Compare FOV, pixel scale, DOF, distortion, lighting, and telecentric options.TSV Data Lab
 Sep 23, 2026How to Evaluate a Machine Vision System Integrator for High-Speed Inspection LinesChoose a machine vision system integrator with proven expertise in high-speed inspection, reliable reject timing, robust optics, and measurable acceptance criteria.TSV Data Lab
 Sep 28, 2026When is a SCADA API the right choice for connecting plant systems?SCADA API guide: learn when governed plant data integration improves traceability, security, and scalability—without compromising real-time control.Victor Lin (Chief Software Architect)
 Sep 27, 2026How SCADA data integration improves traceability across production linesSCADA data integration connects production-line data to improve traceability, accelerate quality investigations, and strengthen safety decisions.Victor Lin (Chief Software Architect)
 Sep 26, 2026What to define before starting SCADA integration planningSCADA integration planning starts with clear scope, control boundaries, data models, cybersecurity, and testing. Discover the definitions that reduce risk and costly rework.Victor Lin (Chief Software Architect)
 Sep 25, 2026How a smart factory with Industrial IoT reduces production blind spotsDiscover how a smart factory with Industrial IoT turns real-time machine, quality, and workflow data into actionable insights that reduce production blind spots and delivery risks.Victor Lin (Chief Software Architect)
 Sep 24, 2026When does Industrial IoT make smart manufacturing easier to scale?Smart manufacturing Industrial IoT scales when trusted data, interoperable systems, and secure workflows turn connected assets into measurable gains.TSV Data Lab
 Sep 23, 2026What drives ultra-precision machining cost at 1-micron tolerance?Ultra precision machining cost per part at 1 micron tolerance depends on process, material, metrology, and yield. Learn how to compare quotes confidently.Dr. Marcus Vance
 Sep 22, 2026Drone Engine-T550CC Applications: Build the UAV Power System Around the MissionAn application guide for Drone Engine-T550CC integration, covering payload planning, airframe matching, cooling, fuel, vibration, test procedures, documentation, and service preparation.Elena Rostova (UAV Systems Researcher)
 Sep 22, 2026How to Evaluate Industrial Edge Computing Vendors for Factory DeploymentIndustrial edge computing vendor evaluation guide for factories: compare latency, protocol fit, reliability, security, and lifecycle support before deployment.TSV Data Lab
 Sep 21, 2026Drone Payload Integration: Matching Power, Data, and Center of Gravity for Reliable FlightsDrone payload integration made practical: balance power, data, center of gravity, and endurance to build safer, more reliable mission-ready flights.Elena Rostova (UAV Systems Researcher)
 Sep 20, 2026Autonomous Navigation Pricing: Cost Drivers and Budget Benchmarks for AMR ProjectsAutonomous navigation price explained: compare AMR cost drivers, software, sensors, integration, safety, and lifecycle budgets to build a scalable project plan.Chen Wei (Automation Lead Engineer)
 Sep 19, 2026How to Scope Automation Integration Services for Multi-System Factory ProjectsAutomation integration services: learn how to scope multi-system factory projects with clear workflows, interface contracts, safety boundaries, and acceptance criteria.Victor Lin (Chief Software Architect)























