
Rocket Nozzle 3D Metal Printing Faces a New Inspection Problem
Publication Date
author
As 3d metal printing for rocket nozzles moves from prototype to flight-critical production, inspection is emerging as the next engineering bottleneck. For teams comparing aerospace alloy fatigue life data, precision grinding surface roughness, and cnc spindle runout measurement across advanced manufacturing workflows, the challenge is no longer just making complex parts—it is proving internal quality, repeatability, and traceable performance at scale.
Why inspection is becoming the limiting factor in rocket nozzle 3D metal printing
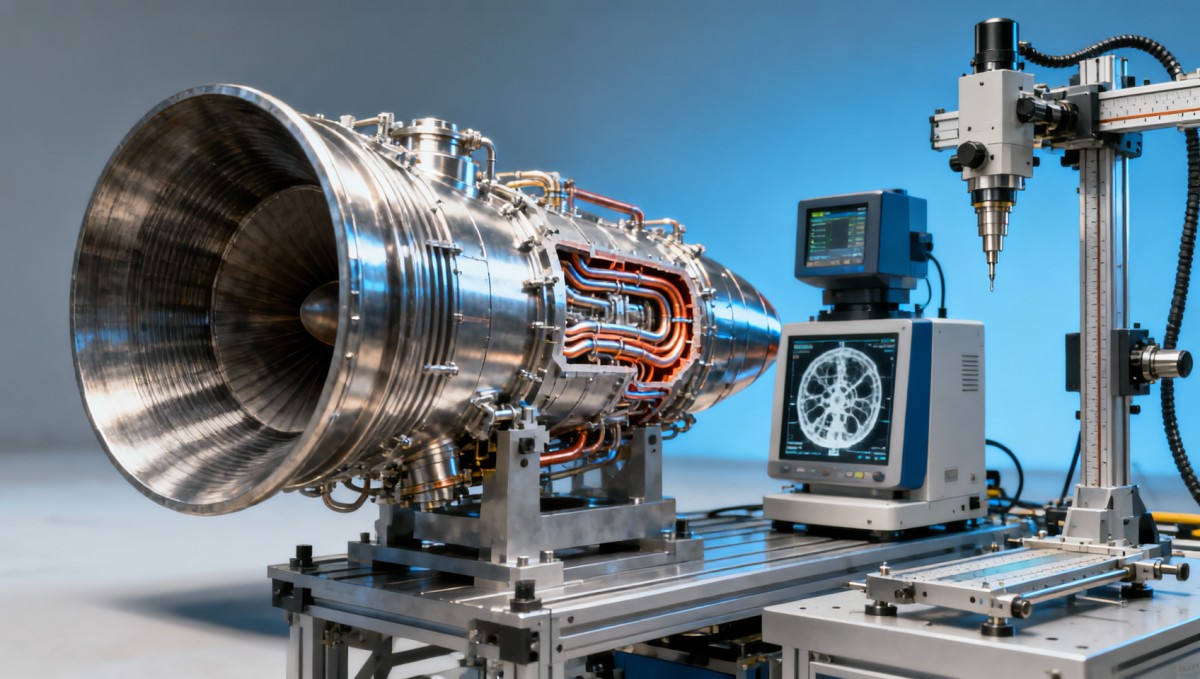
Rocket nozzle 3D metal printing solved one major problem: it made it possible to build geometries that conventional casting, welding, and subtractive machining struggle to produce efficiently. Internal cooling channels, lattice-backed walls, and locally thickened stress regions can now be consolidated into fewer parts. But once additive manufacturing enters low-rate production or qualification builds, a harder question appears. How do you inspect features you cannot see, cannot easily probe, and cannot cut apart without destroying the evidence?
This is not a narrow aerospace issue. It touches procurement teams, manufacturing engineers, quality managers, and executives trying to reduce supplier qualification cycles from 6–12 months to a more manageable 8–16 weeks. In prototype mode, one rejected part is a learning event. In production mode, one uncertain inspection result can delay launch schedules, invalidate process windows, or trigger expensive rework loops across powder handling, build strategy, heat treatment, and finish machining.
The inspection problem is new because the failure modes are new. Traditional nozzles often fail through well-understood routes tied to weld integrity, braze quality, or machining defects. Additively manufactured nozzles introduce additional variables: lack-of-fusion defects, trapped powder in narrow channels, anisotropic microstructure, surface-connected porosity, and geometry drift caused by support strategy or residual stress. Many of these issues sit below the surface, which makes visual checks or simple coordinate measurement insufficient.
For information researchers and decision-makers, the key lesson is simple: additive success is no longer defined by printability alone. It is defined by inspectability, traceability, and the ability to correlate internal quality with thermal, pressure, and fatigue performance. That is exactly where data-driven engineering analysis matters. TSV’s perspective is useful here because the market is crowded with process claims, while fewer suppliers can provide disciplined evidence across tolerances, defect thresholds, and repeatability windows.
- Prototype stage focus: can the nozzle be printed and survive initial hot-fire or pressure testing?
- Qualification stage focus: can 3–5 consecutive builds meet the same internal geometry and defect acceptance criteria?
- Production stage focus: can the supplier maintain inspection throughput, documentation integrity, and lot-to-lot stability without cost escalation?
What exactly must be inspected in a flight-critical printed nozzle?
Inspection for a rocket nozzle is no longer a single metrology step. It is a layered verification strategy that links material behavior, geometry fidelity, and process traceability. Operators care about usable work instructions and false reject risk. Procurement teams care about whether inspection capability is in-house or outsourced. Executives care about whether the inspection plan scales from 10 parts per year to 100 parts per year without becoming the dominant production bottleneck.
The four quality domains that matter most
First, internal geometry must be verified. Cooling channel width, wall thickness, throat contour, and transition radii can influence heat transfer and flow stability. In many nozzle programs, even a small deviation across a channel network can change local thermal loading. The practical challenge is that internal features may be too narrow for direct tactile probing, especially after post-processing and powder removal steps.
Second, internal defect population must be assessed. Not every pore is critical, but defect type, location, and clustering matter. A small isolated pore in a low-stress region is not equivalent to elongated lack-of-fusion near the throat or defects near a high thermal gradient zone. This means inspection has to support engineering judgment, not just produce pass-fail images.
Third, surface condition matters both internally and externally. Additive surfaces often require downstream finishing, and roughness values can affect flow, thermal response, and coating adherence. Teams already benchmarking precision grinding surface roughness understand this well: roughness is not cosmetic. It is a functional parameter linked to fatigue initiation, friction, heat transfer, and cleaning effectiveness.
Fourth, the inspection chain itself must be traceable. A robust nozzle program should preserve digital links across powder lot, machine ID, build orientation, parameter revision, heat treatment batch, machining setup, and final inspection records. Without that chain, recurring defects may be noticed too late, and supplier qualification becomes opinion-driven instead of parameter-driven.
The table below summarizes the most common inspection targets in rocket nozzle 3D metal printing and why each one affects acceptance decisions.
What matters in practice is not only whether these items are inspected, but whether they are inspected early enough to prevent cascading waste. If a supplier discovers a channel blockage after heat treatment, machining, and coating, the true cost of failure is much higher than the print cost alone. That is why mature programs integrate inspection gates across at least 4 stages: pre-build material control, in-process monitoring, post-build non-destructive testing, and final dimensional verification.
Which inspection methods work best, and where do they fail?
No single inspection method can fully qualify a rocket nozzle built by metal additive manufacturing. The most reliable strategy combines volumetric methods, dimensional metrology, and destructive correlation on representative coupons or first articles. The reason is straightforward: each method sees a different layer of risk. Procurement teams should therefore avoid suppliers that present one inspection technology as a complete answer.
Method selection should follow defect type, feature access, and production rate
Computed tomography is often the strongest option for internal channel inspection and volumetric defect mapping, especially during development and qualification. It can reveal powder entrapment, wall variation, and internal void patterns that external metrology cannot reach. However, CT also has limits. Resolution, scan time, reconstruction complexity, and part density all affect usefulness. For larger nozzles or dense superalloys, scan cycles can stretch from several hours to more than a shift, which creates throughput pressure.
Coordinate measurement machines and optical scanning remain important for external geometry, machined datums, and flange features. These methods support repeatable checks on throat geometry, interface positions, and post-machining dimensions. Yet they cannot directly validate internal channels. This is where teams must think in systems. A nozzle that passes external dimensional checks can still fail functionally if internal cooling passage geometry drifted during the build.
Process monitoring tools such as melt pool observation, layer imaging, and machine log review can strengthen confidence, but they should not be confused with final acceptance evidence. These tools are best used as screening and trend detection mechanisms across 20–50 builds, not as substitutes for independent non-destructive evaluation. They help reduce scrap and identify drift, but they rarely answer every compliance question on their own.
Destructive testing still has a role, especially for process validation. Metallography, density checks, tensile data by orientation, and fatigue testing on witness samples help build the engineering model behind acceptance criteria. In early production, many organizations use a mixed strategy: 100% inspection on critical internal features for initial lots, then a reduced sampling plan once process capability and defect stability are demonstrated.
The following comparison helps teams select inspection methods based on what they need to verify, what production stage they are in, and where hidden risk often remains.
The practical takeaway is clear. The most reliable nozzle suppliers are not those with the longest equipment lists, but those with coherent inspection logic. They can explain why CT is used at one stage, why CMM is used at another, and how process data connects to fatigue life or acceptance thresholds. That is the kind of evidence-driven clarity TSV advocates when filtering supplier claims in hard-tech sourcing.
How should procurement teams evaluate suppliers for inspection capability?
A common procurement mistake is to compare additive manufacturing suppliers by machine brand, build volume, or quoted lead time alone. For rocket nozzle 3D metal printing, those inputs are incomplete. If a supplier can print a part in 7–10 days but needs another 3–4 weeks for outsourced CT, report consolidation, and nonconformance review, the real delivery promise is very different. Inspection capability must therefore be treated as a sourcing criterion equal to printing capability.
Five questions that reveal whether a supplier is inspection-ready
Ask whether critical internal features are inspected on every first article, by sampling, or only when a problem is suspected. Ask how powder lots are linked to build records and whether parameter changes trigger requalification. Ask how the supplier validates post-machining geometry, especially if CNC spindle runout measurement and datum transfer affect sealing or assembly interfaces. These are not administrative details. They shape field reliability and schedule stability.
Also ask how the supplier handles inspection disputes. If a CT scan shows ambiguous indications, who interprets the result, what acceptance logic applies, and how quickly can the team resolve the issue? In strong organizations, engineering, quality, and production share a common review framework. In weaker organizations, the result sits between departments for days, turning uncertainty into delivery delay.
For enterprise decision-makers, the broader point is supplier maturity. A capable source should show at least 3 layers of evidence: process controls, part-specific inspection results, and a documented path from detected deviation to corrective action. This reduces trial-and-error cost and shortens supplier qualification cycles, which is central to TSV’s data-first vision for advanced manufacturing procurement.
Supplier evaluation checklist
- Can the supplier define which 3–5 features are considered flight-critical and explain how each is inspected?
- Are CT, CMM, surface roughness, and material records integrated into one traceable acceptance package?
- What is the realistic inspection lead time for first article, small batch, and repeat batch orders?
- What requalification triggers are used after machine maintenance, parameter revision, or powder reuse threshold changes?
- How are nonconforming indications reviewed, escalated, and closed within a defined time window such as 24–72 hours?
Buyers should also distinguish between “inspection access” and “inspection control.” A supplier that outsources non-destructive testing may still be viable, but only if turnaround times, reporting formats, and acceptance ownership are contractually clear. If those elements are vague, cost and schedule risk tend to surface late, usually after the part is already built.
What standards, workflows, and implementation steps reduce risk?
There is no single universal standard that resolves every rocket nozzle additive inspection question, but mature programs usually combine aerospace quality management principles, documented process qualification, non-destructive examination procedures, and dimensional inspection plans tied to drawing requirements. In practice, the strongest systems are not the ones with the most paperwork. They are the ones where standards, work instructions, and acceptance decisions align with actual nozzle failure modes.
A practical 4-step implementation model
Step 1 is inspection planning before the first build. This includes identifying critical-to-function features, defining what must be checked destructively and non-destructively, and linking each requirement to drawing notes or risk analysis. Teams that skip this stage often end up with large data files but weak acceptance logic.
Step 2 is correlation during qualification. At this stage, internal scan data should be compared with sectioned witness samples, density results, and post-machining checks. A 2–4 build comparison window is often enough to expose whether defect signatures repeat, drift, or correlate with orientation and support conditions. This is where engineering truth emerges from measured evidence rather than vendor narrative.
Step 3 is controlled release into low-rate production. Once the process window is stable, inspection frequency can be optimized, but not blindly reduced. For example, a team may continue 100% dimensional inspection while using targeted CT sampling on critical lots, especially after machine downtime, software updates, or powder lot changes. The rule should be risk-based, not convenience-based.
Step 4 is feedback and supplier development. Every recurring deviation should feed back into build strategy, support design, post-processing, and machining setup. This closed loop matters because many final defects are not caused by a single step. A throat distortion issue, for example, may reflect additive residual stress amplified by heat treatment and then exposed during finish machining.
The table below can be used as a working framework when building a sourcing or qualification plan for flight-critical nozzles.
This staged approach is especially valuable for mixed audiences. Operators get clearer work instructions. Procurement teams gain a more defensible supplier comparison model. Executives receive a more realistic view of lead time, compliance burden, and scaling risk. Most importantly, the organization stops treating inspection as a back-end paperwork function and starts treating it as a core engineering discipline.
Common misconceptions, future trends, and the right next step
One common misconception is that better printers automatically eliminate the need for deeper inspection. They do not. Better process control may reduce defect frequency, but flight-critical aerospace components still require evidence. Another misconception is that post-machining can “clean up” additive uncertainty. Machining improves interfaces and external geometry, but it cannot repair internal defects or guarantee hidden channel integrity. In many cases, machining simply reveals a problem that started earlier.
FAQ for researchers, users, buyers, and executives
How should a buyer compare two suppliers quoting similar nozzle print prices?
Look beyond unit print price. Compare total inspection scope, turnaround time, access to CT or equivalent internal inspection, requalification rules, and the quality of traceability records. A lower print price can become more expensive if the supplier needs 2–3 extra weeks to close inspection findings or cannot provide a usable acceptance package for an aerospace audit.
What should operators watch most closely during production?
Watch for build-to-build drift, powder removal completeness, and any mismatch between as-built and post-machining datums. Operators should also flag repeat anomalies in layer data, support removal difficulty, or unusual surface response after heat treatment. These shop-floor observations often become the earliest warning signs of inspection risk.
Is 100% CT scanning always necessary?
Not always. It is often justified during development, first article evaluation, and early qualification, especially for parts with complex internal cooling paths. Once the process is statistically stable and the risk model is mature, some organizations shift to a sampling plan. The correct choice depends on defect criticality, part geometry, production volume, and customer or program requirements.
Looking ahead, the strongest trend is convergence. Inspection data, machine monitoring, material records, and post-machining metrology are gradually moving into more connected digital threads. Over the next 2–5 years, the competitive edge will not come from any single scanner or software package. It will come from the ability to convert fragmented measurements into qualification-ready decisions with faster root-cause resolution and lower uncertainty.
For organizations navigating this shift, TechStat Vanguard provides value where the market often creates confusion. We focus on measurable parameters, traceable process logic, and procurement-grade technical interpretation across additive manufacturing, precision machining, and aerospace supply chains. If your team is comparing inspection methods, supplier readiness, tolerance strategy, or qualification workflows for rocket nozzle 3D metal printing, contact TSV to discuss parameter confirmation, supplier evaluation criteria, lead-time risk, sample inspection strategy, certification expectations, and data-driven benchmarking for your next sourcing or development decision.
Search News
Hot Articles
- Carbon Fiber StructuresHow to Specify Aerospace Carbon Fiber Assemblies for Lightweight, Load-Bearing PartsJul 11, 2026
- Machine VisionXiaomi, Alibaba DAMO Academy Drive Open-Source Robotics Model Ecosystem, Lowering Algorithm Development Barriers for Overseas SMEs Adopting Chinese Robotics SolutionsMar 30, 2026
- Cobots & ArmsShanxi 'AI+' Conference Showcases Embodied Intelligence with Multinational Buyer Engagement: Key Industry ImplicationsMar 30, 2026
Popular Tags
Recommended News
 Jul 11, 2026How to Specify Aerospace Carbon Fiber Assemblies for Lightweight, Load-Bearing PartsAerospace carbon fiber assemblies: learn how to specify laminate design, load data, joining methods, and inspection controls for lighter, reliable load-bearing aerospace parts.Elena Rostova (UAV Systems Researcher)
 Mar 30, 2026Xiaomi, Alibaba DAMO Academy Drive Open-Source Robotics Model Ecosystem, Lowering Algorithm Development Barriers for Overseas SMEs Adopting Chinese Robotics SolutionsXiaomi & Alibaba DAMO Academy's open-source robotics models lower algorithm barriers for global SMEs. Boost efficiency in manufacturing, logistics & smart retail with ROS 2 compatible solutions.TSV Data Lab
 Mar 30, 2026Shanxi 'AI+' Conference Showcases Embodied Intelligence with Multinational Buyer Engagement: Key Industry ImplicationsShanxi 'AI+' Conference highlights embodied intelligence with Tesla, Ubtech & Jiantao showcasing multimodal robotics. 40+ global buyers validated tech on-site, creating new B2B channels for industrial automation & AI solutions.Chen Wei (Automation Lead Engineer)
 Mar 30, 2026Zhongguancun Unveils 6G Integrated Sensing-Computing-Intelligence Platform to Empower Embodied Robots for Global Industrial ApplicationsZhongguancun's new 6G platform revolutionizes industrial robotics with <10ms latency, empowering global automotive, logistics & port automation. Discover how this tech boosts China's smart manufacturing exports.TSV Data Lab
 Mar 30, 2026Mech-Mind Tianjin Embodied Intelligence R&D and Production Base Goes Live, Cutting Delivery Time by 20%–30% for Global Customized AMR+Vision SolutionsMech-Mind's Tianjin AMR+Vision production base cuts delivery time by 20%-30% for欧美 & Latin American markets. Discover how this PLd-certified facility accelerates customized robotics solutions for smart manufacturing and logistics.Chen Wei (Automation Lead Engineer)
 Mar 30, 2026Boao Forum Reveals 'Co-evolution of Big and Small Brains' Trend in Humanoid Robots, China's Embodied Intelligence Accelerates Adaptation to Overseas Manufacturing Service ScenariosDiscover how China's humanoid robots, featuring 'Co-evolution of Big and Small Brains,' are revolutionizing global manufacturing. Learn about Embodied Tian Gong 3.0's ISO compliance and overseas deployment at Boao Forum 2026.Chen Wei (Automation Lead Engineer)
 Mar 30, 2026China Railway Industrial Secures Patent for Embodied Robotics in Material Handling, Boosting High-Precision Delivery Capabilities for Overseas Infrastructure and Manufacturing ProjectsChina Railway Industrial's new patent for embodied robotics in material handling boosts high-precision delivery for global infrastructure & manufacturing. Discover how this innovation enhances logistics accuracy in automotive, rail transit & EPC projects.Chen Wei (Automation Lead Engineer)
 Oct 14, 2026Drone Frame Composites: Carbon Fiber vs. Fiberglass for Weight and StiffnessExplore drone structural materials composites: compare carbon fiber and fiberglass for weight, stiffness, cost, and antenna compatibility. Find the right material for your drone frame.Elena Rostova (UAV Systems Researcher)
 Oct 13, 2026Smart Cameras vs. PC-Based Machine Vision: Which Fits High-Speed Inspection?This industrial product comparison for machine vision weighs smart cameras vs. PC-based systems on latency, throughput, and cost. Discover your best fit for high-speed inspection.TSV Data Lab
 Oct 12, 2026How to Verify RoHS Compliance in Industrial Sensing Systems Before DeploymentRoHS compliant sensing systems: learn how to verify materials, supplier declarations, testing, and configuration controls before industrial deployment.TSV Data Lab
 Oct 11, 2026How Procurement-Oriented Content Taxonomy Improves B2B Buying JourneysProcurement-oriented content taxonomy streamlines B2B buying journeys with clearer evidence, supplier comparisons, risk visibility, and faster approvals.TSV Data Lab
 Oct 10, 2026How to Select a Machine Performance Monitoring Platform for OEE and Downtime ReductionMachine performance monitoring platform selection guide: validate machine states, OEE data, downtime reasons, integrations, and scalability to reduce losses with confidence.TSV Data Lab
 Oct 08, 2026How to Machine Inconel 625 Blades Without Heat Cracks or Edge ChippingInconel 625 blade machining guide: prevent heat cracks, edge chipping, chatter, and work hardening with proven tooling, cooling, fixturing, and inspection strategies.Dr. Marcus Vance
 Oct 07, 2026How to Evaluate an HMI Panel Distributor for Industrial Automation ProjectsHMI panel distributor evaluation guide: verify technical compatibility, traceability, supply reliability, lifecycle support, and total cost for automation projects.Victor Lin (Chief Software Architect)
 Oct 06, 2026Navigation Fault Tolerance Standards for AMRs: What Safety Teams Must VerifyNavigation fault tolerance standards: learn what AMR safety teams must verify, from localization loss and sensor faults to stopping distance, safe restart, and site-specific validation.Chen Wei (Automation Lead Engineer)
 Oct 05, 2026Calculating Edge Computing Total Cost of Ownership Across Distributed SitesEdge computing ownership cost explained: calculate deployment, energy, connectivity, security, remote support, and refresh costs across distributed sites.TSV Data Lab
 Oct 04, 2026CAD/CAM Benchmarking in the GCC: What Manufacturers Should Ask a ConsultantCAD CAM benchmark consultant GCC guide: learn the key questions manufacturers should ask to validate post-processors, workflows, machine performance, and production risk.Victor Lin (Chief Software Architect)
 Oct 03, 2026Selecting Automotive Radar Sensor Modules for ADAS Range, Resolution, and IntegrationAutomotive radar sensor module selection guide for ADAS: compare range, resolution, field of view, latency, and integration to build safer, reliable vehicle systems.TSV Data Lab
 Oct 02, 2026How to Qualify Machined Parts Suppliers for Hard Tech ProgramsHard tech supply chain machined parts demand rigorous supplier qualification. Learn how to assess capability, traceability, quality controls, and delivery resilience.Dr. Marcus Vance
 Oct 01, 2026How to Select an Outdoor Security Radar Sensor for Perimeter Detection?Outdoor security radar sensor selection guide: compare range, accuracy, false-alarm control, integration, and field testing for reliable perimeter detection.TSV Data Lab
 Sep 30, 2026How to Evaluate Solid-State LiDAR Hardware for Outdoor Autonomous VehiclesSolid state LiDAR hardware evaluation guide for outdoor autonomous vehicles—compare range, point-cloud quality, environmental resilience, integration, and safety.TSV Data Lab
 Sep 29, 2026ISO 9283 Repeatability: How to Evaluate Cobot Positioning PerformanceISO 9283 cobot repeatability explained: learn how payload, reach, approach direction, and test conditions affect positioning performance and cell capability.Chen Wei (Automation Lead Engineer)
 Oct 14, 2026How tight can micro machining aerospace tolerances be in production?Micro machining aerospace tolerances can reach low-micron levels in production. Learn what controls repeatability, inspection confidence, and flight-critical quality.Dr. Marcus Vance
 Oct 13, 2026How to keep an industrial robotic integration project on scheduleIndustrial robotic integration project management: keep automation on schedule with proven controls for interfaces, suppliers, FAT, commissioning, and change risk.Victor Lin (Chief Software Architect)























