How useful is an aerospace machining technical whitepaper?
Publication Date
author
An aerospace machining technical whitepaper is highly useful when decisions depend on verified engineering facts rather than polished claims. In aerospace and adjacent hard-tech sectors, machining quality affects fatigue life, structural integrity, certification progress, and long-term field reliability. A strong document turns scattered material data, process notes, tolerance claims, and compliance statements into one traceable technical reference.
That matters far beyond aircraft programs. The same disciplined evaluation model supports UAV structures, robotics housings, precision medical parts, and edge-device mechanical assemblies. When a whitepaper presents tolerances, test methods, alloy behavior, inspection routes, and standard alignment in a comparable format, technical review becomes faster and less risky.
Why an aerospace machining technical whitepaper matters
An aerospace machining technical whitepaper helps separate measurable capability from vague positioning. It creates a structured basis for assessing whether a machining source can repeatedly hold geometry, surface finish, and material performance under aerospace-grade requirements.
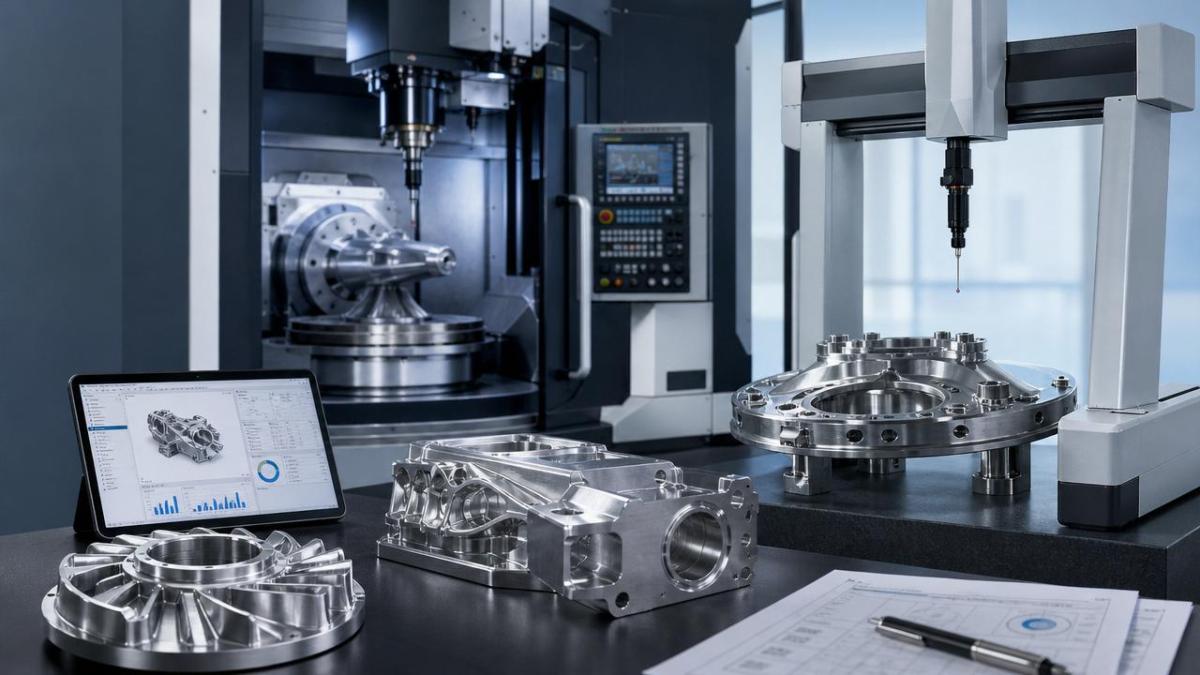
It is especially valuable in data-heavy supply chains. TechStat Vanguard emphasizes this approach because engineering truth depends on comparable parameters, not adjectives. If a whitepaper clearly states process windows, inspection tools, and failure thresholds, it becomes a practical screening instrument.
It also reduces friction between design, validation, and sourcing activities. Instead of revisiting the same technical questions repeatedly, teams can review one evidence-based document covering capability, risk boundaries, and standard references.
Use this checklist to judge whitepaper quality
Not every aerospace machining technical whitepaper is equally useful. The most effective ones are specific, testable, and easy to compare across suppliers, materials, and programs.
- Verify stated tolerances against part features, machine type, fixture method, and inspection conditions instead of accepting a single headline number without context.
- Check material coverage for aerospace alloys, including titanium, Inconel, aluminum grades, and stainless variants used in high-load or thermal applications.
- Review surface finish data with actual Ra ranges, post-processing steps, and geometry limits, especially for sealing faces, mating interfaces, and airflow-sensitive components.
- Confirm process traceability from raw material certification through machining, heat treatment, coating, final inspection, and nonconformance handling records.
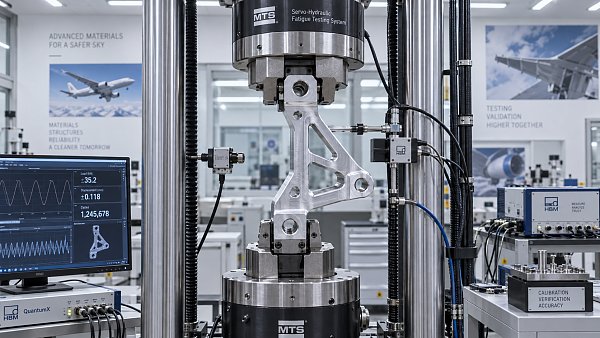
- Inspect fatigue or mechanical test references to see whether sample design, load cycles, environmental conditions, and failure criteria are disclosed.
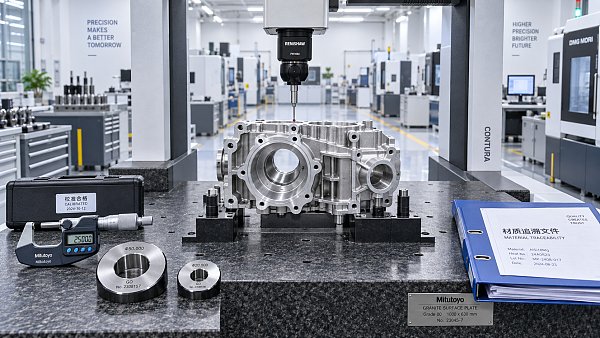
- Examine metrology capability, including CMM accuracy, in-process probing, gauge repeatability, calibration intervals, and reporting format for dimensional evidence.
- Match certification claims to scope, revision status, and relevance, such as AS9100 alignment, NADCAP-linked processes, or customer-specific quality flowdowns.
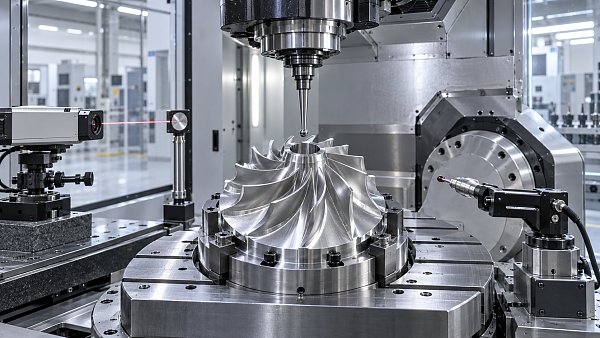
- Look for machine-platform detail, including 5-axis envelope, spindle speed, tool monitoring, thermal control, and stable repeatability across batch production.
- Assess design-for-manufacturing insight by checking whether the paper explains wall thickness limits, datum strategy, corner radii, and burr-risk mitigation.
- Compare lead-time assumptions, yield expectations, and first-article approval pathways, because technical strength without delivery realism weakens the document’s value.
Where this whitepaper is most useful
Supplier comparison and technical prequalification
An aerospace machining technical whitepaper is highly useful during early comparison work. It gives a common framework for evaluating capability before expensive sampling, audits, or qualification cycles begin.
This is where TSV-style benchmarking is powerful. When machining evidence is normalized into comparable metrics, weak claims stand out quickly. That shortens technical filtering and reduces time lost on unsuitable options.
Design validation and manufacturability review
The document is also useful before design freeze. It can reveal whether nominal tolerances are realistic, whether fixturing will distort thin walls, or whether heat treatment may shift critical dimensions.
That insight helps align CAD intent with production reality. In complex aerospace parts, minor geometric assumptions can create major scrap, rework, or fatigue-risk issues later.
Cross-industry hard-tech applications
The same evaluation logic extends beyond aircraft. UAV frames, robotics joints, sensor housings, optical mounts, and medical components often need similar attention to traceability, tolerance stability, and material behavior.
That makes an aerospace machining technical whitepaper useful across the broader advanced manufacturing ecosystem. The aerospace label often signals a higher discipline level in documentation and process control.
Common gaps that reduce whitepaper value
Some documents look technical but still fail as decision tools. The issue is usually not formatting. It is missing engineering depth, weak traceability, or selective data presentation.
Using best-case numbers without boundary conditions
A tolerance claim means little without feature type, material state, machine setup, and sample count. Best-case performance should never be presented as standard production output.
Citing certifications without process relevance
A listed standard does not automatically validate a part family or process chain. The document should show how certification scope connects to machining, inspection, and control practices.
Skipping failure data and nonconformance treatment
Reliable technical documents discuss what happens when dimensions drift, finishes fail, or metallurgy falls outside expectation. Corrective action discipline is part of true capability.
Ignoring measurement uncertainty
Inspection numbers are only useful if the measurement system is credible. A whitepaper should disclose metrology limits, calibration references, and repeatability assumptions.
How to use an aerospace machining technical whitepaper effectively
- Start with the critical part risks, such as fatigue zones, sealing faces, lightweight geometry, or thermal distortion features.
- Map each risk to evidence inside the aerospace machining technical whitepaper, including tests, process controls, and inspection outputs.
- Score the document on comparability, traceability, and production realism rather than visual polish or document length.
- Request missing data early, especially sample size, machine conditions, Cpk indicators, heat-treatment details, and raw material trace records.
- Use the whitepaper to build a tighter specification sheet, narrowing tolerances only where function justifies manufacturing cost.
This method supports faster technical convergence. It also aligns with TSV’s data-first philosophy: define reality through measurable parameters, then use that reality to guide qualification and specification work.
Final take: useful when it is specific, testable, and traceable
So, how useful is an aerospace machining technical whitepaper? Very useful, if it provides real engineering evidence. It should clarify tolerance capability, material behavior, inspection credibility, and certification relevance in one consistent structure.
The strongest documents reduce uncertainty across aerospace, UAV, robotics, sensing, and other precision sectors. They convert noisy market language into actionable technical judgment.
As a next step, review any existing whitepaper against the checklist above. If key fields are missing, use those gaps to refine technical questions, tighten specifications, and improve evidence-based supplier evaluation.
Search News
Hot Articles
- Carbon Fiber StructuresHow to Specify Aerospace Carbon Fiber Assemblies for Lightweight, Load-Bearing PartsJul 11, 2026
- Machine VisionXiaomi, Alibaba DAMO Academy Drive Open-Source Robotics Model Ecosystem, Lowering Algorithm Development Barriers for Overseas SMEs Adopting Chinese Robotics SolutionsMar 30, 2026
- Cobots & ArmsShanxi 'AI+' Conference Showcases Embodied Intelligence with Multinational Buyer Engagement: Key Industry ImplicationsMar 30, 2026
Popular Tags
Recommended News
 Jul 11, 2026How to Specify Aerospace Carbon Fiber Assemblies for Lightweight, Load-Bearing PartsAerospace carbon fiber assemblies: learn how to specify laminate design, load data, joining methods, and inspection controls for lighter, reliable load-bearing aerospace parts.Elena Rostova (UAV Systems Researcher)
 Mar 30, 2026Xiaomi, Alibaba DAMO Academy Drive Open-Source Robotics Model Ecosystem, Lowering Algorithm Development Barriers for Overseas SMEs Adopting Chinese Robotics SolutionsXiaomi & Alibaba DAMO Academy's open-source robotics models lower algorithm barriers for global SMEs. Boost efficiency in manufacturing, logistics & smart retail with ROS 2 compatible solutions.TSV Data Lab
 Mar 30, 2026Shanxi 'AI+' Conference Showcases Embodied Intelligence with Multinational Buyer Engagement: Key Industry ImplicationsShanxi 'AI+' Conference highlights embodied intelligence with Tesla, Ubtech & Jiantao showcasing multimodal robotics. 40+ global buyers validated tech on-site, creating new B2B channels for industrial automation & AI solutions.Chen Wei (Automation Lead Engineer)
 Mar 30, 2026Zhongguancun Unveils 6G Integrated Sensing-Computing-Intelligence Platform to Empower Embodied Robots for Global Industrial ApplicationsZhongguancun's new 6G platform revolutionizes industrial robotics with <10ms latency, empowering global automotive, logistics & port automation. Discover how this tech boosts China's smart manufacturing exports.TSV Data Lab
 Mar 30, 2026Mech-Mind Tianjin Embodied Intelligence R&D and Production Base Goes Live, Cutting Delivery Time by 20%–30% for Global Customized AMR+Vision SolutionsMech-Mind's Tianjin AMR+Vision production base cuts delivery time by 20%-30% for欧美 & Latin American markets. Discover how this PLd-certified facility accelerates customized robotics solutions for smart manufacturing and logistics.Chen Wei (Automation Lead Engineer)
 Mar 30, 2026Boao Forum Reveals 'Co-evolution of Big and Small Brains' Trend in Humanoid Robots, China's Embodied Intelligence Accelerates Adaptation to Overseas Manufacturing Service ScenariosDiscover how China's humanoid robots, featuring 'Co-evolution of Big and Small Brains,' are revolutionizing global manufacturing. Learn about Embodied Tian Gong 3.0's ISO compliance and overseas deployment at Boao Forum 2026.Chen Wei (Automation Lead Engineer)
 Mar 30, 2026China Railway Industrial Secures Patent for Embodied Robotics in Material Handling, Boosting High-Precision Delivery Capabilities for Overseas Infrastructure and Manufacturing ProjectsChina Railway Industrial's new patent for embodied robotics in material handling boosts high-precision delivery for global infrastructure & manufacturing. Discover how this innovation enhances logistics accuracy in automotive, rail transit & EPC projects.Chen Wei (Automation Lead Engineer)
 Oct 08, 2026How to Machine Inconel 625 Blades Without Heat Cracks or Edge ChippingInconel 625 blade machining guide: prevent heat cracks, edge chipping, chatter, and work hardening with proven tooling, cooling, fixturing, and inspection strategies.Dr. Marcus Vance
 Oct 07, 2026How to Evaluate an HMI Panel Distributor for Industrial Automation ProjectsHMI panel distributor evaluation guide: verify technical compatibility, traceability, supply reliability, lifecycle support, and total cost for automation projects.Victor Lin (Chief Software Architect)
 Oct 06, 2026Navigation Fault Tolerance Standards for AMRs: What Safety Teams Must VerifyNavigation fault tolerance standards: learn what AMR safety teams must verify, from localization loss and sensor faults to stopping distance, safe restart, and site-specific validation.Chen Wei (Automation Lead Engineer)
 Oct 05, 2026Calculating Edge Computing Total Cost of Ownership Across Distributed SitesEdge computing ownership cost explained: calculate deployment, energy, connectivity, security, remote support, and refresh costs across distributed sites.TSV Data Lab
 Oct 04, 2026CAD/CAM Benchmarking in the GCC: What Manufacturers Should Ask a ConsultantCAD CAM benchmark consultant GCC guide: learn the key questions manufacturers should ask to validate post-processors, workflows, machine performance, and production risk.Victor Lin (Chief Software Architect)
 Oct 03, 2026Selecting Automotive Radar Sensor Modules for ADAS Range, Resolution, and IntegrationAutomotive radar sensor module selection guide for ADAS: compare range, resolution, field of view, latency, and integration to build safer, reliable vehicle systems.TSV Data Lab
 Oct 02, 2026How to Qualify Machined Parts Suppliers for Hard Tech ProgramsHard tech supply chain machined parts demand rigorous supplier qualification. Learn how to assess capability, traceability, quality controls, and delivery resilience.Dr. Marcus Vance
 Oct 01, 2026How to Select an Outdoor Security Radar Sensor for Perimeter Detection?Outdoor security radar sensor selection guide: compare range, accuracy, false-alarm control, integration, and field testing for reliable perimeter detection.TSV Data Lab
 Sep 30, 2026How to Evaluate Solid-State LiDAR Hardware for Outdoor Autonomous VehiclesSolid state LiDAR hardware evaluation guide for outdoor autonomous vehicles—compare range, point-cloud quality, environmental resilience, integration, and safety.TSV Data Lab
 Sep 29, 2026ISO 9283 Repeatability: How to Evaluate Cobot Positioning PerformanceISO 9283 cobot repeatability explained: learn how payload, reach, approach direction, and test conditions affect positioning performance and cell capability.Chen Wei (Automation Lead Engineer)
 Oct 07, 2026How Much Does an Automated Guided Vehicle Cost in 2026?How much does an automated guided vehicle cost in 2026? Explore AGV price ranges, hidden deployment costs, and smart buying factors for stronger ROI.Chen Wei (Automation Lead Engineer)
 Oct 06, 2026Are Collaborative Robots Safe Enough to Operate Without Fencing?Are collaborative robots safe enough to work without fencing? Explore risk assessment, safeguarding options, and practical guidance for safer, productive cobot cells.Chen Wei (Automation Lead Engineer)
 Oct 05, 2026What Causes Machine Vision Systems to Miss Small Defects?What causes machine vision systems to miss small defects? Discover how lighting, optics, motion, and AI thresholds affect detection—and prevent costly escapes.TSV Data Lab
 Oct 04, 2026How Should You Compare 5-Axis CNC Machine Accuracy Claims?How do I compare 5-axis CNC machine accuracy claims? Learn how to assess standards, thermal stability, TCP accuracy, and real-world test evidence.Dr. Marcus Vance
 Oct 03, 2026Is Edge Computing Necessary for Real-Time Quality Inspection?Is industrial edge computing necessary for real-time quality inspection? Explore how latency, data volume, reliability, and control integration shape the right architecture.TSV Data Lab
 Oct 02, 2026What Documents Prove a Precision Machining Supplier Can Hold Tolerance?What documents prove a precision machining supplier can hold tolerance? Explore certificates, FAI reports, calibration, SPC, and traceability evidence to qualify suppliers with confidence.Dr. Marcus Vance
 Oct 01, 2026Can a Machining Supplier Meet Aerospace Fatigue Testing Requirements?Can a machining supplier meet aerospace fatigue testing requirements? Learn the traceability, process control, and test evidence needed for reliable aerospace parts.Dr. Marcus Vance