How porosity testing changes trust in 3D printed titanium
Publication Date
author
In high-stakes aerospace and industrial procurement, confidence in additive parts depends on measurable proof, not marketing claims. A rigorous 3d printing titanium porosity test reveals hidden voids that can compromise fatigue life, strength consistency, and supplier credibility.
For business evaluators comparing vendors, porosity data is becoming a decisive benchmark for separating technically reliable titanium components from costly uncertainty. It does not replace full qualification, but it often determines whether a supplier deserves deeper commercial consideration.
Why porosity testing has become a trust issue in 3D printed titanium procurement
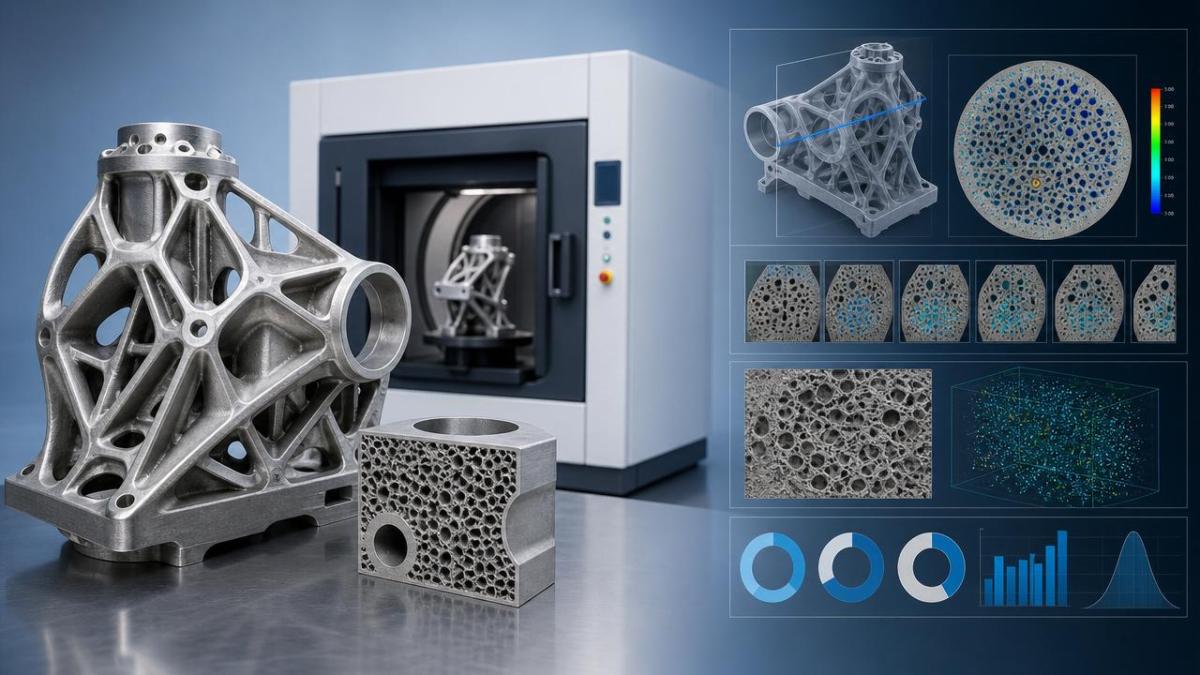
The core search intent behind “3d printing titanium porosity test” is practical, not academic. Readers want to know how porosity testing changes quality confidence, purchasing risk, and supplier selection for mission-critical titanium additive parts.
For business evaluation teams, porosity is not just a metallurgical detail. It is a hidden-risk indicator that affects fatigue performance, process consistency, warranty exposure, inspection cost, and the likelihood of expensive downstream failures.
That is why porosity testing changes trust. It turns invisible internal defects into measurable evidence. Once porosity is quantified, buyers can compare suppliers based on data, rather than relying on general claims about “high density” or “aerospace-grade quality.”
In titanium additive manufacturing, especially with powder bed fusion and similar metal AM processes, small voids can form from incomplete melting, trapped gas, contamination, unstable process parameters, or powder reuse issues.
Some porosity is statistically unavoidable in many additive processes. The trust question is not whether a supplier claims zero defects. The real question is whether porosity is controlled, measured, correlated with performance, and consistently kept within application-specific limits.
That distinction matters in procurement. A vendor that openly reports porosity data, explains inspection methods, and links results to mechanical performance is usually more credible than one that only highlights tensile strength from ideal coupons.
What business evaluators actually need to know before trusting a titanium AM supplier
Most procurement and supplier qualification teams are not trying to become metallurgists. They need decision-ready answers to business questions: Will this part perform reliably, can the supplier repeat the result, and how much hidden risk remains?
The first concern is application criticality. A non-structural bracket, tooling insert, or prototype may tolerate a different porosity profile than a flight hardware component, implantable device feature, or pressure-related geometry.
The second concern is location, not only volume. Even low overall porosity can be problematic if defects concentrate near high-stress regions, thin walls, support transition zones, or internal channels that affect fatigue crack initiation.
The third concern is repeatability across builds. One impressive sample is not enough. Trust rises when a supplier can show stable porosity outcomes over multiple production runs, machines, orientations, and post-processing conditions.
The fourth concern is inspection credibility. Business evaluators should ask whether the reported porosity comes from computed tomography, metallographic sectioning, density testing, ultrasonic methods, or a combination, and what each method may miss.
The fifth concern is consequence management. If porosity exceeds limits, does the supplier have a formal containment process, root-cause workflow, and traceable corrective action system? Mature responses matter more than polished marketing language.
How a 3d printing titanium porosity test creates measurable confidence
A useful 3d printing titanium porosity test does more than generate a percentage. It creates a chain of evidence connecting internal material condition to expected field performance and manufacturing discipline.
At the most basic level, porosity testing identifies whether internal voids exist and how severe they are. More advanced evaluation shows pore size distribution, morphology, clustering, and spatial location within the part.
Those details matter because not all porosity behaves equally. Small spherical gas pores may have a different risk profile from irregular lack-of-fusion defects, which often act as more severe stress concentrators under cyclic loading.
For titanium components, fatigue life is usually where trust is won or lost. A part may pass static tensile tests yet still fail early in service if internal defects accelerate crack initiation under repeated operational loads.
That is why experienced buyers should not accept strength data alone. Porosity results become far more meaningful when suppliers also provide fatigue data, fracture analysis, and evidence linking inspection outcomes to actual performance thresholds.
In commercial terms, porosity testing reduces uncertainty in three ways. It supports more accurate supplier comparisons, lowers the probability of costly latent defects, and strengthens the technical basis for approval, rejection, or conditional sourcing.
Which porosity testing methods matter most, and what each one can or cannot prove
Not all test methods offer the same decision value. Procurement teams should understand the strengths and limits of each approach before treating a supplier’s report as conclusive proof.
Computed tomography, or CT scanning, is often the most persuasive method for complex additive parts. It can reveal internal pore distribution in three dimensions without destroying the part, which is valuable for critical geometry and localized defect analysis.
However, CT is not a universal answer. Resolution depends on part size, material thickness, scan settings, and system capability. Buyers should ask what minimum detectable defect size applies to the specific titanium component under review.
Metallographic sectioning provides high-detail cross-sectional evidence and can classify pore shape and melt quality effectively. But it is destructive, limited to sampled planes, and may not represent the whole part unless the sampling plan is robust.
Archimedes density testing is useful for bulk density comparison and process monitoring. Yet it does not show pore location, morphology, or local defect concentration, so it should not be the sole trust basis for critical parts.
Ultrasonic and other nondestructive methods may add value in certain production contexts, but sensitivity to very small or irregularly distributed AM defects can vary. Their usefulness depends heavily on part design and validation methodology.
The strongest supplier packages typically combine methods. For example, CT may support first-article qualification, metallography may validate process understanding, and density testing may help monitor production consistency at lower recurring cost.
What porosity data says about supplier maturity, not just part quality
Porosity results are also a window into the supplier’s manufacturing system. Smart evaluators use them to judge operational maturity, process control, and long-term commercial reliability.
Consistent low-porosity outcomes usually reflect disciplined control of powder quality, storage conditions, machine calibration, laser parameters, shielding gas management, build strategy, and post-build heat treatment.
In contrast, vague or incomplete porosity reporting often signals process instability or weak quality culture. If a supplier cannot clearly explain how pores form, how defects are detected, and how trends are monitored, trust should remain limited.
Ask whether porosity metrics are tracked by machine, material lot, operator, geometry family, and orientation. Mature suppliers treat defect data as a process signal, not as an isolated inspection event.
Also examine whether the supplier distinguishes between qualification coupons and real production geometries. Some vendors present excellent coupon results while actual parts show different thermal behavior and defect patterns due to geometry complexity.
This is especially important in titanium AM, where heat accumulation, support strategy, and local section thickness can significantly affect melt stability. A trustworthy supplier should understand those relationships and document them clearly.
How porosity testing affects total cost, commercial risk, and sourcing decisions
From a business perspective, porosity testing changes more than technical confidence. It influences total cost of ownership, qualification timelines, and negotiation leverage across the supplier relationship.
At first glance, deeper inspection may appear to raise cost. CT scanning, destructive validation, and process studies are not free. But for high-value titanium components, the cost of inadequate inspection is often much higher.
Hidden porosity can lead to scrap after machining, failed qualification builds, warranty disputes, field failures, regulatory setbacks, or emergency supplier transitions. In aerospace and industrial programs, those consequences can outweigh inspection cost many times over.
Porosity data also improves commercial clarity. Buyers can classify vendors into lower-risk and higher-risk categories, define acceptance criteria more precisely, and avoid paying premium prices for quality claims that are not evidence-backed.
In multi-supplier sourcing, a strong porosity control record can justify preferred-vendor status. It may also support longer-term agreements because the technical risk profile is better understood and less dependent on informal assurances.
For new supplier onboarding, requiring a 3d printing titanium porosity test early in the evaluation process can reduce wasted engineering time. It filters out vendors that lack sufficient process capability before broader qualification resources are committed.
What to ask suppliers when reviewing porosity claims in titanium additive manufacturing
Business evaluators benefit from a structured question set. The right questions can expose whether porosity data is meaningful, selective, or merely decorative.
Start with defect definition. Ask how the supplier defines porosity, what thresholds are used, and whether the report separates gas porosity from lack-of-fusion defects and other internal anomalies.
Next, ask about test method and detection limits. What inspection technology was used, what voxel size or section resolution applies, and what minimum pore size can be reliably detected in this exact part geometry?
Then ask about sampling strategy. Was the result taken from one coupon, one section, one build, or a statistically relevant set across multiple builds and machines?
Ask whether results are linked to mechanical outcomes. Can the supplier show fatigue performance, fracture surface correlation, or historical service data supporting the chosen porosity acceptance range?
Review process traceability as well. Which powder lot, machine, parameter set, heat treatment route, and operator controls were associated with the tested parts, and are those conditions frozen for production?
Finally, ask what happens when limits are exceeded. A credible supplier should provide documented nonconformance handling, root-cause analysis, and validated corrective action rather than informal reassurances.
Where porosity testing should sit in your evaluation framework
Porosity testing should not be treated as an isolated pass-fail checkbox. It is most valuable when integrated into a broader supplier qualification framework for titanium additive manufacturing.
That framework should include dimensional capability, surface integrity, powder management, heat treatment control, machining strategy, mechanical property validation, documentation quality, and relevant certification readiness.
Within that structure, porosity serves as a leading indicator of internal process integrity. If porosity control is weak, other performance claims deserve closer scrutiny, even when external dimensions and cosmetic finish look acceptable.
For lower-risk applications, buyers may use porosity data mainly to compare process discipline between vendors. For higher-risk parts, they should tie porosity thresholds directly to engineering acceptance criteria and ongoing production surveillance.
The most effective approach is evidence-based escalation. Require basic density and defect data during initial screening, then demand CT and performance correlation for shortlisted suppliers producing safety-critical or fatigue-sensitive titanium components.
This staged model protects budget while preserving rigor. It recognizes that not every additive part requires the same inspection burden, but every serious sourcing decision requires a credible technical basis.
Conclusion: trust in 3D printed titanium now depends on what suppliers can prove
Porosity testing changes trust in 3D printed titanium because it exposes what surface appearance and generic material claims cannot. It shows whether internal quality is controlled, measurable, and aligned with the part’s actual risk profile.
For business evaluators, the value is straightforward. A strong 3d printing titanium porosity test helps separate suppliers with real process capability from those relying on selective data and optimistic positioning.
The best sourcing decisions will not come from asking whether a supplier offers titanium additive manufacturing. They will come from asking how well that supplier proves internal integrity, build after build, with evidence tied to performance.
In a market where failures are expensive and trust is hard to earn, porosity data has become more than a quality metric. It is a commercial credibility metric, and increasingly, a prerequisite for serious consideration.
Search News
Hot Articles
- Carbon Fiber StructuresHow to Specify Aerospace Carbon Fiber Assemblies for Lightweight, Load-Bearing PartsJul 11, 2026
- Machine VisionXiaomi, Alibaba DAMO Academy Drive Open-Source Robotics Model Ecosystem, Lowering Algorithm Development Barriers for Overseas SMEs Adopting Chinese Robotics SolutionsMar 30, 2026
- Cobots & ArmsShanxi 'AI+' Conference Showcases Embodied Intelligence with Multinational Buyer Engagement: Key Industry ImplicationsMar 30, 2026
Popular Tags
Recommended News
 Jul 11, 2026How to Specify Aerospace Carbon Fiber Assemblies for Lightweight, Load-Bearing PartsAerospace carbon fiber assemblies: learn how to specify laminate design, load data, joining methods, and inspection controls for lighter, reliable load-bearing aerospace parts.Elena Rostova (UAV Systems Researcher)
 Mar 30, 2026Xiaomi, Alibaba DAMO Academy Drive Open-Source Robotics Model Ecosystem, Lowering Algorithm Development Barriers for Overseas SMEs Adopting Chinese Robotics SolutionsXiaomi & Alibaba DAMO Academy's open-source robotics models lower algorithm barriers for global SMEs. Boost efficiency in manufacturing, logistics & smart retail with ROS 2 compatible solutions.TSV Data Lab
 Mar 30, 2026Shanxi 'AI+' Conference Showcases Embodied Intelligence with Multinational Buyer Engagement: Key Industry ImplicationsShanxi 'AI+' Conference highlights embodied intelligence with Tesla, Ubtech & Jiantao showcasing multimodal robotics. 40+ global buyers validated tech on-site, creating new B2B channels for industrial automation & AI solutions.Chen Wei (Automation Lead Engineer)
 Mar 30, 2026Zhongguancun Unveils 6G Integrated Sensing-Computing-Intelligence Platform to Empower Embodied Robots for Global Industrial ApplicationsZhongguancun's new 6G platform revolutionizes industrial robotics with <10ms latency, empowering global automotive, logistics & port automation. Discover how this tech boosts China's smart manufacturing exports.TSV Data Lab
 Mar 30, 2026Mech-Mind Tianjin Embodied Intelligence R&D and Production Base Goes Live, Cutting Delivery Time by 20%–30% for Global Customized AMR+Vision SolutionsMech-Mind's Tianjin AMR+Vision production base cuts delivery time by 20%-30% for欧美 & Latin American markets. Discover how this PLd-certified facility accelerates customized robotics solutions for smart manufacturing and logistics.Chen Wei (Automation Lead Engineer)
 Mar 30, 2026Boao Forum Reveals 'Co-evolution of Big and Small Brains' Trend in Humanoid Robots, China's Embodied Intelligence Accelerates Adaptation to Overseas Manufacturing Service ScenariosDiscover how China's humanoid robots, featuring 'Co-evolution of Big and Small Brains,' are revolutionizing global manufacturing. Learn about Embodied Tian Gong 3.0's ISO compliance and overseas deployment at Boao Forum 2026.Chen Wei (Automation Lead Engineer)
 Mar 30, 2026China Railway Industrial Secures Patent for Embodied Robotics in Material Handling, Boosting High-Precision Delivery Capabilities for Overseas Infrastructure and Manufacturing ProjectsChina Railway Industrial's new patent for embodied robotics in material handling boosts high-precision delivery for global infrastructure & manufacturing. Discover how this innovation enhances logistics accuracy in automotive, rail transit & EPC projects.Chen Wei (Automation Lead Engineer)
 Oct 05, 2026Calculating Edge Computing Total Cost of Ownership Across Distributed SitesEdge computing ownership cost explained: calculate deployment, energy, connectivity, security, remote support, and refresh costs across distributed sites.TSV Data Lab
 Oct 04, 2026CAD/CAM Benchmarking in the GCC: What Manufacturers Should Ask a ConsultantCAD CAM benchmark consultant GCC guide: learn the key questions manufacturers should ask to validate post-processors, workflows, machine performance, and production risk.Victor Lin (Chief Software Architect)
 Oct 03, 2026Selecting Automotive Radar Sensor Modules for ADAS Range, Resolution, and IntegrationAutomotive radar sensor module selection guide for ADAS: compare range, resolution, field of view, latency, and integration to build safer, reliable vehicle systems.TSV Data Lab
 Oct 02, 2026How to Qualify Machined Parts Suppliers for Hard Tech ProgramsHard tech supply chain machined parts demand rigorous supplier qualification. Learn how to assess capability, traceability, quality controls, and delivery resilience.Dr. Marcus Vance
 Oct 01, 2026How to Select an Outdoor Security Radar Sensor for Perimeter Detection?Outdoor security radar sensor selection guide: compare range, accuracy, false-alarm control, integration, and field testing for reliable perimeter detection.TSV Data Lab
 Sep 30, 2026How to Evaluate Solid-State LiDAR Hardware for Outdoor Autonomous VehiclesSolid state LiDAR hardware evaluation guide for outdoor autonomous vehicles—compare range, point-cloud quality, environmental resilience, integration, and safety.TSV Data Lab
 Sep 29, 2026ISO 9283 Repeatability: How to Evaluate Cobot Positioning PerformanceISO 9283 cobot repeatability explained: learn how payload, reach, approach direction, and test conditions affect positioning performance and cell capability.Chen Wei (Automation Lead Engineer)
 Oct 04, 2026How Should You Compare 5-Axis CNC Machine Accuracy Claims?How do I compare 5-axis CNC machine accuracy claims? Learn how to assess standards, thermal stability, TCP accuracy, and real-world test evidence.Dr. Marcus Vance
 Oct 03, 2026Is Edge Computing Necessary for Real-Time Quality Inspection?Is industrial edge computing necessary for real-time quality inspection? Explore how latency, data volume, reliability, and control integration shape the right architecture.TSV Data Lab
 Oct 02, 2026What Documents Prove a Precision Machining Supplier Can Hold Tolerance?What documents prove a precision machining supplier can hold tolerance? Explore certificates, FAI reports, calibration, SPC, and traceability evidence to qualify suppliers with confidence.Dr. Marcus Vance
 Oct 01, 2026Can a Machining Supplier Meet Aerospace Fatigue Testing Requirements?Can a machining supplier meet aerospace fatigue testing requirements? Learn the traceability, process control, and test evidence needed for reliable aerospace parts.Dr. Marcus Vance
 Sep 30, 2026Which Industrial Robot Specifications Matter for High-Precision Assembly?Which industrial robot specifications matter most for high-precision assembly? Explore repeatability, accuracy, stiffness, vibration, calibration, and force control for reliable yields.Chen Wei (Automation Lead Engineer)
 Sep 29, 2026How Do You Verify Servo Motor Torque Under Continuous Load?How do I verify servo motor torque under continuous load? Learn RMS torque checks, torque-speed limits, thermal derating, and real-machine testing.Chen Wei (Automation Lead Engineer)
 Oct 02, 2026ZD330 Software Configuration: Verifying Cut-List Import Before PurchaseZD330 software and machine configuration: verify cut-list imports, data mapping, labels, and workflow before purchase to reduce errors and choose with confidence.Victor Lin (Chief Software Architect)
 Sep 28, 2026Spindle Runout Measurement in Germany: DIN Standards, Methods, and Acceptance LimitsSpindle runout measurement Germany: explore DIN standards, proven methods, acceptance limits, and audit-ready practices for reliable machining quality.Dr. Marcus Vance
 Sep 27, 2026How to Select Wall-Mount Edge Devices for Space-Constrained Factory NetworksWall mount edge devices for space-constrained factories: evaluate workload, thermal design, power resilience, cable access, and network reliability for smarter deployments.TSV Data Lab
 Sep 26, 2026Machining Tolerance Analysis: How to Set Limits That Meet Function and Cost TargetsMachining tolerance analysis: learn how to set functional limits, control tolerance stacks, reduce inspection risk, and balance precision with production cost.Dr. Marcus Vance