Which medical grade PEEK sterilization test best fits real use
Publication Date
author
Selecting the right medical grade PEEK sterilization test is not a box-checking exercise—it determines whether lab data truly reflects clinical use, procurement risk, and long-term part reliability. For engineers, operators, buyers, and decision-makers, the best method depends on real exposure cycles, geometry, and quality requirements, especially when PEEK cnc machining service intersects with ISO 13485 quality control checklist standards.
In practical terms, a sterilization test should answer one question with measurable evidence: will the machined PEEK part still perform after the exact cleaning and reprocessing burden it will face in service? That burden may mean 1 terminal sterilization cycle before packaging, 50 hospital reprocessing cycles, or repeated exposure to steam, plasma, or gamma radiation over months or years.
For B2B sourcing teams, this is also a qualification issue. A test that looks rigorous in a brochure may still be the wrong one if it does not match part thickness, load state, surface finish, or assembly method. TechStat Vanguard’s engineering-first view is simple: sterilization validation must be tied to real-use parameters, not generic claims.
Why “best” depends on the actual use profile
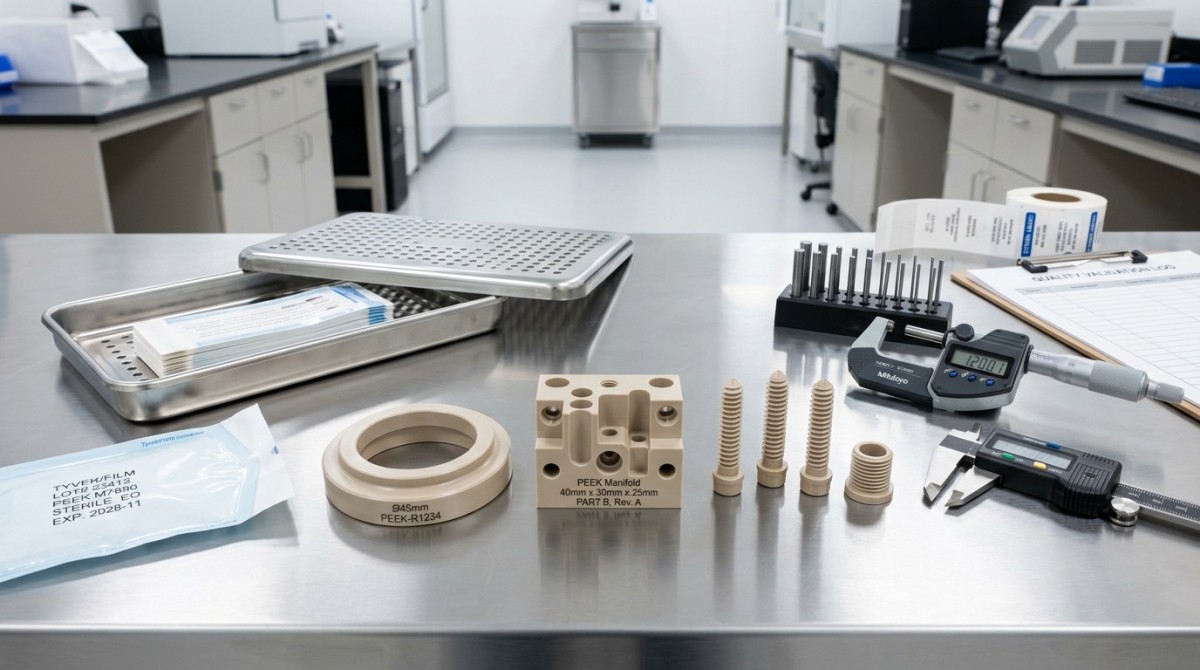
Medical grade PEEK is chosen because it combines high temperature resistance, chemical stability, biocompatibility potential, and mechanical retention under demanding conditions. However, no single sterilization test is universally best. A spinal trial component, a reusable surgical handle insert, and a diagnostic device insulator may all use PEEK, yet their sterilization loads differ by 10x to 100x in cycle count.
The first selection factor is exposure mode. Steam sterilization at 121°C to 134°C creates a very different aging mechanism than gamma radiation in the 25–50 kGy range or low-temperature hydrogen peroxide plasma cycles. Steam may stress dimensional stability and moisture-related effects, while radiation may influence color shift, surface condition, or long-term mechanical retention depending on formulation and additives.
The second factor is geometry. A simple rod, a thin-wall ring, and a 5-axis machined implant guide with internal corners will not respond identically. Wall thicknesses below 1.5 mm, tight tolerance zones such as ±0.02 mm, and stress concentrators around threads or snap features make sterilization validation more application-specific than many procurement documents assume.
The third factor is the acceptance threshold. Some buyers only require visual integrity and basic dimensional retention after 1 to 3 validation cycles. Others need mechanical and dimensional evidence after 100, 250, or even 500 cycles for reusable instruments. A test is only meaningful if the pass/fail criteria reflect the part’s actual risk class and service life expectation.
Three real-use questions to define before testing
- Will the part be terminally sterilized once, or reprocessed repeatedly over 2–5 years of service?
- Is the critical requirement mechanical retention, dimensional accuracy, electrical insulation, or cosmetic appearance?
- Does the part come from PEEK cnc machining service with tight tolerances, thin sections, drilled features, or bonded/assembled interfaces?
When these questions are answered early, the sterilization test matrix becomes far more useful. It also prevents a common sourcing error: accepting supplier data generated on generic plaques instead of on representative machined parts.
How the main sterilization tests compare in engineering terms
The most common test routes for medical grade PEEK include steam autoclave exposure, gamma irradiation, electron beam exposure, and low-temperature sterilization such as hydrogen peroxide plasma or ethylene oxide. Each route reveals a different risk profile. The comparison below is most useful when planning qualification for machined components, fixtures, and reusable medical hardware.
A practical conclusion emerges quickly: steam autoclave testing is often the best fit for reusable machined PEEK components, while gamma or e-beam is usually more relevant for single-use packaged products. Low-temperature routes matter when PEEK is combined with seals, electronics, or bonded subassemblies that cannot tolerate 121°C–134°C steam exposure.
What buyers should ask suppliers
Request whether the data was generated on raw material coupons, molded samples, or the final machined geometry. This distinction matters because milling strategy, tool wear, internal stress release, and edge radii can change post-sterilization behavior. A supplier with ISO 13485-oriented controls should be able to link sterilization testing to drawing revision, lot traceability, and inspection records.
Also ask for pre- and post-cycle dimensional data. For components with tolerance bands under ±0.05 mm, a simple “no visible deformation” statement is not sufficient. Procurement teams should prefer reports that include measurement points, sample size, cycle count, and the exact sterilization condition used.
The most realistic test protocol for machined medical PEEK parts
For real-world qualification, the best medical grade PEEK sterilization test is usually not a single test. It is a staged protocol that combines baseline inspection, representative sterilization exposure, and post-exposure verification. This is particularly important when PEEK cnc machining service is used for parts with drilled channels, threaded features, thin ribs, or load-bearing contact surfaces.
A robust protocol often uses 3 stages. Stage 1 confirms incoming material identity, machining quality, and baseline dimensions. Stage 2 runs the target sterilization cycle at realistic frequency, such as 20, 50, or 100 cycles for preliminary screening, followed by 250 cycles if the product is designed for repeated clinical reuse. Stage 3 checks dimensional change, surface condition, fit, and functional performance.
Recommended validation flow
- Define the real-use sterilization route and cycle count, not an arbitrary lab condition.
- Select at least 5–10 representative parts from normal production, not hand-picked show samples.
- Measure critical dimensions before exposure, especially bores, slot widths, flatness, and threaded interfaces.
- Run sterilization in the packaged or assembled state if that reflects actual deployment.
- Re-inspect dimensions, visual condition, and functional fit after each milestone such as 10, 50, 100, or 250 cycles.
Key checkpoints linked to ISO 13485 quality control checklist practice
The test should be connected to document control, lot traceability, inspection methods, nonconformance handling, and change management. If a machining supplier changes toolpath, feed strategy, resin lot, or annealing process, prior sterilization data may no longer be fully representative. This is where a disciplined quality control checklist adds value: it keeps process drift from quietly invalidating test assumptions.
Engineers should also separate cosmetic change from functional change. A slight color shift after radiation may be acceptable in a hidden structural part, but a 0.03 mm bore growth in a precision mating feature may not be. Realistic validation aligns test endpoints with device risk, not appearance alone.
The main takeaway is that the most useful sterilization test is evidence-rich, geometry-specific, and tied to production reality. It should tell the sourcing team not only whether PEEK survived, but whether the finished part remains within the exact engineering window needed for deployment.
Common mistakes that make sterilization data misleading
A frequent mistake is over-relying on raw material datasheets. Material suppliers may publish strong thermal and chemical performance, but those values are not always measured on the final machined shape. Once a component has grooves, counterbores, 0.8 mm wall sections, or assembled interfaces, sterilization response can differ substantially from neat resin performance.
Another mistake is under-testing the cycle count. If a reusable part is expected to last for 150 hospital uses, validating only 3 or 10 cycles creates a false sense of confidence. A staged program can reduce cost, but the final qualification should still reflect realistic lifetime exposure or a justified worst-case subset.
A third issue is ignoring machining-induced stress. Poor tool sharpness, excessive feed heat, or inadequate annealing can leave residual stress that only appears after repeated sterilization. In procurement reviews, this is why supplier process discipline matters almost as much as resin grade selection.
Red flags during supplier qualification
- Test reports show only 1 cycle when the application needs 50+ cycles.
- Results are based on generic plaques rather than production-equivalent machined parts.
- No link exists between test data and drawing revision, lot number, or inspection method.
- The supplier cannot explain whether dimensional drift, torque loss, or surface cracking was checked.
How operators and engineers can reduce risk
Use first article inspection before sterilization, intermediate checks at defined milestones, and a final functional test after the target cycle count. If the part mates with metal hardware, inspect both the polymer feature and the joint behavior. In many programs, interface performance fails before the PEEK bulk material does.
It is also wise to distinguish “validation samples” from “process capability samples.” A part may survive 100 steam cycles in a lab yet still show inconsistent bore size if the machining process runs near tolerance limits. For procurement leaders, sterilization data should therefore sit beside Cp/Cpk evidence, incoming inspection plans, and change-control commitments.
A practical selection framework for researchers, buyers, and decision-makers
If the goal is to choose the sterilization test that best fits real use, the decision can be simplified into four filters: use pattern, part geometry, quality system maturity, and evidence depth. This works well for early research, supplier RFQ reviews, and formal source qualification in regulated manufacturing environments.
For single-use devices, gamma or e-beam evaluation often makes sense first, especially when the packaged product is sterilized once and stored. For reusable tools and instrument components, steam autoclave testing usually deserves priority because it better represents repeated in-hospital exposure. For hybrid assemblies with electronics or adhesives, low-temperature methods should be tested in the final assembly state.
From a sourcing perspective, the strongest partner is not the one making the broadest claim, but the one able to map test conditions to real device use, document the results, and maintain process consistency over time. This aligns with TSV’s data-first approach: engineering truth comes from traceable parameters, not marketing language.
Fast decision matrix
In most projects, the “best” test is the one that reproduces the real sterilization burden while capturing the failure mode that matters most. For some parts that means 134°C steam and dimensional checks every 25 cycles; for others it means a 25–50 kGy radiation study with shelf-life follow-up. Matching the test to real use is what protects reliability, validation timelines, and procurement decisions.
FAQ for sourcing and engineering teams
How many cycles should a reusable PEEK part be tested for?
A practical screening range is 20–50 cycles, but qualification should reflect intended life. If the device is expected to undergo 100 or 250 reprocessing events, the test plan should justify that exact number or a documented worst-case equivalent.
Is steam sterilization always the harshest option for PEEK?
Not always. Steam is often the most relevant stress for reusable devices because of repeated heat and moisture exposure, but radiation can be more critical for packaged single-use products, especially where appearance, shelf stability, or dose effects matter.
Should sterilization testing be done before or after machining validation?
Both are needed. First confirm the machining process can consistently hit tolerance. Then verify the finished part still meets the same functional and dimensional requirements after sterilization. Separating those steps helps identify whether risk comes from manufacturing variation or sterilization exposure.
The right medical grade PEEK sterilization test is the one that mirrors actual exposure, uses representative machined geometry, and ties results to traceable quality controls. For engineers, that means better design confidence. For operators, it means fewer surprises in use. For buyers and decision-makers, it means lower qualification risk and stronger supplier comparisons.
If your team is evaluating PEEK cnc machining service for medical applications, align sterilization validation with your ISO 13485 quality control checklist from the start. That approach reduces rework, shortens supplier review cycles, and produces evidence that supports both technical approval and procurement decisions. Contact us to discuss your use case, compare validation paths, and get a more application-specific solution.
Search News
Hot Articles
- Carbon Fiber StructuresHow to Specify Aerospace Carbon Fiber Assemblies for Lightweight, Load-Bearing PartsJul 11, 2026
- Machine VisionXiaomi, Alibaba DAMO Academy Drive Open-Source Robotics Model Ecosystem, Lowering Algorithm Development Barriers for Overseas SMEs Adopting Chinese Robotics SolutionsMar 30, 2026
- Cobots & ArmsShanxi 'AI+' Conference Showcases Embodied Intelligence with Multinational Buyer Engagement: Key Industry ImplicationsMar 30, 2026
Popular Tags
Recommended News
 Jul 11, 2026How to Specify Aerospace Carbon Fiber Assemblies for Lightweight, Load-Bearing PartsAerospace carbon fiber assemblies: learn how to specify laminate design, load data, joining methods, and inspection controls for lighter, reliable load-bearing aerospace parts.Elena Rostova (UAV Systems Researcher)
 Mar 30, 2026Xiaomi, Alibaba DAMO Academy Drive Open-Source Robotics Model Ecosystem, Lowering Algorithm Development Barriers for Overseas SMEs Adopting Chinese Robotics SolutionsXiaomi & Alibaba DAMO Academy's open-source robotics models lower algorithm barriers for global SMEs. Boost efficiency in manufacturing, logistics & smart retail with ROS 2 compatible solutions.TSV Data Lab
 Mar 30, 2026Shanxi 'AI+' Conference Showcases Embodied Intelligence with Multinational Buyer Engagement: Key Industry ImplicationsShanxi 'AI+' Conference highlights embodied intelligence with Tesla, Ubtech & Jiantao showcasing multimodal robotics. 40+ global buyers validated tech on-site, creating new B2B channels for industrial automation & AI solutions.Chen Wei (Automation Lead Engineer)
 Mar 30, 2026Zhongguancun Unveils 6G Integrated Sensing-Computing-Intelligence Platform to Empower Embodied Robots for Global Industrial ApplicationsZhongguancun's new 6G platform revolutionizes industrial robotics with <10ms latency, empowering global automotive, logistics & port automation. Discover how this tech boosts China's smart manufacturing exports.TSV Data Lab
 Mar 30, 2026Mech-Mind Tianjin Embodied Intelligence R&D and Production Base Goes Live, Cutting Delivery Time by 20%–30% for Global Customized AMR+Vision SolutionsMech-Mind's Tianjin AMR+Vision production base cuts delivery time by 20%-30% for欧美 & Latin American markets. Discover how this PLd-certified facility accelerates customized robotics solutions for smart manufacturing and logistics.Chen Wei (Automation Lead Engineer)
 Mar 30, 2026Boao Forum Reveals 'Co-evolution of Big and Small Brains' Trend in Humanoid Robots, China's Embodied Intelligence Accelerates Adaptation to Overseas Manufacturing Service ScenariosDiscover how China's humanoid robots, featuring 'Co-evolution of Big and Small Brains,' are revolutionizing global manufacturing. Learn about Embodied Tian Gong 3.0's ISO compliance and overseas deployment at Boao Forum 2026.Chen Wei (Automation Lead Engineer)
 Mar 30, 2026China Railway Industrial Secures Patent for Embodied Robotics in Material Handling, Boosting High-Precision Delivery Capabilities for Overseas Infrastructure and Manufacturing ProjectsChina Railway Industrial's new patent for embodied robotics in material handling boosts high-precision delivery for global infrastructure & manufacturing. Discover how this innovation enhances logistics accuracy in automotive, rail transit & EPC projects.Chen Wei (Automation Lead Engineer)
 Oct 27, 2026Robotic Automation Costs: Budgeting for Equipment, Integration, and MaintenancePlan your robotics automation cost with confidence. Explore equipment, integration, and maintenance expenses, compare quotes, and build a realistic budget for better ROI.Chen Wei (Automation Lead Engineer)
 Oct 26, 2026AMAXiMAL Releases Open-Source TopMod 3D v3 With Claude AIExplore AMAXiMAL’s free, open-source TopMod 3D v3 with Claude AI assistance, topology-based modeling and plywood fabrication tools that connect complex designs to physical builds.Dr. Marcus Vance
 Oct 26, 2026Choosing a SCADA System Integrator Company: PLC Compatibility and Long-Term SupportChoose a scada system integrator company with proven PLC compatibility and reliable long-term support. Discover what to test, compare, and require before investing.Victor Lin (Chief Software Architect)
 Oct 25, 2026Hesai Leads Global ADAS Main Lidar Shipments in Yole’s 2026 ReportHesai led global ADAS main lidar shipments with a 43% share in 2025, according to Yole’s 2026 report. Explore what this ranking reveals about its automotive market position.TSV Data Lab
 Oct 25, 2026Choosing an Aerospace Materials Manufacturer: Quality and Traceability ChecksChoosing an aerospace materials manufacturer? Learn how to verify certifications, test reports, and lot traceability to qualify suppliers confidently and reduce costly sourcing risks.Dr. Marcus Vance
 Oct 24, 2026Guotai Haitong: Global Entry-Level 3D Printer Shipments Rose 39% in Q1 2026Entry-level 3D printer shipments rose 39% in Q1 2026, Guotai Haitong reports. Explore how AI, multicolor printing and print farms are shaping market growth.Dr. Marcus Vance
 Oct 24, 2026Choosing an Industrial Vision Inspection Supplier: Acceptance Tests That MatterChoose an industrial vision inspection supplier with confidence. Discover acceptance tests for defect detection, false rejects, production speed, and reliable part rejection before you buy.TSV Data Lab
 Oct 23, 2026US Navy Raises Gecko Robotics Contract Ceiling to $300M for Robotic Fleet MaintenanceUS Navy raises Gecko Robotics’ contract ceiling to $300M for Pacific Fleet robotic inspections. Explore potential opportunities for maintenance suppliers and key procurement considerations.Chen Wei (Automation Lead Engineer)
 Oct 23, 2026Choosing Industrial Sensing Systems for Global Plants: Protocol CompatibilityCompare industrial sensing systems international buyers can trust. Explore protocol compatibility, reduce integration risks, and select proven configurations for reliable global plant deployments.TSV Data Lab
 Oct 22, 2026KUKA Showcases Physical AI and iiQKA.AI Vision at NVIDIA GTC BerlinExplore KUKA’s Physical AI showcase at NVIDIA GTC Berlin and discover how iiQKA.AI Vision aims to simplify robotic vision integration and improve 2D and 3D scene recognition.TSV Data Lab
 Oct 22, 2026Robotic Machining of Advanced Composites: What Tolerances Are Achievable?Explore advanced materials machining robotics: discover what drives achievable composite tolerances and how to validate accuracy before investing in your next machining system.Dr. Marcus Vance
 Oct 21, 2026China’s Industrial Robot Exports Near RMB 10 Billion in First Nine Months of 2026China’s industrial robot exports neared RMB 10 billion in January–September 2026, with value rising faster than volume. Explore the data and what it could mean for suppliers.Chen Wei (Automation Lead Engineer)
 Oct 21, 2026Low-Latency Industrial Data Processing: Pricing and Key Cost DriversExplore industrial data latency price drivers, from edge hardware to integration and support. Learn how to compare quotes, verify performance, and avoid unnecessary costs.TSV Data Lab
 Oct 20, 2026KUKA Launches iiQKA.AI Vision to Simplify Industrial Image ProcessingKUKA iiQKA.AI Vision simplifies industrial image processing with controller-based 2D and 3D vision. Explore drag-and-drop setup for vision-guided automation.TSV Data Lab
 Oct 20, 2026Smart Industrial Edge Devices: Key Criteria for Legacy PLC IntegrationChoose smart industrial edge devices for legacy PLC integration. Discover key criteria for compatibility, data quality, security, and reliable collection without disrupting control.TSV Data Lab
 Oct 19, 2026Choosing a Radar Sensor by Application: Range, Resolution, and Field of ViewSimplify radar sensor application based product selection. Compare range, resolution, and field of view to avoid blind spots and choose with confidence. Explore the guide.TSV Data Lab
 Oct 18, 2026Comparing Material Options for Procurement: Specs, Costs, and Supply RisksExplore procurement oriented technical content on material options, specs, costs, and supply risks. Compare alternatives to cut hidden expenses and make confident sourcing decisions.Dr. Marcus Vance