Titanium Porosity Inspection Methods Explained: CT, Ultrasonic, and Dye Penetrant Compared
Publication Date
author
Titanium porosity inspection sits at the intersection of metallurgy, process control, and operational risk. In aerospace, medical, energy, and advanced machining supply chains, porosity is rarely a cosmetic detail. It can change fatigue behavior, reduce load-bearing margin, complicate weld integrity, and trigger supplier qualification disputes. That is why comparing CT, ultrasonic, and dye penetrant methods matters far beyond inspection cost alone.
Why porosity in titanium deserves closer scrutiny
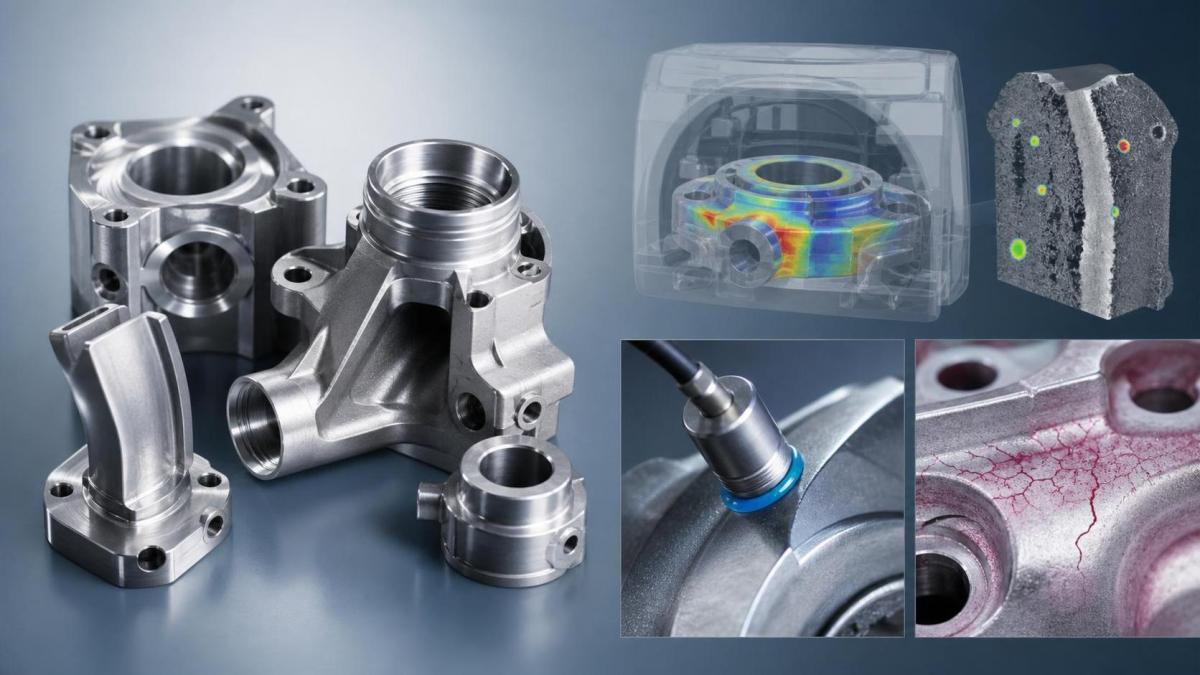
Titanium alloys are selected for high strength-to-weight ratio, corrosion resistance, and performance under demanding thermal and mechanical conditions.
Those benefits also raise the consequence of hidden defects. A pore cluster inside a bracket, implant, turbine-related part, or UAV structure may become the origin of a crack under cyclic loading.
In cast, forged, welded, and additively manufactured titanium, porosity may appear for different reasons. Gas entrapment, lack of fusion, shrinkage, process instability, contamination, and parameter drift all leave different signatures.
For TSV’s engineering-first view, the central question is not simply whether pores exist. The real question is whether the inspection method can measure the defect population that actually drives failure risk.
What titanium porosity inspection is really trying to detect
Effective titanium porosity inspection looks at more than defect presence.
It should help determine pore size, pore shape, spatial distribution, distance from critical surfaces, clustering behavior, and whether the indication is surface-breaking or fully internal.
That distinction matters because acceptance criteria are rarely one-dimensional. A single small spherical pore may be acceptable. A chain of small pores near a stress concentration may not be.
This is also where information noise becomes dangerous. Marketing claims around “100% inspection” can hide blind spots if the chosen method cannot see the defect mode that controls real service life.
CT inspection: the most informative view of internal porosity
Computed tomography gives the clearest picture of internal volumetric defects. For titanium porosity inspection, CT can reveal three-dimensional pore morphology that other methods cannot fully resolve.
This is especially valuable for additive manufacturing, investment cast parts, and complex internal geometries. Internal channels, lattice structures, and variable wall thickness often defeat simpler screening methods.
CT supports engineering decisions in several ways:
- quantifying pore volume fraction rather than just detecting an indication;
- mapping defect location relative to stress-critical features;
- distinguishing isolated pores from clustered defects;
- feeding root-cause analysis for process improvement.
Its limitations are equally important. CT is slower, more expensive, and sensitive to part size, density, resolution limits, and scan setup quality.
In production environments, CT often serves best for first-article validation, failure analysis, process qualification, and high-value parts where internal defect mapping justifies the inspection burden.
Where CT is strongest
CT becomes the preferred route when acceptance depends on internal geometry, pore distribution, or traceable volumetric data. It is also strong when a new supplier or new process requires objective evidence, not assumptions.
Ultrasonic testing: practical for volume screening, but interpretation matters
Ultrasonic inspection is widely used because it balances depth penetration, speed, and cost better than CT in many workflows.
For titanium porosity inspection, ultrasonic methods can identify internal discontinuities and regions of abnormal sound attenuation. In thicker sections, forged stock, billets, and simpler geometries, it can be an efficient screening tool.
Yet porosity creates a challenge for ultrasonics. Small dispersed pores may not produce a clean signal like a crack or planar defect. Instead, they can scatter energy, reduce back-wall response, or create subtle noise patterns.
That means results depend heavily on calibration, operator experience, probe selection, frequency choice, coupling quality, and the reference standard used.
Ultrasonic testing is often useful when the goal is fast triage:
- screening incoming titanium stock;
- checking weld zones for volumetric irregularities;
- monitoring consistency across repeated production lots;
- flagging suspect regions for CT follow-up.
Used well, ultrasonic testing supports a layered inspection strategy. Used casually, it can create false confidence, especially when pore size and distribution sit near the method’s detection threshold.
Dye penetrant: useful, but only for surface-connected defects
Dye penetrant testing is simple, established, and cost-effective. It works by drawing penetrant into surface-breaking discontinuities, making cracks, seams, laps, and open porosity visible after development.
For titanium porosity inspection, that means dye penetrant has a narrow but important role. It can only detect porosity that reaches the surface.
This makes it relevant after machining, surface finishing, or weld processing, when surface integrity is critical and open defects must be identified before service or assembly.
It does not reveal buried pore clusters. It does not quantify internal void content. It does not replace volumetric inspection when internal structural reliability is at stake.
Still, dismissing it would be a mistake. Surface-connected porosity can be highly consequential in sealing areas, fatigue initiation zones, implant surfaces, and post-machined aerospace features.
A side-by-side comparison that reflects real inspection decisions
A comparison table helps, but only if it reflects engineering tradeoffs rather than generic pros and cons.
For most programs, the strongest answer is not one method. It is a decision tree that matches part geometry, defect risk, process maturity, and failure consequence.
Where each method fits across industries
The broad industrial value of titanium porosity inspection becomes clearer when tied to actual use cases.
Aerospace and UAV structures
Low weight and long fatigue life make internal pore location critical. CT often leads for qualification. Ultrasonic supports batch control. Dye penetrant remains useful after finishing and repair.
Medical and implantable components
Surface condition and internal integrity both matter. Open porosity may affect cleanliness and biocompatibility. Internal porosity may change mechanical reliability. Mixed inspection strategies are common.
Energy, motorsport, and high-performance machining
Here, inspection often supports supplier qualification and process capability monitoring. The question is less about perfect parts than about controlled defect populations within defined limits.
What to check before choosing an inspection path
A reliable titanium porosity inspection plan starts with the failure mode, not the available machine.
- Define whether the risk is internal porosity, open porosity, crack-like defects, or a combination.
- Review part geometry, wall thickness, and accessibility.
- Tie acceptance limits to service loads and fatigue sensitivity.
- Verify the detection threshold of the method against the minimum relevant defect size.
- Use representative reference standards and documented calibration logic.
- Separate screening from characterization. They are not the same task.
This is consistent with TSV’s broader position on hard-tech evaluation. Inspection data is only useful when it is traceable, comparable, and tied to a real engineering decision.
A practical way to move from inspection data to better control
The next step is not to debate methods in the abstract. It is to build a clear inspection logic around part criticality, process history, and measurable defect tolerance.
Start by identifying which titanium components carry the highest structural or compliance consequence. Then align CT, ultrasonic, or dye penetrant to the defect modes that truly matter.
Where uncertainty remains, compare supplier data against validated reference scans, procedure controls, and acceptance criteria that can survive audit review.
In titanium porosity inspection, confidence does not come from using the most advanced method everywhere. It comes from using the right method, at the right stage, with the right evidence behind it.
Search News
Hot Articles
- Carbon Fiber StructuresHow to Specify Aerospace Carbon Fiber Assemblies for Lightweight, Load-Bearing PartsJul 11, 2026
- Machine VisionXiaomi, Alibaba DAMO Academy Drive Open-Source Robotics Model Ecosystem, Lowering Algorithm Development Barriers for Overseas SMEs Adopting Chinese Robotics SolutionsMar 30, 2026
- Cobots & ArmsShanxi 'AI+' Conference Showcases Embodied Intelligence with Multinational Buyer Engagement: Key Industry ImplicationsMar 30, 2026
Popular Tags
Recommended News
 Jul 11, 2026How to Specify Aerospace Carbon Fiber Assemblies for Lightweight, Load-Bearing PartsAerospace carbon fiber assemblies: learn how to specify laminate design, load data, joining methods, and inspection controls for lighter, reliable load-bearing aerospace parts.Elena Rostova (UAV Systems Researcher)
 Mar 30, 2026Xiaomi, Alibaba DAMO Academy Drive Open-Source Robotics Model Ecosystem, Lowering Algorithm Development Barriers for Overseas SMEs Adopting Chinese Robotics SolutionsXiaomi & Alibaba DAMO Academy's open-source robotics models lower algorithm barriers for global SMEs. Boost efficiency in manufacturing, logistics & smart retail with ROS 2 compatible solutions.TSV Data Lab
 Mar 30, 2026Shanxi 'AI+' Conference Showcases Embodied Intelligence with Multinational Buyer Engagement: Key Industry ImplicationsShanxi 'AI+' Conference highlights embodied intelligence with Tesla, Ubtech & Jiantao showcasing multimodal robotics. 40+ global buyers validated tech on-site, creating new B2B channels for industrial automation & AI solutions.Chen Wei (Automation Lead Engineer)
 Mar 30, 2026Zhongguancun Unveils 6G Integrated Sensing-Computing-Intelligence Platform to Empower Embodied Robots for Global Industrial ApplicationsZhongguancun's new 6G platform revolutionizes industrial robotics with <10ms latency, empowering global automotive, logistics & port automation. Discover how this tech boosts China's smart manufacturing exports.TSV Data Lab
 Mar 30, 2026Mech-Mind Tianjin Embodied Intelligence R&D and Production Base Goes Live, Cutting Delivery Time by 20%–30% for Global Customized AMR+Vision SolutionsMech-Mind's Tianjin AMR+Vision production base cuts delivery time by 20%-30% for欧美 & Latin American markets. Discover how this PLd-certified facility accelerates customized robotics solutions for smart manufacturing and logistics.Chen Wei (Automation Lead Engineer)
 Mar 30, 2026Boao Forum Reveals 'Co-evolution of Big and Small Brains' Trend in Humanoid Robots, China's Embodied Intelligence Accelerates Adaptation to Overseas Manufacturing Service ScenariosDiscover how China's humanoid robots, featuring 'Co-evolution of Big and Small Brains,' are revolutionizing global manufacturing. Learn about Embodied Tian Gong 3.0's ISO compliance and overseas deployment at Boao Forum 2026.Chen Wei (Automation Lead Engineer)
 Mar 30, 2026China Railway Industrial Secures Patent for Embodied Robotics in Material Handling, Boosting High-Precision Delivery Capabilities for Overseas Infrastructure and Manufacturing ProjectsChina Railway Industrial's new patent for embodied robotics in material handling boosts high-precision delivery for global infrastructure & manufacturing. Discover how this innovation enhances logistics accuracy in automotive, rail transit & EPC projects.Chen Wei (Automation Lead Engineer)
 Oct 03, 2026Selecting Automotive Radar Sensor Modules for ADAS Range, Resolution, and IntegrationAutomotive radar sensor module selection guide for ADAS: compare range, resolution, field of view, latency, and integration to build safer, reliable vehicle systems.TSV Data Lab
 Oct 02, 2026How to Qualify Machined Parts Suppliers for Hard Tech ProgramsHard tech supply chain machined parts demand rigorous supplier qualification. Learn how to assess capability, traceability, quality controls, and delivery resilience.Dr. Marcus Vance
 Oct 01, 2026How to Select an Outdoor Security Radar Sensor for Perimeter Detection?Outdoor security radar sensor selection guide: compare range, accuracy, false-alarm control, integration, and field testing for reliable perimeter detection.TSV Data Lab
 Sep 30, 2026How to Evaluate Solid-State LiDAR Hardware for Outdoor Autonomous VehiclesSolid state LiDAR hardware evaluation guide for outdoor autonomous vehicles—compare range, point-cloud quality, environmental resilience, integration, and safety.TSV Data Lab
 Sep 29, 2026ISO 9283 Repeatability: How to Evaluate Cobot Positioning PerformanceISO 9283 cobot repeatability explained: learn how payload, reach, approach direction, and test conditions affect positioning performance and cell capability.Chen Wei (Automation Lead Engineer)
 Oct 03, 2026Is Edge Computing Necessary for Real-Time Quality Inspection?Is industrial edge computing necessary for real-time quality inspection? Explore how latency, data volume, reliability, and control integration shape the right architecture.TSV Data Lab
 Oct 02, 2026What Documents Prove a Precision Machining Supplier Can Hold Tolerance?What documents prove a precision machining supplier can hold tolerance? Explore certificates, FAI reports, calibration, SPC, and traceability evidence to qualify suppliers with confidence.Dr. Marcus Vance
 Oct 01, 2026Can a Machining Supplier Meet Aerospace Fatigue Testing Requirements?Can a machining supplier meet aerospace fatigue testing requirements? Learn the traceability, process control, and test evidence needed for reliable aerospace parts.Dr. Marcus Vance
 Sep 30, 2026Which Industrial Robot Specifications Matter for High-Precision Assembly?Which industrial robot specifications matter most for high-precision assembly? Explore repeatability, accuracy, stiffness, vibration, calibration, and force control for reliable yields.Chen Wei (Automation Lead Engineer)
 Sep 29, 2026How Do You Verify Servo Motor Torque Under Continuous Load?How do I verify servo motor torque under continuous load? Learn RMS torque checks, torque-speed limits, thermal derating, and real-machine testing.Chen Wei (Automation Lead Engineer)
 Oct 02, 2026ZD330 Software Configuration: Verifying Cut-List Import Before PurchaseZD330 software and machine configuration: verify cut-list imports, data mapping, labels, and workflow before purchase to reduce errors and choose with confidence.Victor Lin (Chief Software Architect)
 Sep 28, 2026Spindle Runout Measurement in Germany: DIN Standards, Methods, and Acceptance LimitsSpindle runout measurement Germany: explore DIN standards, proven methods, acceptance limits, and audit-ready practices for reliable machining quality.Dr. Marcus Vance
 Sep 27, 2026How to Select Wall-Mount Edge Devices for Space-Constrained Factory NetworksWall mount edge devices for space-constrained factories: evaluate workload, thermal design, power resilience, cable access, and network reliability for smarter deployments.TSV Data Lab
 Sep 26, 2026Machining Tolerance Analysis: How to Set Limits That Meet Function and Cost TargetsMachining tolerance analysis: learn how to set functional limits, control tolerance stacks, reduce inspection risk, and balance precision with production cost.Dr. Marcus Vance
 Sep 25, 2026How to Evaluate an Industrial Infrastructure Data Platform for Multi-Site OperationsIndustrial infrastructure data platform evaluation guide for multi-site operations: compare data quality, edge resilience, interoperability, governance, and scalable proof-of-value criteria.Victor Lin (Chief Software Architect)
 Sep 24, 2026How to Select Machine Vision Optics for Accurate Inspection at Different Working DistancesMachine vision optics selection guide for accurate inspection at every working distance. Compare FOV, pixel scale, DOF, distortion, lighting, and telecentric options.TSV Data Lab
 Sep 23, 2026How to Evaluate a Machine Vision System Integrator for High-Speed Inspection LinesChoose a machine vision system integrator with proven expertise in high-speed inspection, reliable reject timing, robust optics, and measurable acceptance criteria.TSV Data Lab