Inconel 718 tool wear rate during roughing vs finishing
Publication Date
author
When machining nickel superalloys, understanding the Inconel 718 tool wear rate during roughing vs finishing is critical for balancing cost, surface quality, and process stability. For engineers, operators, buyers, and decision-makers evaluating precision machining benchmarks, this comparison also connects closely with cnc milling chatter frequency analysis, 5 axis cnc surface finish Ra, and titanium grade 5 machinability—turning raw machining data into smarter sourcing and production decisions.
The short answer is this: tool wear is usually faster and more economically painful during roughing than finishing when cutting Inconel 718, because roughing combines higher material removal, elevated heat load, thicker chips, and longer engagement under pressure. However, finishing is often more sensitive to sudden edge breakdown, because even small amounts of flank wear, notch wear, or built-up edge can immediately damage dimensional accuracy and surface integrity. For most shops and procurement teams, the right question is not simply “which wears tools faster,” but how wear behaves differently, how to monitor it, and how to choose a process window that protects both cost and quality.
What matters most in roughing vs finishing Inconel 718
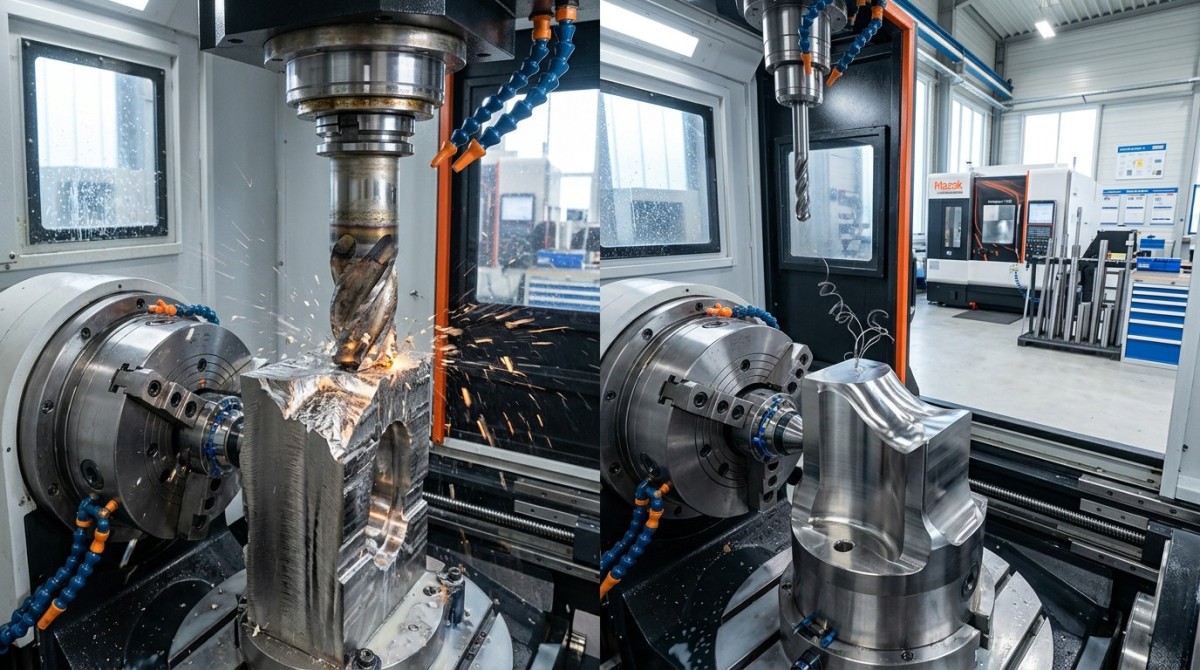
For practical decision-making, roughing and finishing should be treated as two different wear environments rather than two points on the same scale.
During roughing, the objective is to remove stock efficiently. The insert or end mill sees:
- Higher chip load and deeper axial/radial engagement
- Longer thermal exposure at the cutting edge
- Greater cutting force and higher risk of plastic deformation
- More pronounced notch wear near the depth-of-cut line
- Higher probability of chatter if rigidity is marginal
During finishing, the objective shifts to dimensional control and final surface quality. Tool wear may progress more slowly in pure volume terms, but the process becomes more sensitive to:
- Minor flank wear affecting tolerance hold
- Micro-chipping at the edge causing surface tearing
- Built-up edge altering actual geometry
- Heat concentration on a smaller contact zone
- Vibration marks that directly worsen surface finish Ra
That is why shops often report a paradox: roughing consumes more tool life budget, while finishing causes more quality escapes per unit of wear. If you are comparing suppliers, both metrics matter. A supplier that can rough aggressively but cannot stabilize finishing may still create downstream scrap, rework, and inspection burden.
Why Inconel 718 accelerates wear in the first place
Inconel 718 is difficult to machine because its material behavior works against tool life in several ways at once:
- High strength at elevated temperature: the material resists deformation even as cutting heat rises.
- Low thermal conductivity: heat stays concentrated near the cutting zone instead of dissipating quickly.
- Work hardening tendency: previously cut surfaces become tougher for the next tool pass.
- Chemical affinity with cutting tools: this can promote adhesion wear and edge instability.
- Interrupted engagement sensitivity: entry/exit effects can trigger localized chipping.
In roughing, these characteristics amplify heat and force over a larger removal volume. In finishing, they amplify sensitivity to edge condition and toolpath stability. This is why parameter selection alone is never enough; machine rigidity, holder condition, tool coating, coolant strategy, and path planning all influence wear rate.
Typical wear patterns: what engineers and operators should watch
To judge the real difference between roughing and finishing, it helps to focus on wear mode rather than only on total tool life minutes.
Common roughing wear modes in Inconel 718:
- Flank wear: gradual abrasive wear along the clearance face
- Notch wear: concentrated at the depth-of-cut line due to oxidation and work-hardened material
- Crater wear: can develop on the rake face under high heat and chip flow stress
- Edge chipping: often linked to chatter, unstable entry, or insufficient rigidity
- Thermal cracking: more likely with unstable coolant application or thermal cycling
Common finishing wear modes in Inconel 718:
- Micro-flank wear that quickly alters effective nose radius or edge sharpness
- Adhesion/built-up edge that damages finish consistency
- Small edge fractures that create visible surface defects
- Localized rubbing wear when feed per tooth is too low for the edge geometry
For operators, the key point is simple: roughing wear is often easier to see but finishing wear is often more expensive to ignore. A roughing tool can degrade gradually before crossing an economic threshold. A finishing tool can appear acceptable and then immediately cause out-of-spec Ra, taper, burrs, or metallurgical damage.
How roughing usually compares to finishing in wear rate
Across most real-world machining environments, roughing shows a higher absolute wear rate because the tool is removing far more material under heavier mechanical and thermal load. But the comparison should be framed carefully.
Roughing typically has:
- Higher wear per minute of cut time
- Higher wear per cubic centimeter of removed material if parameters are too aggressive
- Greater sensitivity to toolpath engagement spikes
- More frequent insert indexing or rougher tool life variation between batches
Finishing typically has:
- Lower bulk wear rate in stable conditions
- Higher quality sensitivity per unit of wear
- Greater dependence on machine dynamics and spindle smoothness
- More visible link between wear and surface finish degradation
In practice, the most useful KPI is often not a generic “wear rate,” but a combination of:
- Tool life per edge or per insert
- Cost per part
- Material removal rate during roughing
- Final surface finish Ra during finishing
- Dimensional drift over the production batch
- Scrap or rework frequency
This is especially important for procurement and management teams. A supplier quoting a low unit price may be compensating with unstable roughing cycles, excessive insert consumption, or inconsistent finishing control. Those hidden losses often do not appear in the first RFQ comparison.
What drives wear rate differences more than most buyers expect
Many teams assume wear is mainly determined by spindle speed and feed. In Inconel 718, that is too narrow. The strongest wear-rate drivers often include the following:
- Radial engagement strategy: modern high-efficiency roughing with controlled engagement can reduce heat spikes versus conventional slotting.
- Tool substrate and coating: edge preparation, coating adhesion, and hot hardness strongly affect survival.
- Coolant method: through-tool high-pressure coolant may reduce chip recutting and improve thermal control.
- Machine-tool stiffness: poor rigidity increases chatter and intermittent edge damage.
- Tool overhang: excessive overhang magnifies vibration, especially in finishing.
- Toolpath smoothing: sharp directional changes can create local overload and notch initiation.
- Workpiece condition: cast skin, forged scale, or prior work hardening can sharply reduce edge life.
This is also where cnc milling chatter frequency analysis becomes relevant. In Inconel 718, chatter is not just a noise issue. It can rapidly convert a manageable wear pattern into catastrophic chipping. If a supplier cannot characterize chatter behavior and stability zones, their stated tool life numbers may not transfer reliably into production.
How wear affects surface finish, tolerance, and part risk
For aerospace, energy, medical, and high-spec industrial applications, wear is not only a consumable cost issue. It is a part integrity issue.
As finishing tools wear, you may see:
- Surface finish Ra trending upward
- Smearing, tearing, or feed marks
- Loss of edge definition on pockets and walls
- Dimensional drift from tool radius change
- Heat-affected surface damage if rubbing replaces cutting
This links directly to 5 axis cnc surface finish Ra. On complex Inconel 718 geometries, especially with variable tool orientation, surface finish results depend on more than a nominal finishing pass. Tool wear interacts with scallop strategy, machine kinematics, local engagement, and vibration behavior. A shop that understands this relationship will usually track wear and surface finish together, not separately.
For decision-makers, this matters because a slightly longer tool life is not valuable if it compromises final inspection yield. The better supplier is often the one with lower variation, not just lower average tool cost.
Roughing and finishing parameter strategy: what actually helps
While exact cutting data should be validated against tooling, machine platform, coolant setup, and feature geometry, several consistent principles apply.
For roughing Inconel 718:
- Prefer stable engagement over peak aggressiveness
- Use toolpaths that minimize sudden width-of-cut changes
- Control heat with appropriate coolant delivery and chip evacuation
- Avoid long, flexible setups that invite chatter
- Monitor notch wear closely if step-down boundaries repeat
For finishing Inconel 718:
- Keep the edge sharp enough to cut cleanly rather than rub
- Reduce vibration through shorter gauge length and stable tool orientation
- Choose feed values matched to edge radius and target finish
- Replace tools based on quality thresholds, not only visible failure
- Validate actual Ra and dimensional drift across multiple parts, not one sample part
A practical rule is this: roughing optimization should target predictable wear progression; finishing optimization should target predictable part quality. Those are related, but not identical goals.
How Inconel 718 compares with titanium grade 5 machinability
Buyers and engineers often compare nickel alloy programs with titanium work because both materials are considered difficult. But the wear behavior is not the same.
Relative to titanium grade 5 machinability, Inconel 718 commonly creates:
- Higher sustained heat at the cutting zone
- Stronger tendency toward work hardening issues
- Greater risk of notch wear in repeated engagement conditions
- Lower tolerance for unstable process windows during roughing
Titanium Grade 5 also generates heat and can be highly demanding, but Inconel 718 often punishes edge instability more aggressively over longer contact conditions. This matters when benchmarking supplier capability. A shop that performs well on titanium is not automatically optimized for nickel superalloys. Procurement teams should ask for material-specific tool life evidence, not general “difficult metal” experience claims.
What buyers and supplier evaluators should ask for
If you are qualifying a machining partner for Inconel 718, the most useful questions are data-driven:
- What is the measured tool life in roughing and finishing, by operation type?
- What wear mode typically ends tool life: flank wear, notch wear, chipping, or finish degradation?
- How is tool change triggered: time-based, part-count-based, or wear-inspection-based?
- How is chatter monitored or mitigated?
- What surface finish Ra is maintained at the beginning, middle, and end of tool life?
- What is the dimensional capability across batch production, not just first article?
- What coolant pressure, holder type, and overhang conditions are used?
- What evidence shows stable machining on Inconel 718 rather than easier alloys?
These questions help separate genuine process control from generic sales language. For TSV-style technical benchmarking, the strongest suppliers are usually the ones that can explain why wear occurs, how they detect it, and how they prevent it from becoming a quality failure.
Bottom line: the most useful way to think about Inconel 718 tool wear
The most accurate general conclusion is that Inconel 718 tool wear rate is usually higher in roughing than in finishing, but finishing is more quality-critical per unit of wear. Roughing tends to consume tools through heat, force, and engagement load. Finishing tends to expose wear through surface finish loss, tolerance drift, and sudden edge sensitivity.
For engineers and operators, the priority is to match toolpath, rigidity, coolant, and tool selection to the specific wear mode. For procurement teams and business leaders, the priority is to evaluate suppliers using evidence that links tool life, chatter stability, surface finish Ra, and batch consistency into one realistic picture of process capability.
In other words, the right benchmark is not just “how long does the tool last?” It is how predictably the process removes material in roughing and how reliably it protects part quality in finishing. That is the comparison that creates real manufacturing value.
Search News
Hot Articles
- Carbon Fiber StructuresHow to Specify Aerospace Carbon Fiber Assemblies for Lightweight, Load-Bearing PartsJul 11, 2026
- Machine VisionXiaomi, Alibaba DAMO Academy Drive Open-Source Robotics Model Ecosystem, Lowering Algorithm Development Barriers for Overseas SMEs Adopting Chinese Robotics SolutionsMar 30, 2026
- Cobots & ArmsShanxi 'AI+' Conference Showcases Embodied Intelligence with Multinational Buyer Engagement: Key Industry ImplicationsMar 30, 2026
Popular Tags
Recommended News
 Jul 11, 2026How to Specify Aerospace Carbon Fiber Assemblies for Lightweight, Load-Bearing PartsAerospace carbon fiber assemblies: learn how to specify laminate design, load data, joining methods, and inspection controls for lighter, reliable load-bearing aerospace parts.Elena Rostova (UAV Systems Researcher)
 Mar 30, 2026Xiaomi, Alibaba DAMO Academy Drive Open-Source Robotics Model Ecosystem, Lowering Algorithm Development Barriers for Overseas SMEs Adopting Chinese Robotics SolutionsXiaomi & Alibaba DAMO Academy's open-source robotics models lower algorithm barriers for global SMEs. Boost efficiency in manufacturing, logistics & smart retail with ROS 2 compatible solutions.TSV Data Lab
 Mar 30, 2026Shanxi 'AI+' Conference Showcases Embodied Intelligence with Multinational Buyer Engagement: Key Industry ImplicationsShanxi 'AI+' Conference highlights embodied intelligence with Tesla, Ubtech & Jiantao showcasing multimodal robotics. 40+ global buyers validated tech on-site, creating new B2B channels for industrial automation & AI solutions.Chen Wei (Automation Lead Engineer)
 Mar 30, 2026Zhongguancun Unveils 6G Integrated Sensing-Computing-Intelligence Platform to Empower Embodied Robots for Global Industrial ApplicationsZhongguancun's new 6G platform revolutionizes industrial robotics with <10ms latency, empowering global automotive, logistics & port automation. Discover how this tech boosts China's smart manufacturing exports.TSV Data Lab
 Mar 30, 2026Mech-Mind Tianjin Embodied Intelligence R&D and Production Base Goes Live, Cutting Delivery Time by 20%–30% for Global Customized AMR+Vision SolutionsMech-Mind's Tianjin AMR+Vision production base cuts delivery time by 20%-30% for欧美 & Latin American markets. Discover how this PLd-certified facility accelerates customized robotics solutions for smart manufacturing and logistics.Chen Wei (Automation Lead Engineer)
 Mar 30, 2026Boao Forum Reveals 'Co-evolution of Big and Small Brains' Trend in Humanoid Robots, China's Embodied Intelligence Accelerates Adaptation to Overseas Manufacturing Service ScenariosDiscover how China's humanoid robots, featuring 'Co-evolution of Big and Small Brains,' are revolutionizing global manufacturing. Learn about Embodied Tian Gong 3.0's ISO compliance and overseas deployment at Boao Forum 2026.Chen Wei (Automation Lead Engineer)
 Mar 30, 2026China Railway Industrial Secures Patent for Embodied Robotics in Material Handling, Boosting High-Precision Delivery Capabilities for Overseas Infrastructure and Manufacturing ProjectsChina Railway Industrial's new patent for embodied robotics in material handling boosts high-precision delivery for global infrastructure & manufacturing. Discover how this innovation enhances logistics accuracy in automotive, rail transit & EPC projects.Chen Wei (Automation Lead Engineer)
 Oct 27, 2026Robotic Automation Costs: Budgeting for Equipment, Integration, and MaintenancePlan your robotics automation cost with confidence. Explore equipment, integration, and maintenance expenses, compare quotes, and build a realistic budget for better ROI.Chen Wei (Automation Lead Engineer)
 Oct 26, 2026AMAXiMAL Releases Open-Source TopMod 3D v3 With Claude AIExplore AMAXiMAL’s free, open-source TopMod 3D v3 with Claude AI assistance, topology-based modeling and plywood fabrication tools that connect complex designs to physical builds.Dr. Marcus Vance
 Oct 26, 2026Choosing a SCADA System Integrator Company: PLC Compatibility and Long-Term SupportChoose a scada system integrator company with proven PLC compatibility and reliable long-term support. Discover what to test, compare, and require before investing.Victor Lin (Chief Software Architect)
 Oct 25, 2026Hesai Leads Global ADAS Main Lidar Shipments in Yole’s 2026 ReportHesai led global ADAS main lidar shipments with a 43% share in 2025, according to Yole’s 2026 report. Explore what this ranking reveals about its automotive market position.TSV Data Lab
 Oct 25, 2026Choosing an Aerospace Materials Manufacturer: Quality and Traceability ChecksChoosing an aerospace materials manufacturer? Learn how to verify certifications, test reports, and lot traceability to qualify suppliers confidently and reduce costly sourcing risks.Dr. Marcus Vance
 Oct 24, 2026Guotai Haitong: Global Entry-Level 3D Printer Shipments Rose 39% in Q1 2026Entry-level 3D printer shipments rose 39% in Q1 2026, Guotai Haitong reports. Explore how AI, multicolor printing and print farms are shaping market growth.Dr. Marcus Vance
 Oct 24, 2026Choosing an Industrial Vision Inspection Supplier: Acceptance Tests That MatterChoose an industrial vision inspection supplier with confidence. Discover acceptance tests for defect detection, false rejects, production speed, and reliable part rejection before you buy.TSV Data Lab
 Oct 23, 2026US Navy Raises Gecko Robotics Contract Ceiling to $300M for Robotic Fleet MaintenanceUS Navy raises Gecko Robotics’ contract ceiling to $300M for Pacific Fleet robotic inspections. Explore potential opportunities for maintenance suppliers and key procurement considerations.Chen Wei (Automation Lead Engineer)
 Oct 23, 2026Choosing Industrial Sensing Systems for Global Plants: Protocol CompatibilityCompare industrial sensing systems international buyers can trust. Explore protocol compatibility, reduce integration risks, and select proven configurations for reliable global plant deployments.TSV Data Lab
 Oct 22, 2026KUKA Showcases Physical AI and iiQKA.AI Vision at NVIDIA GTC BerlinExplore KUKA’s Physical AI showcase at NVIDIA GTC Berlin and discover how iiQKA.AI Vision aims to simplify robotic vision integration and improve 2D and 3D scene recognition.TSV Data Lab
 Oct 22, 2026Robotic Machining of Advanced Composites: What Tolerances Are Achievable?Explore advanced materials machining robotics: discover what drives achievable composite tolerances and how to validate accuracy before investing in your next machining system.Dr. Marcus Vance
 Oct 21, 2026China’s Industrial Robot Exports Near RMB 10 Billion in First Nine Months of 2026China’s industrial robot exports neared RMB 10 billion in January–September 2026, with value rising faster than volume. Explore the data and what it could mean for suppliers.Chen Wei (Automation Lead Engineer)
 Oct 21, 2026Low-Latency Industrial Data Processing: Pricing and Key Cost DriversExplore industrial data latency price drivers, from edge hardware to integration and support. Learn how to compare quotes, verify performance, and avoid unnecessary costs.TSV Data Lab
 Oct 20, 2026KUKA Launches iiQKA.AI Vision to Simplify Industrial Image ProcessingKUKA iiQKA.AI Vision simplifies industrial image processing with controller-based 2D and 3D vision. Explore drag-and-drop setup for vision-guided automation.TSV Data Lab
 Oct 20, 2026Smart Industrial Edge Devices: Key Criteria for Legacy PLC IntegrationChoose smart industrial edge devices for legacy PLC integration. Discover key criteria for compatibility, data quality, security, and reliable collection without disrupting control.TSV Data Lab
 Oct 19, 2026Choosing a Radar Sensor by Application: Range, Resolution, and Field of ViewSimplify radar sensor application based product selection. Compare range, resolution, and field of view to avoid blind spots and choose with confidence. Explore the guide.TSV Data Lab
 Oct 18, 2026Comparing Material Options for Procurement: Specs, Costs, and Supply RisksExplore procurement oriented technical content on material options, specs, costs, and supply risks. Compare alternatives to cut hidden expenses and make confident sourcing decisions.Dr. Marcus Vance