
Why Titanium Jobs Expose Weaknesses in 5-Axis CNC Setups
Publication Date
author
Titanium parts reveal what routine jobs often hide: tiny setup errors, weak toolpaths, unstable fixturing, and thermal drift that quickly destroy margins and tolerances. In 5-axis CNC machining titanium alloys, these weaknesses become impossible to ignore. This article examines why titanium is the ultimate stress test for machine capability, process discipline, and operator decision-making.
For operators, setup technicians, and production teams working under aerospace, medical, and high-spec industrial requirements, titanium is not just another material. It is a process amplifier. Errors that remain manageable in aluminum or mild steel can become scrap, chatter, or tool failure within minutes when machining titanium in a 5-axis environment.
That is why 5-axis CNC machining titanium alloys has become a practical benchmark for evaluating spindle stability, machine kinematics, fixture rigidity, CAM strategy quality, and shop-floor discipline. If a process survives titanium, it usually has the structure needed for repeatable high-value work.
Why titanium exposes hidden machine and process weaknesses
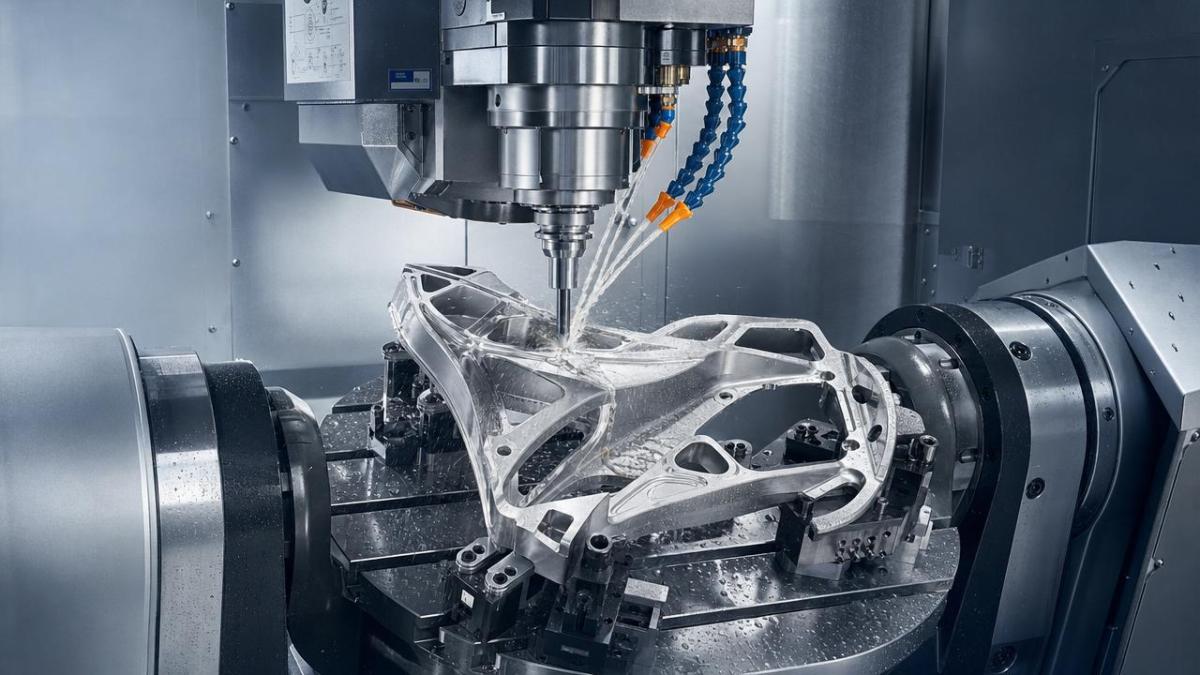
Titanium alloys combine high strength, low thermal conductivity, and strong chemical reactivity at elevated cutting temperatures. In daily operation, this means heat stays close to the cutting zone instead of flowing into the chip. The result is faster edge wear, tighter stability windows, and a much lower tolerance for weak setups.
In many shops, the same 5-axis machine can cut aluminum smoothly at aggressive parameters, yet struggle when switching to Ti-6Al-4V. A spindle that appears healthy at 12,000 rpm in lighter materials may show vibration, thermal growth, or inconsistent load behavior once radial engagement, tool stick-out, and long cycle times increase.
Heat concentration changes everything
Titanium’s thermal conductivity is far lower than aluminum, so the cutting edge sees more retained heat per second of engagement. Even a 10–15°C rise at the tool interface can shorten tool life significantly when engagement is continuous and coolant access is poor.
This is why operators often see a stable first part and an unstable third or fourth part. The issue is not always incorrect feeds and speeds. It may be a thermal balance problem involving spindle growth, holder expansion, coolant delivery angle, or a long roughing sequence without recovery time.
5-axis motion multiplies sensitivity
In 3-axis work, the tool orientation stays relatively consistent. In 5-axis machining, tilt and rotation continuously change contact conditions, effective cutter diameter, chip thickness, and machine axis loading. A weak rotary brake, backlash in a trunnion axis, or poor post-processor smoothing may only become visible when titanium pushes cutting forces above the comfortable range.
Operators should pay close attention when toolpaths involve deep walls, impellers, orthopedic components, or thin ribs. In these geometries, even a 0.01–0.03 mm shift in part location, holder runout, or axis interpolation behavior can move the cut from stable to destructive.
The table below summarizes the main reasons titanium acts as a process stress test in advanced machining cells.
The key takeaway is simple: titanium does not create weaknesses by itself. It reveals the weaknesses already present in the machine, tooling system, setup plan, and operator routine. That makes it one of the most honest materials in production engineering.
The four setup failures titanium uncovers first
When shops struggle with 5-axis CNC machining titanium alloys, the root cause often sits in one of four areas: fixturing, toolpath design, spindle-tool interface, or process control. Each area can look acceptable during dry runs and still fail under real cutting load.
1. Unstable fixturing and part support
Titanium cutting loads are unforgiving on thin-wall or high-value parts. A vise setup that is adequate for steel may allow micro-movement in titanium, especially when wall thickness drops below 2.0 mm or when reach exceeds 4x tool diameter. That movement may only measure a few microns, but it can create chatter bands, dimensional taper, and poor blend quality on 5-axis surfaces.
Operators should check clamping direction, support under overhangs, and proximity of force to the cut zone. If a part needs multiple reorientations, every refixture adds stack-up risk. In production, reducing one setup can save more scrap cost than increasing feed rate by 8–10%.
2. Weak or outdated toolpaths
Titanium does not forgive sharp directional changes, inconsistent engagement, or old-style roughing paths that spike load at corners. A toolpath that runs at 45% spindle load in simulation can hit 80% in real material if the CAM strategy ignores actual contact length, machine acceleration limits, or holder clearance events.
High-efficiency roughing, trochoidal motion, and controlled stepovers are useful, but only when matched to machine response. On some machines, a smoother path at 6% lower material removal rate produces better tool life and shorter total cycle time because it avoids alarms, restarts, and manual intervention.
3. Toolholder runout and excessive stick-out
In titanium work, holder condition matters more than many operators expect. Runout above 0.008–0.012 mm at the tool tip can unbalance flute loading enough to accelerate edge failure. Excessive stick-out compounds the problem by increasing deflection and magnifying spindle vibration.
A machine may appear to have a spindle issue when the real problem is an assembly issue. Collet cleanliness, taper contact, pull-stud condition, and shrink-fit consistency should be verified before blaming the machine platform.
4. Thermal drift during long cycles
Titanium parts often involve cycles of 45 minutes to 3 hours, especially in aerospace structures, blisks, and medical implants with multi-face finishing. Over that period, spindle growth, axis warming, coolant temperature variation, and enclosure heat buildup can shift dimensions beyond tolerance if the process has no compensation routine.
If the first part is acceptable and the sixth part trends out by 0.02 mm, the shop likely has a thermal control problem rather than a programming problem. Warm-up routines, in-process probing, and scheduled offset review become essential, not optional.
Practical warning signs operators should not ignore
- Spindle load rises more than 12% from part 1 to part 4 without a parameter change.
- Chatter appears only at specific B-axis or C-axis angles.
- Tool life varies by more than 25% between identical setups.
- Finishing dimensions drift after lunch break or after coolant refill.
- Surface discoloration appears near poor coolant access areas.
These symptoms are useful because they help separate random failure from systematic weakness. In titanium, systematic weakness usually becomes visible faster and more clearly than in easier alloys.
What operators should verify before cutting titanium on a 5-axis machine
Before launching a titanium job, a disciplined pre-cut checklist can prevent tool breakage, lost spindle hours, and expensive part scrap. This is especially important when moving from prototype quantities of 1–5 parts to repeat batches of 20, 50, or more.
A five-point setup validation routine
- Confirm holder runout at the tool tip and verify actual stick-out against the setup sheet.
- Check fixture rigidity under expected cutting direction, not only static clamping force.
- Validate rotary axis clearance and brake behavior through the full motion envelope.
- Review coolant delivery to ensure the cutting edge is reached at the target tool angle.
- Run a short proving cut and compare spindle load, sound, chip color, and measured result.
This routine takes 15–30 minutes in most shops. That is a small cost compared with losing a near-finished titanium component after 90 minutes of machining time.
The checklist below can help operators and cell leaders decide whether the machine is genuinely ready for titanium production work.
The strongest message from the table is that titanium readiness is rarely about one premium component. It is about system balance. A good spindle with poor coolant targeting, or a rigid fixture with excessive runout, still creates unstable results.
Toolpath and cutting parameter discipline
For 5-axis CNC machining titanium alloys, operators should avoid thinking only in terms of rpm and feed rate. Tool engagement control matters just as much. A moderate stepover of 8–12% with consistent arc motion often performs better than aggressive entries that look efficient on paper but overload the edge in real cutting.
Finishing passes also deserve tighter control. A spring pass may help on thin sections, but it will not solve instability caused by fixture flex or tool wear. If surface finish deteriorates after 2 or 3 parts, the first action should be root-cause review rather than adding repeated cleanup passes.
How titanium performance affects production cost, quality, and supplier decisions
Titanium jobs are not only technical tests. They are economic filters. A shop that struggles to maintain dimensional control on titanium may still quote competitively, but unstable performance usually appears later through missed delivery dates, inconsistent documentation, elevated tool spend, or high first-article correction rates.
For production teams and sourcing stakeholders, this is why titanium capability should be assessed through process evidence, not slogans. Questions should focus on repeatability, in-process control, machine utilization under long cycles, and how the supplier manages thermal drift, tool life tracking, and fixture validation.
Three procurement-oriented signals of real capability
- Documented approach to first-article proving, offset control, and inspection frequency.
- Clear strategy for roughing, semi-finishing, and finishing in titanium parts with thin walls or deep cavities.
- Evidence that machine setup quality is standardized across shifts, not dependent on one expert operator.
A capable shop does not need to promise impossible tool life or zero variation. What matters is whether the process remains controlled within a known window, for example holding critical dimensions inside ±0.01 mm to ±0.03 mm where geometry and part size make that target realistic.
Why operators matter as much as equipment
Even advanced 5-axis platforms cannot compensate for weak operating discipline. Titanium machining rewards teams that monitor sound, chips, spindle load, and in-process trends instead of waiting for visible failure. On many jobs, the operator who notices a 7% load increase early can prevent a broken tool, damaged part surface, or lost night shift run.
This is where data-driven manufacturing becomes practical. Tracking tool life by operation, logging drift by part sequence, and comparing real load to programmed expectation creates a feedback loop that improves both setup quality and quotation accuracy over time.
Common misconceptions that lead to scrap
“If the machine can cut steel well, it can cut titanium well.”
Not necessarily. Titanium places different demands on heat management, rigidity, and long-cycle stability. A machine that performs well in steel may still lack the process control needed for titanium-intensive work.
“More coolant pressure solves everything.”
Pressure helps only when delivery is aligned with the cutting zone and the chip evacuation path is clear. Poor nozzle placement or blocked access can leave the edge hot despite high pump capacity.
“Tool failure means the tooling grade was wrong.”
Sometimes, but not always. Many tool failures in titanium are secondary effects caused by runout, vibration, thermal drift, or poor engagement control. Replacing the tool without fixing the process often repeats the same failure within the next 1–3 parts.
Titanium is the material that turns assumptions into measurable evidence. In 5-axis CNC machining titanium alloys, stable results come from a balanced system: rigid workholding, controlled toolpaths, low runout, thermal discipline, and operators who react to data before problems become scrap.
For teams evaluating machine readiness, supplier capability, or process improvement priorities, titanium remains one of the clearest operational benchmarks available. If you need deeper guidance on machining benchmarks, setup evaluation, or supplier screening for demanding alloy work, contact TechStat Vanguard to get a data-focused assessment, discuss your application, and explore more precision manufacturing solutions.
Search News
Hot Articles
- Carbon Fiber StructuresHow to Specify Aerospace Carbon Fiber Assemblies for Lightweight, Load-Bearing PartsJul 11, 2026
- Machine VisionXiaomi, Alibaba DAMO Academy Drive Open-Source Robotics Model Ecosystem, Lowering Algorithm Development Barriers for Overseas SMEs Adopting Chinese Robotics SolutionsMar 30, 2026
- Cobots & ArmsShanxi 'AI+' Conference Showcases Embodied Intelligence with Multinational Buyer Engagement: Key Industry ImplicationsMar 30, 2026
Popular Tags
Recommended News
 Jul 11, 2026How to Specify Aerospace Carbon Fiber Assemblies for Lightweight, Load-Bearing PartsAerospace carbon fiber assemblies: learn how to specify laminate design, load data, joining methods, and inspection controls for lighter, reliable load-bearing aerospace parts.Elena Rostova (UAV Systems Researcher)
 Mar 30, 2026Xiaomi, Alibaba DAMO Academy Drive Open-Source Robotics Model Ecosystem, Lowering Algorithm Development Barriers for Overseas SMEs Adopting Chinese Robotics SolutionsXiaomi & Alibaba DAMO Academy's open-source robotics models lower algorithm barriers for global SMEs. Boost efficiency in manufacturing, logistics & smart retail with ROS 2 compatible solutions.TSV Data Lab
 Mar 30, 2026Shanxi 'AI+' Conference Showcases Embodied Intelligence with Multinational Buyer Engagement: Key Industry ImplicationsShanxi 'AI+' Conference highlights embodied intelligence with Tesla, Ubtech & Jiantao showcasing multimodal robotics. 40+ global buyers validated tech on-site, creating new B2B channels for industrial automation & AI solutions.Chen Wei (Automation Lead Engineer)
 Mar 30, 2026Zhongguancun Unveils 6G Integrated Sensing-Computing-Intelligence Platform to Empower Embodied Robots for Global Industrial ApplicationsZhongguancun's new 6G platform revolutionizes industrial robotics with <10ms latency, empowering global automotive, logistics & port automation. Discover how this tech boosts China's smart manufacturing exports.TSV Data Lab
 Mar 30, 2026Mech-Mind Tianjin Embodied Intelligence R&D and Production Base Goes Live, Cutting Delivery Time by 20%–30% for Global Customized AMR+Vision SolutionsMech-Mind's Tianjin AMR+Vision production base cuts delivery time by 20%-30% for欧美 & Latin American markets. Discover how this PLd-certified facility accelerates customized robotics solutions for smart manufacturing and logistics.Chen Wei (Automation Lead Engineer)
 Mar 30, 2026Boao Forum Reveals 'Co-evolution of Big and Small Brains' Trend in Humanoid Robots, China's Embodied Intelligence Accelerates Adaptation to Overseas Manufacturing Service ScenariosDiscover how China's humanoid robots, featuring 'Co-evolution of Big and Small Brains,' are revolutionizing global manufacturing. Learn about Embodied Tian Gong 3.0's ISO compliance and overseas deployment at Boao Forum 2026.Chen Wei (Automation Lead Engineer)
 Mar 30, 2026China Railway Industrial Secures Patent for Embodied Robotics in Material Handling, Boosting High-Precision Delivery Capabilities for Overseas Infrastructure and Manufacturing ProjectsChina Railway Industrial's new patent for embodied robotics in material handling boosts high-precision delivery for global infrastructure & manufacturing. Discover how this innovation enhances logistics accuracy in automotive, rail transit & EPC projects.Chen Wei (Automation Lead Engineer)
 Sep 28, 2026Spindle Runout Measurement in Germany: DIN Standards, Methods, and Acceptance LimitsSpindle runout measurement Germany: explore DIN standards, proven methods, acceptance limits, and audit-ready practices for reliable machining quality.Dr. Marcus Vance
 Sep 27, 2026How to Select Wall-Mount Edge Devices for Space-Constrained Factory NetworksWall mount edge devices for space-constrained factories: evaluate workload, thermal design, power resilience, cable access, and network reliability for smarter deployments.TSV Data Lab
 Sep 26, 2026Machining Tolerance Analysis: How to Set Limits That Meet Function and Cost TargetsMachining tolerance analysis: learn how to set functional limits, control tolerance stacks, reduce inspection risk, and balance precision with production cost.Dr. Marcus Vance
 Sep 25, 2026How to Evaluate an Industrial Infrastructure Data Platform for Multi-Site OperationsIndustrial infrastructure data platform evaluation guide for multi-site operations: compare data quality, edge resilience, interoperability, governance, and scalable proof-of-value criteria.Victor Lin (Chief Software Architect)
 Sep 24, 2026How to Select Machine Vision Optics for Accurate Inspection at Different Working DistancesMachine vision optics selection guide for accurate inspection at every working distance. Compare FOV, pixel scale, DOF, distortion, lighting, and telecentric options.TSV Data Lab
 Sep 23, 2026How to Evaluate a Machine Vision System Integrator for High-Speed Inspection LinesChoose a machine vision system integrator with proven expertise in high-speed inspection, reliable reject timing, robust optics, and measurable acceptance criteria.TSV Data Lab
 Sep 28, 2026When is a SCADA API the right choice for connecting plant systems?SCADA API guide: learn when governed plant data integration improves traceability, security, and scalability—without compromising real-time control.Victor Lin (Chief Software Architect)
 Sep 27, 2026How SCADA data integration improves traceability across production linesSCADA data integration connects production-line data to improve traceability, accelerate quality investigations, and strengthen safety decisions.Victor Lin (Chief Software Architect)
 Sep 26, 2026What to define before starting SCADA integration planningSCADA integration planning starts with clear scope, control boundaries, data models, cybersecurity, and testing. Discover the definitions that reduce risk and costly rework.Victor Lin (Chief Software Architect)
 Sep 25, 2026How a smart factory with Industrial IoT reduces production blind spotsDiscover how a smart factory with Industrial IoT turns real-time machine, quality, and workflow data into actionable insights that reduce production blind spots and delivery risks.Victor Lin (Chief Software Architect)
 Sep 24, 2026When does Industrial IoT make smart manufacturing easier to scale?Smart manufacturing Industrial IoT scales when trusted data, interoperable systems, and secure workflows turn connected assets into measurable gains.TSV Data Lab
 Sep 23, 2026What drives ultra-precision machining cost at 1-micron tolerance?Ultra precision machining cost per part at 1 micron tolerance depends on process, material, metrology, and yield. Learn how to compare quotes confidently.Dr. Marcus Vance
 Sep 22, 2026Drone Engine-T550CC Applications: Build the UAV Power System Around the MissionAn application guide for Drone Engine-T550CC integration, covering payload planning, airframe matching, cooling, fuel, vibration, test procedures, documentation, and service preparation.Elena Rostova (UAV Systems Researcher)
 Sep 22, 2026How to Evaluate Industrial Edge Computing Vendors for Factory DeploymentIndustrial edge computing vendor evaluation guide for factories: compare latency, protocol fit, reliability, security, and lifecycle support before deployment.TSV Data Lab
 Sep 21, 2026Drone Payload Integration: Matching Power, Data, and Center of Gravity for Reliable FlightsDrone payload integration made practical: balance power, data, center of gravity, and endurance to build safer, more reliable mission-ready flights.Elena Rostova (UAV Systems Researcher)
 Sep 20, 2026Autonomous Navigation Pricing: Cost Drivers and Budget Benchmarks for AMR ProjectsAutonomous navigation price explained: compare AMR cost drivers, software, sensors, integration, safety, and lifecycle budgets to build a scalable project plan.Chen Wei (Automation Lead Engineer)
 Sep 19, 2026How to Scope Automation Integration Services for Multi-System Factory ProjectsAutomation integration services: learn how to scope multi-system factory projects with clear workflows, interface contracts, safety boundaries, and acceptance criteria.Victor Lin (Chief Software Architect)























