
Tolerance Standards That Most Often Delay Aerospace Part Approval
Publication Date
author
In aerospace manufacturing, part approval is often delayed not by major design flaws, but by small tolerance mismatches that trigger quality and safety concerns. For quality control and safety managers, understanding aerospace machining precision tolerance standards is essential to reducing inspection rework, supplier disputes, and certification risk. This article examines the tolerance standards most likely to slow approvals and what they reveal about process capability, compliance, and engineering readiness.
What aerospace machining precision tolerance standards really govern
In practice, aerospace machining precision tolerance standards are not a single rulebook. They are a layered system of drawing requirements, GD&T conventions, material specifications, process controls, and quality documentation that together determine whether a part is acceptable for flight, structural load, thermal cycling, or assembly fit. Approval delays happen when one of these layers is interpreted differently by engineering, machining, and inspection teams.
For quality control personnel and safety managers, the issue is not only dimensional compliance. It is whether the measured result proves functional conformity. A hole can be “within size” and still fail due to positional error. A machined face can appear flat but still exceed profile tolerance under the datum scheme that matters for the assembly. In aerospace, tolerance is evidence of reliability, not just a number on a print.
This is why advanced manufacturers and independent technical evaluators such as TechStat Vanguard emphasize engineering truth through data. Approval bottlenecks usually reflect weak process capability, incomplete inspection planning, or ambiguous interpretation of critical features. When the supply chain is global and certification stakes are high, every micron that cannot be explained becomes a schedule risk.
Why tolerance-related delays are increasing across aerospace programs
Modern aerospace components combine tighter geometries, lighter materials, and more demanding traceability expectations than in previous generations. Thin-wall structures, complex 5-axis contours, additive-assisted features, and harder alloys increase machining difficulty. At the same time, OEMs and Tier suppliers expect faster first article approval and stronger evidence packages. This combination makes aerospace machining precision tolerance standards more visible in every approval review.
Another factor is the growing use of model-based definition and advanced CMM programming. Digital inspection improves capability, but it also exposes inconsistencies that older methods might miss. A supplier may have produced acceptable parts for years, yet fail a current approval because profile evaluation, datum simulation, or reporting format is now more rigorous. For safety-sensitive assemblies, stricter interpretation is often justified.
In short, approval delays are not simply signs of poor machining. They often reveal gaps between nominal design intent and manufacturing reality. Understanding where those gaps usually occur helps teams prevent repeat nonconformance.
The tolerance standards that most often slow part approval
The features below are the most common sources of delay because they directly affect assembly accuracy, fatigue behavior, sealing performance, and inspection confidence. Even when deviation is small, review boards often hold approval until the root cause and risk are fully understood.
True position of holes and pattern relationships
Hole position is one of the most frequent approval blockers in aerospace structures. Fasteners, bushings, hinges, brackets, and engine-adjacent attachments depend on precise location relative to datums, not just diameter. A part can meet hole size limits and still fail because the hole center drifts outside the positional tolerance zone. This is especially critical in multi-hole patterns where cumulative error affects match drilling or final assembly load paths.
Quality teams should pay close attention to how datums are established during machining and inspection. If fixture strategy does not mirror design intent, reported position may not represent true functional condition. Many delays come from disagreement over setup rather than actual machinability.
Surface profile on 5-axis and freeform parts
Surface profile has become a defining element of aerospace machining precision tolerance standards because so many parts now rely on complex geometry. Structural ribs, housings, fairings, and precision pockets may be controlled by overall profile rather than separate linear dimensions. When tool deflection, thermal drift, or CAM smoothing changes the shape slightly, profile failure can occur even though individual points seem close to nominal.
Approval delays arise because profile nonconformance is harder to disposition quickly. The impact may involve aerodynamics, weight balance, or interference with adjacent hardware. Inspection reports must therefore show enough point density and a clear deviation map to support an engineering decision.
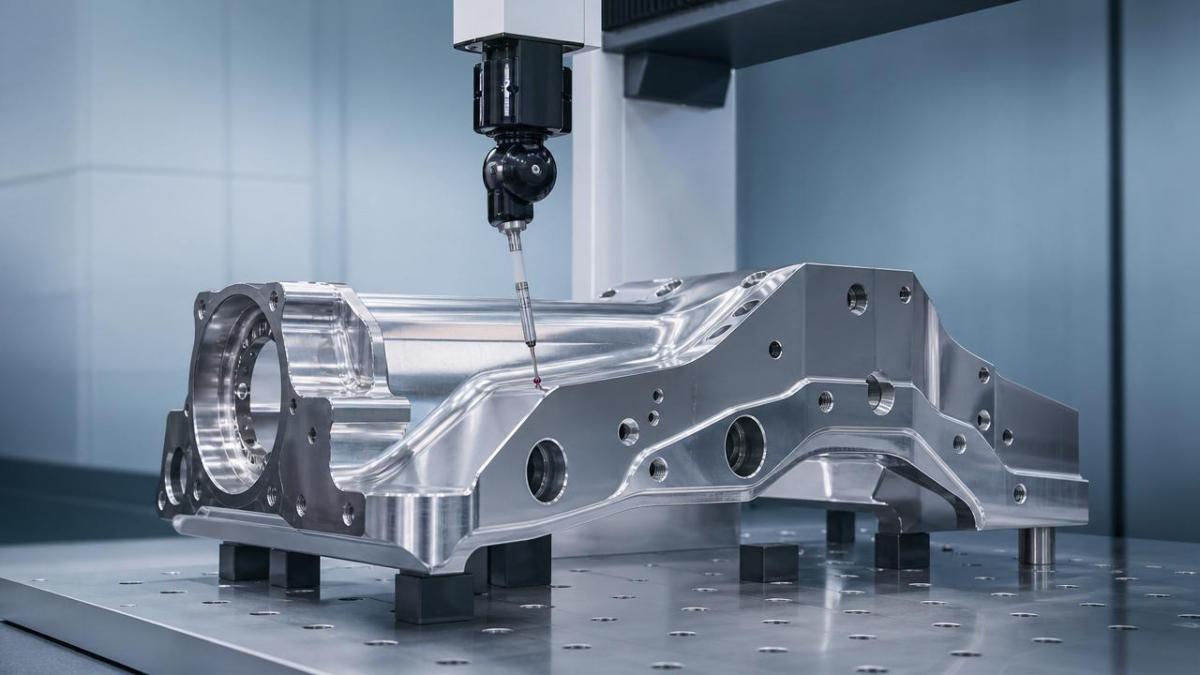
Flatness, perpendicularity, and datum feature integrity
If the datum scheme is unstable, the entire part becomes difficult to approve. Flatness and orientation controls on mounting faces, reference pads, and locating bores are often treated as routine, but they are foundational to all downstream measurements. A slight warp after stress relief or anodizing may change inspection results enough to trigger a hold.
For safety managers, this issue matters because unstable datums can hide or exaggerate other deviations. The result is not merely a delayed report; it is uncertainty about actual assembly behavior. Aerospace organizations usually prefer delay over false acceptance.
Thickness, blend radii, and edge conditions
Thin sections, web thickness, fillet transitions, and edge break requirements are often underestimated during approval. Yet these features strongly influence fatigue life and crack resistance. On high-value aluminum, titanium, Inconel, and composite-metal interface parts, even minor under-thickness or sharp residual edges can trigger corrective action.
These delays are common when programs focus heavily on nominal dimensions but pay less attention to local geometry preservation after aggressive material removal. A part may look complete and still fail review because its stress concentration risk is too high.
Surface finish, burrs, and post-process conformity
Surface finish is not cosmetic in aerospace. It affects friction, sealing, coating adhesion, contamination control, and fatigue initiation. Burrs around holes and slots are particularly sensitive because they can interfere with assembly or become foreign object debris hazards. Approval delays happen when finish values are marginal, sampling is incomplete, or post-processing changes the original machined condition.
This is where aerospace machining precision tolerance standards intersect with practical quality discipline. Measurement method, cutoff selection, and feature accessibility all matter. A roughness value without traceable method details often fails to satisfy auditors or customer source inspectors.
Where these standards create the most operational value
Understanding the standards that delay approvals is useful beyond inspection. It helps quality and safety teams prioritize control plans, supplier audits, and risk reviews. The value differs slightly depending on the object under review.
What delayed approvals reveal about process capability
A delayed approval is often a process signal. Repeated positional errors may indicate fixture instability, tool wear compensation issues, or thermal growth not accounted for in setup strategy. Profile failures may point to CAM path limitations, machine dynamic performance, or insufficient in-process verification. Orientation drift may reveal residual stress movement after roughing, heat treatment, or finishing.
For quality control and safety leadership, the benefit of studying aerospace machining precision tolerance standards is that they connect inspection output to root causes. Instead of reacting feature by feature, teams can evaluate whether the supplier has a stable capability model. This is particularly important when onboarding new global sources, validating 5-axis machining cells, or approving first article inspection packages for recurring production.
Practical steps to reduce approval delay without lowering standards
First, identify the truly critical characteristics before production begins. Not all tolerances carry equal safety or function impact. A disciplined review of hole patterns, datum features, sealing surfaces, thin walls, and fatigue-sensitive edges can prevent wasted effort on low-risk dimensions while protecting high-risk ones.
Second, align machining, inspection, and engineering on datum strategy. Many disputes start when the shop uses one setup logic and the CMM program uses another. Shared understanding of datum simulation reduces false nonconformance and speeds deviation review.
Third, require evidence of capability, not only conformance. A single passing part does not guarantee sustainable approval. Trend data, repeatability studies, and inspection method traceability provide stronger confidence, especially for safety-critical aerospace hardware.
Fourth, treat post-process changes as part of the tolerance system. Coating, shot peening, stress relief, and deburring can all affect final geometry. If the inspection plan only reflects the machined state, approval may stall later when the final condition no longer matches requirements.
Finally, build supplier conversations around measurable engineering truth. This approach is consistent with TechStat Vanguard’s emphasis on data-driven benchmarking. When tolerance discussions are anchored in exact ranges, measurement methods, and functional impact, qualification cycles become shorter and more defensible.
A focused checklist for quality and safety managers
Before approving or escalating a part, confirm that the drawing interpretation is consistent, critical datums are controlled in production, CMM or gauge methods are traceable, post-process condition matches the inspected condition, and the deviation is assessed against functional risk rather than nominal appearance alone. This checklist turns aerospace machining precision tolerance standards into a daily management tool instead of a late-stage obstacle.
Conclusion
The tolerance standards that most often delay aerospace part approval are usually the ones most closely tied to real performance: hole position, surface profile, datum integrity, wall thickness, and surface condition. For quality control teams and safety managers, these requirements are not administrative burdens; they are early indicators of whether a part, process, and supplier are ready for dependable service. A stronger grasp of aerospace machining precision tolerance standards helps organizations reduce rework, shorten approval cycles, and make better risk decisions with confidence. In a market shaped by tight certification expectations and complex global sourcing, precise data remains the fastest path to engineering trust.
Search News
Hot Articles
- Carbon Fiber StructuresHow to Specify Aerospace Carbon Fiber Assemblies for Lightweight, Load-Bearing PartsJul 11, 2026
- Machine VisionXiaomi, Alibaba DAMO Academy Drive Open-Source Robotics Model Ecosystem, Lowering Algorithm Development Barriers for Overseas SMEs Adopting Chinese Robotics SolutionsMar 30, 2026
- Cobots & ArmsShanxi 'AI+' Conference Showcases Embodied Intelligence with Multinational Buyer Engagement: Key Industry ImplicationsMar 30, 2026
Popular Tags
Recommended News
 Jul 11, 2026How to Specify Aerospace Carbon Fiber Assemblies for Lightweight, Load-Bearing PartsAerospace carbon fiber assemblies: learn how to specify laminate design, load data, joining methods, and inspection controls for lighter, reliable load-bearing aerospace parts.Elena Rostova (UAV Systems Researcher)
 Mar 30, 2026Xiaomi, Alibaba DAMO Academy Drive Open-Source Robotics Model Ecosystem, Lowering Algorithm Development Barriers for Overseas SMEs Adopting Chinese Robotics SolutionsXiaomi & Alibaba DAMO Academy's open-source robotics models lower algorithm barriers for global SMEs. Boost efficiency in manufacturing, logistics & smart retail with ROS 2 compatible solutions.TSV Data Lab
 Mar 30, 2026Shanxi 'AI+' Conference Showcases Embodied Intelligence with Multinational Buyer Engagement: Key Industry ImplicationsShanxi 'AI+' Conference highlights embodied intelligence with Tesla, Ubtech & Jiantao showcasing multimodal robotics. 40+ global buyers validated tech on-site, creating new B2B channels for industrial automation & AI solutions.Chen Wei (Automation Lead Engineer)
 Mar 30, 2026Zhongguancun Unveils 6G Integrated Sensing-Computing-Intelligence Platform to Empower Embodied Robots for Global Industrial ApplicationsZhongguancun's new 6G platform revolutionizes industrial robotics with <10ms latency, empowering global automotive, logistics & port automation. Discover how this tech boosts China's smart manufacturing exports.TSV Data Lab
 Mar 30, 2026Mech-Mind Tianjin Embodied Intelligence R&D and Production Base Goes Live, Cutting Delivery Time by 20%–30% for Global Customized AMR+Vision SolutionsMech-Mind's Tianjin AMR+Vision production base cuts delivery time by 20%-30% for欧美 & Latin American markets. Discover how this PLd-certified facility accelerates customized robotics solutions for smart manufacturing and logistics.Chen Wei (Automation Lead Engineer)
 Mar 30, 2026Boao Forum Reveals 'Co-evolution of Big and Small Brains' Trend in Humanoid Robots, China's Embodied Intelligence Accelerates Adaptation to Overseas Manufacturing Service ScenariosDiscover how China's humanoid robots, featuring 'Co-evolution of Big and Small Brains,' are revolutionizing global manufacturing. Learn about Embodied Tian Gong 3.0's ISO compliance and overseas deployment at Boao Forum 2026.Chen Wei (Automation Lead Engineer)
 Mar 30, 2026China Railway Industrial Secures Patent for Embodied Robotics in Material Handling, Boosting High-Precision Delivery Capabilities for Overseas Infrastructure and Manufacturing ProjectsChina Railway Industrial's new patent for embodied robotics in material handling boosts high-precision delivery for global infrastructure & manufacturing. Discover how this innovation enhances logistics accuracy in automotive, rail transit & EPC projects.Chen Wei (Automation Lead Engineer)
 Sep 28, 2026Spindle Runout Measurement in Germany: DIN Standards, Methods, and Acceptance LimitsSpindle runout measurement Germany: explore DIN standards, proven methods, acceptance limits, and audit-ready practices for reliable machining quality.Dr. Marcus Vance
 Sep 27, 2026How to Select Wall-Mount Edge Devices for Space-Constrained Factory NetworksWall mount edge devices for space-constrained factories: evaluate workload, thermal design, power resilience, cable access, and network reliability for smarter deployments.TSV Data Lab
 Sep 26, 2026Machining Tolerance Analysis: How to Set Limits That Meet Function and Cost TargetsMachining tolerance analysis: learn how to set functional limits, control tolerance stacks, reduce inspection risk, and balance precision with production cost.Dr. Marcus Vance
 Sep 25, 2026How to Evaluate an Industrial Infrastructure Data Platform for Multi-Site OperationsIndustrial infrastructure data platform evaluation guide for multi-site operations: compare data quality, edge resilience, interoperability, governance, and scalable proof-of-value criteria.Victor Lin (Chief Software Architect)
 Sep 24, 2026How to Select Machine Vision Optics for Accurate Inspection at Different Working DistancesMachine vision optics selection guide for accurate inspection at every working distance. Compare FOV, pixel scale, DOF, distortion, lighting, and telecentric options.TSV Data Lab
 Sep 23, 2026How to Evaluate a Machine Vision System Integrator for High-Speed Inspection LinesChoose a machine vision system integrator with proven expertise in high-speed inspection, reliable reject timing, robust optics, and measurable acceptance criteria.TSV Data Lab
 Sep 28, 2026When is a SCADA API the right choice for connecting plant systems?SCADA API guide: learn when governed plant data integration improves traceability, security, and scalability—without compromising real-time control.Victor Lin (Chief Software Architect)
 Sep 27, 2026How SCADA data integration improves traceability across production linesSCADA data integration connects production-line data to improve traceability, accelerate quality investigations, and strengthen safety decisions.Victor Lin (Chief Software Architect)
 Sep 26, 2026What to define before starting SCADA integration planningSCADA integration planning starts with clear scope, control boundaries, data models, cybersecurity, and testing. Discover the definitions that reduce risk and costly rework.Victor Lin (Chief Software Architect)
 Sep 25, 2026How a smart factory with Industrial IoT reduces production blind spotsDiscover how a smart factory with Industrial IoT turns real-time machine, quality, and workflow data into actionable insights that reduce production blind spots and delivery risks.Victor Lin (Chief Software Architect)
 Sep 24, 2026When does Industrial IoT make smart manufacturing easier to scale?Smart manufacturing Industrial IoT scales when trusted data, interoperable systems, and secure workflows turn connected assets into measurable gains.TSV Data Lab
 Sep 23, 2026What drives ultra-precision machining cost at 1-micron tolerance?Ultra precision machining cost per part at 1 micron tolerance depends on process, material, metrology, and yield. Learn how to compare quotes confidently.Dr. Marcus Vance
 Sep 22, 2026Drone Engine-T550CC Applications: Build the UAV Power System Around the MissionAn application guide for Drone Engine-T550CC integration, covering payload planning, airframe matching, cooling, fuel, vibration, test procedures, documentation, and service preparation.Elena Rostova (UAV Systems Researcher)
 Sep 22, 2026How to Evaluate Industrial Edge Computing Vendors for Factory DeploymentIndustrial edge computing vendor evaluation guide for factories: compare latency, protocol fit, reliability, security, and lifecycle support before deployment.TSV Data Lab
 Sep 21, 2026Drone Payload Integration: Matching Power, Data, and Center of Gravity for Reliable FlightsDrone payload integration made practical: balance power, data, center of gravity, and endurance to build safer, more reliable mission-ready flights.Elena Rostova (UAV Systems Researcher)
 Sep 20, 2026Autonomous Navigation Pricing: Cost Drivers and Budget Benchmarks for AMR ProjectsAutonomous navigation price explained: compare AMR cost drivers, software, sensors, integration, safety, and lifecycle budgets to build a scalable project plan.Chen Wei (Automation Lead Engineer)
 Sep 19, 2026How to Scope Automation Integration Services for Multi-System Factory ProjectsAutomation integration services: learn how to scope multi-system factory projects with clear workflows, interface contracts, safety boundaries, and acceptance criteria.Victor Lin (Chief Software Architect)























