
How Tight Are Aerospace Machining Tolerance Standards Today?
Publication Date
author
Aerospace manufacturing no longer competes on claims of quality alone—it competes on measurable limits, repeatability, and compliance. Today, aerospace machining precision tolerance standards define whether critical parts can meet airworthiness, fatigue, and assembly requirements under real-world conditions. For engineers and sourcing teams, understanding how tight these standards have become is essential to evaluating suppliers, reducing qualification risk, and making data-backed decisions.
What do aerospace machining precision tolerance standards really mean today?
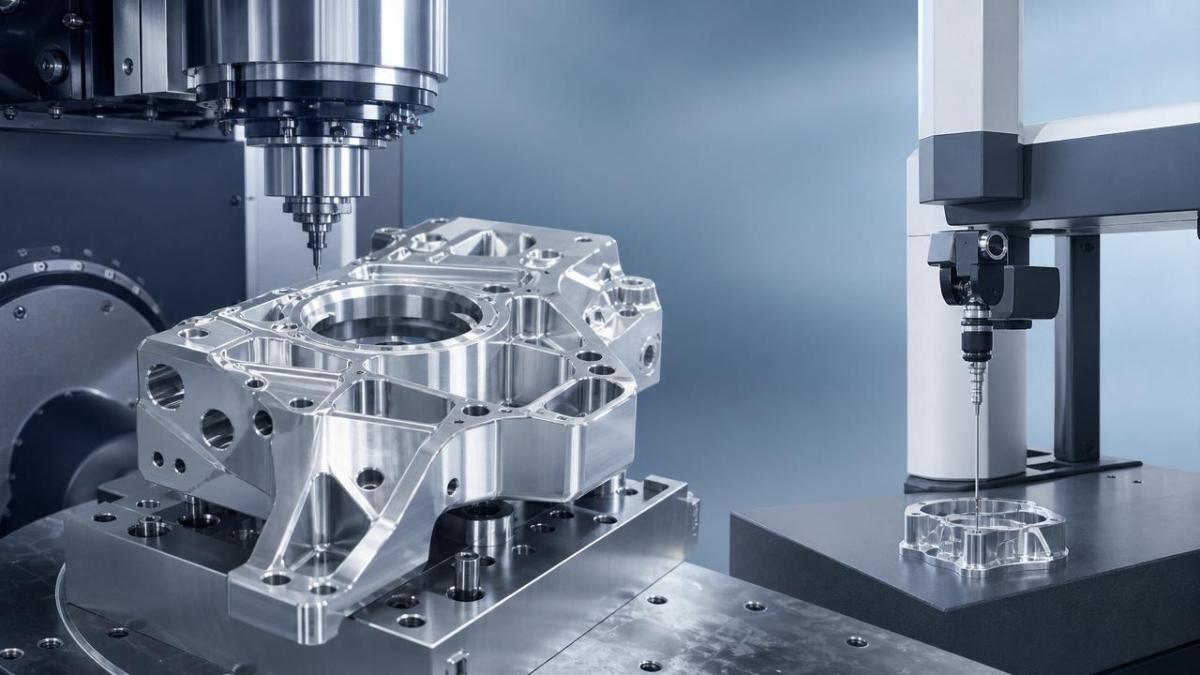
In practical terms, aerospace machining precision tolerance standards describe the allowable variation in a part’s dimensions, geometry, surface condition, and sometimes process stability. These limits are not just drawing notes. They directly affect fit, sealing, vibration behavior, stress concentration, thermal expansion response, and long-term fatigue life.
For information researchers comparing suppliers, the first point to understand is this: aerospace tolerance is no longer judged only by whether a shop can “hit ±0.01 mm.” Modern aerospace programs often require a combination of tight dimensional control, geometric tolerancing, material traceability, process validation, and inspection repeatability. A single number rarely tells the whole story.
This is exactly where market noise becomes risky. Many suppliers advertise “high precision,” but few clearly separate achievable tolerance, repeatable production tolerance, and validated tolerance under specific materials, tool wear conditions, and lot sizes. TechStat Vanguard approaches this issue from an engineering benchmark perspective: parameters first, claims second.
- Dimensional tolerance controls size features such as diameters, slot widths, thicknesses, and hole locations.
- Geometric tolerance governs flatness, true position, concentricity, profile, perpendicularity, and runout.
- Surface-related requirements influence sealing performance, friction, coating adhesion, and fatigue initiation.
- Process capability determines whether a supplier can hold the same standard consistently across batches rather than on one showcase sample.
Why “tight” is a moving target
Tolerance expectations have tightened because aerospace systems have become lighter, hotter, faster, and more integrated. Airframe components, engine-adjacent parts, UAV structures, avionics housings, and precision sensor mounts now operate in environments where tiny deviations can create measurable downstream problems. As assemblies become more compact, stack-up risk increases. As materials become more advanced, machinability challenges also increase.
In short, aerospace machining precision tolerance standards today are shaped by function, not by marketing language. The real question is not “How tight can you machine?” but “How tightly can you machine, inspect, document, and repeat under aerospace conditions?”
How tight are common aerospace machining tolerances in real sourcing discussions?
The table below helps frame aerospace machining precision tolerance standards in a realistic way. These are not fixed universal limits for every program, but common sourcing ranges used to evaluate capability discussions across different part categories.
The takeaway is not that every aerospace part requires ultra-micron tolerances. It is that critical features increasingly do, and buyers must distinguish between overall part tolerance and feature-specific tolerance zones. A supplier may machine a large housing well, yet still struggle with hole position, profile, or thermal stability on thin-wall sections.
Tolerance is feature-specific, material-specific, and process-specific
Titanium, Inconel, aluminum alloys, stainless steels, and carbon-fiber-related fixture components behave differently under cutting forces and heat. A tolerance that is routine on aluminum may be difficult on nickel-based alloys. Likewise, 3-axis machining, 5-axis simultaneous machining, grinding, honing, and EDM each support different control windows.
That is why advanced buyers no longer ask only for the nominal tolerance band. They ask how the supplier achieved it, with which machine platform, under what inspection method, and with what capability across volume production.
Which standards and certifications shape aerospace tolerance expectations?
Aerospace machining precision tolerance standards do not sit inside a single document. They are influenced by drawing requirements, GD&T practices, customer specifications, process controls, and quality management systems. For procurement and engineering teams, standards literacy matters because it helps separate a machine shop with equipment from a supplier with aerospace discipline.
The following comparison outlines the most relevant framework areas buyers usually assess when qualifying precision machining sources for aerospace and adjacent UAV programs.
The key point is that certification does not automatically guarantee tight machining, but lack of the right framework often increases risk. TSV’s value in this space lies in filtering performance claims through engineering context. A supplier’s paperwork matters, yet actual tolerance capability must still be confirmed through part class, measurement method, and evidence of repeatability.
What informed buyers should verify
- Whether tolerance claims refer to isolated features or complete part conformance.
- Whether inspection is based on calibrated CMM workflows, in-process probing, gauges, or optical systems appropriate to the feature.
- Whether the supplier can support first article documentation, material traceability, and revision control.
- Whether the quoted tolerance is sustainable at production scale rather than only in prototype conditions.
Why have aerospace tolerance standards tightened across UAV, avionics, and structural applications?
Several industry shifts are pushing aerospace machining precision tolerance standards tighter. Commercial aerospace remains under pressure to improve fuel efficiency, reliability, and maintainability. UAV systems are getting lighter and more autonomous. Sensor payloads demand better alignment. Electrification and edge computing are packing more function into smaller volumes. All of this reduces the margin for dimensional drift.
Application-driven pressure points
- Thin-wall lightweight structures are more vulnerable to distortion during machining and clamping, so process control becomes more critical.
- Sensor mounts and optical interfaces require better positional accuracy because even slight misalignment can affect data quality.
- High-speed rotating and vibration-sensitive assemblies depend on better runout and concentricity control.
- Sealing surfaces and fluid interfaces demand more stable flatness and finish to prevent leakage or performance degradation.
This trend does not mean every procurement package should demand extreme tolerances everywhere. Over-tolerancing remains expensive and unnecessary in many areas. The smarter approach is selective tightness: tighten what affects function, assembly, fatigue, and compliance; relax what does not.
How should sourcing teams evaluate a supplier beyond the tolerance claim?
For information researchers, one of the biggest mistakes is treating tolerance as a catalog specification. In aerospace sourcing, tolerance is a process capability issue. The supplier must combine machine accuracy, fixturing strategy, thermal management, cutting know-how, inspection discipline, and documentation control.
The table below provides a practical procurement lens for evaluating aerospace machining precision tolerance standards at supplier level.
This evaluation method is especially useful for teams dealing with overseas sourcing, new supplier onboarding, or urgent transfer projects. The best decision often comes from comparing tolerance capability together with inspection evidence and production discipline, not from choosing the lowest quoted price.
A short supplier screening checklist
- Identify the truly critical features on the print instead of applying blanket ultra-tight tolerances.
- Request evidence of capability on similar materials, geometries, and lot quantities.
- Confirm the inspection route and how measurement uncertainty is controlled.
- Check whether quality systems align with aerospace expectations such as traceability and first article control.
- Evaluate lead time impact when tolerances move from standard precision to critical precision zones.
What are the most common misconceptions about tight aerospace tolerances?
Research teams often encounter inconsistent claims because tolerance language is frequently simplified in sales discussions. Several misconceptions repeatedly distort supplier comparisons and can lead to expensive sourcing errors.
“If a shop can hit ±0.005 mm once, it is an aerospace-capable supplier.”
Not necessarily. One successful sample does not prove repeatability, documentation quality, or geometric conformance. Aerospace machining precision tolerance standards depend on sustained control, not isolated achievement.
“AS9100 alone proves machining precision.”
AS9100 is valuable, but it is a management framework rather than a direct dimensional guarantee. It should be paired with process evidence, inspection competence, and part-specific capability review.
“Tighter is always better.”
Over-tolerancing raises machining cost, scrap risk, inspection burden, and lead time. The correct standard is functional tightness. Every extra micron should have a justified engineering purpose.
“General CNC tolerance and aerospace tolerance are basically the same.”
They are not. Aerospace projects often demand stronger integration between tolerance, GD&T, traceability, first article validation, and risk-controlled process execution. That system-level discipline is what separates aerospace-grade sourcing from ordinary machining procurement.
FAQ: what do information researchers ask most about aerospace machining precision tolerance standards?
How tight are aerospace machining tolerance standards compared with general industrial machining?
In many cases, aerospace work demands tighter control on selected critical features, but the bigger difference lies in process rigor. Compared with general industrial machining, aerospace jobs more often require validated inspection, documented traceability, tighter geometric control, and stronger first article discipline.
Which parts usually need the tightest tolerance control?
Bearing fits, alignment bores, sealing surfaces, sensor interfaces, profile-critical aerodynamic sections, and vibration-sensitive rotating interfaces often receive the strictest attention. However, the exact requirement depends on function, load path, thermal behavior, and assembly stack-up.
What should I request from a supplier during early qualification?
Ask for part-family experience, feature-specific capability discussion, proposed inspection method, quality framework details, and example documentation structure for first article or dimensional reports. These requests provide more insight than broad claims of “tight tolerance capability.”
Do tighter tolerances always increase cost significantly?
Usually yes, but not uniformly. Cost increases may come from slower cycle times, more advanced tooling, additional setups, environmental controls, higher inspection effort, and increased scrap sensitivity. The smartest cost strategy is to tighten only what materially affects performance and compliance.
Why choose us when evaluating aerospace tolerance capability?
TechStat Vanguard exists for teams that need engineering truth rather than vague supplier promotion. We focus on the hard questions behind aerospace machining precision tolerance standards: what the tolerance actually means, which features are critical, how repeatability should be evaluated, and which documentation reduces sourcing risk.
If you are screening machining partners, building a precision supplier shortlist, or comparing tolerance claims across aerospace, UAV, sensor, or advanced manufacturing programs, we can help you structure the evaluation around data instead of adjectives.
- Clarify whether a quoted tolerance is realistic for your material, geometry, and volume.
- Review drawing-critical features and identify where tight control is functionally necessary.
- Compare supplier capability based on inspection route, first article readiness, and traceability discipline.
- Discuss qualification risk, delivery implications, documentation needs, and sample evaluation strategy.
- Support parameter confirmation, supplier benchmarking, certification requirement review, and quote-side decision framing.
If your next step is supplier selection or specification refinement, contact us with your target tolerance range, part category, expected lead time, certification requirements, and inspection expectations. That allows the conversation to start where it should in aerospace manufacturing: with measurable parameters, realistic thresholds, and a sourcing decision you can defend.
Search News
Hot Articles
- Carbon Fiber StructuresHow to Specify Aerospace Carbon Fiber Assemblies for Lightweight, Load-Bearing PartsJul 11, 2026
- Machine VisionXiaomi, Alibaba DAMO Academy Drive Open-Source Robotics Model Ecosystem, Lowering Algorithm Development Barriers for Overseas SMEs Adopting Chinese Robotics SolutionsMar 30, 2026
- Cobots & ArmsShanxi 'AI+' Conference Showcases Embodied Intelligence with Multinational Buyer Engagement: Key Industry ImplicationsMar 30, 2026
Popular Tags
Recommended News
 Jul 11, 2026How to Specify Aerospace Carbon Fiber Assemblies for Lightweight, Load-Bearing PartsAerospace carbon fiber assemblies: learn how to specify laminate design, load data, joining methods, and inspection controls for lighter, reliable load-bearing aerospace parts.Elena Rostova (UAV Systems Researcher)
 Mar 30, 2026Xiaomi, Alibaba DAMO Academy Drive Open-Source Robotics Model Ecosystem, Lowering Algorithm Development Barriers for Overseas SMEs Adopting Chinese Robotics SolutionsXiaomi & Alibaba DAMO Academy's open-source robotics models lower algorithm barriers for global SMEs. Boost efficiency in manufacturing, logistics & smart retail with ROS 2 compatible solutions.TSV Data Lab
 Mar 30, 2026Shanxi 'AI+' Conference Showcases Embodied Intelligence with Multinational Buyer Engagement: Key Industry ImplicationsShanxi 'AI+' Conference highlights embodied intelligence with Tesla, Ubtech & Jiantao showcasing multimodal robotics. 40+ global buyers validated tech on-site, creating new B2B channels for industrial automation & AI solutions.Chen Wei (Automation Lead Engineer)
 Mar 30, 2026Zhongguancun Unveils 6G Integrated Sensing-Computing-Intelligence Platform to Empower Embodied Robots for Global Industrial ApplicationsZhongguancun's new 6G platform revolutionizes industrial robotics with <10ms latency, empowering global automotive, logistics & port automation. Discover how this tech boosts China's smart manufacturing exports.TSV Data Lab
 Mar 30, 2026Mech-Mind Tianjin Embodied Intelligence R&D and Production Base Goes Live, Cutting Delivery Time by 20%–30% for Global Customized AMR+Vision SolutionsMech-Mind's Tianjin AMR+Vision production base cuts delivery time by 20%-30% for欧美 & Latin American markets. Discover how this PLd-certified facility accelerates customized robotics solutions for smart manufacturing and logistics.Chen Wei (Automation Lead Engineer)
 Mar 30, 2026Boao Forum Reveals 'Co-evolution of Big and Small Brains' Trend in Humanoid Robots, China's Embodied Intelligence Accelerates Adaptation to Overseas Manufacturing Service ScenariosDiscover how China's humanoid robots, featuring 'Co-evolution of Big and Small Brains,' are revolutionizing global manufacturing. Learn about Embodied Tian Gong 3.0's ISO compliance and overseas deployment at Boao Forum 2026.Chen Wei (Automation Lead Engineer)
 Mar 30, 2026China Railway Industrial Secures Patent for Embodied Robotics in Material Handling, Boosting High-Precision Delivery Capabilities for Overseas Infrastructure and Manufacturing ProjectsChina Railway Industrial's new patent for embodied robotics in material handling boosts high-precision delivery for global infrastructure & manufacturing. Discover how this innovation enhances logistics accuracy in automotive, rail transit & EPC projects.Chen Wei (Automation Lead Engineer)
 Sep 28, 2026Spindle Runout Measurement in Germany: DIN Standards, Methods, and Acceptance LimitsSpindle runout measurement Germany: explore DIN standards, proven methods, acceptance limits, and audit-ready practices for reliable machining quality.Dr. Marcus Vance
 Sep 27, 2026How to Select Wall-Mount Edge Devices for Space-Constrained Factory NetworksWall mount edge devices for space-constrained factories: evaluate workload, thermal design, power resilience, cable access, and network reliability for smarter deployments.TSV Data Lab
 Sep 26, 2026Machining Tolerance Analysis: How to Set Limits That Meet Function and Cost TargetsMachining tolerance analysis: learn how to set functional limits, control tolerance stacks, reduce inspection risk, and balance precision with production cost.Dr. Marcus Vance
 Sep 25, 2026How to Evaluate an Industrial Infrastructure Data Platform for Multi-Site OperationsIndustrial infrastructure data platform evaluation guide for multi-site operations: compare data quality, edge resilience, interoperability, governance, and scalable proof-of-value criteria.Victor Lin (Chief Software Architect)
 Sep 24, 2026How to Select Machine Vision Optics for Accurate Inspection at Different Working DistancesMachine vision optics selection guide for accurate inspection at every working distance. Compare FOV, pixel scale, DOF, distortion, lighting, and telecentric options.TSV Data Lab
 Sep 23, 2026How to Evaluate a Machine Vision System Integrator for High-Speed Inspection LinesChoose a machine vision system integrator with proven expertise in high-speed inspection, reliable reject timing, robust optics, and measurable acceptance criteria.TSV Data Lab
 Sep 28, 2026When is a SCADA API the right choice for connecting plant systems?SCADA API guide: learn when governed plant data integration improves traceability, security, and scalability—without compromising real-time control.Victor Lin (Chief Software Architect)
 Sep 27, 2026How SCADA data integration improves traceability across production linesSCADA data integration connects production-line data to improve traceability, accelerate quality investigations, and strengthen safety decisions.Victor Lin (Chief Software Architect)
 Sep 26, 2026What to define before starting SCADA integration planningSCADA integration planning starts with clear scope, control boundaries, data models, cybersecurity, and testing. Discover the definitions that reduce risk and costly rework.Victor Lin (Chief Software Architect)
 Sep 25, 2026How a smart factory with Industrial IoT reduces production blind spotsDiscover how a smart factory with Industrial IoT turns real-time machine, quality, and workflow data into actionable insights that reduce production blind spots and delivery risks.Victor Lin (Chief Software Architect)
 Sep 24, 2026When does Industrial IoT make smart manufacturing easier to scale?Smart manufacturing Industrial IoT scales when trusted data, interoperable systems, and secure workflows turn connected assets into measurable gains.TSV Data Lab
 Sep 23, 2026What drives ultra-precision machining cost at 1-micron tolerance?Ultra precision machining cost per part at 1 micron tolerance depends on process, material, metrology, and yield. Learn how to compare quotes confidently.Dr. Marcus Vance
 Sep 22, 2026Drone Engine-T550CC Applications: Build the UAV Power System Around the MissionAn application guide for Drone Engine-T550CC integration, covering payload planning, airframe matching, cooling, fuel, vibration, test procedures, documentation, and service preparation.Elena Rostova (UAV Systems Researcher)
 Sep 22, 2026How to Evaluate Industrial Edge Computing Vendors for Factory DeploymentIndustrial edge computing vendor evaluation guide for factories: compare latency, protocol fit, reliability, security, and lifecycle support before deployment.TSV Data Lab
 Sep 21, 2026Drone Payload Integration: Matching Power, Data, and Center of Gravity for Reliable FlightsDrone payload integration made practical: balance power, data, center of gravity, and endurance to build safer, more reliable mission-ready flights.Elena Rostova (UAV Systems Researcher)
 Sep 20, 2026Autonomous Navigation Pricing: Cost Drivers and Budget Benchmarks for AMR ProjectsAutonomous navigation price explained: compare AMR cost drivers, software, sensors, integration, safety, and lifecycle budgets to build a scalable project plan.Chen Wei (Automation Lead Engineer)
 Sep 19, 2026How to Scope Automation Integration Services for Multi-System Factory ProjectsAutomation integration services: learn how to scope multi-system factory projects with clear workflows, interface contracts, safety boundaries, and acceptance criteria.Victor Lin (Chief Software Architect)























