Tolerance Analysis to ISO 2768: How General Tolerances Affect Drawings, Fit, and Inspection
Publication Date
author
Tolerance analysis ISO 2768 often appears as a brief note on a drawing, yet its influence reaches far beyond notation. It affects manufacturability, mating conditions, inspection workload, and the boundary between acceptable variation and hidden risk.
In a market crowded with vague claims, general tolerances remain one of the clearest engineering signals. That is why tolerance analysis ISO 2768 matters in sectors where fit, safety margin, and traceable quality decisions must be grounded in measurable facts.
Why ISO 2768 still matters on modern drawings
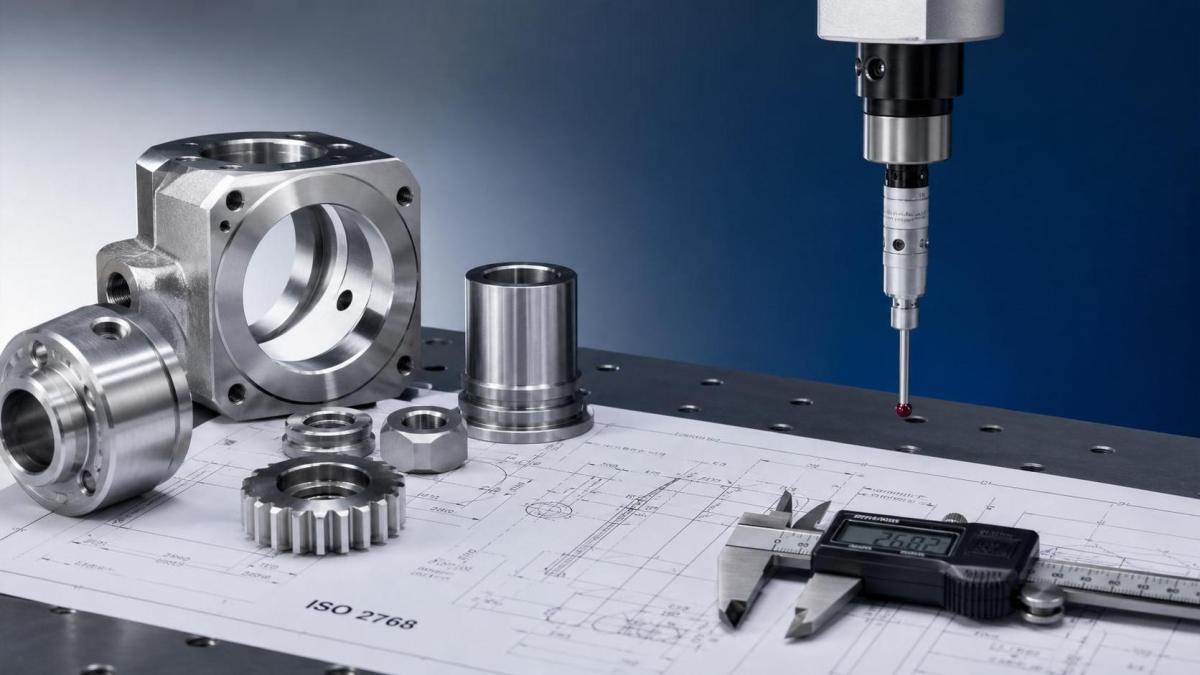
ISO 2768 is used to define general tolerances when individual dimensions do not carry their own tolerance values. It creates a default acceptance framework for linear, angular, and geometric variation, depending on the drawing note and referenced part of the standard.
This matters because not every feature on a part deserves a tightly specified limit. Without a general rule, drawings become overloaded, inspection becomes inconsistent, and suppliers make assumptions that may not match functional intent.
For quality control, the value of ISO 2768 is not simplicity alone. Its real value is disciplined ambiguity reduction. A drawing with clear general tolerances tells production and inspection teams where default dimensional variation is acceptable and where special control is required.
That distinction is especially important in hard-tech supply chains. TechStat Vanguard consistently emphasizes data-first evaluation, and tolerances are one of the most reliable indicators of whether a component claim is technically credible or just commercially polished.
What tolerance analysis ISO 2768 actually means in practice
Tolerance analysis ISO 2768 is the process of reading those general limits against the actual function of a part, assembly, or inspection plan. It is not enough to know the standard exists. The key is understanding where the default tolerance is suitable and where it creates risk.
A broad tolerance may lower machining cost and reduce scrap. The same broad tolerance can also create stack-up issues, misalignment, vibration, poor sealing, or difficult final assembly.
A narrow tolerance may improve fit and process control. It can also increase cycle time, measurement burden, tooling wear, and supplier rejection if it is tighter than the function really needs.
That is why tolerance analysis ISO 2768 sits between design intent and operational reality. It helps determine whether the drawing note supports the product or quietly undermines it.
General tolerance does not mean functionally unimportant
One frequent mistake is treating untoleranced dimensions as low-risk dimensions. In reality, some features inherit ISO 2768 limits even though their variation may influence interface position, enclosure clearance, or safety-related access.
When that happens, the drawing is technically complete but functionally weak. Inspection may pass the part while the assembly still struggles.
How general tolerances affect fit and assembly behavior
Fit is where ISO 2768 becomes visible. A single general tolerance may appear reasonable on one component, but the combined variation of several parts can change the behavior of the whole product.
In sheet metal enclosures, hole positions and bend dimensions may each fall within general tolerance. Even so, fasteners may become difficult to insert when multiple deviations accumulate.
In machined housings, bearing seats or mating faces often need explicit tolerances. Relying only on ISO 2768 can create unacceptable runout, looseness, or preload variation.
For UAV structures, robotics joints, sensor mounts, and industrial automation fixtures, small dimensional drift can affect alignment, repeatability, or vibration response. These are not cosmetic issues. They can alter system performance and maintenance frequency.
Where stack-up usually becomes a hidden issue
- Mating holes distributed across several plates or brackets
- Sensor or optical mounts requiring stable positional accuracy
- Assemblies with seals, gaskets, bearings, or press-fit components
- Long parts where general linear tolerance grows with dimension length
- Structures combining welded, machined, and bent features
These cases show why tolerance analysis ISO 2768 should be tied to assembly logic, not treated as a drafting shortcut.
Inspection scope changes when ISO 2768 is applied
Inspection plans are often built from drawing characteristics. When a drawing uses ISO 2768, the inspection team must decide which inherited tolerances need verification, how often, and with what measurement method.
That decision is rarely trivial. A general tolerance note may cover dozens of dimensions. Measuring every one of them can waste time. Measuring too few can miss a systematic process drift.
A practical response is to separate features into functional, interface, safety-relevant, and low-consequence groups. General tolerance can remain the baseline, but inspection effort should follow risk.
This is where traceability matters. A pass or fail decision should connect back to function, not just to a generic note buried in the title block.
Typical decision points across industries
Different sectors use ISO 2768 differently because the cost of variation is different. A bracket in a light-duty frame may tolerate broad defaults. A medical device mount or aerospace interface usually cannot.
In precision machining benchmarks, one of the clearest warning signs is a mismatch between claimed capability and drawing strategy. If a supplier advertises high-end process control but depends on vague default tolerances for critical features, the data story is incomplete.
That is consistent with TSV’s wider approach. Parameters deserve context. A tolerance value only becomes meaningful when linked to function, process capability, and inspection evidence.
Questions worth asking before release or approval
- Which dimensions are controlled only by ISO 2768 but still affect assembly fit?
- Could stack-up from several acceptable parts create a nonconforming product?
- Does the inspection plan reflect functional risk or only drawing convenience?
- Are supplier capability studies aligned with the inherited general tolerance class?
- Would a few explicit tolerances reduce far more risk than they add cost?
A practical way to use tolerance analysis ISO 2768
A useful workflow starts with the assembly, not the note. Identify the features that determine position, contact, motion, sealing, load path, or safety clearance.
Then compare those features against the general tolerance class on the drawing. If the inherited limit is broader than the functional window, assign explicit dimensional or geometric control.
After that, align the inspection plan with consequence. Use routine sampling for low-risk inherited dimensions. Apply focused measurement, capability review, or first article verification where failure would affect fit or compliance.
This approach keeps documentation lean without surrendering control. It also supports cleaner supplier communication, because both sides can discuss measurable requirements instead of assumptions.
What good control usually looks like
Good control is not the tightest drawing. It is the drawing where general tolerances, special tolerances, and inspection evidence all point to the same functional truth.
That is the real purpose of tolerance analysis ISO 2768. It helps convert a default drafting convention into a deliberate quality decision.
Where to focus next
The next useful step is to review active drawings that rely heavily on ISO 2768 and compare them against actual assembly issues, deviation reports, and inspection escapes. Patterns usually appear quickly.
From there, it becomes easier to decide which dimensions can stay under general tolerance, which need explicit control, and which suppliers need stronger capability evidence. In an environment shaped by hard data rather than marketing language, that kind of review is often where better quality begins.
Search News
Hot Articles
- Carbon Fiber StructuresHow to Specify Aerospace Carbon Fiber Assemblies for Lightweight, Load-Bearing PartsJul 11, 2026
- Machine VisionXiaomi, Alibaba DAMO Academy Drive Open-Source Robotics Model Ecosystem, Lowering Algorithm Development Barriers for Overseas SMEs Adopting Chinese Robotics SolutionsMar 30, 2026
- Cobots & ArmsShanxi 'AI+' Conference Showcases Embodied Intelligence with Multinational Buyer Engagement: Key Industry ImplicationsMar 30, 2026
Popular Tags
Recommended News
 Jul 11, 2026How to Specify Aerospace Carbon Fiber Assemblies for Lightweight, Load-Bearing PartsAerospace carbon fiber assemblies: learn how to specify laminate design, load data, joining methods, and inspection controls for lighter, reliable load-bearing aerospace parts.Elena Rostova (UAV Systems Researcher)
 Mar 30, 2026Xiaomi, Alibaba DAMO Academy Drive Open-Source Robotics Model Ecosystem, Lowering Algorithm Development Barriers for Overseas SMEs Adopting Chinese Robotics SolutionsXiaomi & Alibaba DAMO Academy's open-source robotics models lower algorithm barriers for global SMEs. Boost efficiency in manufacturing, logistics & smart retail with ROS 2 compatible solutions.TSV Data Lab
 Mar 30, 2026Shanxi 'AI+' Conference Showcases Embodied Intelligence with Multinational Buyer Engagement: Key Industry ImplicationsShanxi 'AI+' Conference highlights embodied intelligence with Tesla, Ubtech & Jiantao showcasing multimodal robotics. 40+ global buyers validated tech on-site, creating new B2B channels for industrial automation & AI solutions.Chen Wei (Automation Lead Engineer)
 Mar 30, 2026Zhongguancun Unveils 6G Integrated Sensing-Computing-Intelligence Platform to Empower Embodied Robots for Global Industrial ApplicationsZhongguancun's new 6G platform revolutionizes industrial robotics with <10ms latency, empowering global automotive, logistics & port automation. Discover how this tech boosts China's smart manufacturing exports.TSV Data Lab
 Mar 30, 2026Mech-Mind Tianjin Embodied Intelligence R&D and Production Base Goes Live, Cutting Delivery Time by 20%–30% for Global Customized AMR+Vision SolutionsMech-Mind's Tianjin AMR+Vision production base cuts delivery time by 20%-30% for欧美 & Latin American markets. Discover how this PLd-certified facility accelerates customized robotics solutions for smart manufacturing and logistics.Chen Wei (Automation Lead Engineer)
 Mar 30, 2026Boao Forum Reveals 'Co-evolution of Big and Small Brains' Trend in Humanoid Robots, China's Embodied Intelligence Accelerates Adaptation to Overseas Manufacturing Service ScenariosDiscover how China's humanoid robots, featuring 'Co-evolution of Big and Small Brains,' are revolutionizing global manufacturing. Learn about Embodied Tian Gong 3.0's ISO compliance and overseas deployment at Boao Forum 2026.Chen Wei (Automation Lead Engineer)
 Mar 30, 2026China Railway Industrial Secures Patent for Embodied Robotics in Material Handling, Boosting High-Precision Delivery Capabilities for Overseas Infrastructure and Manufacturing ProjectsChina Railway Industrial's new patent for embodied robotics in material handling boosts high-precision delivery for global infrastructure & manufacturing. Discover how this innovation enhances logistics accuracy in automotive, rail transit & EPC projects.Chen Wei (Automation Lead Engineer)
 Oct 04, 2026CAD/CAM Benchmarking in the GCC: What Manufacturers Should Ask a ConsultantCAD CAM benchmark consultant GCC guide: learn the key questions manufacturers should ask to validate post-processors, workflows, machine performance, and production risk.Victor Lin (Chief Software Architect)
 Oct 03, 2026Selecting Automotive Radar Sensor Modules for ADAS Range, Resolution, and IntegrationAutomotive radar sensor module selection guide for ADAS: compare range, resolution, field of view, latency, and integration to build safer, reliable vehicle systems.TSV Data Lab
 Oct 02, 2026How to Qualify Machined Parts Suppliers for Hard Tech ProgramsHard tech supply chain machined parts demand rigorous supplier qualification. Learn how to assess capability, traceability, quality controls, and delivery resilience.Dr. Marcus Vance
 Oct 01, 2026How to Select an Outdoor Security Radar Sensor for Perimeter Detection?Outdoor security radar sensor selection guide: compare range, accuracy, false-alarm control, integration, and field testing for reliable perimeter detection.TSV Data Lab
 Sep 30, 2026How to Evaluate Solid-State LiDAR Hardware for Outdoor Autonomous VehiclesSolid state LiDAR hardware evaluation guide for outdoor autonomous vehicles—compare range, point-cloud quality, environmental resilience, integration, and safety.TSV Data Lab
 Sep 29, 2026ISO 9283 Repeatability: How to Evaluate Cobot Positioning PerformanceISO 9283 cobot repeatability explained: learn how payload, reach, approach direction, and test conditions affect positioning performance and cell capability.Chen Wei (Automation Lead Engineer)
 Oct 04, 2026How Should You Compare 5-Axis CNC Machine Accuracy Claims?How do I compare 5-axis CNC machine accuracy claims? Learn how to assess standards, thermal stability, TCP accuracy, and real-world test evidence.Dr. Marcus Vance
 Oct 03, 2026Is Edge Computing Necessary for Real-Time Quality Inspection?Is industrial edge computing necessary for real-time quality inspection? Explore how latency, data volume, reliability, and control integration shape the right architecture.TSV Data Lab
 Oct 02, 2026What Documents Prove a Precision Machining Supplier Can Hold Tolerance?What documents prove a precision machining supplier can hold tolerance? Explore certificates, FAI reports, calibration, SPC, and traceability evidence to qualify suppliers with confidence.Dr. Marcus Vance
 Oct 01, 2026Can a Machining Supplier Meet Aerospace Fatigue Testing Requirements?Can a machining supplier meet aerospace fatigue testing requirements? Learn the traceability, process control, and test evidence needed for reliable aerospace parts.Dr. Marcus Vance
 Sep 30, 2026Which Industrial Robot Specifications Matter for High-Precision Assembly?Which industrial robot specifications matter most for high-precision assembly? Explore repeatability, accuracy, stiffness, vibration, calibration, and force control for reliable yields.Chen Wei (Automation Lead Engineer)
 Sep 29, 2026How Do You Verify Servo Motor Torque Under Continuous Load?How do I verify servo motor torque under continuous load? Learn RMS torque checks, torque-speed limits, thermal derating, and real-machine testing.Chen Wei (Automation Lead Engineer)
 Oct 02, 2026ZD330 Software Configuration: Verifying Cut-List Import Before PurchaseZD330 software and machine configuration: verify cut-list imports, data mapping, labels, and workflow before purchase to reduce errors and choose with confidence.Victor Lin (Chief Software Architect)
 Sep 28, 2026Spindle Runout Measurement in Germany: DIN Standards, Methods, and Acceptance LimitsSpindle runout measurement Germany: explore DIN standards, proven methods, acceptance limits, and audit-ready practices for reliable machining quality.Dr. Marcus Vance
 Sep 27, 2026How to Select Wall-Mount Edge Devices for Space-Constrained Factory NetworksWall mount edge devices for space-constrained factories: evaluate workload, thermal design, power resilience, cable access, and network reliability for smarter deployments.TSV Data Lab
 Sep 26, 2026Machining Tolerance Analysis: How to Set Limits That Meet Function and Cost TargetsMachining tolerance analysis: learn how to set functional limits, control tolerance stacks, reduce inspection risk, and balance precision with production cost.Dr. Marcus Vance
 Sep 25, 2026How to Evaluate an Industrial Infrastructure Data Platform for Multi-Site OperationsIndustrial infrastructure data platform evaluation guide for multi-site operations: compare data quality, edge resilience, interoperability, governance, and scalable proof-of-value criteria.Victor Lin (Chief Software Architect)