How to Evaluate a Heavy CNC Machining Supplier for Large, Tight-Tolerance Parts
Publication Date
author
Selecting a heavy CNC machining supplier for large, tight-tolerance parts requires more than comparing machine capacity or quoted pricing. The real qualification question is whether the supplier can repeatedly achieve the required geometry across an oversized workpiece after clamping, roughing, heat movement, finish machining, inspection, and shipment. Machine travel alone does not answer that question.
For fabricated and machined structures used in aerospace ground equipment, energy systems, industrial automation, marine hardware, semiconductor equipment, and large robotic assemblies, a failed sourcing decision can create expensive consequences: rework that cannot recover datum relationships, delayed assembly builds, disputed inspection results, or an apparently acceptable part that distorts after installation. A capable heavy CNC machining supplier should therefore be evaluated as a controlled manufacturing system, not as a collection of large machines.
Start with the part’s functional risk, not the supplier’s equipment list
“Large” and “tight tolerance” are relative terms. A 3 m aluminum plate with several precision bores creates a different manufacturing problem from a 7 m welded steel base, a large Inconel ring, or a ductile-iron machine frame. Even when two components have similar envelope dimensions, their sourcing risks may be entirely different.
Before issuing an RFQ, separate the drawing requirements into the features that actually determine assembly performance:
- Primary datum surfaces and the order in which they must be established;
- Critical bore centers, diameters, perpendicularity, and positional tolerances;
- Flatness and straightness requirements over the full functional length;
- Parallel rail-mounting surfaces and interface planes;
- Threaded features that must align with mating components;
- Surface finish requirements connected to sealing, bearing, sliding, or optical interfaces;
- Material condition, stress-relief requirements, weld condition, plating allowance, and coating masks.
This exercise is important because not every drawing dimension requires the same process capability. Suppliers often respond with a general claim such as “±0.01 mm capability.” That statement has little value unless it identifies the material, part size, feature type, measurement method, thermal condition, and production quantity behind the claim.
A tolerance that is routine on a small prismatic aluminum component may be difficult on a several-tonne steel structure, particularly when flatness, bore position, and parallelism must be held in the same setup sequence. The correct question is: What has the supplier demonstrated on comparable geometry, mass, material, and tolerance stack-up?
Machine envelope is only the first capacity check
A heavy machining center with a large X-axis travel may still be unsuitable for a given job. The full work envelope includes usable table area, rotary-axis restrictions, spindle-to-table clearance, tool reach, fixture space, and access to every required face. It also includes the machine’s ability to retain accuracy when the workpiece is near the upper end of its load limit.
Request a machine-capability matrix that identifies, for each proposed machine:
- Axis travels and practical maximum part envelope, rather than brochure travel alone;
- Maximum table load, distributed load limits, and permissible overhang;
- Machine configuration: gantry, bridge, horizontal boring mill, floor-type mill, vertical turning center, or 5-axis platform;
- Spindle power, torque curve, maximum tool length, and available right-angle or extension heads;
- Rotary table capacity and whether its use changes the available load or working envelope;
- Number of setups expected and which datums will be retained between them;
- Recent calibration and geometric-accuracy records for the proposed machine.
For large precision parts, the supplier’s preferred machine architecture matters. A horizontal boring mill may be well suited to deep bores and heavy castings. A gantry machine may offer broad top-face access to large plates and frames. A large 5-axis system can reduce datum transfers and improve access to compound features, but only if the rotary axes, probing strategy, and fixturing are appropriate for the component’s mass and center of gravity.
Do not assume that a 5-axis label automatically means better accuracy. On a large part, an unstable fixture, an excessively long tool, thermal growth, or a poor datum strategy can overwhelm the theoretical benefit of multi-axis access.
Evaluate tolerance capability as a process, not a promise
The most common qualification error is accepting a blanket tolerance statement without examining process stability. Large workpieces amplify several sources of variation: material stress release, machine thermal growth, fixture deflection, cutter load, environmental temperature change, handling damage, and inconsistencies between machining and inspection datums.
A credible supplier should be able to explain how it controls these variables for the proposed part. The discussion should cover more than a final CMM report. Ask how the part is located during roughing and finishing, whether rough and finish operations are separated in time, how the component is supported, when probes are used, and how the shop compensates for temperature-related movement.
For demanding applications, useful evidence may include first-article inspection records from comparable work, in-process probe reports, machine verification records, and documented corrective actions for prior nonconformities. Statistical process control can be valuable for recurring features in serial production, but a Cp or Cpk value is not meaningful unless the feature, sample population, measurement system, and production conditions are clearly defined. One successful prototype is not evidence of stable series capability.
Where a supplier quotes capability against geometric tolerances, verify the reference standard used on the drawing. Geometric dimensioning and tolerancing practices may be based on ASME Y14.5 or ISO GPS standards such as ISO 1101. The drawing convention, datum interpretation, and inspection method must be agreed before machining begins. Large parts frequently fail not because the machine could not cut the feature, but because the manufacturer and customer interpreted datum simulation differently.
Material behavior can determine the real cost and lead time
Heavy machining becomes more complex when the material contains residual stress or is difficult to cut. Thick aluminum plate, quenched-and-tempered steel, stainless steel weldments, cast iron, titanium, nickel alloys, and large fabricated structures all present different risks.
With large aluminum components, material removal can release internal stress and change flatness after roughing. With welded structures, distortion may continue after welding unless the fabrication, stress relief, and machining plan are coordinated. On nickel alloys and titanium, tool wear, heat concentration, and low material removal rates can turn an apparently competitive quote into a schedule risk. Castings introduce another issue: machining may uncover porosity, inclusions, or inconsistent stock allowance.
The supplier should identify material source requirements, incoming material verification, and the proposed sequence for stress relief or stabilization. If a part requires heat treatment, clarify whether it will be rough-machined before heat treatment and finish-machined afterward, and what stock allowance is reserved. If welding is involved, determine who owns weld procedure control, non-destructive testing where specified, post-weld treatment, and dimensional responsibility after machining.
A low quote often excludes this process thinking. It may assume nominal stock, no unexpected material movement, minimal setup changes, and no need for recovery machining. Those assumptions can be acceptable for a noncritical frame; they are dangerous for a large assembly interface with tight flatness or bore-position requirements.
Inspection capacity must match part size and datum scheme
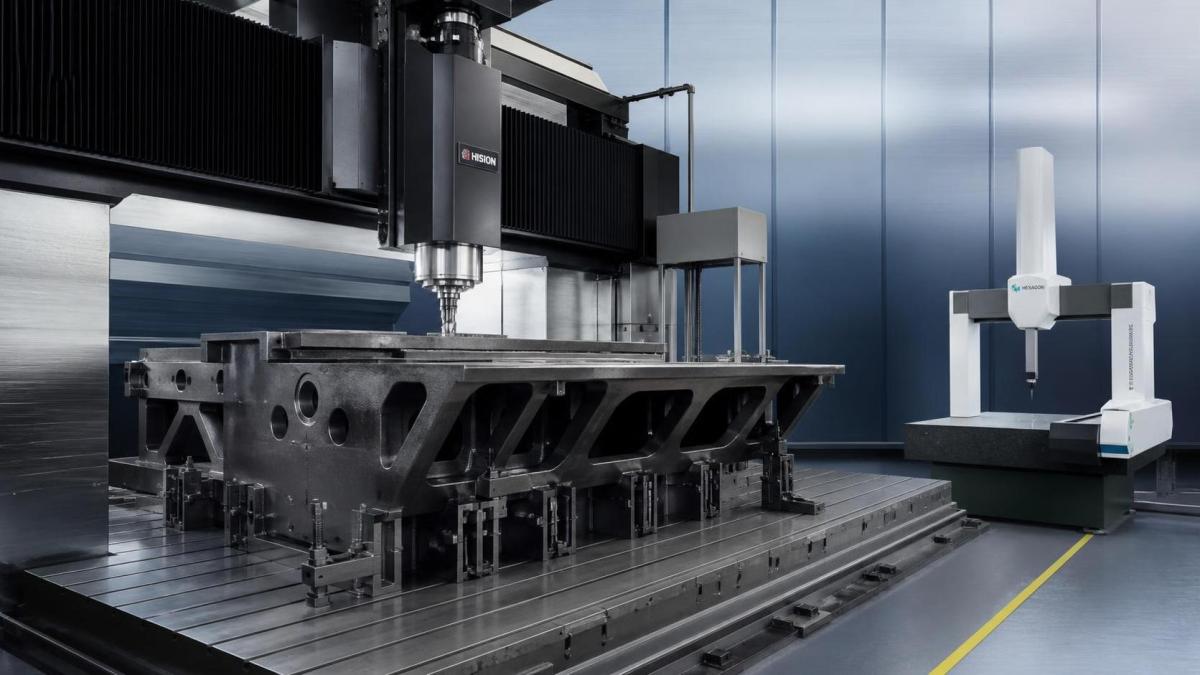
Inspection is not a final administrative step. For large tight-tolerance components, it is part of the manufacturing method. A supplier may own a CMM but lack the measuring volume, fixture capability, temperature control, programming experience, or reporting discipline required for the part.
Review whether the supplier can inspect the component in a condition that represents its functional state. A large part measured on temporary blocks, on a shop floor, or after multiple relocations may produce results that are difficult to reconcile with assembly performance.
Key questions include:
- What is the maximum CMM measuring volume, payload, and practical part access?
- Will inspection occur in a controlled environment, and how are temperature effects addressed?
- Can the supplier measure all critical features in one datum setup, or will results be stitched from multiple positions?
- Are laser trackers, portable arms, photogrammetry, precision levels, or on-machine probing used—and for which characteristics?
- What is the measurement uncertainty relative to the specified tolerance?
- Can reports show actual values, datum references, measuring equipment identification, and revision-controlled program status?
Portable metrology can be highly effective for oversized parts, but it should not be treated as interchangeable with a CMM. Its suitability depends on the required uncertainty, line of sight, surface condition, feature accessibility, and environmental control. For critical dimensions, request the planned measurement method before placing the order.
Where formal quality-system certification is required, verify the scope and current validity of the certificate rather than relying on a logo in a quotation. ISO 9001 may support general quality-management controls; AS9100 is relevant where aerospace quality-system requirements apply. Neither certificate independently proves that a facility can machine a particular 6 m structure to a demanding geometric tolerance. Process evidence remains essential.
Fixturing, lifting, and part protection are engineering controls
Large components can be damaged before the spindle starts. Inadequate lifting plans, unsupported transport, distorted fixtures, and poor clamping can all create nonconformance. This is particularly important for thin-wall structures, large plates, precision weldments, and parts with finished rail surfaces or sealing faces.
Ask for the supplier’s proposed workholding concept. It should show support locations, clamping approach, datum pads, lifting points, and how the part will be turned or transferred between machines. A sound plan minimizes deformation and allows inspection datums to correspond with machining datums. For thin or flexible parts, vacuum fixturing, distributed supports, sacrificial features, or controlled clamping sequences may be necessary.
Packaging deserves the same attention. A part that meets inspection requirements can lose flatness, suffer corrosion, or sustain edge damage during international shipment. Confirm preservation requirements, protective covers for precision bores, corrosion prevention compatible with the material and subsequent assembly, crate design, lifting instructions, and whether final inspection occurs before or after any disassembly from the machining fixture.
Assess delivery reliability through the actual routing
Lead time for heavy machining is rarely determined by cycle time alone. Material availability, heat treatment slots, welding subcontractors, large-machine scheduling, inspection bottlenecks, and transport arrangements can all become the critical path.
A supplier should provide an operation-level route for a serious RFQ: material receipt, fabrication or rough machining, stress relief where applicable, finish machining, inspection, surface treatment, final documentation, and shipment. This makes hidden dependencies visible.
Pay attention to outsourced processes. External heat treatment, NDT, coating, balancing, or specialized inspection can be entirely appropriate, but responsibility must remain clear. The machining supplier should control approved subcontractors, define acceptance criteria, review certificates, and manage the schedule. A fragmented supply chain without a single accountable party is a common cause of late deliveries and documentation gaps.
For initial orders, consider a gated approval structure rather than releasing the entire production quantity at once. A review after material receipt, after rough machining, and after first-article inspection can prevent a problem from being repeated across multiple expensive workpieces. This is especially useful where the part has limited material availability or long recovery lead times.
Use the RFQ to expose capability gaps early
A well-structured RFQ should make it difficult for suppliers to respond with generic assurances. In addition to drawings and annual volume, include the critical-to-function characteristics, applicable revision level, material specification, required certificates, cosmetic restrictions, packaging requirements, and destination. Identify which tolerances are mandatory at delivery and which are functional targets that may be reviewed through engineering discussion.
Require the quotation to state assumptions and exceptions. If a supplier proposes an alternative datum sequence, relaxed inspection method, substituted material form, or divided setup strategy, that information is more useful before award than after production begins. Silence is not agreement.
The strongest heavy CNC machining supplier is not necessarily the one with the largest machine or the lowest unit price. It is the one that can demonstrate a controlled route from incoming material to verified shipment, explain the limits of that route, and provide evidence from comparable work. For large, tight-tolerance parts, that level of transparency is usually the most reliable indicator of cost, quality, and delivery performance over the life of the program.
Search News
Hot Articles
- Carbon Fiber StructuresHow to Specify Aerospace Carbon Fiber Assemblies for Lightweight, Load-Bearing PartsJul 11, 2026
- Machine VisionXiaomi, Alibaba DAMO Academy Drive Open-Source Robotics Model Ecosystem, Lowering Algorithm Development Barriers for Overseas SMEs Adopting Chinese Robotics SolutionsMar 30, 2026
- Cobots & ArmsShanxi 'AI+' Conference Showcases Embodied Intelligence with Multinational Buyer Engagement: Key Industry ImplicationsMar 30, 2026
Popular Tags
Recommended News
 Jul 11, 2026How to Specify Aerospace Carbon Fiber Assemblies for Lightweight, Load-Bearing PartsAerospace carbon fiber assemblies: learn how to specify laminate design, load data, joining methods, and inspection controls for lighter, reliable load-bearing aerospace parts.Elena Rostova (UAV Systems Researcher)
 Mar 30, 2026Xiaomi, Alibaba DAMO Academy Drive Open-Source Robotics Model Ecosystem, Lowering Algorithm Development Barriers for Overseas SMEs Adopting Chinese Robotics SolutionsXiaomi & Alibaba DAMO Academy's open-source robotics models lower algorithm barriers for global SMEs. Boost efficiency in manufacturing, logistics & smart retail with ROS 2 compatible solutions.TSV Data Lab
 Mar 30, 2026Shanxi 'AI+' Conference Showcases Embodied Intelligence with Multinational Buyer Engagement: Key Industry ImplicationsShanxi 'AI+' Conference highlights embodied intelligence with Tesla, Ubtech & Jiantao showcasing multimodal robotics. 40+ global buyers validated tech on-site, creating new B2B channels for industrial automation & AI solutions.Chen Wei (Automation Lead Engineer)
 Mar 30, 2026Zhongguancun Unveils 6G Integrated Sensing-Computing-Intelligence Platform to Empower Embodied Robots for Global Industrial ApplicationsZhongguancun's new 6G platform revolutionizes industrial robotics with <10ms latency, empowering global automotive, logistics & port automation. Discover how this tech boosts China's smart manufacturing exports.TSV Data Lab
 Mar 30, 2026Mech-Mind Tianjin Embodied Intelligence R&D and Production Base Goes Live, Cutting Delivery Time by 20%–30% for Global Customized AMR+Vision SolutionsMech-Mind's Tianjin AMR+Vision production base cuts delivery time by 20%-30% for欧美 & Latin American markets. Discover how this PLd-certified facility accelerates customized robotics solutions for smart manufacturing and logistics.Chen Wei (Automation Lead Engineer)
 Mar 30, 2026Boao Forum Reveals 'Co-evolution of Big and Small Brains' Trend in Humanoid Robots, China's Embodied Intelligence Accelerates Adaptation to Overseas Manufacturing Service ScenariosDiscover how China's humanoid robots, featuring 'Co-evolution of Big and Small Brains,' are revolutionizing global manufacturing. Learn about Embodied Tian Gong 3.0's ISO compliance and overseas deployment at Boao Forum 2026.Chen Wei (Automation Lead Engineer)
 Mar 30, 2026China Railway Industrial Secures Patent for Embodied Robotics in Material Handling, Boosting High-Precision Delivery Capabilities for Overseas Infrastructure and Manufacturing ProjectsChina Railway Industrial's new patent for embodied robotics in material handling boosts high-precision delivery for global infrastructure & manufacturing. Discover how this innovation enhances logistics accuracy in automotive, rail transit & EPC projects.Chen Wei (Automation Lead Engineer)
 Oct 12, 2026How to Verify RoHS Compliance in Industrial Sensing Systems Before DeploymentRoHS compliant sensing systems: learn how to verify materials, supplier declarations, testing, and configuration controls before industrial deployment.TSV Data Lab
 Oct 11, 2026How Procurement-Oriented Content Taxonomy Improves B2B Buying JourneysProcurement-oriented content taxonomy streamlines B2B buying journeys with clearer evidence, supplier comparisons, risk visibility, and faster approvals.TSV Data Lab
 Oct 10, 2026How to Select a Machine Performance Monitoring Platform for OEE and Downtime ReductionMachine performance monitoring platform selection guide: validate machine states, OEE data, downtime reasons, integrations, and scalability to reduce losses with confidence.TSV Data Lab
 Oct 08, 2026How to Machine Inconel 625 Blades Without Heat Cracks or Edge ChippingInconel 625 blade machining guide: prevent heat cracks, edge chipping, chatter, and work hardening with proven tooling, cooling, fixturing, and inspection strategies.Dr. Marcus Vance
 Oct 07, 2026How to Evaluate an HMI Panel Distributor for Industrial Automation ProjectsHMI panel distributor evaluation guide: verify technical compatibility, traceability, supply reliability, lifecycle support, and total cost for automation projects.Victor Lin (Chief Software Architect)
 Oct 06, 2026Navigation Fault Tolerance Standards for AMRs: What Safety Teams Must VerifyNavigation fault tolerance standards: learn what AMR safety teams must verify, from localization loss and sensor faults to stopping distance, safe restart, and site-specific validation.Chen Wei (Automation Lead Engineer)
 Oct 05, 2026Calculating Edge Computing Total Cost of Ownership Across Distributed SitesEdge computing ownership cost explained: calculate deployment, energy, connectivity, security, remote support, and refresh costs across distributed sites.TSV Data Lab
 Oct 04, 2026CAD/CAM Benchmarking in the GCC: What Manufacturers Should Ask a ConsultantCAD CAM benchmark consultant GCC guide: learn the key questions manufacturers should ask to validate post-processors, workflows, machine performance, and production risk.Victor Lin (Chief Software Architect)
 Oct 03, 2026Selecting Automotive Radar Sensor Modules for ADAS Range, Resolution, and IntegrationAutomotive radar sensor module selection guide for ADAS: compare range, resolution, field of view, latency, and integration to build safer, reliable vehicle systems.TSV Data Lab
 Oct 02, 2026How to Qualify Machined Parts Suppliers for Hard Tech ProgramsHard tech supply chain machined parts demand rigorous supplier qualification. Learn how to assess capability, traceability, quality controls, and delivery resilience.Dr. Marcus Vance
 Oct 01, 2026How to Select an Outdoor Security Radar Sensor for Perimeter Detection?Outdoor security radar sensor selection guide: compare range, accuracy, false-alarm control, integration, and field testing for reliable perimeter detection.TSV Data Lab
 Sep 30, 2026How to Evaluate Solid-State LiDAR Hardware for Outdoor Autonomous VehiclesSolid state LiDAR hardware evaluation guide for outdoor autonomous vehicles—compare range, point-cloud quality, environmental resilience, integration, and safety.TSV Data Lab
 Sep 29, 2026ISO 9283 Repeatability: How to Evaluate Cobot Positioning PerformanceISO 9283 cobot repeatability explained: learn how payload, reach, approach direction, and test conditions affect positioning performance and cell capability.Chen Wei (Automation Lead Engineer)
 Oct 11, 2026How payload and reach change the cost of an industrial robotCost of industrial robot systems depends heavily on payload and reach. Learn how sizing, torque, tooling, safety, and lifecycle factors shape smarter automation investments.Chen Wei (Automation Lead Engineer)
 Oct 10, 2026When does the cost of industrial robots pay back in high-volume production?Cost of industrial robots: discover how high-volume manufacturers calculate payback through uptime, cycle time, labor, quality, and integration before investing.Chen Wei (Automation Lead Engineer)
 Oct 09, 2026What does a manufacturing robot really cost beyond the purchase price?Manufacturing robot cost goes far beyond the purchase price. Explore integration, tooling, safety, uptime, and total ownership factors for smarter automation investments.Chen Wei (Automation Lead Engineer)
 Oct 08, 2026AGV vs. AMR: Which Is Better for Frequently Changing Routes?Which is better for changing routes? Compare AGVs and AMRs for flexible navigation, docking precision, traffic control, and faster facility reconfiguration.Chen Wei (Automation Lead Engineer)