What makes a micro machining parts supplier hard to replace
Publication Date
author
In precision manufacturing, a truly irreplaceable micro machining parts supplier is defined not by slogans, but by measurable control over micro machining tolerance limits, 5 axis cnc surface finish ra, and cnc milling chatter frequency analysis. For engineers, buyers, and decision-makers, the real differentiator is whether a supplier can turn hard data into repeatable quality, faster qualification, and lower risk across demanding aerospace, medical, and industrial applications.
Why do some micro machining parts suppliers become difficult to replace?
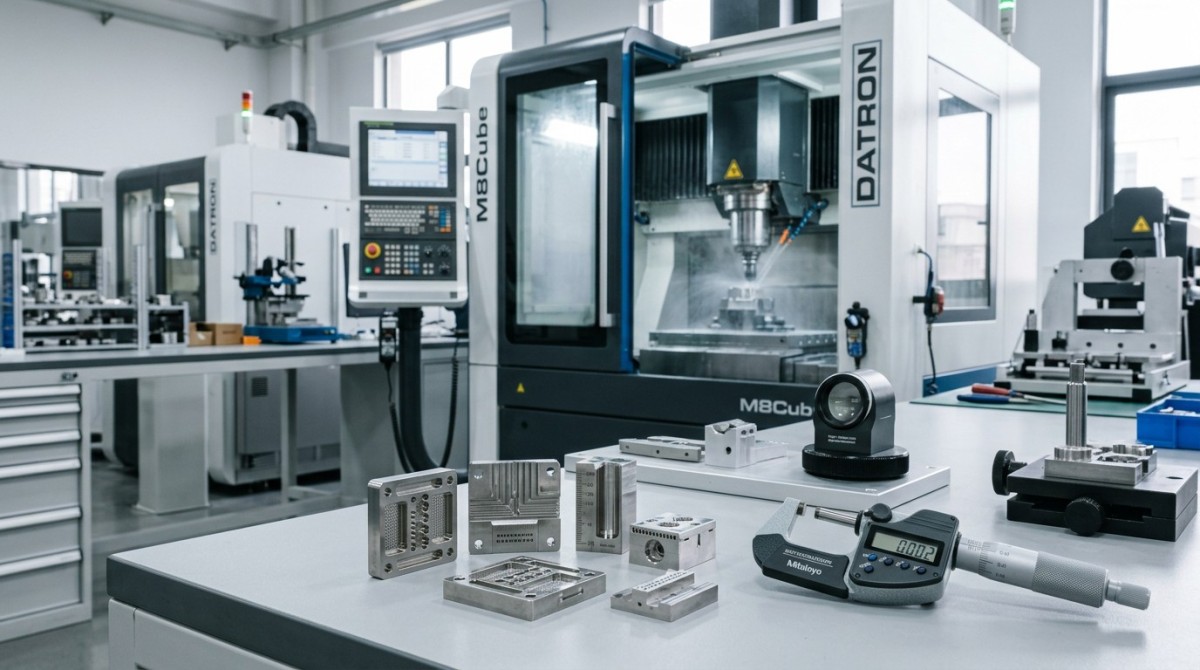
In the general industrial market, replacement risk usually appears when a supplier controls process variables that others can describe but cannot reproduce. In micro machining, that gap often shows up in features below 1 mm, tolerance windows in the micron range, and surface integrity requirements that affect sealing, fatigue, optical alignment, or fluid behavior. A supplier becomes hard to replace when its output is stable across 3 dimensions at once: geometry, material response, and delivery discipline.
For information researchers, the core issue is signal versus noise. Many vendors claim precision, but only a few can explain how spindle condition, tool wear progression, thermal drift, fixturing stiffness, and inspection strategy interact over a 7–15 day pilot run or a 2–4 week qualification cycle. That is where a data-driven perspective matters. TSV’s approach is aligned with what technical teams actually need: measurable thresholds, benchmarking logic, and evidence that tolerances dictate outcomes.
For operators and end users, replaceability is not only about a drawing match. It is about whether parts behave consistently in assembly, calibration, and field use. A small deviation in edge burr control, concentricity, or surface finish Ra can trigger sensor drift, premature wear, fluid leakage, or unstable motion in robotics, UAV payload systems, and compact medical assemblies. The hidden cost appears later, after incoming inspection has already passed.
For procurement teams and executives, the practical question is simple: if the current supplier is removed, how long will revalidation take, what risks will emerge, and how much engineering time will be consumed? In many industrial programs, supplier change can mean 3 stages of disruption: sample comparison, process validation, and documentation re-approval. That is why a supplier with verified process control, transparent metrology, and cross-industry compliance experience can become structurally hard to replace.
What “hard to replace” really means in procurement terms
It does not mean dependency built on vague relationships. It means operational value created through repeatable engineering performance. In a mature sourcing environment, a micro machining parts supplier becomes difficult to replace when it lowers qualification friction, shortens engineering feedback loops, and protects launch schedules better than the market average.
- The supplier can hold critical dimensions across prototype, pilot, and production lots without a major shift in process capability.
- The supplier can explain deviations using process data, not generic excuses, and can react within 24–72 hours with corrective action logic.
- The supplier supports technical communication around drawings, GD&T, material behavior, surface finish Ra, and inspection evidence in a way that reduces internal buyer workload.
This is especially relevant in hard-tech sectors where TSV focuses its benchmarking lens: aerospace, robotics, sensors, edge AI devices, and advanced automation. In these fields, parts are rarely interchangeable in a simple commodity sense. A few microns, a slight change in residual stress, or inconsistent chatter suppression can alter product reliability far beyond the machining cell.
Which technical capabilities make a supplier truly irreplaceable?
The answer usually starts with control, not equipment count. Buyers often focus on whether a shop has 5-axis CNC systems, micro turning centers, EDM capability, or high-magnification inspection tools. Those matter, but they are only the visible layer. A hard-to-replace micro machining parts supplier combines machine capability with process discipline, traceable measurement, and material-specific know-how.
Micro machining tolerance limits are one obvious marker. In practice, many projects include mixed tolerance zones rather than a single blanket target. A supplier may need to hold non-critical features at conventional levels while controlling a small number of interfaces at tighter limits. The real advantage lies in knowing where tolerance stack-up becomes functional risk and where money is being wasted on unnecessary precision.
Another indicator is 5 axis cnc surface finish ra consistency. Surface finish is not just a cosmetic number. It affects friction, optical clarity, adhesion, sealing, coating behavior, and fatigue initiation. A strong supplier does not simply quote a target Ra value. It explains how toolpath strategy, cutter geometry, spindle speed, feed optimization, and post-processing contribute to that result across aluminum, stainless steel, titanium, copper alloys, engineering plastics, or specialty materials.
The third marker is cnc milling chatter frequency analysis. In micro features, chatter is not a minor shop-floor inconvenience. It can drive dimensional instability, poor wall quality, edge breakdown, and reduced tool life. Suppliers that monitor vibration behavior and understand resonance-sensitive setups can avoid recurring variation, especially in thin-wall structures, miniature pockets, and lightweight aerospace or sensor housings.
A practical capability matrix for engineering and sourcing teams
The table below summarizes the capabilities that most often separate a replaceable vendor from a strategic micro machining partner. These are not marketing labels. They are the checkpoints technical evaluators should review during RFQ, sample approval, and supplier qualification.
A buyer should read this table as a qualification framework, not a checklist of buzzwords. If a supplier can explain all 4 areas with process examples, inspection logic, and realistic limits, that supplier is more likely to be dependable under pressure. If the answers stay vague, replacement risk is lower because the capability itself may be generic.
Signals that capability is real, not just claimed
- The supplier asks for application context, not only a 2D drawing. That suggests it understands function-driven tolerancing.
- The supplier distinguishes between prototype expediency and production control, often with different inspection depth or fixture strategy.
- The supplier can define 5–7 key process variables that affect the part most, instead of speaking only in broad quality language.
This style of technical dialogue aligns with TSV’s engineering-first philosophy. Parameters do not lie, and suppliers that can communicate through parameters are usually the ones worth deeper evaluation.
How should buyers compare suppliers without getting trapped by marketing claims?
A common sourcing mistake is to compare quotes before comparing process fit. Two suppliers may offer similar lead times, similar machine lists, and similar unit pricing, yet carry very different execution risk. In micro machining, small hidden differences in setup robustness, inspection discipline, and response speed can multiply cost later through delays, rework, and engineering revision loops.
A practical comparison should include at least 5 dimensions: dimensional stability, surface quality control, material familiarity, communication quality, and documentation completeness. This helps procurement teams move beyond “cheaper versus faster” and toward “lower validation burden versus higher lifecycle cost.” That distinction matters in mixed industries where product launches, compliance files, and customer audits all depend on supplier consistency.
The next table is useful for cross-functional reviews between engineering, quality, and sourcing. It helps convert technical performance into a purchasing decision model. This is particularly important when multiple internal teams evaluate different priorities over a 2–6 week vendor selection period.
When a supplier scores well across these dimensions, price comparisons become more meaningful. Without this structure, buyers often save 5%–12% on unit price but lose far more through qualification delay, assembly failure analysis, or repeated sample loops. In advanced manufacturing, the cheapest quote can become the most expensive implementation path.
What experienced procurement teams look for first
Experienced buyers usually test replacement difficulty by examining response quality in the early RFQ stage. A serious micro machining parts supplier does not simply return a quote. It flags drawing ambiguities, identifies risk features, asks about functional priorities, and proposes a realistic inspection plan. That behavior often predicts long-term performance better than a polished sales deck.
- Check whether the supplier distinguishes cosmetic features from function-critical interfaces.
- Check whether it can discuss lead time in phases, such as DFM review, sample build, validation, and repeat orders.
- Check whether it gives a credible view of process risk instead of promising everything immediately.
This is one reason TSV emphasizes benchmarking and traceability analysis. The market is full of adjectives, but procurement confidence grows from structured evidence and realistic process disclosure.
Which standards, workflows, and service habits reduce supplier replacement risk?
In micro machining, technical skill alone is not enough. Supplier stickiness also comes from workflow maturity. If a vendor can support the documentation expectations associated with aerospace, medical, automation, or high-reliability industrial products, it becomes much easier for engineering and procurement teams to keep that supplier in the approved chain. The value lies in fewer handoffs, fewer misunderstandings, and faster closure when issues arise.
Common reference frameworks include ISO 9001 for general quality management, AS9100 for aerospace-oriented systems, and ISO 13485 for medical device environments. A buyer should not assume that every project requires sector-specific certification. However, familiarity with these frameworks usually indicates stronger document control, nonconformance handling, and traceability discipline. Those habits directly affect micro machining quality, especially when parts feed into regulated or safety-sensitive assemblies.
Service workflow also matters. A supplier that can move from drawing review to sample plan, from first article inspection to controlled repeat production, gives internal teams a predictable path. Typical qualification flows involve 4 steps over 2–5 weeks depending on complexity: technical review, process planning, sample manufacture, and approval feedback. Shops that make these stages visible are easier to trust and harder to replace.
Operators benefit too. If the supplier provides clean edge definitions, packaging controls for delicate features, and clear marking or lot separation, downstream handling becomes simpler. In many practical environments, the part is not rejected because it was badly machined, but because poor packaging, mixed revisions, or weak identification created operational risk at receiving or assembly.
A useful workflow checklist before approving a supplier
- Confirm whether the supplier can support drawing clarification within 24–48 hours for urgent programs.
- Ask how first article inspection is structured and which dimensions receive full versus sampled verification.
- Review how material traceability, revision changes, and nonconformance records are stored and communicated.
- Check whether the supplier can separate prototype logic from recurring production logic to avoid uncontrolled scaling.
Where replacement usually fails
Replacement attempts most often fail not on machine capability, but on support capability. New suppliers may machine a few acceptable samples, yet struggle when documentation intensity rises, when lot sizes expand from small batch to medium batch, or when engineering changes arrive mid-cycle. This gap explains why some incumbent micro machining parts suppliers remain preferred even when competitors undercut on price.
A reliable partner is also transparent about limits. If a feature is likely to be unstable below a certain wall thickness, if a finish target may require secondary processing, or if a material has high distortion risk after machining, early disclosure saves time. Decision-makers generally prefer a supplier that identifies 3 real risks up front over one that promises a frictionless project and then renegotiates after sampling.
What are the most common buying mistakes and how can teams avoid them?
The first mistake is treating micro machining as standard precision machining scaled down. It is not. As feature size decreases, tool engagement, thermal sensitivity, vibration response, burr formation, and measurement difficulty become more critical. Buyers who ignore this often compare suppliers using generic RFQ templates that miss the real determinants of success.
The second mistake is over-prioritizing nominal tolerance without discussing function. Not every feature needs the same control level. If buyers force unnecessarily tight requirements across the full drawing, they reduce the pool of viable suppliers and inflate cost. If they under-specify interfaces tied to sealing, optics, motion, or alignment, they push risk into assembly and field performance. A good supplier helps balance these tradeoffs instead of quoting blindly.
The third mistake is accepting surface finish numbers without process context. 5 axis cnc surface finish ra can look compliant on paper while still leaving directional marks, edge smear, or variable behavior in functional zones. Buyers should ask where the measurement is taken, which operation creates the finish, and whether the requirement is tied to friction, appearance, sealing, or downstream coating.
The fourth mistake is not investigating chatter risk on delicate geometries. Cnc milling chatter frequency analysis sounds specialized, yet it connects directly to practical outcomes such as wall integrity, pocket accuracy, and tool life. If a supplier cannot explain how it stabilizes long-reach tools or thin-wall parts, replacement risk may actually be lower because the underlying capability is shallow.
FAQ for engineers, operators, and buyers
How do I know whether a micro machining parts supplier fits my application?
Start with 4 questions: which features are truly critical, which material behaviors matter most, what level of surface finish Ra is functionally required, and what documentation is mandatory? Then ask the supplier to explain process strategy for those points. If the discussion stays specific and evidence-based, fit is more likely. If the answer stays at “high precision” and “strict QC,” the fit is still unproven.
What lead time is typical for samples and repeat orders?
Lead time depends on complexity, material, and inspection depth. For many industrial projects, sample cycles may fall in the 7–15 day range, while more documentation-heavy or highly complex jobs may require 2–4 weeks. Repeat orders can be shorter if tooling, fixturing, and inspection methods are already stabilized. Buyers should request separate timing for DFM review, sample build, and production release.
Is certification always required for a reliable supplier?
Not always. What matters is the match between project risk and supplier system maturity. Formal frameworks such as ISO 9001, AS9100, or ISO 13485 can indicate stronger process control, but even when a project does not require sector-specific certification, buyers still need revision control, traceability, and inspection discipline. The safest approach is to evaluate system capability against actual product risk.
Why do some low-cost suppliers become expensive later?
Because the visible unit price is only one part of total cost. Hidden costs include extra sample loops, engineering clarification time, re-inspection, line stoppage, shipment delays, and internal approval effort. A supplier that lowers validation burden and keeps performance stable can be strategically cheaper even when its quoted price is not the lowest.
Why choose a data-driven evaluation partner when qualifying micro machining suppliers?
For many global teams, the challenge is not finding suppliers. It is filtering them. TechStat Vanguard approaches this problem from an engineering benchmarking perspective. Instead of rewarding the loudest claims, TSV focuses on the variables that determine whether a micro machining parts supplier can sustain real-world performance: tolerance windows, surface integrity, vibration-related process stability, traceability, and application-specific manufacturability.
This matters across robotics, aerospace, sensors, edge AI devices, and advanced industrial assemblies, where a part’s function depends on more than nominal dimensions. A data-driven evaluation shortens the path from supplier search to supplier confidence. It helps information researchers structure the market, helps operators understand downstream reliability, helps procurement compare vendors more accurately, and helps decision-makers reduce the cost of wrong approvals.
If you are assessing a current source or looking for an alternative, the most useful next step is not a generic sales call. It is a focused technical conversation around 6 practical items: critical tolerances, 5 axis cnc surface finish ra expectations, chatter-sensitive features, material grade, required documents, and delivery stage timing. Once those inputs are clear, supplier fit becomes easier to judge.
You can contact us to discuss supplier benchmarking, parameter confirmation, part selection logic, qualification workflows, delivery expectations, sample planning, documentation needs, and quotation alignment. If your team is trying to reduce qualification cycles or compare micro machining parts suppliers using harder engineering evidence, TSV can help you turn scattered claims into a structured decision path.
Search News
Hot Articles
- Carbon Fiber StructuresHow to Specify Aerospace Carbon Fiber Assemblies for Lightweight, Load-Bearing PartsJul 11, 2026
- Machine VisionXiaomi, Alibaba DAMO Academy Drive Open-Source Robotics Model Ecosystem, Lowering Algorithm Development Barriers for Overseas SMEs Adopting Chinese Robotics SolutionsMar 30, 2026
- Cobots & ArmsShanxi 'AI+' Conference Showcases Embodied Intelligence with Multinational Buyer Engagement: Key Industry ImplicationsMar 30, 2026
Popular Tags
Recommended News
 Jul 11, 2026How to Specify Aerospace Carbon Fiber Assemblies for Lightweight, Load-Bearing PartsAerospace carbon fiber assemblies: learn how to specify laminate design, load data, joining methods, and inspection controls for lighter, reliable load-bearing aerospace parts.Elena Rostova (UAV Systems Researcher)
 Mar 30, 2026Xiaomi, Alibaba DAMO Academy Drive Open-Source Robotics Model Ecosystem, Lowering Algorithm Development Barriers for Overseas SMEs Adopting Chinese Robotics SolutionsXiaomi & Alibaba DAMO Academy's open-source robotics models lower algorithm barriers for global SMEs. Boost efficiency in manufacturing, logistics & smart retail with ROS 2 compatible solutions.TSV Data Lab
 Mar 30, 2026Shanxi 'AI+' Conference Showcases Embodied Intelligence with Multinational Buyer Engagement: Key Industry ImplicationsShanxi 'AI+' Conference highlights embodied intelligence with Tesla, Ubtech & Jiantao showcasing multimodal robotics. 40+ global buyers validated tech on-site, creating new B2B channels for industrial automation & AI solutions.Chen Wei (Automation Lead Engineer)
 Mar 30, 2026Zhongguancun Unveils 6G Integrated Sensing-Computing-Intelligence Platform to Empower Embodied Robots for Global Industrial ApplicationsZhongguancun's new 6G platform revolutionizes industrial robotics with <10ms latency, empowering global automotive, logistics & port automation. Discover how this tech boosts China's smart manufacturing exports.TSV Data Lab
 Mar 30, 2026Mech-Mind Tianjin Embodied Intelligence R&D and Production Base Goes Live, Cutting Delivery Time by 20%–30% for Global Customized AMR+Vision SolutionsMech-Mind's Tianjin AMR+Vision production base cuts delivery time by 20%-30% for欧美 & Latin American markets. Discover how this PLd-certified facility accelerates customized robotics solutions for smart manufacturing and logistics.Chen Wei (Automation Lead Engineer)
 Mar 30, 2026Boao Forum Reveals 'Co-evolution of Big and Small Brains' Trend in Humanoid Robots, China's Embodied Intelligence Accelerates Adaptation to Overseas Manufacturing Service ScenariosDiscover how China's humanoid robots, featuring 'Co-evolution of Big and Small Brains,' are revolutionizing global manufacturing. Learn about Embodied Tian Gong 3.0's ISO compliance and overseas deployment at Boao Forum 2026.Chen Wei (Automation Lead Engineer)
 Mar 30, 2026China Railway Industrial Secures Patent for Embodied Robotics in Material Handling, Boosting High-Precision Delivery Capabilities for Overseas Infrastructure and Manufacturing ProjectsChina Railway Industrial's new patent for embodied robotics in material handling boosts high-precision delivery for global infrastructure & manufacturing. Discover how this innovation enhances logistics accuracy in automotive, rail transit & EPC projects.Chen Wei (Automation Lead Engineer)
 Oct 27, 2026Robotic Automation Costs: Budgeting for Equipment, Integration, and MaintenancePlan your robotics automation cost with confidence. Explore equipment, integration, and maintenance expenses, compare quotes, and build a realistic budget for better ROI.Chen Wei (Automation Lead Engineer)
 Oct 26, 2026AMAXiMAL Releases Open-Source TopMod 3D v3 With Claude AIExplore AMAXiMAL’s free, open-source TopMod 3D v3 with Claude AI assistance, topology-based modeling and plywood fabrication tools that connect complex designs to physical builds.Dr. Marcus Vance
 Oct 26, 2026Choosing a SCADA System Integrator Company: PLC Compatibility and Long-Term SupportChoose a scada system integrator company with proven PLC compatibility and reliable long-term support. Discover what to test, compare, and require before investing.Victor Lin (Chief Software Architect)
 Oct 25, 2026Hesai Leads Global ADAS Main Lidar Shipments in Yole’s 2026 ReportHesai led global ADAS main lidar shipments with a 43% share in 2025, according to Yole’s 2026 report. Explore what this ranking reveals about its automotive market position.TSV Data Lab
 Oct 25, 2026Choosing an Aerospace Materials Manufacturer: Quality and Traceability ChecksChoosing an aerospace materials manufacturer? Learn how to verify certifications, test reports, and lot traceability to qualify suppliers confidently and reduce costly sourcing risks.Dr. Marcus Vance
 Oct 24, 2026Guotai Haitong: Global Entry-Level 3D Printer Shipments Rose 39% in Q1 2026Entry-level 3D printer shipments rose 39% in Q1 2026, Guotai Haitong reports. Explore how AI, multicolor printing and print farms are shaping market growth.Dr. Marcus Vance
 Oct 24, 2026Choosing an Industrial Vision Inspection Supplier: Acceptance Tests That MatterChoose an industrial vision inspection supplier with confidence. Discover acceptance tests for defect detection, false rejects, production speed, and reliable part rejection before you buy.TSV Data Lab
 Oct 23, 2026US Navy Raises Gecko Robotics Contract Ceiling to $300M for Robotic Fleet MaintenanceUS Navy raises Gecko Robotics’ contract ceiling to $300M for Pacific Fleet robotic inspections. Explore potential opportunities for maintenance suppliers and key procurement considerations.Chen Wei (Automation Lead Engineer)
 Oct 23, 2026Choosing Industrial Sensing Systems for Global Plants: Protocol CompatibilityCompare industrial sensing systems international buyers can trust. Explore protocol compatibility, reduce integration risks, and select proven configurations for reliable global plant deployments.TSV Data Lab
 Oct 22, 2026KUKA Showcases Physical AI and iiQKA.AI Vision at NVIDIA GTC BerlinExplore KUKA’s Physical AI showcase at NVIDIA GTC Berlin and discover how iiQKA.AI Vision aims to simplify robotic vision integration and improve 2D and 3D scene recognition.TSV Data Lab
 Oct 22, 2026Robotic Machining of Advanced Composites: What Tolerances Are Achievable?Explore advanced materials machining robotics: discover what drives achievable composite tolerances and how to validate accuracy before investing in your next machining system.Dr. Marcus Vance
 Oct 21, 2026China’s Industrial Robot Exports Near RMB 10 Billion in First Nine Months of 2026China’s industrial robot exports neared RMB 10 billion in January–September 2026, with value rising faster than volume. Explore the data and what it could mean for suppliers.Chen Wei (Automation Lead Engineer)
 Oct 21, 2026Low-Latency Industrial Data Processing: Pricing and Key Cost DriversExplore industrial data latency price drivers, from edge hardware to integration and support. Learn how to compare quotes, verify performance, and avoid unnecessary costs.TSV Data Lab
 Oct 20, 2026KUKA Launches iiQKA.AI Vision to Simplify Industrial Image ProcessingKUKA iiQKA.AI Vision simplifies industrial image processing with controller-based 2D and 3D vision. Explore drag-and-drop setup for vision-guided automation.TSV Data Lab
 Oct 20, 2026Smart Industrial Edge Devices: Key Criteria for Legacy PLC IntegrationChoose smart industrial edge devices for legacy PLC integration. Discover key criteria for compatibility, data quality, security, and reliable collection without disrupting control.TSV Data Lab
 Oct 19, 2026Choosing a Radar Sensor by Application: Range, Resolution, and Field of ViewSimplify radar sensor application based product selection. Compare range, resolution, and field of view to avoid blind spots and choose with confidence. Explore the guide.TSV Data Lab
 Oct 18, 2026Comparing Material Options for Procurement: Specs, Costs, and Supply RisksExplore procurement oriented technical content on material options, specs, costs, and supply risks. Compare alternatives to cut hidden expenses and make confident sourcing decisions.Dr. Marcus Vance