
Swiss turning concentricity tolerance problems often start in setup
Publication Date
author
Swiss turning concentricity tolerance problems often begin long before the cut—during setup, alignment, and workholding. For operators, even a small error in guide bushing position, collet condition, or tool offset can quickly turn a tight swiss turning concentricity tolerance target into scrap, rework, or unstable process capability. Understanding these setup-driven causes is the first step toward consistent accuracy and better part quality.
Why setup matters more in some production scenarios than others
Not every Swiss-type job reacts to setup variation in the same way. A simple brass pin with relaxed limits may run acceptably even when the machine is only roughly dialed in. A medical shaft, miniature aerospace connector, or precision sensor sleeve may fail immediately if the setup is only slightly off. That is why swiss turning concentricity tolerance cannot be treated as a single universal target. Operators need to judge the part, material, batch size, downstream process, and inspection method before deciding how tightly setup must be controlled.
From an operator’s perspective, the biggest mistake is assuming that concentricity issues always come from cutting conditions alone. In real production, poor guide bushing fit, collet runout, spindle contamination, remnant bar whip, and unverified tool centerline can all create geometry error before feed, speed, or insert wear become the main problem. In other words, setup quality defines whether the process starts inside the capable zone or begins with hidden instability.
This is especially important in high-value sectors tracked by data-driven engineering organizations such as TSV, where “close enough” is not acceptable. In precision machining benchmarks, operators are expected to work from verified parameters, not assumptions. For swiss turning concentricity tolerance, that means building a setup routine that matches the actual application scenario rather than copying habits from unrelated jobs.
Common application scenarios where setup-driven concentricity failures appear
The same machine can produce very different results depending on the part family. Below are the most common scenarios where setup strongly affects swiss turning concentricity tolerance and where operators should apply different judgment standards.
1) Long, slender shafts for medical or electronics assemblies
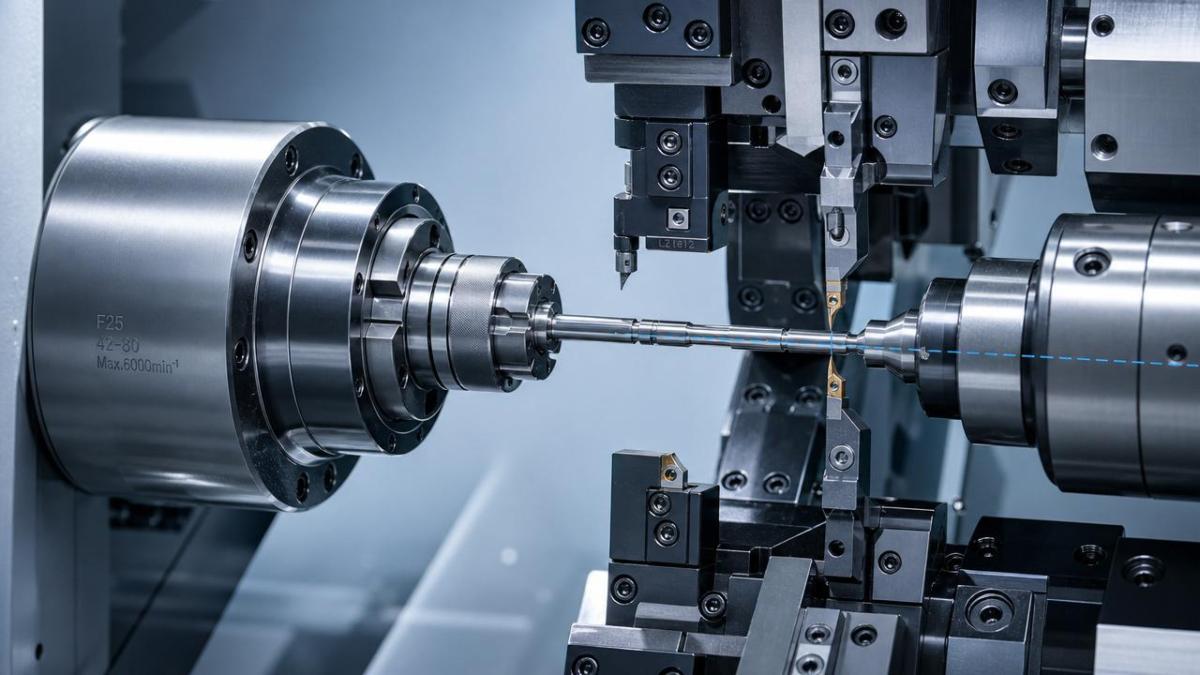
These parts are highly sensitive to guide bushing support, bar straightness, and tool pressure. Even minor eccentricity at bar entry can transfer into turning features, cross holes, or back-working diameters. In this scenario, setup attention should focus on bushing clearance, bar quality, and smooth stock feeding. If the bar is not running true at the start, maintaining swiss turning concentricity tolerance across multiple diameters becomes difficult.
2) Stepped aerospace connectors and precision sleeves
Parts with several critical diameters often require concentricity to be held relative to one primary datum. Here, poor collet condition or spindle nose contamination can shift the entire part axis. Operators should not only check size but also verify whether every turned section shares the same true rotational center. Setup issues become more visible when the part is later assembled with pins, seals, or mating housings.
3) High-volume commodity components with tight cycle-time pressure
In mass production, the risk is different. The first parts may look fine, but if setup was rushed, concentricity drift appears after thermal growth, bar change, or minor tool wear. In this scenario, operators need a repeatable setup standard more than heroic troubleshooting. A stable method for collet cleaning, guide bushing reset, and offset verification is what protects swiss turning concentricity tolerance over thousands of cycles.
4) Mixed-material prototype or short-run work
Short-run environments create another trap: operators change jobs often, assume previous settings are close enough, and move too quickly into first-piece cutting. But stainless steel, titanium, aluminum, and plastics react differently to clamping force, rubbing, and tool pressure. What worked on one setup may create unacceptable runout on the next. For prototype work, setup discipline matters because there is less process history to correct bad assumptions.
Scenario comparison: what operators should check first
The table below helps translate production context into setup priorities. It is not enough to know that swiss turning concentricity tolerance is important; the operator must know which setup variable is most likely to break it in a specific job type.
Setup points that most often damage swiss turning concentricity tolerance
Operators often inspect the finished part and chase tool wear first, but the root cause is usually upstream. The following setup points deserve priority because they create concentricity error before the machine ever reaches stable cutting.
Guide bushing condition and position
A worn, dirty, or incorrectly sized guide bushing lets the bar rotate with poor support. That changes the effective axis seen by the tool. For close swiss turning concentricity tolerance, the operator should confirm bushing clearance against actual material size, inspect for scoring, and ensure the bushing is aligned and clamped correctly. If the bar enters with friction or looseness, the process is already compromised.
Collet wear and clamping repeatability
A damaged collet does not always show obvious size issues, but it can create off-center rotation. Chips, oil residue, or minor bell-mouth wear are enough to affect precision parts. In jobs where swiss turning concentricity tolerance is critical, operators should clean the collet and seating surfaces every setup, inspect contact patterns, and replace questionable collets before chasing offsets.
Tool centerline and offset verification
If the turning tool is not truly on center, the cut may push material or generate uneven geometry around the axis. This is especially harmful on small diameters or hard materials. Operators should verify tool height, offset values, and station integrity whenever changing holders or inserts. Small setup deviations can produce large measurement variation when the tolerance window is narrow.
Sub-spindle pickup and back-working alignment
Many parts pass front-side checks but fail after transfer. If the sub-spindle pickup is misaligned or gripping inconsistently, the second operation can destroy concentricity relative to the first. In these scenarios, swiss turning concentricity tolerance must be evaluated across the complete part, not only the main spindle side. Transfer timing, grip pressure, and pickup position all matter.
How requirements change by industry-facing use case
Because this topic sits inside a broader precision manufacturing environment, the required level of control depends on final use. Operators benefit when they understand not only the print number, but why the number matters to the application.
Assembly-critical components
If a part must fit bearings, seals, connectors, or mating bores, concentricity errors create immediate assembly resistance or functional instability. Setup must be verified against the mating feature logic, not just isolated diameter size. These are jobs where proactive checks on collet and bushing condition save time.
Flow, rotation, or balance-sensitive components
For rotating pins, miniature shafts, or fluid path parts, a missed swiss turning concentricity tolerance can produce vibration, leakage, or uneven wear later in service. Here, the operator should pay extra attention to transfer alignment and bar quality because defects may not be visible during machining but will affect performance downstream.
Qualification parts for new suppliers or new processes
During first article or process validation, setup discipline becomes evidence of capability. A supplier that can hit size once but cannot repeat setup under controlled conditions has weak long-term process reliability. This aligns with TSV’s emphasis on engineering truth through data: capability should be demonstrated by repeatable setup behavior and measured output, not by marketing claims.
Practical scenario-based advice for operators
To protect swiss turning concentricity tolerance in daily work, operators can use a simple scenario-driven checklist rather than relying on memory alone.
- If the part is long and thin, inspect bar straightness and guide bushing support before adjusting speeds or feeds.
- If the part has multiple critical diameters, verify spindle and collet seating before trusting first-piece measurements.
- If the run is high volume, build a setup verification sheet for every bar change and warm-up condition.
- If the job changes material or diameter range, reset assumptions and recheck clamping force, tool center, and transfer alignment.
- If concentricity fails only after back-working, isolate the sub-spindle pickup sequence before changing front-side offsets.
This approach is effective because it ties setup choices to part behavior. It also reduces wasted time spent correcting variables that are not actually causing the problem.
Frequent misjudgments that lead to scrap
Several shop-floor assumptions repeatedly cause trouble with swiss turning concentricity tolerance. One is believing that acceptable diameter size means acceptable concentricity. A part can be perfectly in size and still rotate off-axis. Another is assuming new tooling automatically fixes geometric error. If the workholding axis is wrong, sharper tools simply cut a more accurate feature around the wrong center.
A third mistake is treating setup checks as optional for repeat jobs. Even when the program is proven, small contamination, collet fatigue, or guide bushing wear can change results. Finally, some operators inspect only the first few parts and ignore drift. In reality, process capability depends on setup stability over time, especially in unattended or extended runs.
FAQ: operator questions about swiss turning concentricity tolerance
Is concentricity mainly a tooling problem?
Not usually. Tooling can contribute, but setup factors such as guide bushing fit, collet condition, spindle cleanliness, and transfer alignment are often the first causes to check.
When should I suspect the guide bushing first?
Suspect it first on small-diameter, long, or slender parts, especially when results change with different bar stock lots or when surface finish and concentricity degrade together.
Why does concentricity fail after transfer but not before?
That usually points to sub-spindle pickup alignment, grip repeatability, or second-operation offset issues rather than a primary spindle turning problem.
Final takeaway: match setup discipline to the real production scenario
The best way to control swiss turning concentricity tolerance is not to search for one universal fix, but to match setup discipline to the actual job scenario. Long slender parts need support stability. Multi-diameter precision parts need accurate rotational centering. High-volume runs need repeatable setup standards. Prototype work needs full reset thinking between jobs.
For operators, this means the path to better concentricity starts before the first chip forms. Clean interfaces, verify clamping, confirm support, and test alignment in a way that reflects the application. In a precision manufacturing environment shaped by measurable engineering truth, setup is not preparation work on the side—it is the foundation of part accuracy, process capability, and trust in production results.
Search News
Hot Articles
- Carbon Fiber StructuresHow to Specify Aerospace Carbon Fiber Assemblies for Lightweight, Load-Bearing PartsJul 11, 2026
- Machine VisionXiaomi, Alibaba DAMO Academy Drive Open-Source Robotics Model Ecosystem, Lowering Algorithm Development Barriers for Overseas SMEs Adopting Chinese Robotics SolutionsMar 30, 2026
- Cobots & ArmsShanxi 'AI+' Conference Showcases Embodied Intelligence with Multinational Buyer Engagement: Key Industry ImplicationsMar 30, 2026
Popular Tags
Recommended News
 Jul 11, 2026How to Specify Aerospace Carbon Fiber Assemblies for Lightweight, Load-Bearing PartsAerospace carbon fiber assemblies: learn how to specify laminate design, load data, joining methods, and inspection controls for lighter, reliable load-bearing aerospace parts.Elena Rostova (UAV Systems Researcher)
 Mar 30, 2026Xiaomi, Alibaba DAMO Academy Drive Open-Source Robotics Model Ecosystem, Lowering Algorithm Development Barriers for Overseas SMEs Adopting Chinese Robotics SolutionsXiaomi & Alibaba DAMO Academy's open-source robotics models lower algorithm barriers for global SMEs. Boost efficiency in manufacturing, logistics & smart retail with ROS 2 compatible solutions.TSV Data Lab
 Mar 30, 2026Shanxi 'AI+' Conference Showcases Embodied Intelligence with Multinational Buyer Engagement: Key Industry ImplicationsShanxi 'AI+' Conference highlights embodied intelligence with Tesla, Ubtech & Jiantao showcasing multimodal robotics. 40+ global buyers validated tech on-site, creating new B2B channels for industrial automation & AI solutions.Chen Wei (Automation Lead Engineer)
 Mar 30, 2026Zhongguancun Unveils 6G Integrated Sensing-Computing-Intelligence Platform to Empower Embodied Robots for Global Industrial ApplicationsZhongguancun's new 6G platform revolutionizes industrial robotics with <10ms latency, empowering global automotive, logistics & port automation. Discover how this tech boosts China's smart manufacturing exports.TSV Data Lab
 Mar 30, 2026Mech-Mind Tianjin Embodied Intelligence R&D and Production Base Goes Live, Cutting Delivery Time by 20%–30% for Global Customized AMR+Vision SolutionsMech-Mind's Tianjin AMR+Vision production base cuts delivery time by 20%-30% for欧美 & Latin American markets. Discover how this PLd-certified facility accelerates customized robotics solutions for smart manufacturing and logistics.Chen Wei (Automation Lead Engineer)
 Mar 30, 2026Boao Forum Reveals 'Co-evolution of Big and Small Brains' Trend in Humanoid Robots, China's Embodied Intelligence Accelerates Adaptation to Overseas Manufacturing Service ScenariosDiscover how China's humanoid robots, featuring 'Co-evolution of Big and Small Brains,' are revolutionizing global manufacturing. Learn about Embodied Tian Gong 3.0's ISO compliance and overseas deployment at Boao Forum 2026.Chen Wei (Automation Lead Engineer)
 Mar 30, 2026China Railway Industrial Secures Patent for Embodied Robotics in Material Handling, Boosting High-Precision Delivery Capabilities for Overseas Infrastructure and Manufacturing ProjectsChina Railway Industrial's new patent for embodied robotics in material handling boosts high-precision delivery for global infrastructure & manufacturing. Discover how this innovation enhances logistics accuracy in automotive, rail transit & EPC projects.Chen Wei (Automation Lead Engineer)
 Sep 29, 2026ISO 9283 Repeatability: How to Evaluate Cobot Positioning PerformanceISO 9283 cobot repeatability explained: learn how payload, reach, approach direction, and test conditions affect positioning performance and cell capability.Chen Wei (Automation Lead Engineer)
 Sep 28, 2026Spindle Runout Measurement in Germany: DIN Standards, Methods, and Acceptance LimitsSpindle runout measurement Germany: explore DIN standards, proven methods, acceptance limits, and audit-ready practices for reliable machining quality.Dr. Marcus Vance
 Sep 27, 2026How to Select Wall-Mount Edge Devices for Space-Constrained Factory NetworksWall mount edge devices for space-constrained factories: evaluate workload, thermal design, power resilience, cable access, and network reliability for smarter deployments.TSV Data Lab
 Sep 26, 2026Machining Tolerance Analysis: How to Set Limits That Meet Function and Cost TargetsMachining tolerance analysis: learn how to set functional limits, control tolerance stacks, reduce inspection risk, and balance precision with production cost.Dr. Marcus Vance
 Sep 25, 2026How to Evaluate an Industrial Infrastructure Data Platform for Multi-Site OperationsIndustrial infrastructure data platform evaluation guide for multi-site operations: compare data quality, edge resilience, interoperability, governance, and scalable proof-of-value criteria.Victor Lin (Chief Software Architect)
 Sep 24, 2026How to Select Machine Vision Optics for Accurate Inspection at Different Working DistancesMachine vision optics selection guide for accurate inspection at every working distance. Compare FOV, pixel scale, DOF, distortion, lighting, and telecentric options.TSV Data Lab
 Sep 23, 2026How to Evaluate a Machine Vision System Integrator for High-Speed Inspection LinesChoose a machine vision system integrator with proven expertise in high-speed inspection, reliable reject timing, robust optics, and measurable acceptance criteria.TSV Data Lab
 Sep 28, 2026When is a SCADA API the right choice for connecting plant systems?SCADA API guide: learn when governed plant data integration improves traceability, security, and scalability—without compromising real-time control.Victor Lin (Chief Software Architect)
 Sep 27, 2026How SCADA data integration improves traceability across production linesSCADA data integration connects production-line data to improve traceability, accelerate quality investigations, and strengthen safety decisions.Victor Lin (Chief Software Architect)
 Sep 26, 2026What to define before starting SCADA integration planningSCADA integration planning starts with clear scope, control boundaries, data models, cybersecurity, and testing. Discover the definitions that reduce risk and costly rework.Victor Lin (Chief Software Architect)
 Sep 25, 2026How a smart factory with Industrial IoT reduces production blind spotsDiscover how a smart factory with Industrial IoT turns real-time machine, quality, and workflow data into actionable insights that reduce production blind spots and delivery risks.Victor Lin (Chief Software Architect)
 Sep 24, 2026When does Industrial IoT make smart manufacturing easier to scale?Smart manufacturing Industrial IoT scales when trusted data, interoperable systems, and secure workflows turn connected assets into measurable gains.TSV Data Lab
 Sep 23, 2026What drives ultra-precision machining cost at 1-micron tolerance?Ultra precision machining cost per part at 1 micron tolerance depends on process, material, metrology, and yield. Learn how to compare quotes confidently.Dr. Marcus Vance
 Sep 22, 2026Drone Engine-T550CC Applications: Build the UAV Power System Around the MissionAn application guide for Drone Engine-T550CC integration, covering payload planning, airframe matching, cooling, fuel, vibration, test procedures, documentation, and service preparation.Elena Rostova (UAV Systems Researcher)
 Sep 22, 2026How to Evaluate Industrial Edge Computing Vendors for Factory DeploymentIndustrial edge computing vendor evaluation guide for factories: compare latency, protocol fit, reliability, security, and lifecycle support before deployment.TSV Data Lab
 Sep 21, 2026Drone Payload Integration: Matching Power, Data, and Center of Gravity for Reliable FlightsDrone payload integration made practical: balance power, data, center of gravity, and endurance to build safer, more reliable mission-ready flights.Elena Rostova (UAV Systems Researcher)
 Sep 20, 2026Autonomous Navigation Pricing: Cost Drivers and Budget Benchmarks for AMR ProjectsAutonomous navigation price explained: compare AMR cost drivers, software, sensors, integration, safety, and lifecycle budgets to build a scalable project plan.Chen Wei (Automation Lead Engineer)























