CAD CAM Validation Benchmarks: Which Metrics Actually Matter for 5-Axis Workflow Testing?
Publication Date
author
In 5-axis machining, validation only matters when it measures production reality, not software demo performance. CAD CAM validation benchmarks become useful when they expose where geometry, code, machine motion, and inspection results start to drift.
That is why the discussion has moved beyond generic claims about speed or automation. In aerospace, medical, tooling, and high-mix industrial programs, the real question is whether a workflow can hold tolerance, avoid avoidable scrap, and scale without unstable results.
For organizations working through supplier selection, software qualification, or process approval, the most credible CAD CAM validation benchmarks are tied to measurable risk. They show what survives post-processing, machine kinematics, material behavior, and inspection feedback.
Why 5-axis validation now carries more weight
Global manufacturing is operating in a noisier technical market. Marketing language has become easier to publish, while trustworthy benchmark data remains harder to compare across machines, controls, and software stacks.

That gap is especially visible in complex machining programs. A workflow may look efficient inside simulation, yet fail when rotary limits, holder reach, feed smoothing, or post logic are stressed on the floor.
This is also where the TSV approach matters. Engineering Truth Through Data is not a slogan for presentation slides. It is a useful filter for evaluating precision machining benchmarks against actual tolerance, repeatability, and process stability.
In practice, 5-axis workflow testing now supports more than programming teams. It affects supplier approval, first-article timing, quality planning, quoting confidence, and the credibility of digital manufacturing claims.
What CAD CAM validation benchmarks should really test
The phrase sounds broad, but strong CAD CAM validation benchmarks are not abstract scorecards. They are structured checks that compare intended machining behavior with verified machine output under controlled conditions.
A useful benchmark should connect five layers:
- CAD geometry integrity and model interpretation
- CAM toolpath generation logic
- Post-processor translation into machine-readable code
- Machine execution under real kinematic limits
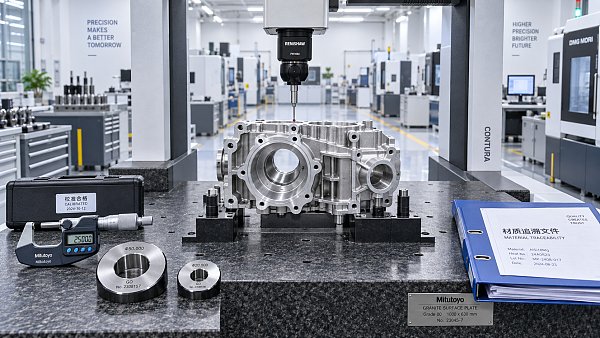
- Inspection evidence from the finished part
If one layer is missing, the benchmark becomes incomplete. A simulation-only score may confirm software convenience, but it does not confirm manufacturability. A part-only pass can also hide unstable programming assumptions.
The better view is end-to-end validation. That means the digital thread is tested from model import through NC output, machining execution, and metrology review.
The metrics that deserve attention first
Not every metric deserves equal weight. Some are easy to report but weakly connected to delivery risk. Others directly affect approval cycles, rework exposure, and schedule confidence.
Toolpath accuracy under machine constraints
This is the core of most CAD CAM validation benchmarks. It measures how closely the executed path matches programmed intent once axis acceleration, smoothing, interpolation, and pivot behavior enter the process.
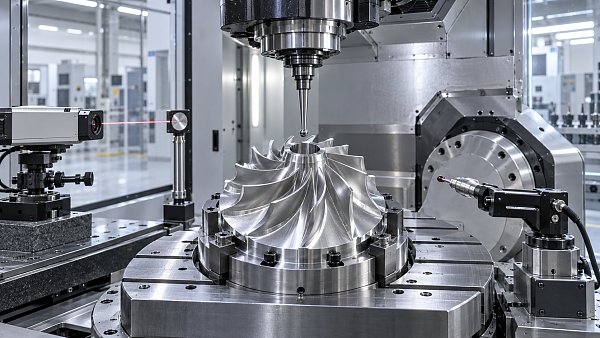
Tool center point deviation matters more than nominal path elegance. A benchmark should test tight curvature, deep cavities, blade surfaces, and indexed-to-simultaneous transitions where hidden errors usually emerge.
Post-processor consistency
Many workflow failures do not start in CAM strategy. They start when a valid toolpath is translated inconsistently for a specific controller, rotary convention, or machine configuration.
Strong CAD CAM validation benchmarks compare posted output across repeated runs, revision changes, and alternate machines. Even small logic shifts can affect lead-in moves, axis unwinding, safe retracts, and surface continuity.
Collision reliability
Collision avoidance is not just a binary pass or fail. It depends on how accurately the digital environment represents holders, fixtures, stock state, machine envelope, and dynamic axis motion.
A good benchmark checks whether the software flags real risks without creating so many false positives that teams stop trusting the system. Reliability matters more than dramatic simulation graphics.
Surface integrity and finish predictability
In high-value parts, acceptable geometry is not enough. Surface condition affects fatigue life, sealing, coating quality, and downstream assembly behavior.
That makes cusp control, scallop distribution, witness line management, and finishing stability important benchmark topics. Surface quality should be linked to measurable inspection or profilometer data, not only visual judgment.
Cycle-time stability
Quoted cycle time often receives too much attention in isolation. What matters more is whether cycle time remains stable across reruns, shift conditions, machine loads, and minor program revisions.
An unstable cycle estimate can damage planning more than a slightly longer but repeatable cycle. For this reason, mature CAD CAM validation benchmarks track variation, not just headline minutes.
Where weak benchmarks usually go wrong
The most common mistake is benchmarking in a simplified environment. Clean demo parts, ideal tool libraries, and static fixtures rarely reflect the complexity of real work packages.
Another issue is treating a single successful part as proof of workflow robustness. One pass can still hide sensitivity to tolerance stacking, stock variation, machine thermal drift, or operator-dependent setup steps.
Some CAD CAM validation benchmarks also overvalue software feature count. More functions do not automatically create a safer 5-axis process. The deciding factor is whether those functions reduce measurable production uncertainty.
This matters across sectors. Aerospace blisks, medical implants, mold components, composite trim tools, and UAV structural parts all carry different failure costs, yet the benchmark discipline is the same: test what can actually break the program.
How to use CAD CAM validation benchmarks in business decisions
The practical value of CAD CAM validation benchmarks appears when they inform decisions, not when they sit in reports. They should shape approval gates, supplier conversations, and software comparison criteria.
A useful review framework usually includes these checks:
- Does the benchmark use representative part families?
- Are machine models and controller settings documented?
- Is posted code traceable to a defined revision?
- Are inspection results linked to process conditions?
- Can repeated trials reproduce the same outcome?
When these answers are clear, benchmark data becomes easier to defend internally. It also reduces friction between programming, quality, operations, and external suppliers.
That is consistent with TSV's precision-machining viewpoint. Parameters should be comparable, audit-friendly, and specific enough to survive technical scrutiny, especially where AS9100 or ISO13485 expectations shape process discipline.
A sensible next step for workflow testing
The next move is rarely to chase more data. It is to choose better data. Start with one demanding part family, define acceptance limits for each critical metric, and test the full workflow from model import to final inspection.
From there, compare benchmark results across machines, posts, and suppliers using the same evidence structure. That creates a cleaner basis for approval, budgeting, and process scaling.
In other words, CAD CAM validation benchmarks should not be treated as marketing support. They should function as a decision tool. When they are built around real 5-axis risk, they help separate attractive claims from reliable manufacturing capability.
Search News
Hot Articles
- Carbon Fiber StructuresHow to Specify Aerospace Carbon Fiber Assemblies for Lightweight, Load-Bearing PartsJul 11, 2026
- Machine VisionXiaomi, Alibaba DAMO Academy Drive Open-Source Robotics Model Ecosystem, Lowering Algorithm Development Barriers for Overseas SMEs Adopting Chinese Robotics SolutionsMar 30, 2026
- Cobots & ArmsShanxi 'AI+' Conference Showcases Embodied Intelligence with Multinational Buyer Engagement: Key Industry ImplicationsMar 30, 2026
Popular Tags
Recommended News
 Jul 11, 2026How to Specify Aerospace Carbon Fiber Assemblies for Lightweight, Load-Bearing PartsAerospace carbon fiber assemblies: learn how to specify laminate design, load data, joining methods, and inspection controls for lighter, reliable load-bearing aerospace parts.Elena Rostova (UAV Systems Researcher)
 Mar 30, 2026Xiaomi, Alibaba DAMO Academy Drive Open-Source Robotics Model Ecosystem, Lowering Algorithm Development Barriers for Overseas SMEs Adopting Chinese Robotics SolutionsXiaomi & Alibaba DAMO Academy's open-source robotics models lower algorithm barriers for global SMEs. Boost efficiency in manufacturing, logistics & smart retail with ROS 2 compatible solutions.TSV Data Lab
 Mar 30, 2026Shanxi 'AI+' Conference Showcases Embodied Intelligence with Multinational Buyer Engagement: Key Industry ImplicationsShanxi 'AI+' Conference highlights embodied intelligence with Tesla, Ubtech & Jiantao showcasing multimodal robotics. 40+ global buyers validated tech on-site, creating new B2B channels for industrial automation & AI solutions.Chen Wei (Automation Lead Engineer)
 Mar 30, 2026Zhongguancun Unveils 6G Integrated Sensing-Computing-Intelligence Platform to Empower Embodied Robots for Global Industrial ApplicationsZhongguancun's new 6G platform revolutionizes industrial robotics with <10ms latency, empowering global automotive, logistics & port automation. Discover how this tech boosts China's smart manufacturing exports.TSV Data Lab
 Mar 30, 2026Mech-Mind Tianjin Embodied Intelligence R&D and Production Base Goes Live, Cutting Delivery Time by 20%–30% for Global Customized AMR+Vision SolutionsMech-Mind's Tianjin AMR+Vision production base cuts delivery time by 20%-30% for欧美 & Latin American markets. Discover how this PLd-certified facility accelerates customized robotics solutions for smart manufacturing and logistics.Chen Wei (Automation Lead Engineer)
 Mar 30, 2026Boao Forum Reveals 'Co-evolution of Big and Small Brains' Trend in Humanoid Robots, China's Embodied Intelligence Accelerates Adaptation to Overseas Manufacturing Service ScenariosDiscover how China's humanoid robots, featuring 'Co-evolution of Big and Small Brains,' are revolutionizing global manufacturing. Learn about Embodied Tian Gong 3.0's ISO compliance and overseas deployment at Boao Forum 2026.Chen Wei (Automation Lead Engineer)
 Mar 30, 2026China Railway Industrial Secures Patent for Embodied Robotics in Material Handling, Boosting High-Precision Delivery Capabilities for Overseas Infrastructure and Manufacturing ProjectsChina Railway Industrial's new patent for embodied robotics in material handling boosts high-precision delivery for global infrastructure & manufacturing. Discover how this innovation enhances logistics accuracy in automotive, rail transit & EPC projects.Chen Wei (Automation Lead Engineer)
 Oct 05, 2026Calculating Edge Computing Total Cost of Ownership Across Distributed SitesEdge computing ownership cost explained: calculate deployment, energy, connectivity, security, remote support, and refresh costs across distributed sites.TSV Data Lab
 Oct 04, 2026CAD/CAM Benchmarking in the GCC: What Manufacturers Should Ask a ConsultantCAD CAM benchmark consultant GCC guide: learn the key questions manufacturers should ask to validate post-processors, workflows, machine performance, and production risk.Victor Lin (Chief Software Architect)
 Oct 03, 2026Selecting Automotive Radar Sensor Modules for ADAS Range, Resolution, and IntegrationAutomotive radar sensor module selection guide for ADAS: compare range, resolution, field of view, latency, and integration to build safer, reliable vehicle systems.TSV Data Lab
 Oct 02, 2026How to Qualify Machined Parts Suppliers for Hard Tech ProgramsHard tech supply chain machined parts demand rigorous supplier qualification. Learn how to assess capability, traceability, quality controls, and delivery resilience.Dr. Marcus Vance
 Oct 01, 2026How to Select an Outdoor Security Radar Sensor for Perimeter Detection?Outdoor security radar sensor selection guide: compare range, accuracy, false-alarm control, integration, and field testing for reliable perimeter detection.TSV Data Lab
 Sep 30, 2026How to Evaluate Solid-State LiDAR Hardware for Outdoor Autonomous VehiclesSolid state LiDAR hardware evaluation guide for outdoor autonomous vehicles—compare range, point-cloud quality, environmental resilience, integration, and safety.TSV Data Lab
 Sep 29, 2026ISO 9283 Repeatability: How to Evaluate Cobot Positioning PerformanceISO 9283 cobot repeatability explained: learn how payload, reach, approach direction, and test conditions affect positioning performance and cell capability.Chen Wei (Automation Lead Engineer)
 Oct 05, 2026What Causes Machine Vision Systems to Miss Small Defects?What causes machine vision systems to miss small defects? Discover how lighting, optics, motion, and AI thresholds affect detection—and prevent costly escapes.TSV Data Lab
 Oct 04, 2026How Should You Compare 5-Axis CNC Machine Accuracy Claims?How do I compare 5-axis CNC machine accuracy claims? Learn how to assess standards, thermal stability, TCP accuracy, and real-world test evidence.Dr. Marcus Vance
 Oct 03, 2026Is Edge Computing Necessary for Real-Time Quality Inspection?Is industrial edge computing necessary for real-time quality inspection? Explore how latency, data volume, reliability, and control integration shape the right architecture.TSV Data Lab
 Oct 02, 2026What Documents Prove a Precision Machining Supplier Can Hold Tolerance?What documents prove a precision machining supplier can hold tolerance? Explore certificates, FAI reports, calibration, SPC, and traceability evidence to qualify suppliers with confidence.Dr. Marcus Vance
 Oct 01, 2026Can a Machining Supplier Meet Aerospace Fatigue Testing Requirements?Can a machining supplier meet aerospace fatigue testing requirements? Learn the traceability, process control, and test evidence needed for reliable aerospace parts.Dr. Marcus Vance
 Sep 30, 2026Which Industrial Robot Specifications Matter for High-Precision Assembly?Which industrial robot specifications matter most for high-precision assembly? Explore repeatability, accuracy, stiffness, vibration, calibration, and force control for reliable yields.Chen Wei (Automation Lead Engineer)
 Sep 29, 2026How Do You Verify Servo Motor Torque Under Continuous Load?How do I verify servo motor torque under continuous load? Learn RMS torque checks, torque-speed limits, thermal derating, and real-machine testing.Chen Wei (Automation Lead Engineer)
 Oct 02, 2026ZD330 Software Configuration: Verifying Cut-List Import Before PurchaseZD330 software and machine configuration: verify cut-list imports, data mapping, labels, and workflow before purchase to reduce errors and choose with confidence.Victor Lin (Chief Software Architect)
 Sep 28, 2026Spindle Runout Measurement in Germany: DIN Standards, Methods, and Acceptance LimitsSpindle runout measurement Germany: explore DIN standards, proven methods, acceptance limits, and audit-ready practices for reliable machining quality.Dr. Marcus Vance
 Sep 27, 2026How to Select Wall-Mount Edge Devices for Space-Constrained Factory NetworksWall mount edge devices for space-constrained factories: evaluate workload, thermal design, power resilience, cable access, and network reliability for smarter deployments.TSV Data Lab