
Trampoline park design choices that affect visitor flow
Publication Date
author
Smart trampoline park design can do more than make a venue look exciting—it shapes how visitors move, wait, play, and return. From entrance placement and zone separation to viewing areas and safety routes, every layout choice affects crowd flow and overall experience. Understanding these design decisions helps families and first-time visitors choose parks that feel safer, smoother, and more enjoyable.
Why visitor flow has become a bigger issue in trampoline park design
In recent years, expectations around indoor entertainment have shifted. Visitors no longer judge a trampoline venue only by the number of attractions or the size of the jump arena. They also notice whether check-in feels chaotic, whether parents can see children easily, whether queues block pathways, and whether active zones spill into quiet areas. This change has made trampoline park design a more important decision factor for end consumers, not just for owners and architects.
The strongest signal in the market is simple: families want convenience and confidence. A park can have impressive features, but if guests feel confused at entry, crowded at peak times, or cut off from seating and supervision areas, the overall experience declines. As a result, the best trampoline park design choices now focus on movement logic, visibility, comfort, and safety integration rather than visual impact alone.
This trend matters because visitor flow affects almost every part of the outing. It influences first impressions, staff efficiency, perceived cleanliness, how long people stay, how likely they are to buy snacks or party packages, and whether they recommend the park to others. For consumers comparing venues, layout quality is becoming a practical signal of operational quality.
The main design shift: from attraction density to movement efficiency
Older indoor play concepts often tried to fit as many activities as possible into a limited footprint. That approach can still look attractive in photos, but it may create hidden friction once people arrive. Modern trampoline park design is moving toward balanced zoning, where each feature is considered not only for entertainment value but also for how it affects circulation between entrances, lockers, courts, rest zones, party rooms, and exits.
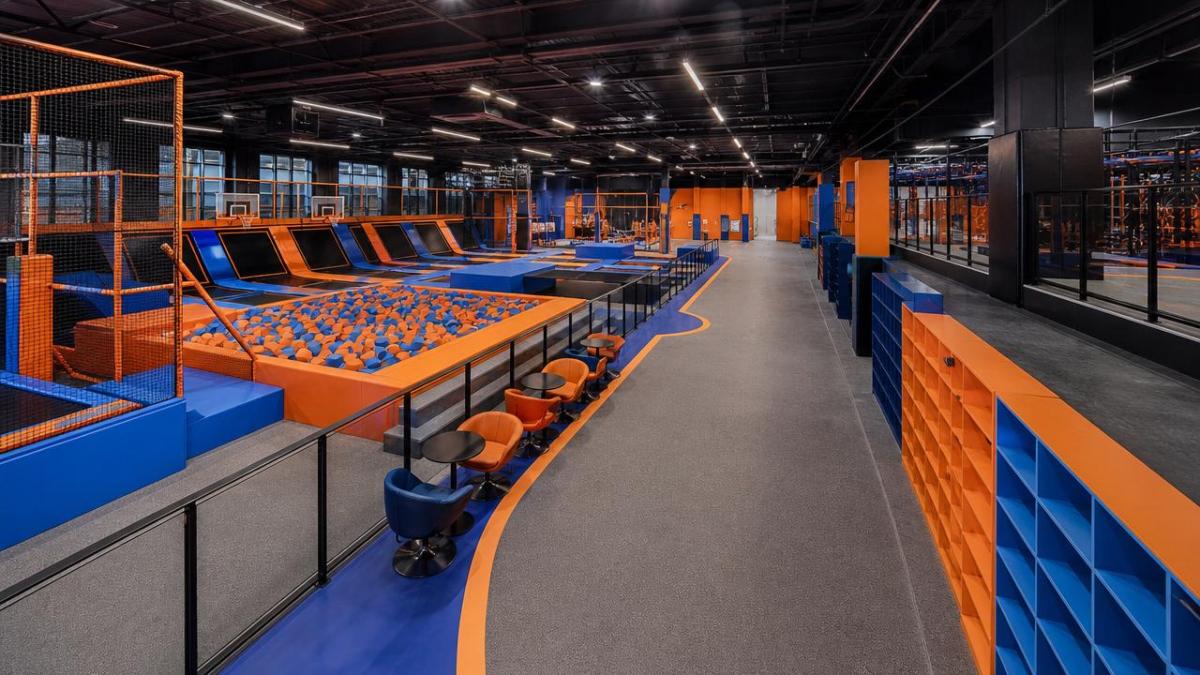
This means wider transition paths, clearer separation between high-energy and low-energy zones, and better sightlines across the venue. A smart layout reduces crossing traffic, prevents bottlenecks near popular attractions, and gives guests a sense of orientation from the moment they walk in. For parents, especially, this creates a more relaxed experience because they can understand the space quickly and supervise more easily.
Key visitor flow signals consumers should notice before booking
For end consumers, the most useful way to evaluate trampoline park design is to look for signs of flow efficiency rather than just equipment variety. A well-planned venue tends to show its quality in several visible ways.
- The reception area is separated from the shoe-changing or locker zone, so arrivals do not pile up in one place.
- High-demand attractions are not placed directly beside the main entrance, which reduces immediate crowding.
- Parents have clear sightlines to children without standing inside circulation routes.
- Birthday rooms or food counters are accessible but do not interrupt active play pathways.
- Safety exits and staff access paths are visible and unobstructed.
These may sound like small details, but together they reveal whether a trampoline park design supports smooth movement or forces visitors to compete for space. In a crowded indoor environment, layout quality quickly becomes part of the perceived safety standard.
What is driving these trampoline park design choices
Several forces are shaping current trampoline park design trends. First, family leisure spending has become more experience-driven. Parents increasingly compare venues not only on price but on comfort, predictability, and whether younger children can participate without feeling overwhelmed. This pushes operators toward layouts that reduce confusion and improve age-appropriate movement.
Second, social sharing has changed what people notice. Photos and short videos highlight crowds, dead zones, or cramped waiting areas just as easily as they showcase exciting attractions. A venue with poor circulation may appear less appealing online, even if the equipment itself is modern. This has increased pressure on operators to think about how spaces function in real time.
Third, risk awareness has risen. Consumers often associate clean pathways, visible staff, and separated jump zones with better management. Even when they do not use technical language, they respond to practical outcomes of trampoline park design such as reduced collisions, faster wayfinding, and more organized queue behavior.
Finally, many venues now combine trampolines with ninja courses, climbing features, foam pits, toddler areas, cafés, and party spaces. Mixed-use entertainment increases the complexity of circulation. Once more activity types are introduced, layout planning becomes essential to prevent overlap between fast-moving and slow-moving visitors.
How layout choices affect different visitor groups
Not every guest uses a park in the same way, so the impact of trampoline park design varies by group. This is one reason thoughtful zoning is becoming more valuable. Parks that understand these differences usually feel more welcoming and easier to navigate.
The biggest design decisions that shape flow on busy days
Peak-hour performance often reveals whether trampoline park design is genuinely effective. A venue may seem fine on a quiet weekday, but weekends and holidays test how the layout handles pressure. Several design choices matter more than consumers may realize.
Entrance and orientation sequence
The first few steps inside the park set the rhythm for the whole visit. The best layouts create a sequence: arrival, check-in, waiver confirmation, shoe storage, briefing, then entry into activity zones. When these steps overlap or reverse, queues form quickly. For consumers, a clean entrance sequence is often a sign of stronger overall operations.
Zone separation by speed and age
A major trend in trampoline park design is separating spaces by movement intensity. Dodgeball courts, performance trampolines, and obstacle features attract faster users and often louder energy. Toddler spaces, beginner jump areas, and viewing lounges need more protection from that flow. Strong separation lowers stress for parents and reduces cross-traffic accidents.
Queue placement around headline attractions
Foam pits, climbing walls, and battle beams can create standing lines. If those lines extend into central walkways, the entire venue feels crowded. Better trampoline park design anticipates queue shape and gives waiting users a place to stand without blocking passersby. This is especially valuable for children who may stop abruptly or move unpredictably.
Parent seating and observation points
Seating is not just a comfort feature. It directly affects flow. When there are too few observation points, adults stand along pathways or gather at attraction edges, narrowing circulation routes. Parks that integrate elevated viewing lines or side-positioned seating usually feel less crowded and more organized.
What these changes mean for consumer decision-making
For end consumers, the rise of flow-focused trampoline park design changes how a venue should be evaluated. The best choice is not always the park with the longest feature list. It may be the one where movement feels intuitive, waiting feels manageable, and family members with different needs can stay connected.
This is particularly important for birthday events, first visits with small children, or group outings with mixed ages. In these situations, poor circulation creates practical frustrations: children get separated, adults cannot find seating, lines feel longer than they should, and transitions between activities become stressful. A smarter layout improves not only safety perception but also emotional ease.
How to judge trampoline park design before you arrive
Consumers can make better choices by checking a few layout clues before booking. Photos on the website, social media videos, and review comments often reveal more about flow than formal descriptions do. Look for evidence of open walkways, clear zone labels, family seating near play areas, and uncrowded entry points. If every image shows people clustered in one place, that may indicate circulation problems.
It also helps to ask practical questions. Is there a separate area for younger children? Can parents watch from outside the main jump zone? Are party rooms isolated from general traffic? Does the food area interrupt movement, or sit beside it? These questions turn trampoline park design from an abstract idea into a real planning tool for choosing the right venue.
What to watch as trampoline park design continues to evolve
Looking ahead, the direction is likely to remain clear: parks will continue balancing entertainment variety with circulation control. More venues may adopt modular zones, flexible waiting areas, digital check-in support, and clearer visual boundaries between age groups. Consumers should expect layouts that feel more guided and less chaotic, especially in premium or newly renovated facilities.
Another trend worth watching is the integration of comfort with safety. Instead of treating viewing lounges, cafés, party rooms, and circulation paths as separate concerns, better operators are designing them as one connected experience. That means trampoline park design is becoming a full-service experience strategy, not just a construction decision.
Final takeaway for families and first-time visitors
The most important shift in trampoline park design is that layout now plays a visible role in how safe, easy, and enjoyable a visit feels. Consumers are paying more attention to movement, supervision, queue behavior, and zone separation because these factors shape the real experience more than dramatic visuals alone.
If you want to choose a better park, focus on signs of smart circulation: a calm entrance sequence, clear activity zoning, visible staff points, useful parent seating, and pathways that stay open even when the venue is busy. Those are strong indicators that the trampoline park design supports a smoother visit for everyone. Before booking, the most helpful question is not only “What attractions are inside?” but also “How will people move through them once the park fills up?”
Search News
Hot Articles
- Carbon Fiber StructuresHow to Specify Aerospace Carbon Fiber Assemblies for Lightweight, Load-Bearing PartsJul 11, 2026
- Machine VisionXiaomi, Alibaba DAMO Academy Drive Open-Source Robotics Model Ecosystem, Lowering Algorithm Development Barriers for Overseas SMEs Adopting Chinese Robotics SolutionsMar 30, 2026
- Cobots & ArmsShanxi 'AI+' Conference Showcases Embodied Intelligence with Multinational Buyer Engagement: Key Industry ImplicationsMar 30, 2026
Popular Tags
Recommended News
 Jul 11, 2026How to Specify Aerospace Carbon Fiber Assemblies for Lightweight, Load-Bearing PartsAerospace carbon fiber assemblies: learn how to specify laminate design, load data, joining methods, and inspection controls for lighter, reliable load-bearing aerospace parts.Elena Rostova (UAV Systems Researcher)
 Mar 30, 2026Xiaomi, Alibaba DAMO Academy Drive Open-Source Robotics Model Ecosystem, Lowering Algorithm Development Barriers for Overseas SMEs Adopting Chinese Robotics SolutionsXiaomi & Alibaba DAMO Academy's open-source robotics models lower algorithm barriers for global SMEs. Boost efficiency in manufacturing, logistics & smart retail with ROS 2 compatible solutions.TSV Data Lab
 Mar 30, 2026Shanxi 'AI+' Conference Showcases Embodied Intelligence with Multinational Buyer Engagement: Key Industry ImplicationsShanxi 'AI+' Conference highlights embodied intelligence with Tesla, Ubtech & Jiantao showcasing multimodal robotics. 40+ global buyers validated tech on-site, creating new B2B channels for industrial automation & AI solutions.Chen Wei (Automation Lead Engineer)
 Mar 30, 2026Zhongguancun Unveils 6G Integrated Sensing-Computing-Intelligence Platform to Empower Embodied Robots for Global Industrial ApplicationsZhongguancun's new 6G platform revolutionizes industrial robotics with <10ms latency, empowering global automotive, logistics & port automation. Discover how this tech boosts China's smart manufacturing exports.TSV Data Lab
 Mar 30, 2026Mech-Mind Tianjin Embodied Intelligence R&D and Production Base Goes Live, Cutting Delivery Time by 20%–30% for Global Customized AMR+Vision SolutionsMech-Mind's Tianjin AMR+Vision production base cuts delivery time by 20%-30% for欧美 & Latin American markets. Discover how this PLd-certified facility accelerates customized robotics solutions for smart manufacturing and logistics.Chen Wei (Automation Lead Engineer)
 Mar 30, 2026Boao Forum Reveals 'Co-evolution of Big and Small Brains' Trend in Humanoid Robots, China's Embodied Intelligence Accelerates Adaptation to Overseas Manufacturing Service ScenariosDiscover how China's humanoid robots, featuring 'Co-evolution of Big and Small Brains,' are revolutionizing global manufacturing. Learn about Embodied Tian Gong 3.0's ISO compliance and overseas deployment at Boao Forum 2026.Chen Wei (Automation Lead Engineer)
 Mar 30, 2026China Railway Industrial Secures Patent for Embodied Robotics in Material Handling, Boosting High-Precision Delivery Capabilities for Overseas Infrastructure and Manufacturing ProjectsChina Railway Industrial's new patent for embodied robotics in material handling boosts high-precision delivery for global infrastructure & manufacturing. Discover how this innovation enhances logistics accuracy in automotive, rail transit & EPC projects.Chen Wei (Automation Lead Engineer)
 Sep 29, 2026ISO 9283 Repeatability: How to Evaluate Cobot Positioning PerformanceISO 9283 cobot repeatability explained: learn how payload, reach, approach direction, and test conditions affect positioning performance and cell capability.Chen Wei (Automation Lead Engineer)
 Sep 28, 2026Spindle Runout Measurement in Germany: DIN Standards, Methods, and Acceptance LimitsSpindle runout measurement Germany: explore DIN standards, proven methods, acceptance limits, and audit-ready practices for reliable machining quality.Dr. Marcus Vance
 Sep 27, 2026How to Select Wall-Mount Edge Devices for Space-Constrained Factory NetworksWall mount edge devices for space-constrained factories: evaluate workload, thermal design, power resilience, cable access, and network reliability for smarter deployments.TSV Data Lab
 Sep 26, 2026Machining Tolerance Analysis: How to Set Limits That Meet Function and Cost TargetsMachining tolerance analysis: learn how to set functional limits, control tolerance stacks, reduce inspection risk, and balance precision with production cost.Dr. Marcus Vance
 Sep 25, 2026How to Evaluate an Industrial Infrastructure Data Platform for Multi-Site OperationsIndustrial infrastructure data platform evaluation guide for multi-site operations: compare data quality, edge resilience, interoperability, governance, and scalable proof-of-value criteria.Victor Lin (Chief Software Architect)
 Sep 24, 2026How to Select Machine Vision Optics for Accurate Inspection at Different Working DistancesMachine vision optics selection guide for accurate inspection at every working distance. Compare FOV, pixel scale, DOF, distortion, lighting, and telecentric options.TSV Data Lab
 Sep 23, 2026How to Evaluate a Machine Vision System Integrator for High-Speed Inspection LinesChoose a machine vision system integrator with proven expertise in high-speed inspection, reliable reject timing, robust optics, and measurable acceptance criteria.TSV Data Lab
 Sep 28, 2026When is a SCADA API the right choice for connecting plant systems?SCADA API guide: learn when governed plant data integration improves traceability, security, and scalability—without compromising real-time control.Victor Lin (Chief Software Architect)
 Sep 27, 2026How SCADA data integration improves traceability across production linesSCADA data integration connects production-line data to improve traceability, accelerate quality investigations, and strengthen safety decisions.Victor Lin (Chief Software Architect)
 Sep 26, 2026What to define before starting SCADA integration planningSCADA integration planning starts with clear scope, control boundaries, data models, cybersecurity, and testing. Discover the definitions that reduce risk and costly rework.Victor Lin (Chief Software Architect)
 Sep 25, 2026How a smart factory with Industrial IoT reduces production blind spotsDiscover how a smart factory with Industrial IoT turns real-time machine, quality, and workflow data into actionable insights that reduce production blind spots and delivery risks.Victor Lin (Chief Software Architect)
 Sep 24, 2026When does Industrial IoT make smart manufacturing easier to scale?Smart manufacturing Industrial IoT scales when trusted data, interoperable systems, and secure workflows turn connected assets into measurable gains.TSV Data Lab
 Sep 23, 2026What drives ultra-precision machining cost at 1-micron tolerance?Ultra precision machining cost per part at 1 micron tolerance depends on process, material, metrology, and yield. Learn how to compare quotes confidently.Dr. Marcus Vance
 Sep 22, 2026Drone Engine-T550CC Applications: Build the UAV Power System Around the MissionAn application guide for Drone Engine-T550CC integration, covering payload planning, airframe matching, cooling, fuel, vibration, test procedures, documentation, and service preparation.Elena Rostova (UAV Systems Researcher)
 Sep 22, 2026How to Evaluate Industrial Edge Computing Vendors for Factory DeploymentIndustrial edge computing vendor evaluation guide for factories: compare latency, protocol fit, reliability, security, and lifecycle support before deployment.TSV Data Lab
 Sep 21, 2026Drone Payload Integration: Matching Power, Data, and Center of Gravity for Reliable FlightsDrone payload integration made practical: balance power, data, center of gravity, and endurance to build safer, more reliable mission-ready flights.Elena Rostova (UAV Systems Researcher)
 Sep 20, 2026Autonomous Navigation Pricing: Cost Drivers and Budget Benchmarks for AMR ProjectsAutonomous navigation price explained: compare AMR cost drivers, software, sensors, integration, safety, and lifecycle budgets to build a scalable project plan.Chen Wei (Automation Lead Engineer)























