What a machine vision lens distortion test can reveal
Publication Date
author
A machine vision lens distortion test can reveal far more than image warping—it exposes measurement risk, inspection blind spots, and the true reliability of automated quality systems. For quality control and safety managers, understanding distortion data is essential to preventing false readings, tightening tolerance decisions, and validating whether a vision setup can perform consistently in real industrial environments.
Why does a machine vision lens distortion test matter in quality and safety decisions?
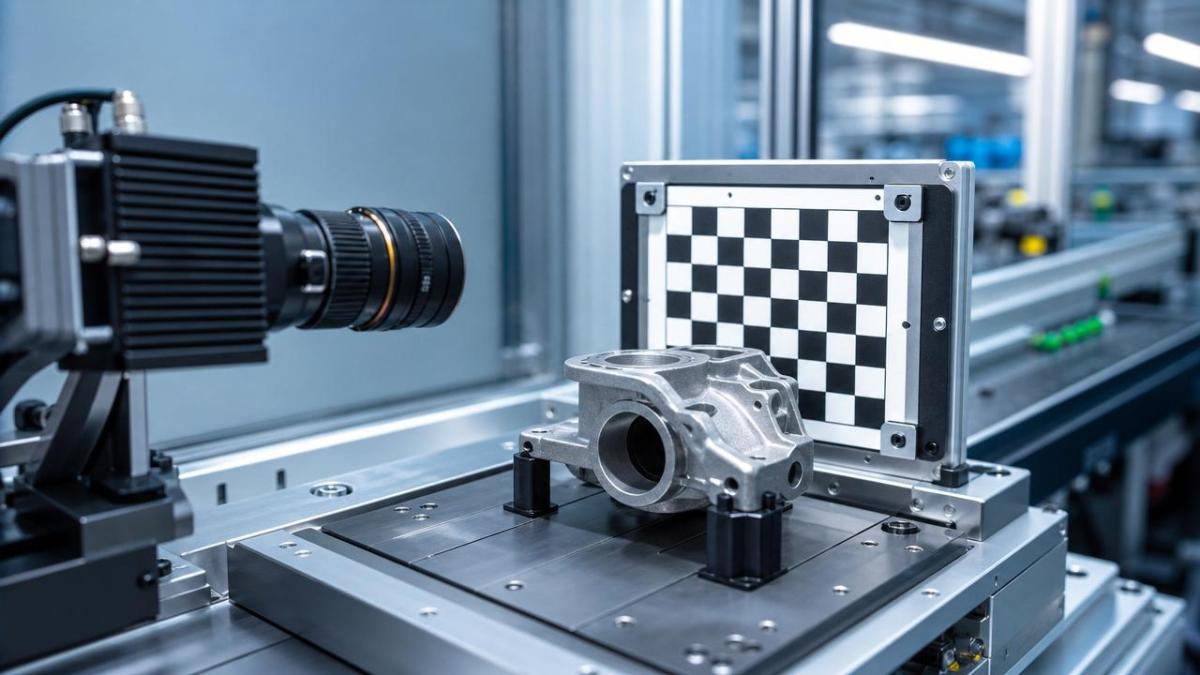
A machine vision lens distortion test is often treated as a camera calibration task. In practice, it is a risk-control tool. Distortion affects where edges appear, how diameters are measured, and whether a system can distinguish a defect from a harmless variation.
For quality control teams, this directly influences scrap rate, false acceptance, and process capability. For safety managers, the issue goes further. A distorted image can mask positional drift, misread safety labels, or underreport dimensional nonconformance in parts used in robotics, aerospace subassemblies, and automated handling systems.
At TechStat Vanguard, the central principle is simple: parameters do not lie. A supplier brochure may claim “high precision,” but a machine vision lens distortion test reveals the actual spatial reliability of the optics under a defined field of view, working distance, aperture, and lighting condition.
- It shows whether measurement error increases near image corners, where many inspection failures begin.
- It helps verify whether calibration software is compensating for optics properly or merely hiding unstable raw performance.
- It allows procurement teams to compare lenses by measurable behavior instead of marketing language.
- It supports supplier qualification when systems must meet traceability, repeatability, and compliance expectations.
What distortion actually changes in an inspection cell
In a production environment, distortion changes pixel-to-millimeter consistency across the image. A hole measured at the center can differ from the same hole measured near the edge. If the application includes pass/fail thresholds with tight tolerances, that inconsistency becomes a business risk, not just an optical characteristic.
This is especially important in TSV-covered sectors such as robotics, edge AI imaging, UAV component inspection, and precision machining verification, where sub-pixel recognition and stable metrology are more valuable than broad claims of “sharpness.”
What can a machine vision lens distortion test reveal beyond barrel or pincushion effects?
Many teams reduce distortion to two words: barrel and pincushion. That is incomplete. A thorough machine vision lens distortion test can uncover several operational truths that influence system acceptance and long-term maintenance.
The table below summarizes what quality and safety managers should look for when reviewing test findings from integrators, lens vendors, or internal validation teams.
The key lesson is that a machine vision lens distortion test is not only about image appearance. It can reveal calibration fragility, fixture misalignment, hidden installation issues, and whether the full optical chain is suitable for measurement-grade inspection.
Why this matters in multi-industry inspection
In a general industrial context, one factory may inspect stamped metal edges, another may verify adhesive bead width, and another may measure connector pin spacing. Each use case tolerates a different level of distortion. The test result must therefore be interpreted against tolerance stack-up, not in isolation.
- For presence/absence checks, moderate distortion may be acceptable if object classification remains stable.
- For gauging or metrology, even small residual distortion can corrupt Cp and Cpk analysis.
- For safety-critical labeling or alignment tasks, distortion may reduce confidence in automated release decisions.
Which parameters should procurement and QA teams review first?
When reviewing a machine vision lens distortion test, do not start with brand reputation. Start with measurable parameters tied to your inspection risk. Teams that buy on reputation alone often discover too late that the lens was designed for imaging convenience, not spatial consistency.
The following parameter guide can be used in supplier discussions, incoming validation plans, and line acceptance reviews.
For TSV-style technical benchmarking, the most useful data is not a single headline value. It is a parameter set collected under transparent conditions: target size, pixel resolution, working distance, sensor format, lens mount integrity, and illumination method. Without these details, a distortion claim has limited procurement value.
A practical review checklist
- Confirm whether the lens is used for inspection, measurement, or mixed tasks. The acceptable distortion threshold changes with function.
- Request raw and corrected results. Corrected data alone may hide optical limitations.
- Check results across the full inspection region, not just the center area.
- Review whether results remain stable after remounting, refocusing, or environmental drift.
- Tie all findings back to the actual part tolerance and release criteria.
How do different lens choices affect distortion risk?
A machine vision lens distortion test becomes more useful when it supports comparison. Quality managers rarely choose between “good” and “bad.” They choose among lenses with different optical trade-offs, cost structures, and integration complexity.
The comparison below outlines typical decision patterns in industrial vision projects. Exact values vary by product and setup, so the table should be used as a selection framework rather than a fixed ranking.
The best choice depends on the cost of a wrong decision. If one false measurement triggers rework or safety review, investing in lower-distortion optics may reduce lifetime cost despite a higher purchase price. This is the kind of engineering-first trade-off TSV encourages buyers to quantify early.
When software correction is enough and when it is not
Software correction is valuable, but it is not a universal substitute for appropriate optics. If distortion is moderate, stable, and well modeled, calibration can produce reliable results. If distortion changes with focus, temperature, or mounting stress, correction may become brittle.
For quality and safety managers, the decision rule is practical: the more expensive the failure, the less wise it is to rely on compensation alone.
Which application scenarios require stricter machine vision lens distortion test criteria?
Not all lines need the same standard. A machine vision lens distortion test should be judged against the real inspection task, field coverage, and tolerance sensitivity. The highest value comes from matching test rigor to application risk.
High-priority scenarios for stricter evaluation
- Precision machining verification, where hole position, edge distance, or thread-related geometry must correlate with drawing limits.
- Robotics guidance cells, where pickup alignment and tool position depend on stable image geometry across the work envelope.
- Aerospace and UAV component inspection, where lightweight structural parts may have tight tolerance windows and low rework tolerance.
- Label, code, or safety marking verification on curved or wide-field surfaces, where spatial bias may distort acceptance logic.
- Multi-camera systems using edge AI, where one distorted channel can degrade fusion accuracy and event classification.
Lower-risk scenarios with more tolerance
If the task is coarse counting, rough orientation, or general monitoring, a lens with higher distortion may still be acceptable after validation. The key is to avoid importing a metrology requirement into a non-metrology task—or worse, assuming a non-metrology lens is sufficient for dimensional release.
What are the most common mistakes when interpreting a machine vision lens distortion test?
Several recurring mistakes cause teams to approve unstable vision systems. These errors are common in cross-functional projects where procurement, operations, and engineering use different decision criteria.
Frequent misconceptions
- Assuming low visible distortion means low measurement error. An image can look acceptable to the eye yet still produce spatial nonlinearity that matters in gauging.
- Accepting a single distortion number without test conditions. Sensor size, focus position, and working distance can change the result materially.
- Ignoring mounting and mechanical stress. A sound lens can behave poorly if the housing, adapter, or fixture introduces tilt or decentering.
- Reviewing only initial calibration success. Long-term repeatability after maintenance, cleaning, or component replacement is what determines production trust.
- Using software correction as proof of optical adequacy. Correction quality should be verified against residual error and operational stability.
These mistakes are exactly why TSV emphasizes engineering benchmarking over promotional claims. Distortion should be interpreted as part of a chain that includes optics, camera, mechanics, environment, software, and process tolerance.
How should teams implement and document a reliable distortion test process?
A strong machine vision lens distortion test process supports qualification, audits, and future troubleshooting. It should be documented enough that another team can repeat it and obtain comparable conclusions.
Recommended implementation flow
- Define the decision objective. Are you validating dimensional accuracy, edge position stability, or field consistency for defect detection?
- Lock the test condition set. Record sensor format, lens model, aperture, focus, exposure, working distance, target type, and lighting arrangement.
- Capture raw grid or calibration target images across the intended field of view.
- Measure raw distortion and corrected residual distortion separately.
- Repeat the test after remounting or minor setup change to evaluate stability.
- Compare the result against part tolerance, release logic, and process capability expectations.
Where regulated documentation or customer audits matter, teams should retain images, calibration reports, acceptance limits, and change-history notes. This helps distinguish true process drift from optical instability later.
FAQ: what do quality and safety managers ask most?
How often should a machine vision lens distortion test be repeated?
Repeat testing is advisable after lens replacement, camera remounting, focus adjustment, collision events, preventive maintenance affecting the optical path, or any major line relocation. In stable cells, periodic verification can be tied to calibration review intervals and process criticality.
Is a low distortion percentage always enough for precision inspection?
No. A low published distortion percentage is only a starting point. You also need residual error after calibration, consistency across the usable field, and proof that the result remains stable under real operating conditions. Precision inspection depends on the full system, not the catalog value alone.
Can one machine vision lens distortion test support both QA and safety reviews?
Yes, if the test scope includes both measurement integrity and operational robustness. QA usually focuses on dimensional reliability and false decision risk. Safety teams may also require evidence that the vision cell remains dependable after adjustment, vibration, or environmental change.
What should buyers request from suppliers before approval?
Ask for distortion data under application-matched conditions, residual error after calibration, field maps, mechanical mounting recommendations, and any known sensitivities related to sensor size or focus range. If the application is tolerance-critical, request a sample validation path before final purchase release.
Why choose us for technical benchmarking and supplier-side clarity?
TechStat Vanguard works from an engineering-first position. We do not reduce vision system evaluation to adjectives. We focus on hard parameters, benchmark logic, and evidence that helps quality control leaders, safety managers, and sourcing teams make defensible decisions.
If your team is reviewing a machine vision lens distortion test, we can support the questions that matter most in real procurement and validation cycles.
- Parameter confirmation for lens distortion, calibration residuals, field consistency, and inspection tolerance alignment.
- Selection guidance comparing standard, low-distortion, and telecentric optical paths for your actual use case.
- Benchmark support for delivery planning, evaluation workflow, and sample-based validation discussions.
- Input on compliance-sensitive documentation, traceable test reporting, and cross-functional decision criteria.
- Quote-stage clarification for integration assumptions, customization boundaries, and inspection risk trade-offs.
If you need to verify whether a vision setup is suitable for dimensional inspection, safety-related verification, or supplier qualification, contact us with your field of view, tolerance range, sensor format, and operating conditions. TSV can help structure the technical review so your next decision is based on measurable truth, not noise.
Search News
Hot Articles
- Carbon Fiber StructuresHow to Specify Aerospace Carbon Fiber Assemblies for Lightweight, Load-Bearing PartsJul 11, 2026
- Machine VisionXiaomi, Alibaba DAMO Academy Drive Open-Source Robotics Model Ecosystem, Lowering Algorithm Development Barriers for Overseas SMEs Adopting Chinese Robotics SolutionsMar 30, 2026
- Cobots & ArmsShanxi 'AI+' Conference Showcases Embodied Intelligence with Multinational Buyer Engagement: Key Industry ImplicationsMar 30, 2026
Popular Tags
Recommended News
 Jul 11, 2026How to Specify Aerospace Carbon Fiber Assemblies for Lightweight, Load-Bearing PartsAerospace carbon fiber assemblies: learn how to specify laminate design, load data, joining methods, and inspection controls for lighter, reliable load-bearing aerospace parts.Elena Rostova (UAV Systems Researcher)
 Mar 30, 2026Xiaomi, Alibaba DAMO Academy Drive Open-Source Robotics Model Ecosystem, Lowering Algorithm Development Barriers for Overseas SMEs Adopting Chinese Robotics SolutionsXiaomi & Alibaba DAMO Academy's open-source robotics models lower algorithm barriers for global SMEs. Boost efficiency in manufacturing, logistics & smart retail with ROS 2 compatible solutions.TSV Data Lab
 Mar 30, 2026Shanxi 'AI+' Conference Showcases Embodied Intelligence with Multinational Buyer Engagement: Key Industry ImplicationsShanxi 'AI+' Conference highlights embodied intelligence with Tesla, Ubtech & Jiantao showcasing multimodal robotics. 40+ global buyers validated tech on-site, creating new B2B channels for industrial automation & AI solutions.Chen Wei (Automation Lead Engineer)
 Mar 30, 2026Zhongguancun Unveils 6G Integrated Sensing-Computing-Intelligence Platform to Empower Embodied Robots for Global Industrial ApplicationsZhongguancun's new 6G platform revolutionizes industrial robotics with <10ms latency, empowering global automotive, logistics & port automation. Discover how this tech boosts China's smart manufacturing exports.TSV Data Lab
 Mar 30, 2026Mech-Mind Tianjin Embodied Intelligence R&D and Production Base Goes Live, Cutting Delivery Time by 20%–30% for Global Customized AMR+Vision SolutionsMech-Mind's Tianjin AMR+Vision production base cuts delivery time by 20%-30% for欧美 & Latin American markets. Discover how this PLd-certified facility accelerates customized robotics solutions for smart manufacturing and logistics.Chen Wei (Automation Lead Engineer)
 Mar 30, 2026Boao Forum Reveals 'Co-evolution of Big and Small Brains' Trend in Humanoid Robots, China's Embodied Intelligence Accelerates Adaptation to Overseas Manufacturing Service ScenariosDiscover how China's humanoid robots, featuring 'Co-evolution of Big and Small Brains,' are revolutionizing global manufacturing. Learn about Embodied Tian Gong 3.0's ISO compliance and overseas deployment at Boao Forum 2026.Chen Wei (Automation Lead Engineer)
 Mar 30, 2026China Railway Industrial Secures Patent for Embodied Robotics in Material Handling, Boosting High-Precision Delivery Capabilities for Overseas Infrastructure and Manufacturing ProjectsChina Railway Industrial's new patent for embodied robotics in material handling boosts high-precision delivery for global infrastructure & manufacturing. Discover how this innovation enhances logistics accuracy in automotive, rail transit & EPC projects.Chen Wei (Automation Lead Engineer)
 Oct 03, 2026Selecting Automotive Radar Sensor Modules for ADAS Range, Resolution, and IntegrationAutomotive radar sensor module selection guide for ADAS: compare range, resolution, field of view, latency, and integration to build safer, reliable vehicle systems.TSV Data Lab
 Oct 02, 2026How to Qualify Machined Parts Suppliers for Hard Tech ProgramsHard tech supply chain machined parts demand rigorous supplier qualification. Learn how to assess capability, traceability, quality controls, and delivery resilience.Dr. Marcus Vance
 Oct 01, 2026How to Select an Outdoor Security Radar Sensor for Perimeter Detection?Outdoor security radar sensor selection guide: compare range, accuracy, false-alarm control, integration, and field testing for reliable perimeter detection.TSV Data Lab
 Sep 30, 2026How to Evaluate Solid-State LiDAR Hardware for Outdoor Autonomous VehiclesSolid state LiDAR hardware evaluation guide for outdoor autonomous vehicles—compare range, point-cloud quality, environmental resilience, integration, and safety.TSV Data Lab
 Sep 29, 2026ISO 9283 Repeatability: How to Evaluate Cobot Positioning PerformanceISO 9283 cobot repeatability explained: learn how payload, reach, approach direction, and test conditions affect positioning performance and cell capability.Chen Wei (Automation Lead Engineer)
 Oct 03, 2026Is Edge Computing Necessary for Real-Time Quality Inspection?Is industrial edge computing necessary for real-time quality inspection? Explore how latency, data volume, reliability, and control integration shape the right architecture.TSV Data Lab
 Oct 02, 2026What Documents Prove a Precision Machining Supplier Can Hold Tolerance?What documents prove a precision machining supplier can hold tolerance? Explore certificates, FAI reports, calibration, SPC, and traceability evidence to qualify suppliers with confidence.Dr. Marcus Vance
 Oct 01, 2026Can a Machining Supplier Meet Aerospace Fatigue Testing Requirements?Can a machining supplier meet aerospace fatigue testing requirements? Learn the traceability, process control, and test evidence needed for reliable aerospace parts.Dr. Marcus Vance
 Sep 30, 2026Which Industrial Robot Specifications Matter for High-Precision Assembly?Which industrial robot specifications matter most for high-precision assembly? Explore repeatability, accuracy, stiffness, vibration, calibration, and force control for reliable yields.Chen Wei (Automation Lead Engineer)
 Sep 29, 2026How Do You Verify Servo Motor Torque Under Continuous Load?How do I verify servo motor torque under continuous load? Learn RMS torque checks, torque-speed limits, thermal derating, and real-machine testing.Chen Wei (Automation Lead Engineer)
 Oct 02, 2026ZD330 Software Configuration: Verifying Cut-List Import Before PurchaseZD330 software and machine configuration: verify cut-list imports, data mapping, labels, and workflow before purchase to reduce errors and choose with confidence.Victor Lin (Chief Software Architect)
 Sep 28, 2026Spindle Runout Measurement in Germany: DIN Standards, Methods, and Acceptance LimitsSpindle runout measurement Germany: explore DIN standards, proven methods, acceptance limits, and audit-ready practices for reliable machining quality.Dr. Marcus Vance
 Sep 27, 2026How to Select Wall-Mount Edge Devices for Space-Constrained Factory NetworksWall mount edge devices for space-constrained factories: evaluate workload, thermal design, power resilience, cable access, and network reliability for smarter deployments.TSV Data Lab
 Sep 26, 2026Machining Tolerance Analysis: How to Set Limits That Meet Function and Cost TargetsMachining tolerance analysis: learn how to set functional limits, control tolerance stacks, reduce inspection risk, and balance precision with production cost.Dr. Marcus Vance
 Sep 25, 2026How to Evaluate an Industrial Infrastructure Data Platform for Multi-Site OperationsIndustrial infrastructure data platform evaluation guide for multi-site operations: compare data quality, edge resilience, interoperability, governance, and scalable proof-of-value criteria.Victor Lin (Chief Software Architect)
 Sep 24, 2026How to Select Machine Vision Optics for Accurate Inspection at Different Working DistancesMachine vision optics selection guide for accurate inspection at every working distance. Compare FOV, pixel scale, DOF, distortion, lighting, and telecentric options.TSV Data Lab
 Sep 23, 2026How to Evaluate a Machine Vision System Integrator for High-Speed Inspection LinesChoose a machine vision system integrator with proven expertise in high-speed inspection, reliable reject timing, robust optics, and measurable acceptance criteria.TSV Data Lab