TOF camera depth accuracy: when does millimeter precision hold up?
Publication Date
author
For technical evaluators, TOF camera depth accuracy millimeter claims are only meaningful when measured against real operating conditions. From reflectivity and ambient light to range, angle, and calibration drift, millimeter precision can quickly degrade outside controlled setups. This article examines when TOF depth performance truly holds up and how to benchmark specifications against engineering reality.
Why a checklist is the right way to judge millimeter-level TOF depth performance
A technical review of tof camera depth accuracy millimeter performance should not begin with marketing claims or even with a single laboratory data sheet. It should begin with a structured checklist. The reason is simple: depth error in a Time-of-Flight camera is rarely caused by one variable alone. It is usually the cumulative result of range, target material, optics, modulation strategy, ambient light, algorithm filtering, thermal behavior, and installation geometry.
For evaluators in robotics, automation, UAV payload integration, machine vision, and industrial inspection, the practical question is not “Can this sensor achieve millimeter precision?” but “Under what constraints does millimeter precision remain stable enough for the task?” That shift in framing prevents expensive qualification mistakes. It also aligns with the TSV approach: engineering truth must be grounded in measurable tolerances, not broad adjectives.
When suppliers advertise millimeter-class TOF camera depth accuracy, the value may be valid at a narrow distance window, on high-reflectance targets, under low ambient infrared load, after warm-up, and with aggressive temporal averaging. None of those conditions are necessarily wrong, but each one changes whether the claim applies to your system. A checklist forces those hidden conditions into the open.
First-pass evaluation checklist: what to confirm before trusting the spec sheet
Before comparing suppliers, confirm these core items. This is the minimum screening layer for any tof camera depth accuracy millimeter assessment.
- Specified distance range: Ask where the millimeter figure applies. A depth error of ±2 mm at 0.4 m is not equivalent to ±2 mm at 2.0 m.
- Target reflectivity assumptions: Confirm whether the published accuracy was tested on matte white, gray, black, metallic, or mixed surfaces.
- Lighting conditions: Check if the result was obtained indoors, under sunlight, or with controlled IR interference.
- Angle of incidence: Ask how accuracy changes when the target is tilted relative to the optical axis.
- Temperature stability: Determine whether the sensor was tested immediately after startup or after thermal equilibrium.
- Frame averaging or filtering: Verify whether the number is single-frame accuracy, short-term repeatability, or an averaged output.
- Calibration method: Distinguish between factory calibration, field calibration, and self-calibration capability.
- Depth metric definition: Clarify whether the value refers to RMS error, mean absolute error, standard deviation, or worst-case deviation.
If even two or three of these conditions are unspecified, the advertised tof camera depth accuracy millimeter result should be treated as incomplete rather than directly comparable.
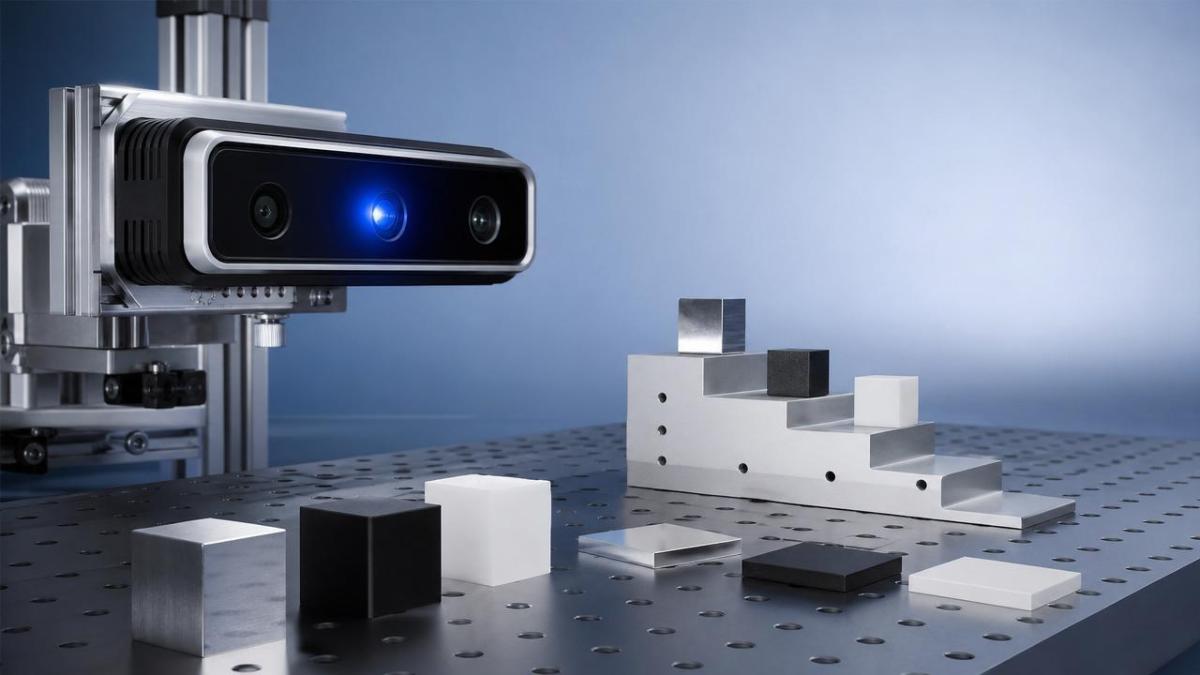
Core judgment standards: when millimeter precision actually holds up
1. The operating range is narrow and controlled
Millimeter precision is most realistic when the target remains in a defined band rather than across the full sensor range. Many TOF systems perform very well at close to mid distance, then degrade progressively as signal strength drops and phase ambiguity or noise increases. For bin picking, tabletop metrology support, conveyor height estimation, or docking alignment, a tight range envelope can make millimeter-class performance credible. For wide-area mapping, open-space navigation, or variable-altitude UAV sensing, the same claim may not transfer.
2. Surface properties are known in advance
A tof camera depth accuracy millimeter target can hold up on diffuse, stable materials but drift on glossy, transparent, highly absorptive, or multipath-prone surfaces. Black rubber, polished metal, liquids, and coated composites often produce weaker or distorted returns. Evaluators should request test data covering the actual materials in the deployment, not just generic reflectance categories.
3. Ambient light and IR interference are managed
Outdoor operation is a major boundary condition. Strong sunlight can reduce effective signal-to-noise ratio, saturate portions of the image, or force shorter integration settings that increase noise. In multi-sensor industrial cells, cross-talk from nearby active illumination can also distort depth. If a vendor’s millimeter result was collected in a dark indoor lab, it should not be assumed valid in a sunlit loading bay or on an autonomous mobile platform.
4. Thermal drift is small or compensable
Some TOF modules show measurable depth shift as internal temperature rises. This matters in sealed enclosures, around motors, on UAVs exposed to changing airflow, or in 24/7 industrial duty cycles. Technical evaluators should request warm-up curves, long-duration repeatability data, and any internal temperature compensation strategy. A sensor that starts at millimeter accuracy but drifts after 20 minutes may fail production requirements even if the headline spec looks excellent.
5. Calibration remains stable after integration
Bench performance often changes after the camera is mounted in the real product. Mechanical stress, vibration, housing deformation, lens shifts, and contamination can all affect the final depth map. Millimeter precision is more credible when calibration can be verified in-system and maintained through service intervals.
A practical scoring table for technical evaluators
Use the following decision guide to classify whether a millimeter claim is likely robust, conditional, or weak for your use case.
Scenario-specific checks: the same TOF sensor is not equally accurate everywhere
Industrial automation and robotics
For robot guidance, pallet detection, and fixture alignment, prioritize repeatability over isolated peak accuracy. Cycle-to-cycle consistency often matters more than the best recorded value. Confirm vibration sensitivity, background interference from reflective machinery, and whether the sensor can hold tof camera depth accuracy millimeter performance near edges, holes, and partially occluded parts.
UAV and aerospace-adjacent payloads
For UAV landing assist, terrain following, or close-range inspection, the key issues are changing sunlight, motion blur interactions, mass and power limits, and thermal variation with altitude or airflow. A sensor that performs well on a benchtop may lose effective precision in dynamic flight conditions. Test under the expected vibration spectrum and flight profile, not only static stand conditions.
Machine vision and inspection support
When TOF is used to support dimensional checks, object presence verification, or volume estimation, be cautious about substituting it for dedicated metrology. Millimeter-class depth data may support coarse gauging, pose estimation, or fast screening, but not necessarily final acceptance measurement. The evaluator should define where TOF ends and where calibrated precision instruments begin.
Commonly overlooked factors that break millimeter claims
- Multipath reflection: Corners, cavities, shiny housings, and nearby fixtures can produce false depth.
- Edge instability: Depth transitions at object boundaries are often less accurate than flat center regions.
- Protective cover materials: Adding a window or enclosure can shift optics, add reflections, or reduce signal strength.
- Firmware changes: Updates may alter filtering behavior, smoothing, or temporal fusion, changing the effective depth response.
- Latency tradeoffs: More averaging can improve apparent precision while worsening real-time responsiveness.
- Field contamination: Dust, oil mist, moisture, and scratches can gradually reduce usable accuracy.
These issues matter because they do not always appear in a glossy specification table. They appear after integration, during endurance testing, or in mixed-material production environments.
How to benchmark TOF camera depth accuracy millimeter claims in a fair test plan
A robust benchmark should be short, repeatable, and application-matched. Technical evaluators can use this execution sequence:
- Define three to five critical distances instead of a broad generic range.
- Use actual target materials, including dark, reflective, and mixed-surface samples.
- Capture results at normal incidence and at realistic tilt angles.
- Repeat under low light, high ambient light, and multi-sensor interference if relevant.
- Measure cold start, post-warm-up, and long-run drift after continuous operation.
- Record both absolute error and repeatability, not one without the other.
- Document firmware version, filtering settings, and integration time so results are traceable.
This approach turns vague claims into engineering evidence. It also gives procurement, R&D, and systems teams a common language for supplier comparison.
Decision guidance: when to accept, qualify, or reject the sensor
Accept a millimeter-level TOF solution when the use case is range-bounded, the target materials are predictable, the environment is controllable, and the depth metric remains stable after warm-up and integration. Qualify it conditionally when precision is good only with filtering, only indoors, or only on select surfaces. Reject the claim for critical tolerance work if the vendor cannot disclose test assumptions, cannot separate repeatability from absolute accuracy, or cannot reproduce the result under your operating conditions.
Final action checklist for supplier discussions
If your team is moving toward evaluation or sourcing, the most useful next step is to request concrete evidence rather than more brochure language. Ask suppliers for the exact test distance, target reflectivity, ambient light level, thermal state, calibration method, and statistical definition behind every tof camera depth accuracy millimeter claim. Also request sample datasets, integration notes for protective windows or housings, and any drift data from continuous operation.
For organizations building a formal qualification workflow, prepare your own reference objects, your environmental assumptions, acceptable latency limits, and the maximum allowable depth error by task. That information will help determine not only whether millimeter precision is possible, but whether it is sustainable in production. In hard-tech evaluation, that distinction is what separates a promising demo from a dependable engineering decision.
Search News
Hot Articles
- Carbon Fiber StructuresHow to Specify Aerospace Carbon Fiber Assemblies for Lightweight, Load-Bearing PartsJul 11, 2026
- Machine VisionXiaomi, Alibaba DAMO Academy Drive Open-Source Robotics Model Ecosystem, Lowering Algorithm Development Barriers for Overseas SMEs Adopting Chinese Robotics SolutionsMar 30, 2026
- Cobots & ArmsShanxi 'AI+' Conference Showcases Embodied Intelligence with Multinational Buyer Engagement: Key Industry ImplicationsMar 30, 2026
Popular Tags
Recommended News
 Jul 11, 2026How to Specify Aerospace Carbon Fiber Assemblies for Lightweight, Load-Bearing PartsAerospace carbon fiber assemblies: learn how to specify laminate design, load data, joining methods, and inspection controls for lighter, reliable load-bearing aerospace parts.Elena Rostova (UAV Systems Researcher)
 Mar 30, 2026Xiaomi, Alibaba DAMO Academy Drive Open-Source Robotics Model Ecosystem, Lowering Algorithm Development Barriers for Overseas SMEs Adopting Chinese Robotics SolutionsXiaomi & Alibaba DAMO Academy's open-source robotics models lower algorithm barriers for global SMEs. Boost efficiency in manufacturing, logistics & smart retail with ROS 2 compatible solutions.TSV Data Lab
 Mar 30, 2026Shanxi 'AI+' Conference Showcases Embodied Intelligence with Multinational Buyer Engagement: Key Industry ImplicationsShanxi 'AI+' Conference highlights embodied intelligence with Tesla, Ubtech & Jiantao showcasing multimodal robotics. 40+ global buyers validated tech on-site, creating new B2B channels for industrial automation & AI solutions.Chen Wei (Automation Lead Engineer)
 Mar 30, 2026Zhongguancun Unveils 6G Integrated Sensing-Computing-Intelligence Platform to Empower Embodied Robots for Global Industrial ApplicationsZhongguancun's new 6G platform revolutionizes industrial robotics with <10ms latency, empowering global automotive, logistics & port automation. Discover how this tech boosts China's smart manufacturing exports.TSV Data Lab
 Mar 30, 2026Mech-Mind Tianjin Embodied Intelligence R&D and Production Base Goes Live, Cutting Delivery Time by 20%–30% for Global Customized AMR+Vision SolutionsMech-Mind's Tianjin AMR+Vision production base cuts delivery time by 20%-30% for欧美 & Latin American markets. Discover how this PLd-certified facility accelerates customized robotics solutions for smart manufacturing and logistics.Chen Wei (Automation Lead Engineer)
 Mar 30, 2026Boao Forum Reveals 'Co-evolution of Big and Small Brains' Trend in Humanoid Robots, China's Embodied Intelligence Accelerates Adaptation to Overseas Manufacturing Service ScenariosDiscover how China's humanoid robots, featuring 'Co-evolution of Big and Small Brains,' are revolutionizing global manufacturing. Learn about Embodied Tian Gong 3.0's ISO compliance and overseas deployment at Boao Forum 2026.Chen Wei (Automation Lead Engineer)
 Mar 30, 2026China Railway Industrial Secures Patent for Embodied Robotics in Material Handling, Boosting High-Precision Delivery Capabilities for Overseas Infrastructure and Manufacturing ProjectsChina Railway Industrial's new patent for embodied robotics in material handling boosts high-precision delivery for global infrastructure & manufacturing. Discover how this innovation enhances logistics accuracy in automotive, rail transit & EPC projects.Chen Wei (Automation Lead Engineer)
 Sep 29, 2026ISO 9283 Repeatability: How to Evaluate Cobot Positioning PerformanceISO 9283 cobot repeatability explained: learn how payload, reach, approach direction, and test conditions affect positioning performance and cell capability.Chen Wei (Automation Lead Engineer)
 Sep 29, 2026How Do You Verify Servo Motor Torque Under Continuous Load?How do I verify servo motor torque under continuous load? Learn RMS torque checks, torque-speed limits, thermal derating, and real-machine testing.Chen Wei (Automation Lead Engineer)
 Sep 28, 2026Spindle Runout Measurement in Germany: DIN Standards, Methods, and Acceptance LimitsSpindle runout measurement Germany: explore DIN standards, proven methods, acceptance limits, and audit-ready practices for reliable machining quality.Dr. Marcus Vance
 Sep 27, 2026How to Select Wall-Mount Edge Devices for Space-Constrained Factory NetworksWall mount edge devices for space-constrained factories: evaluate workload, thermal design, power resilience, cable access, and network reliability for smarter deployments.TSV Data Lab
 Sep 26, 2026Machining Tolerance Analysis: How to Set Limits That Meet Function and Cost TargetsMachining tolerance analysis: learn how to set functional limits, control tolerance stacks, reduce inspection risk, and balance precision with production cost.Dr. Marcus Vance
 Sep 25, 2026How to Evaluate an Industrial Infrastructure Data Platform for Multi-Site OperationsIndustrial infrastructure data platform evaluation guide for multi-site operations: compare data quality, edge resilience, interoperability, governance, and scalable proof-of-value criteria.Victor Lin (Chief Software Architect)
 Sep 24, 2026How to Select Machine Vision Optics for Accurate Inspection at Different Working DistancesMachine vision optics selection guide for accurate inspection at every working distance. Compare FOV, pixel scale, DOF, distortion, lighting, and telecentric options.TSV Data Lab
 Sep 23, 2026How to Evaluate a Machine Vision System Integrator for High-Speed Inspection LinesChoose a machine vision system integrator with proven expertise in high-speed inspection, reliable reject timing, robust optics, and measurable acceptance criteria.TSV Data Lab
 Sep 29, 2026How MES and OEE work together to identify production lossesMES and OEE work together to uncover hidden production losses, connect downtime, speed, and quality data, and drive smarter shop-floor improvements.Victor Lin (Chief Software Architect)
 Sep 28, 2026When is a SCADA API the right choice for connecting plant systems?SCADA API guide: learn when governed plant data integration improves traceability, security, and scalability—without compromising real-time control.Victor Lin (Chief Software Architect)
 Sep 27, 2026How SCADA data integration improves traceability across production linesSCADA data integration connects production-line data to improve traceability, accelerate quality investigations, and strengthen safety decisions.Victor Lin (Chief Software Architect)
 Sep 26, 2026What to define before starting SCADA integration planningSCADA integration planning starts with clear scope, control boundaries, data models, cybersecurity, and testing. Discover the definitions that reduce risk and costly rework.Victor Lin (Chief Software Architect)
 Sep 25, 2026How a smart factory with Industrial IoT reduces production blind spotsDiscover how a smart factory with Industrial IoT turns real-time machine, quality, and workflow data into actionable insights that reduce production blind spots and delivery risks.Victor Lin (Chief Software Architect)
 Sep 24, 2026When does Industrial IoT make smart manufacturing easier to scale?Smart manufacturing Industrial IoT scales when trusted data, interoperable systems, and secure workflows turn connected assets into measurable gains.TSV Data Lab
 Sep 23, 2026What drives ultra-precision machining cost at 1-micron tolerance?Ultra precision machining cost per part at 1 micron tolerance depends on process, material, metrology, and yield. Learn how to compare quotes confidently.Dr. Marcus Vance
 Sep 22, 2026Drone Engine-T550CC Applications: Build the UAV Power System Around the MissionAn application guide for Drone Engine-T550CC integration, covering payload planning, airframe matching, cooling, fuel, vibration, test procedures, documentation, and service preparation.Elena Rostova (UAV Systems Researcher)
 Sep 22, 2026How to Evaluate Industrial Edge Computing Vendors for Factory DeploymentIndustrial edge computing vendor evaluation guide for factories: compare latency, protocol fit, reliability, security, and lifecycle support before deployment.TSV Data Lab