Quality Inspection Systems for Manufacturing: How to Choose Vision, X-Ray, or Inline Gauging
Publication Date
author
Choosing among quality inspection systems is rarely a simple equipment decision. It shapes compliance stability, scrap rates, release confidence, and plant safety. In many factories, the real issue is not whether inspection matters, but whether vision, X-ray, or inline gauging is being matched to the actual defect mode, tolerance band, line speed, and risk exposure.
That distinction matters more now because manufacturing is moving deeper into automation, tighter traceability, and higher consequence supply chains. Across sectors tracked by TechStat Vanguard, the useful conversation starts with parameters, not slogans. Quality inspection systems only create value when they are selected against measurable realities: part geometry, material behavior, detection limits, false reject rates, and the cost of a missed defect.
Why inspection strategy has become a frontline decision
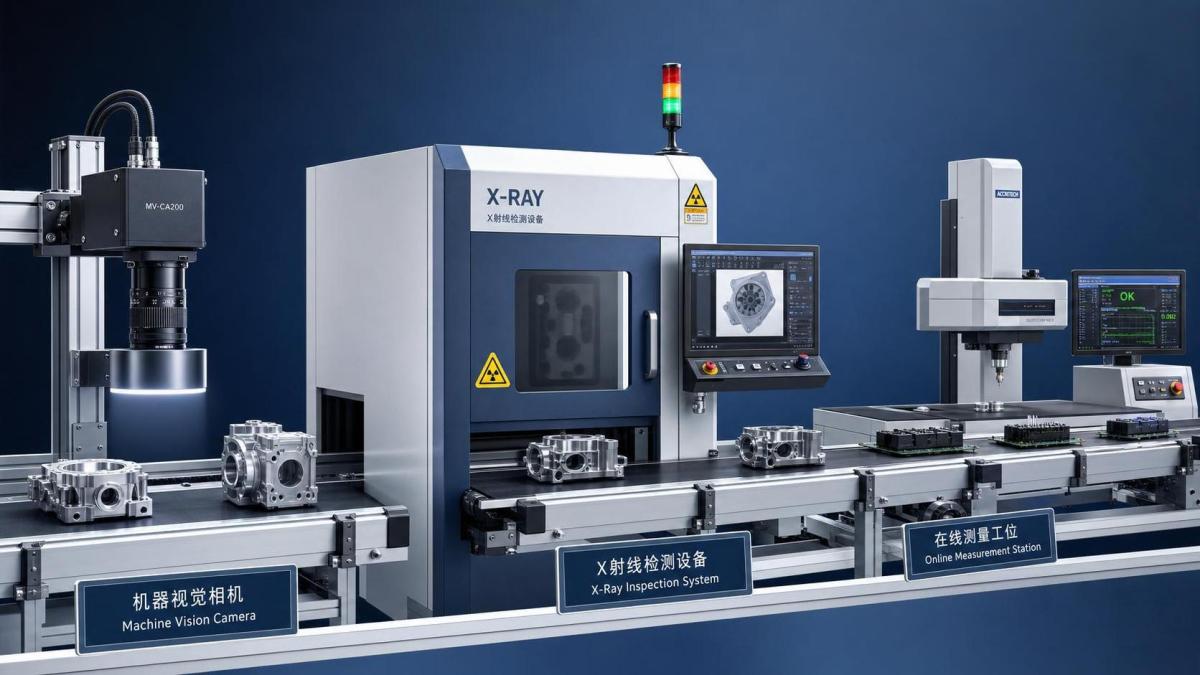
Inspection used to sit near the end of the line as a checkpoint. In many operations, it now functions as a control layer inside the process itself. That shift is being driven by compressed margins, stricter documentation, and the rise of components that are small, fast-moving, and difficult to evaluate by eye.
A packaging line may need seal integrity checks at high throughput. A machined aerospace bracket may require dimensional confirmation within narrow tolerances. An electronics assembly may need internal void detection that no camera can see. These are different problems, and they demand different quality inspection systems.
The broader hard-tech market has also become noisy. Marketing often compresses unlike technologies into the same promise of “better quality.” TSV’s data-first view is more useful: define the defect, define the threshold, define the consequence of escape, and then choose the inspection method.
Three inspection paths, three different forms of evidence
Vision, X-ray, and inline gauging each answer a different question. The mistake is treating them as interchangeable upgrades.
Vision systems
Vision-based quality inspection systems evaluate visible features. They are typically used for presence or absence checks, surface defects, label verification, orientation, color variation, assembly confirmation, and some dimensional tasks.
They work well when defects are external, repeatable in appearance, and compatible with stable lighting and contrast. They become less reliable when reflective surfaces, variable part presentation, transparent materials, or hidden internal flaws dominate the failure pattern.
X-ray systems
X-ray quality inspection systems reveal internal structure. They are often chosen for castings, batteries, electronics, sealed packaging, and safety-critical assemblies where voids, cracks, contamination, missing internal features, or density differences matter.
Their value is highest when the critical defect is invisible from the outside. Their tradeoff is complexity: shielding, image interpretation, throughput constraints, regulatory requirements, and higher capital cost all need to be justified by defect risk.
Inline gauging
Inline gauging focuses on measurement. These quality inspection systems are used to confirm dimensions, profile, concentricity, thickness, flatness, gap, or position while production continues. Typical tools include laser gauges, LVDTs, air gauges, contact probes, and multi-sensor stations.
This approach is strongest when tolerance compliance is the primary concern. It is especially relevant in precision machining, formed components, extrusion, medical parts, and assemblies where dimensional drift predicts later failure.
The right choice starts with the defect, not the device
A practical comparison helps separate fit from hype.
In practice, mixed architectures are common. A line may use vision for assembly verification, inline gauging for critical dimensions, and sampling X-ray for internal confirmation. The best quality inspection systems are often layered, not singular.
What deserves closer scrutiny during evaluation
Selection usually improves when teams compare systems against operational evidence instead of brochure language. Several factors matter more than headline features.
Detection threshold
Ask what minimum defect size can be detected consistently, not under ideal lab conditions but on the real line. Sensitivity without repeatability creates unstable decisions and unnecessary rejects.
False reject and false accept balance
Every quality inspection system sits between two expensive failures. One is passing bad product. The other is rejecting good product. The right balance depends on recall exposure, rework cost, and downstream process vulnerability.
Throughput under real operating conditions
A system that performs well at low speed may become unstable when cycle time tightens. Image blur, part vibration, inconsistent spacing, and thermal drift often reveal themselves only in full production conditions.
Data usefulness
Inspection data should support root cause analysis, not just pass or fail sorting. This is where TSV’s engineering mindset matters. Rich data enables better supplier qualification, process correction, and traceable quality evidence across sectors from automation to aerospace.
Where each option tends to make sense
The strongest fit often appears when inspection is tied to the production scenario rather than the technology label.
- Use vision when the line needs fast, repeatable confirmation of visible attributes such as print, cap presence, connector seating, weld appearance, or surface contamination.
- Use X-ray when internal structure determines safety or function, such as battery cells, die castings, solder joints, sealed food packs, or dense multi-layer assemblies.
- Use inline gauging when dimensional variation predicts defects, such as shaft diameter, wall thickness, flatness, bore position, or progressive tool wear.
Some sectors put special pressure on this decision. In aerospace and medical work, tolerance and traceability expectations can justify more advanced quality inspection systems because the cost of escape is high. In consumer packaging, throughput and contamination control may carry more weight than ultra-fine dimensional reporting.
How to build a selection framework that survives procurement
A durable decision framework should be simple enough to use and strict enough to resist vague claims.
- Map the top defect categories by frequency, severity, and detectability.
- Define the narrowest acceptable tolerance or defect threshold.
- Measure actual line speed, spacing, orientation variation, and environmental instability.
- Require evidence from representative samples, not ideal demonstration parts.
- Review integration burden with MES, SPC, reject handling, and maintenance routines.
- Estimate total cost using scrap reduction, escape prevention, downtime, calibration, and validation effort.
This process helps quality inspection systems become operational tools rather than isolated capital purchases. It also makes vendor comparison cleaner because each option is tested against the same engineering facts.
A data-first next step
The most reliable choice is usually the one that matches the dominant risk with the simplest defensible evidence. If defects are visible, start with vision. If failure hides inside the part, evaluate X-ray. If tolerance drift drives scrap or safety concerns, prioritize inline gauging.
From there, compare quality inspection systems using a short list of production samples, measurable acceptance criteria, and real throughput conditions. That approach reduces trial-and-error, shortens qualification cycles, and aligns with TSV’s central principle: parameters do not lie, and tolerances decide whether inspection is useful or merely expensive.
A sensible next move is to document the top three defect risks on the line, assign a detection method to each, and test whether one system can cover them without forcing compromises in speed, compliance, or traceability.
Search News
Hot Articles
- Carbon Fiber StructuresHow to Specify Aerospace Carbon Fiber Assemblies for Lightweight, Load-Bearing PartsJul 11, 2026
- Machine VisionXiaomi, Alibaba DAMO Academy Drive Open-Source Robotics Model Ecosystem, Lowering Algorithm Development Barriers for Overseas SMEs Adopting Chinese Robotics SolutionsMar 30, 2026
- Cobots & ArmsShanxi 'AI+' Conference Showcases Embodied Intelligence with Multinational Buyer Engagement: Key Industry ImplicationsMar 30, 2026
Popular Tags
Recommended News
 Jul 11, 2026How to Specify Aerospace Carbon Fiber Assemblies for Lightweight, Load-Bearing PartsAerospace carbon fiber assemblies: learn how to specify laminate design, load data, joining methods, and inspection controls for lighter, reliable load-bearing aerospace parts.Elena Rostova (UAV Systems Researcher)
 Mar 30, 2026Xiaomi, Alibaba DAMO Academy Drive Open-Source Robotics Model Ecosystem, Lowering Algorithm Development Barriers for Overseas SMEs Adopting Chinese Robotics SolutionsXiaomi & Alibaba DAMO Academy's open-source robotics models lower algorithm barriers for global SMEs. Boost efficiency in manufacturing, logistics & smart retail with ROS 2 compatible solutions.TSV Data Lab
 Mar 30, 2026Shanxi 'AI+' Conference Showcases Embodied Intelligence with Multinational Buyer Engagement: Key Industry ImplicationsShanxi 'AI+' Conference highlights embodied intelligence with Tesla, Ubtech & Jiantao showcasing multimodal robotics. 40+ global buyers validated tech on-site, creating new B2B channels for industrial automation & AI solutions.Chen Wei (Automation Lead Engineer)
 Mar 30, 2026Zhongguancun Unveils 6G Integrated Sensing-Computing-Intelligence Platform to Empower Embodied Robots for Global Industrial ApplicationsZhongguancun's new 6G platform revolutionizes industrial robotics with <10ms latency, empowering global automotive, logistics & port automation. Discover how this tech boosts China's smart manufacturing exports.TSV Data Lab
 Mar 30, 2026Mech-Mind Tianjin Embodied Intelligence R&D and Production Base Goes Live, Cutting Delivery Time by 20%–30% for Global Customized AMR+Vision SolutionsMech-Mind's Tianjin AMR+Vision production base cuts delivery time by 20%-30% for欧美 & Latin American markets. Discover how this PLd-certified facility accelerates customized robotics solutions for smart manufacturing and logistics.Chen Wei (Automation Lead Engineer)
 Mar 30, 2026Boao Forum Reveals 'Co-evolution of Big and Small Brains' Trend in Humanoid Robots, China's Embodied Intelligence Accelerates Adaptation to Overseas Manufacturing Service ScenariosDiscover how China's humanoid robots, featuring 'Co-evolution of Big and Small Brains,' are revolutionizing global manufacturing. Learn about Embodied Tian Gong 3.0's ISO compliance and overseas deployment at Boao Forum 2026.Chen Wei (Automation Lead Engineer)
 Mar 30, 2026China Railway Industrial Secures Patent for Embodied Robotics in Material Handling, Boosting High-Precision Delivery Capabilities for Overseas Infrastructure and Manufacturing ProjectsChina Railway Industrial's new patent for embodied robotics in material handling boosts high-precision delivery for global infrastructure & manufacturing. Discover how this innovation enhances logistics accuracy in automotive, rail transit & EPC projects.Chen Wei (Automation Lead Engineer)
 Sep 29, 2026ISO 9283 Repeatability: How to Evaluate Cobot Positioning PerformanceISO 9283 cobot repeatability explained: learn how payload, reach, approach direction, and test conditions affect positioning performance and cell capability.Chen Wei (Automation Lead Engineer)
 Sep 29, 2026How Do You Verify Servo Motor Torque Under Continuous Load?How do I verify servo motor torque under continuous load? Learn RMS torque checks, torque-speed limits, thermal derating, and real-machine testing.Chen Wei (Automation Lead Engineer)
 Sep 28, 2026Spindle Runout Measurement in Germany: DIN Standards, Methods, and Acceptance LimitsSpindle runout measurement Germany: explore DIN standards, proven methods, acceptance limits, and audit-ready practices for reliable machining quality.Dr. Marcus Vance
 Sep 27, 2026How to Select Wall-Mount Edge Devices for Space-Constrained Factory NetworksWall mount edge devices for space-constrained factories: evaluate workload, thermal design, power resilience, cable access, and network reliability for smarter deployments.TSV Data Lab
 Sep 26, 2026Machining Tolerance Analysis: How to Set Limits That Meet Function and Cost TargetsMachining tolerance analysis: learn how to set functional limits, control tolerance stacks, reduce inspection risk, and balance precision with production cost.Dr. Marcus Vance
 Sep 25, 2026How to Evaluate an Industrial Infrastructure Data Platform for Multi-Site OperationsIndustrial infrastructure data platform evaluation guide for multi-site operations: compare data quality, edge resilience, interoperability, governance, and scalable proof-of-value criteria.Victor Lin (Chief Software Architect)
 Sep 24, 2026How to Select Machine Vision Optics for Accurate Inspection at Different Working DistancesMachine vision optics selection guide for accurate inspection at every working distance. Compare FOV, pixel scale, DOF, distortion, lighting, and telecentric options.TSV Data Lab
 Sep 23, 2026How to Evaluate a Machine Vision System Integrator for High-Speed Inspection LinesChoose a machine vision system integrator with proven expertise in high-speed inspection, reliable reject timing, robust optics, and measurable acceptance criteria.TSV Data Lab
 Sep 29, 2026How MES and OEE work together to identify production lossesMES and OEE work together to uncover hidden production losses, connect downtime, speed, and quality data, and drive smarter shop-floor improvements.Victor Lin (Chief Software Architect)
 Sep 28, 2026When is a SCADA API the right choice for connecting plant systems?SCADA API guide: learn when governed plant data integration improves traceability, security, and scalability—without compromising real-time control.Victor Lin (Chief Software Architect)
 Sep 27, 2026How SCADA data integration improves traceability across production linesSCADA data integration connects production-line data to improve traceability, accelerate quality investigations, and strengthen safety decisions.Victor Lin (Chief Software Architect)
 Sep 26, 2026What to define before starting SCADA integration planningSCADA integration planning starts with clear scope, control boundaries, data models, cybersecurity, and testing. Discover the definitions that reduce risk and costly rework.Victor Lin (Chief Software Architect)
 Sep 25, 2026How a smart factory with Industrial IoT reduces production blind spotsDiscover how a smart factory with Industrial IoT turns real-time machine, quality, and workflow data into actionable insights that reduce production blind spots and delivery risks.Victor Lin (Chief Software Architect)
 Sep 24, 2026When does Industrial IoT make smart manufacturing easier to scale?Smart manufacturing Industrial IoT scales when trusted data, interoperable systems, and secure workflows turn connected assets into measurable gains.TSV Data Lab
 Sep 23, 2026What drives ultra-precision machining cost at 1-micron tolerance?Ultra precision machining cost per part at 1 micron tolerance depends on process, material, metrology, and yield. Learn how to compare quotes confidently.Dr. Marcus Vance
 Sep 22, 2026Drone Engine-T550CC Applications: Build the UAV Power System Around the MissionAn application guide for Drone Engine-T550CC integration, covering payload planning, airframe matching, cooling, fuel, vibration, test procedures, documentation, and service preparation.Elena Rostova (UAV Systems Researcher)
 Sep 22, 2026How to Evaluate Industrial Edge Computing Vendors for Factory DeploymentIndustrial edge computing vendor evaluation guide for factories: compare latency, protocol fit, reliability, security, and lifecycle support before deployment.TSV Data Lab