How to judge a machine vision lens manufacturer
Publication Date
author
Choosing the right machine vision lens manufacturer is not a branding exercise—it is a high-stakes engineering decision that affects measurement accuracy, inspection stability, and long-term system performance. In industrial automation, electronics, logistics, medical imaging, and precision machining, optical inconsistency can quietly destroy yield, calibration integrity, and project timelines. The most reliable way to judge a machine vision lens manufacturer is to focus on measurable evidence: optical tolerances, process stability, traceability, test data, and proven application fit.
Why a checklist matters when judging a machine vision lens manufacturer
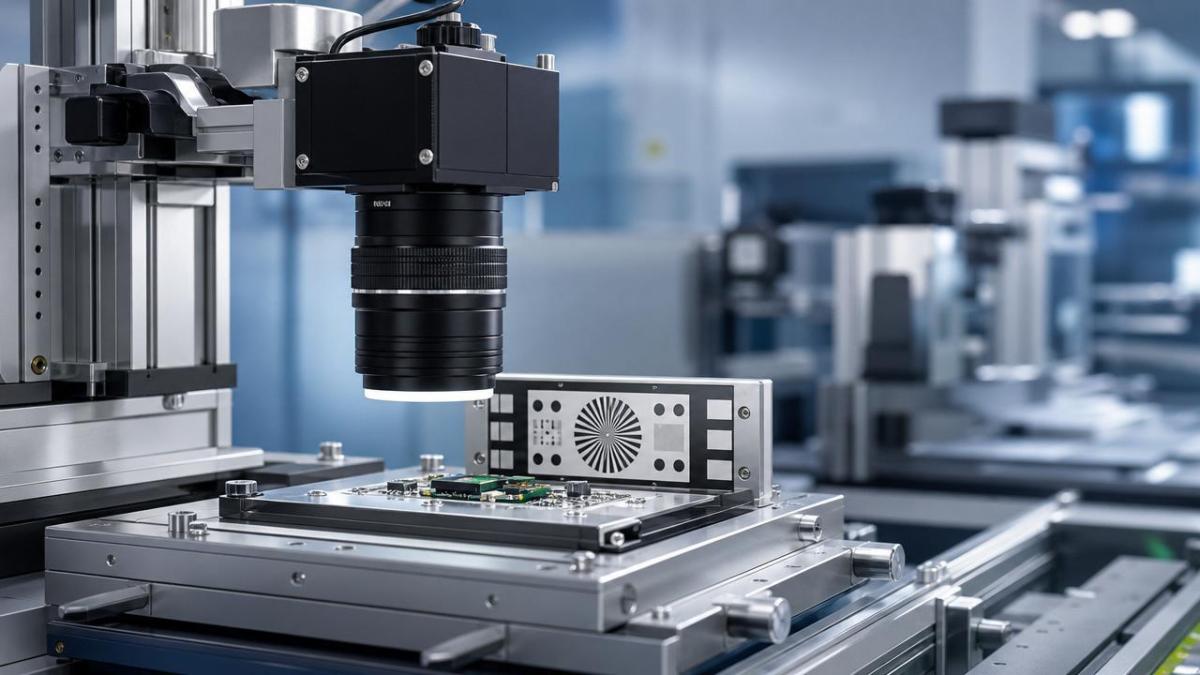
A structured checklist prevents decisions driven by catalogs, sales language, or incomplete sample tests. It creates a common standard for comparing multiple machine vision lens manufacturer candidates across engineering, quality, cost, and supply continuity.
This matters because machine vision lenses operate inside systems, not in isolation. Sensor size, pixel pitch, working distance, lighting geometry, vibration, thermal drift, and target reflectivity all influence whether a lens actually delivers usable performance.
A good machine vision lens manufacturer should therefore provide more than focal length and resolution claims. It should prove repeatability, disclose limits, and support engineering validation with credible technical documentation.
Core checklist: how to judge a machine vision lens manufacturer
- Verify optical specifications with test methods, not brochure adjectives. Ask how MTF, distortion, chief ray angle, illumination falloff, and field flatness are measured and reported.
- Check manufacturing consistency across batches. Request tolerance ranges for focal length, back focal distance, centering, decenter, and assembly variation over multiple production lots.
- Confirm sensor matching capability. A qualified machine vision lens manufacturer should specify supported sensor formats, pixel compatibility, and edge-image performance under real aperture conditions.
- Review distortion behavior in application context. Measurement, gauging, and metrology projects require quantitative distortion maps, not generic “low distortion” statements.
- Assess mechanical precision and durability. Inspect thread quality, focus lock structure, iris stability, vibration resistance, and tolerance control in mount interfaces.
- Request environmental reliability data. Ask for thermal cycling, humidity exposure, shock, and long-duration stability results, especially for factory and outdoor deployments.
- Examine coating performance and flare control. Lens coating quality affects contrast, ghosting, glare suppression, and performance under angled or high-intensity illumination.
- Audit traceability systems. A strong machine vision lens manufacturer should trace components, process records, inspection data, and shipment history down to lot level.
- Evaluate customization depth. Determine whether the supplier can modify mount type, WD, magnification, spectral response, telecentricity, or packaging for specific machine vision tasks.
- Measure application support speed. Technical response quality during integration often predicts post-purchase support quality better than price or catalog breadth.
- Compare lifecycle control, not just unit cost. Stable part numbers, revision management, and long-term availability reduce redesign risk in automated systems.
- Validate claims through samples and side-by-side testing. Test at real working distances, target speeds, and lighting angles instead of ideal laboratory setups.
What technical documents should be requested
Before approving any machine vision lens manufacturer, ask for controlled technical files. Useful documents include dimensional drawings, MTF curves, distortion charts, spectral transmission data, depth-of-field estimates, and inspection standards.
Also request revision history, quality records, and failure analysis procedures. If documentation is vague, inconsistent, or heavily marketing-oriented, sourcing risk is usually higher than initial pricing suggests.
How evaluation standards change by application scenario
Precision measurement and metrology
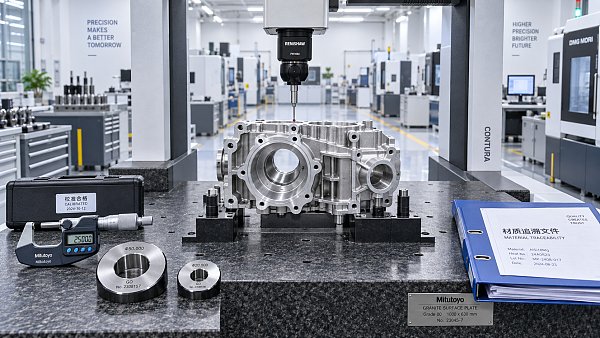
In dimensional inspection, the key question is not whether the image looks sharp. The real question is whether the optical system preserves geometry with predictable error across the full field.
For this scenario, a machine vision lens manufacturer should provide distortion control data, telecentric performance where required, and evidence of stable magnification under tolerance and temperature variation.
High-speed inspection lines
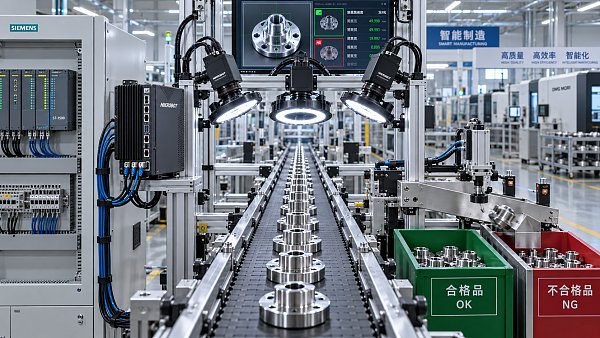
On fast production lines, exposure time, contrast, and vibration sensitivity become critical. Even a technically good lens can fail if locking mechanisms drift or contrast collapses under strong strobed lighting.
Here, the best machine vision lens manufacturer is one that can prove mechanical stability, coating control, and consistent image quality under motion, repeated thermal load, and continuous operation.
Robotics guidance and logistics automation
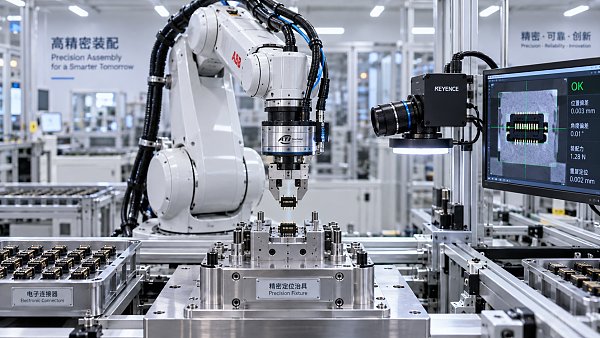
Robot picking, barcode reading, pallet detection, and automated sorting often involve changing distances and uneven illumination. A lens must balance field coverage, edge clarity, and tolerance to focus shift.
A capable machine vision lens manufacturer should discuss integration with sensors, working envelopes, and lighting strategy instead of simply recommending a standard focal length.
Medical, laboratory, and specialty imaging
In medical and laboratory systems, image repeatability, contamination control, and long-term calibration are often more important than headline resolution. Regulatory documentation may also affect supplier selection.
For these use cases, judge the machine vision lens manufacturer on process traceability, clean assembly discipline, and documentation readiness for validation-heavy environments.
Commonly overlooked risks when selecting a machine vision lens manufacturer
Ignoring edge performance
Many sample evaluations focus on center sharpness. Real systems often fail at the edges, where blur, shading, or distortion reduce detection accuracy and corrupt measurement confidence.
Confusing compatibility with optimization
A lens may physically fit a camera mount yet still underperform with that sensor. Pixel size, CRA sensitivity, and illumination geometry can expose weaknesses not visible in basic compatibility checks.
Overlooking revision control
An undocumented coating, glass, or assembly change can affect system calibration. A trustworthy machine vision lens manufacturer manages revisions transparently and communicates performance impact clearly.
Selecting on price alone
The lowest quotation may increase total cost through revalidation, downtime, false rejects, or redesign. In vision systems, instability is usually more expensive than initial procurement savings.
Practical execution steps for a reliable supplier decision
- Define pass-fail criteria first, including distortion limits, MTF thresholds, mechanical tolerances, and environmental requirements tied to the actual machine vision task.
- Build a comparison sheet covering data completeness, sample consistency, technical response time, revision control, and supply continuity for each machine vision lens manufacturer.
- Run controlled side-by-side tests using the target camera, lighting, enclosure, working distance, motion speed, and target material present in production.
- Score support quality during evaluation. Fast, technically specific answers often indicate whether future integration issues will be resolved efficiently.
- Request a pilot batch before scaling. Batch sampling exposes consistency problems that single demonstration units rarely reveal.
Final decision framework
The best machine vision lens manufacturer is not the one with the loudest market presence. It is the one that can repeatedly deliver optical accuracy, mechanical stability, transparent documentation, and dependable lifecycle control.
A sound next step is to shortlist candidates, request engineering data packs, define measurable acceptance criteria, and validate performance under real operating conditions. That approach reduces sourcing risk, protects inspection integrity, and creates a stronger foundation for long-term automation performance.
In hard-tech evaluation, parameters matter more than promises. When judging a machine vision lens manufacturer, disciplined evidence beats marketing every time.
Search News
Hot Articles
- Carbon Fiber StructuresHow to Specify Aerospace Carbon Fiber Assemblies for Lightweight, Load-Bearing PartsJul 11, 2026
- Machine VisionXiaomi, Alibaba DAMO Academy Drive Open-Source Robotics Model Ecosystem, Lowering Algorithm Development Barriers for Overseas SMEs Adopting Chinese Robotics SolutionsMar 30, 2026
- Cobots & ArmsShanxi 'AI+' Conference Showcases Embodied Intelligence with Multinational Buyer Engagement: Key Industry ImplicationsMar 30, 2026
Popular Tags
Recommended News
 Jul 11, 2026How to Specify Aerospace Carbon Fiber Assemblies for Lightweight, Load-Bearing PartsAerospace carbon fiber assemblies: learn how to specify laminate design, load data, joining methods, and inspection controls for lighter, reliable load-bearing aerospace parts.Elena Rostova (UAV Systems Researcher)
 Mar 30, 2026Xiaomi, Alibaba DAMO Academy Drive Open-Source Robotics Model Ecosystem, Lowering Algorithm Development Barriers for Overseas SMEs Adopting Chinese Robotics SolutionsXiaomi & Alibaba DAMO Academy's open-source robotics models lower algorithm barriers for global SMEs. Boost efficiency in manufacturing, logistics & smart retail with ROS 2 compatible solutions.TSV Data Lab
 Mar 30, 2026Shanxi 'AI+' Conference Showcases Embodied Intelligence with Multinational Buyer Engagement: Key Industry ImplicationsShanxi 'AI+' Conference highlights embodied intelligence with Tesla, Ubtech & Jiantao showcasing multimodal robotics. 40+ global buyers validated tech on-site, creating new B2B channels for industrial automation & AI solutions.Chen Wei (Automation Lead Engineer)
 Mar 30, 2026Zhongguancun Unveils 6G Integrated Sensing-Computing-Intelligence Platform to Empower Embodied Robots for Global Industrial ApplicationsZhongguancun's new 6G platform revolutionizes industrial robotics with <10ms latency, empowering global automotive, logistics & port automation. Discover how this tech boosts China's smart manufacturing exports.TSV Data Lab
 Mar 30, 2026Mech-Mind Tianjin Embodied Intelligence R&D and Production Base Goes Live, Cutting Delivery Time by 20%–30% for Global Customized AMR+Vision SolutionsMech-Mind's Tianjin AMR+Vision production base cuts delivery time by 20%-30% for欧美 & Latin American markets. Discover how this PLd-certified facility accelerates customized robotics solutions for smart manufacturing and logistics.Chen Wei (Automation Lead Engineer)
 Mar 30, 2026Boao Forum Reveals 'Co-evolution of Big and Small Brains' Trend in Humanoid Robots, China's Embodied Intelligence Accelerates Adaptation to Overseas Manufacturing Service ScenariosDiscover how China's humanoid robots, featuring 'Co-evolution of Big and Small Brains,' are revolutionizing global manufacturing. Learn about Embodied Tian Gong 3.0's ISO compliance and overseas deployment at Boao Forum 2026.Chen Wei (Automation Lead Engineer)
 Mar 30, 2026China Railway Industrial Secures Patent for Embodied Robotics in Material Handling, Boosting High-Precision Delivery Capabilities for Overseas Infrastructure and Manufacturing ProjectsChina Railway Industrial's new patent for embodied robotics in material handling boosts high-precision delivery for global infrastructure & manufacturing. Discover how this innovation enhances logistics accuracy in automotive, rail transit & EPC projects.Chen Wei (Automation Lead Engineer)
 Oct 03, 2026Selecting Automotive Radar Sensor Modules for ADAS Range, Resolution, and IntegrationAutomotive radar sensor module selection guide for ADAS: compare range, resolution, field of view, latency, and integration to build safer, reliable vehicle systems.TSV Data Lab
 Oct 02, 2026How to Qualify Machined Parts Suppliers for Hard Tech ProgramsHard tech supply chain machined parts demand rigorous supplier qualification. Learn how to assess capability, traceability, quality controls, and delivery resilience.Dr. Marcus Vance
 Oct 01, 2026How to Select an Outdoor Security Radar Sensor for Perimeter Detection?Outdoor security radar sensor selection guide: compare range, accuracy, false-alarm control, integration, and field testing for reliable perimeter detection.TSV Data Lab
 Sep 30, 2026How to Evaluate Solid-State LiDAR Hardware for Outdoor Autonomous VehiclesSolid state LiDAR hardware evaluation guide for outdoor autonomous vehicles—compare range, point-cloud quality, environmental resilience, integration, and safety.TSV Data Lab
 Sep 29, 2026ISO 9283 Repeatability: How to Evaluate Cobot Positioning PerformanceISO 9283 cobot repeatability explained: learn how payload, reach, approach direction, and test conditions affect positioning performance and cell capability.Chen Wei (Automation Lead Engineer)
 Oct 03, 2026Is Edge Computing Necessary for Real-Time Quality Inspection?Is industrial edge computing necessary for real-time quality inspection? Explore how latency, data volume, reliability, and control integration shape the right architecture.TSV Data Lab
 Oct 02, 2026What Documents Prove a Precision Machining Supplier Can Hold Tolerance?What documents prove a precision machining supplier can hold tolerance? Explore certificates, FAI reports, calibration, SPC, and traceability evidence to qualify suppliers with confidence.Dr. Marcus Vance
 Oct 01, 2026Can a Machining Supplier Meet Aerospace Fatigue Testing Requirements?Can a machining supplier meet aerospace fatigue testing requirements? Learn the traceability, process control, and test evidence needed for reliable aerospace parts.Dr. Marcus Vance
 Sep 30, 2026Which Industrial Robot Specifications Matter for High-Precision Assembly?Which industrial robot specifications matter most for high-precision assembly? Explore repeatability, accuracy, stiffness, vibration, calibration, and force control for reliable yields.Chen Wei (Automation Lead Engineer)
 Sep 29, 2026How Do You Verify Servo Motor Torque Under Continuous Load?How do I verify servo motor torque under continuous load? Learn RMS torque checks, torque-speed limits, thermal derating, and real-machine testing.Chen Wei (Automation Lead Engineer)
 Oct 02, 2026ZD330 Software Configuration: Verifying Cut-List Import Before PurchaseZD330 software and machine configuration: verify cut-list imports, data mapping, labels, and workflow before purchase to reduce errors and choose with confidence.Victor Lin (Chief Software Architect)
 Sep 28, 2026Spindle Runout Measurement in Germany: DIN Standards, Methods, and Acceptance LimitsSpindle runout measurement Germany: explore DIN standards, proven methods, acceptance limits, and audit-ready practices for reliable machining quality.Dr. Marcus Vance
 Sep 27, 2026How to Select Wall-Mount Edge Devices for Space-Constrained Factory NetworksWall mount edge devices for space-constrained factories: evaluate workload, thermal design, power resilience, cable access, and network reliability for smarter deployments.TSV Data Lab
 Sep 26, 2026Machining Tolerance Analysis: How to Set Limits That Meet Function and Cost TargetsMachining tolerance analysis: learn how to set functional limits, control tolerance stacks, reduce inspection risk, and balance precision with production cost.Dr. Marcus Vance
 Sep 25, 2026How to Evaluate an Industrial Infrastructure Data Platform for Multi-Site OperationsIndustrial infrastructure data platform evaluation guide for multi-site operations: compare data quality, edge resilience, interoperability, governance, and scalable proof-of-value criteria.Victor Lin (Chief Software Architect)
 Sep 24, 2026How to Select Machine Vision Optics for Accurate Inspection at Different Working DistancesMachine vision optics selection guide for accurate inspection at every working distance. Compare FOV, pixel scale, DOF, distortion, lighting, and telecentric options.TSV Data Lab
 Sep 23, 2026How to Evaluate a Machine Vision System Integrator for High-Speed Inspection LinesChoose a machine vision system integrator with proven expertise in high-speed inspection, reliable reject timing, robust optics, and measurable acceptance criteria.TSV Data Lab