How Much Sub-Pixel Accuracy Is Enough in Machine Vision?
Publication Date
author
In machine vision, chasing ever-finer numbers can be misleading unless accuracy aligns with application risk, optics, motion stability, and measurement uncertainty. For technical evaluators, machine vision sub-pixel recognition accuracy is not about marketing claims, but about determining the threshold where added precision stops improving real-world decisions. This article examines how much sub-pixel accuracy is truly enough for reliable engineering outcomes.
Why the “right” sub-pixel target changes by application
For technical evaluation teams, the most common mistake is treating machine vision sub-pixel recognition accuracy as a universal performance badge. In practice, accuracy requirements are driven by the decision the system must support: pass or fail inspection, feature localization for robotic guidance, dimensional measurement for SPC, or trajectory correction in high-speed automation. A packaging line checking label presence does not need the same sub-pixel threshold as a semiconductor station measuring edge placement, even if both systems use advanced cameras and industrial optics.
This is why application context matters more than isolated vendor claims. A specification such as 1/10 pixel or 1/20 pixel sounds precise, but it says little without knowing pixel size on the object, lens distortion, illumination stability, part variation, vibration, and calibration method. The real question is not “What is the smallest sub-pixel number available?” but “At what point does more sub-pixel accuracy stop improving process capability?”
Across manufacturing, aerospace components, electronics assembly, logistics automation, and edge AI inspection, the answer varies widely. Some systems benefit significantly from stronger machine vision sub-pixel recognition accuracy. Others become limited by mechanics, fixturing, thermal drift, or inconsistent surfaces long before the algorithm reaches its theoretical limit.
A practical rule: evaluate accuracy in object space, not pixel-space marketing
Technical evaluators should translate every sub-pixel claim into object-space measurement. If one pixel equals 40 microns on the part, then 1/10 pixel suggests a theoretical localization step of 4 microns. But that does not mean the system delivers 4-micron repeatable measurement in production. Real-world performance is usually worse because the total uncertainty stack includes lens aberration, calibration residuals, lighting changes, part edge quality, camera noise, motion blur, and environmental drift.
A more useful workflow is to define the tolerance window first, then work backward. If the process tolerance is ±200 microns, a stable and validated 20-micron to 40-micron measurement capability may be entirely sufficient. If the tolerance is ±10 microns, then machine vision sub-pixel recognition accuracy must be supported by telecentric optics, rigid mechanics, precise calibration, and tightly controlled illumination. The algorithm alone will not close the gap.
Typical scenarios and how much sub-pixel accuracy is usually enough
The following comparison helps map sub-pixel needs to business scenarios. It is not a universal standard, but it reflects how evaluators should align machine vision sub-pixel recognition accuracy with operational risk, cycle time, and decision criticality.
The key takeaway is that “enough” depends on whether sub-pixel improvement changes an operational outcome. If defect escapes, false rejects, or placement errors do not decrease when moving from 1/10 pixel to 1/20 pixel, the added complexity may have little business value.
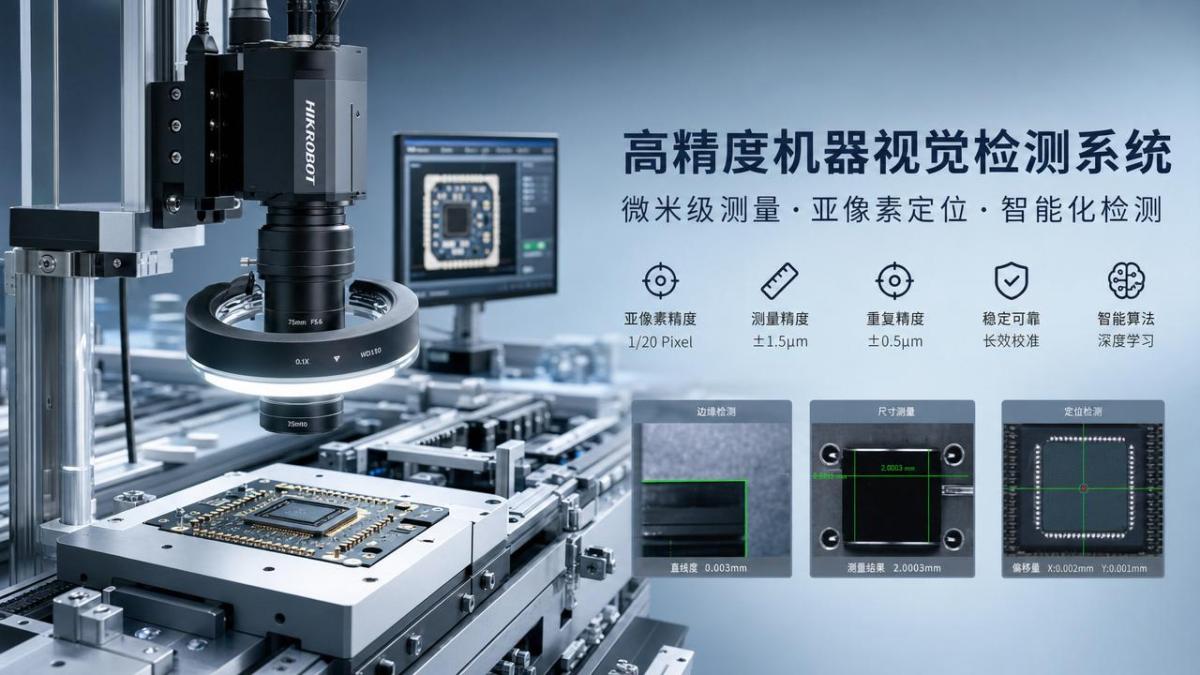
Scenario 1: Presence inspection and basic quality gates
In high-volume lines such as consumer packaging, appliance assembly, or general industrial verification, the vision task is often binary: is the part present, is the cap aligned, is the label skewed, is the connector inserted? Here, machine vision sub-pixel recognition accuracy matters far less than contrast consistency and throughput. Evaluators should prioritize lighting repeatability, field-of-view coverage, reject logic, and maintenance simplicity.
In these scenarios, teams often overbuy precision because sub-pixel values look impressive in procurement comparisons. Yet failures usually come from glare, dirt, unstable conveyors, or inconsistent product presentation. If the defect scale is large relative to the pixel resolution, pushing algorithmic precision offers almost no process gain. A robust 1/3 to 1/5 pixel localization may outperform a theoretically finer setup that is more sensitive to production variation.
Scenario 2: Robotic guidance where system repeatability dominates
For robot guidance in bin picking, tray loading, PCB handling, or automated fastening, machine vision sub-pixel recognition accuracy is only one contributor to final placement quality. Even if image processing can locate a feature at 1/15 pixel, the robot may only repeat to ±30 microns or worse under real acceleration, payload, and thermal conditions. Hand-eye calibration and end-effector compliance can further reduce effective accuracy.
This means evaluators should compare the vision system’s object-space uncertainty with robot repeatability and fixture tolerance. If the robot is the dominant source of variation, moving to more aggressive sub-pixel algorithms may not improve the assembled result. In many industrial automation projects, a stable 1/5 to 1/10 pixel result is sufficient when combined with good calibration discipline and controlled part presentation.
Scenario 3: Inline dimensional gauging and SPC-driven manufacturing
Sub-pixel performance becomes more valuable when the machine vision system is used for actual measurement rather than simple detection. In metal stamping, machined parts, molded plastic, and aerospace subcomponents, inline gauging may feed statistical process control or supplier acceptance decisions. Here, machine vision sub-pixel recognition accuracy should be judged against gauge capability, repeatability and reproducibility goals, and the cost of false trends.
For these applications, 1/10 pixel can be meaningful if optical distortion is low and calibration is traceable. Telecentric lenses, rigid mounting, stable temperature, and well-defined edges often produce more value than shifting from one algorithmic claim to another. Technical evaluators should ask vendors for repeatability over time, calibration drift behavior, and measurement bias across the full field, not only the best-case center image result.
Scenario 4: Fine alignment in electronics, optics, and micro-assembly
In fine alignment tasks such as die placement, connector registration, micro-dispensing, laser marking alignment, and optical component assembly, stronger machine vision sub-pixel recognition accuracy can directly improve yield. This is where 1/10 to 1/20 pixel performance may be justified, especially when pixel size on target is already small and the process window is narrow.
But this scenario also exposes the limits of careless evaluation. Surface reflectivity, vibration from nearby axes, thermal growth of fixtures, and slight focus changes can erase the benefit of a finer algorithm. In procurement reviews, it is wise to require application-specific samples, repeated runs, and environmental stress checks. If the line runs three shifts, the right benchmark is not lab peak accuracy but sustained stability over time.
How different buyer profiles should judge “enough”
Not every organization should evaluate machine vision sub-pixel recognition accuracy in the same way. The right threshold depends on the maturity of the production system and the cost of an incorrect decision.
Common misjudgments that distort sub-pixel evaluation
Several evaluation errors repeatedly appear across industries. First, teams compare algorithm claims without standardizing optics, magnification, and lighting. Second, they confuse repeatability with absolute accuracy. A system can be repeatable and still be biased. Third, they judge machine vision sub-pixel recognition accuracy from static images while the real line includes motion, contamination, and thermal variation. Fourth, they ignore calibration lifecycle costs. A vision station that requires frequent recalibration can erase the productivity value of better nominal precision.
Another common issue is demanding excessive sub-pixel performance in applications where part variation is inherently larger than the measurement capability. If stamped edges vary microscopically or soft materials deform under handling, no image algorithm can manufacture a stable datum that the part itself does not provide. In such cases, engineering effort is better spent improving fixtures, part presentation, or process consistency.
A decision framework for technical evaluators
A practical sourcing or validation process can be built around five questions. What is the actual tolerance or alignment window? What is the required gauge capability or placement reliability? What object-space resolution corresponds to the camera and optics setup? What sources dominate the uncertainty stack besides image processing? And finally, does improved machine vision sub-pixel recognition accuracy measurably improve yield, throughput, or risk reduction?
If the answer to the last question is unclear, the safest move is controlled testing. Run side-by-side trials under normal production conditions, not perfect lab conditions. Measure not just feature localization but the downstream business outcome: assembly success, scrap reduction, cycle stability, SPC sensitivity, or audit confidence. This approach aligns with data-driven engineering selection rather than marketing-led procurement.
FAQ: scenario-based questions about machine vision sub-pixel recognition accuracy
Is 1/20 pixel always better than 1/10 pixel?
No. It is only better if the rest of the system can preserve that gain and if the application benefits from it. In many production cells, mechanics and calibration dominate before the algorithm does.
Which applications benefit most from higher sub-pixel performance?
Fine alignment, precision gauging, micro-assembly, and semiconductor-related tasks are the strongest candidates. Basic inspection and many robot guidance tasks often do not need extreme values.
How should a buyer verify vendor claims?
Ask for the full test method, calibration conditions, optics details, sample type, repeatability data, field variation, and time-based stability. Application-level evidence matters more than isolated benchmark numbers.
Conclusion: enough accuracy is the point where decisions improve, not just numbers
For technical evaluators, the right target for machine vision sub-pixel recognition accuracy is not a fixed number but a scenario-dependent threshold. In low-risk inspection tasks, moderate sub-pixel performance is often enough. In precision gauging and fine alignment, stronger performance may be justified, but only when optics, mechanics, calibration, and environmental stability support it. The most reliable procurement and engineering decisions come from translating pixel claims into object-space uncertainty and then asking a simple question: does this improve the real process outcome?
That is the standard worth using in advanced manufacturing, automation, aerospace supply chains, and sensor-driven industrial systems. When evaluation starts from application risk and ends with validated process data, machine vision sub-pixel recognition accuracy becomes a useful engineering criterion rather than a misleading marketing number.
Search News
Hot Articles
- Carbon Fiber StructuresHow to Specify Aerospace Carbon Fiber Assemblies for Lightweight, Load-Bearing PartsJul 11, 2026
- Machine VisionXiaomi, Alibaba DAMO Academy Drive Open-Source Robotics Model Ecosystem, Lowering Algorithm Development Barriers for Overseas SMEs Adopting Chinese Robotics SolutionsMar 30, 2026
- Cobots & ArmsShanxi 'AI+' Conference Showcases Embodied Intelligence with Multinational Buyer Engagement: Key Industry ImplicationsMar 30, 2026
Popular Tags
Recommended News
 Jul 11, 2026How to Specify Aerospace Carbon Fiber Assemblies for Lightweight, Load-Bearing PartsAerospace carbon fiber assemblies: learn how to specify laminate design, load data, joining methods, and inspection controls for lighter, reliable load-bearing aerospace parts.Elena Rostova (UAV Systems Researcher)
 Mar 30, 2026Xiaomi, Alibaba DAMO Academy Drive Open-Source Robotics Model Ecosystem, Lowering Algorithm Development Barriers for Overseas SMEs Adopting Chinese Robotics SolutionsXiaomi & Alibaba DAMO Academy's open-source robotics models lower algorithm barriers for global SMEs. Boost efficiency in manufacturing, logistics & smart retail with ROS 2 compatible solutions.TSV Data Lab
 Mar 30, 2026Shanxi 'AI+' Conference Showcases Embodied Intelligence with Multinational Buyer Engagement: Key Industry ImplicationsShanxi 'AI+' Conference highlights embodied intelligence with Tesla, Ubtech & Jiantao showcasing multimodal robotics. 40+ global buyers validated tech on-site, creating new B2B channels for industrial automation & AI solutions.Chen Wei (Automation Lead Engineer)
 Mar 30, 2026Zhongguancun Unveils 6G Integrated Sensing-Computing-Intelligence Platform to Empower Embodied Robots for Global Industrial ApplicationsZhongguancun's new 6G platform revolutionizes industrial robotics with <10ms latency, empowering global automotive, logistics & port automation. Discover how this tech boosts China's smart manufacturing exports.TSV Data Lab
 Mar 30, 2026Mech-Mind Tianjin Embodied Intelligence R&D and Production Base Goes Live, Cutting Delivery Time by 20%–30% for Global Customized AMR+Vision SolutionsMech-Mind's Tianjin AMR+Vision production base cuts delivery time by 20%-30% for欧美 & Latin American markets. Discover how this PLd-certified facility accelerates customized robotics solutions for smart manufacturing and logistics.Chen Wei (Automation Lead Engineer)
 Mar 30, 2026Boao Forum Reveals 'Co-evolution of Big and Small Brains' Trend in Humanoid Robots, China's Embodied Intelligence Accelerates Adaptation to Overseas Manufacturing Service ScenariosDiscover how China's humanoid robots, featuring 'Co-evolution of Big and Small Brains,' are revolutionizing global manufacturing. Learn about Embodied Tian Gong 3.0's ISO compliance and overseas deployment at Boao Forum 2026.Chen Wei (Automation Lead Engineer)
 Mar 30, 2026China Railway Industrial Secures Patent for Embodied Robotics in Material Handling, Boosting High-Precision Delivery Capabilities for Overseas Infrastructure and Manufacturing ProjectsChina Railway Industrial's new patent for embodied robotics in material handling boosts high-precision delivery for global infrastructure & manufacturing. Discover how this innovation enhances logistics accuracy in automotive, rail transit & EPC projects.Chen Wei (Automation Lead Engineer)
 Sep 29, 2026ISO 9283 Repeatability: How to Evaluate Cobot Positioning PerformanceISO 9283 cobot repeatability explained: learn how payload, reach, approach direction, and test conditions affect positioning performance and cell capability.Chen Wei (Automation Lead Engineer)
 Sep 29, 2026How Do You Verify Servo Motor Torque Under Continuous Load?How do I verify servo motor torque under continuous load? Learn RMS torque checks, torque-speed limits, thermal derating, and real-machine testing.Chen Wei (Automation Lead Engineer)
 Sep 28, 2026Spindle Runout Measurement in Germany: DIN Standards, Methods, and Acceptance LimitsSpindle runout measurement Germany: explore DIN standards, proven methods, acceptance limits, and audit-ready practices for reliable machining quality.Dr. Marcus Vance
 Sep 27, 2026How to Select Wall-Mount Edge Devices for Space-Constrained Factory NetworksWall mount edge devices for space-constrained factories: evaluate workload, thermal design, power resilience, cable access, and network reliability for smarter deployments.TSV Data Lab
 Sep 26, 2026Machining Tolerance Analysis: How to Set Limits That Meet Function and Cost TargetsMachining tolerance analysis: learn how to set functional limits, control tolerance stacks, reduce inspection risk, and balance precision with production cost.Dr. Marcus Vance
 Sep 25, 2026How to Evaluate an Industrial Infrastructure Data Platform for Multi-Site OperationsIndustrial infrastructure data platform evaluation guide for multi-site operations: compare data quality, edge resilience, interoperability, governance, and scalable proof-of-value criteria.Victor Lin (Chief Software Architect)
 Sep 24, 2026How to Select Machine Vision Optics for Accurate Inspection at Different Working DistancesMachine vision optics selection guide for accurate inspection at every working distance. Compare FOV, pixel scale, DOF, distortion, lighting, and telecentric options.TSV Data Lab
 Sep 23, 2026How to Evaluate a Machine Vision System Integrator for High-Speed Inspection LinesChoose a machine vision system integrator with proven expertise in high-speed inspection, reliable reject timing, robust optics, and measurable acceptance criteria.TSV Data Lab
 Sep 29, 2026How MES and OEE work together to identify production lossesMES and OEE work together to uncover hidden production losses, connect downtime, speed, and quality data, and drive smarter shop-floor improvements.Victor Lin (Chief Software Architect)
 Sep 28, 2026When is a SCADA API the right choice for connecting plant systems?SCADA API guide: learn when governed plant data integration improves traceability, security, and scalability—without compromising real-time control.Victor Lin (Chief Software Architect)
 Sep 27, 2026How SCADA data integration improves traceability across production linesSCADA data integration connects production-line data to improve traceability, accelerate quality investigations, and strengthen safety decisions.Victor Lin (Chief Software Architect)
 Sep 26, 2026What to define before starting SCADA integration planningSCADA integration planning starts with clear scope, control boundaries, data models, cybersecurity, and testing. Discover the definitions that reduce risk and costly rework.Victor Lin (Chief Software Architect)
 Sep 25, 2026How a smart factory with Industrial IoT reduces production blind spotsDiscover how a smart factory with Industrial IoT turns real-time machine, quality, and workflow data into actionable insights that reduce production blind spots and delivery risks.Victor Lin (Chief Software Architect)
 Sep 24, 2026When does Industrial IoT make smart manufacturing easier to scale?Smart manufacturing Industrial IoT scales when trusted data, interoperable systems, and secure workflows turn connected assets into measurable gains.TSV Data Lab
 Sep 23, 2026What drives ultra-precision machining cost at 1-micron tolerance?Ultra precision machining cost per part at 1 micron tolerance depends on process, material, metrology, and yield. Learn how to compare quotes confidently.Dr. Marcus Vance
 Sep 22, 2026Drone Engine-T550CC Applications: Build the UAV Power System Around the MissionAn application guide for Drone Engine-T550CC integration, covering payload planning, airframe matching, cooling, fuel, vibration, test procedures, documentation, and service preparation.Elena Rostova (UAV Systems Researcher)
 Sep 22, 2026How to Evaluate Industrial Edge Computing Vendors for Factory DeploymentIndustrial edge computing vendor evaluation guide for factories: compare latency, protocol fit, reliability, security, and lifecycle support before deployment.TSV Data Lab