Why Robotic Polishing for Aerospace Parts Still Misses Surface Targets
Publication Date
author
Robotic polishing for aerospace parts is often sold as a route to stable cycle times and lower dependence on scarce manual finishing talent. In practice, many cells still struggle to meet tight Ra, waviness, edge-break, and geometry preservation targets at production scale. The main reason is not that robots are inherently incapable. It is that aerospace polishing is a force-sensitive, tool-wear-sensitive, geometry-sensitive process, while many deployments are still engineered like simple path-following automation projects. If process physics, robot dynamics, compliance control, metrology, and data feedback are not tightly integrated, surface targets will drift—even when the robot itself is accurate on paper.
For engineers, operators, buyers, and manufacturing leaders, the real question is not whether robotic polishing works. It is under what conditions it can repeatedly produce certifiable aerospace surfaces, and how to tell whether a proposed system is robust enough before capital is committed. This article breaks down the practical failure points, the data that actually matters, and the criteria that separate a demo cell from a production-ready aerospace finishing solution.
Why robotic polishing still underperforms in aerospace production
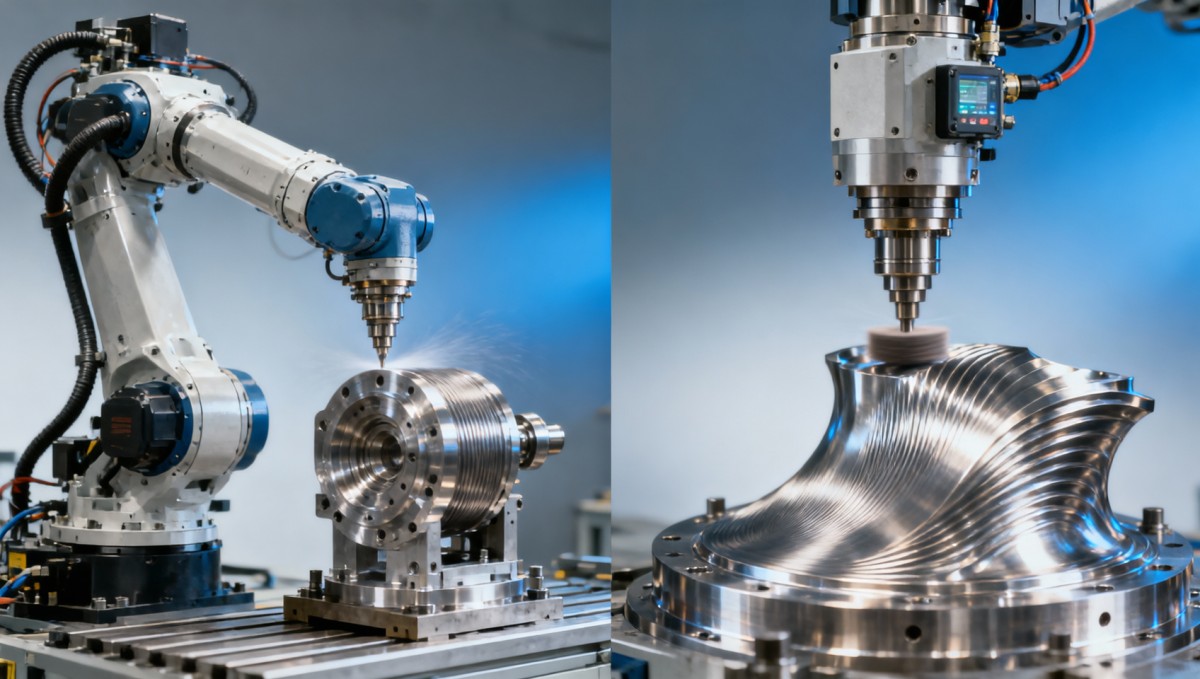
The core issue is that aerospace polishing is not just a motion problem. It is a closed-loop finishing problem where the final result depends on how the robot, tool, spindle, abrasive media, part geometry, fixture rigidity, and sensing stack interact over time. A robotic arm may have acceptable repeatability for handling or dispensing, yet still miss surface targets during polishing because the process is highly sensitive to force variation, tool deflection, vibration, and local geometry changes.
In aerospace applications, the acceptable window is usually narrow. Operators may need to hit a defined roughness range without over-removing stock, rounding edges, or creating thermal or directional artifacts. Complex materials such as titanium alloys, nickel-based superalloys, aluminum aerospace components, and composite-adjacent assemblies each respond differently to contact pressure and abrasive behavior. A robot cell that performs well on one coupon may fail on production parts with varying curvature, access constraints, or upstream machining inconsistency.
This is why robotic polishing for aerospace parts still misses surface targets: many systems are specified around robot payload, reach, and nominal repeatability, while the true process capability depends more on force control bandwidth, servo drive response, end-effector compliance, spindle stability, abrasive wear compensation, and in-process measurement discipline.
Surface targets are missed because force control is usually weaker than expected
One of the biggest misconceptions in automated finishing is that path accuracy alone guarantees a good surface. In polishing, force consistency is often more important than positional consistency. Even a slight variation in contact force can change material removal rate, surface sheen, local temperature, and final roughness.
In aerospace robotic polishing cells, force problems typically come from five sources:
- Robot structural compliance: The arm flexes differently across the workspace, changing effective contact conditions.
- Joint friction and backlash behavior: Especially relevant during low-speed contour following and direction reversals.
- Insufficient torque sensing quality: Cobot joint torque sensor accuracy may be adequate for safe collaboration, but not always precise enough for high-end surface finishing control.
- Slow servo response: Poor servo drive response time can make the robot late in correcting force deviations on curved or changing surfaces.
- Tool-side compliance mismatch: If the end-effector is too stiff or too soft for the part and abrasive, force becomes unstable.
This is where many buyers are misled by generic automation claims. A robot may be called suitable for polishing, but unless the supplier can show force stability under realistic contact conditions, with actual aerospace materials and geometry transitions, that claim has limited value. For aerospace finishing, what matters is not just whether the robot can push on a part, but whether it can maintain a narrow force band through the entire polishing path.
Robot vibration and spindle behavior often degrade the finish before anyone notices
Surface defects in robotic polishing are frequently blamed on programming or abrasives, but robot vibration analysis often reveals a deeper issue. Polishing introduces dynamic loads that can excite the robot arm, tooling assembly, or fixture. Once vibration enters the process, the result may be chatter-like patterns, inconsistent gloss, waviness, or surface signatures that become visible only after downstream inspection.
Several dynamics-related factors matter:
- Arm stiffness varies by pose: A robot may be stable near one region of its work envelope and unstable in another.
- Spindle imbalance: Even small imbalance at speed can alter surface consistency.
- Tool wear asymmetry: As the abrasive degrades unevenly, vibration patterns can change.
- Fixture resonance: Thin-wall aerospace parts are especially vulnerable if workholding is not matched to the polishing loads.
- Trajectory smoothing settings: Controller tuning that is good for cycle time may be poor for finishing quality.
This is why qualification should include more than visual checks and roughness spot tests. A capable supplier should be able to discuss dynamic behavior by pose, spindle load trends, vibration signatures, and the relationship between robot path planning and surface defect formation. In many failed deployments, the polishing recipe was optimized on a simplified sample rather than validated across the full geometric and dynamic envelope of the actual part family.
Tooling and abrasive wear are major hidden variables in process drift
Aerospace manufacturers often expect robotic polishing to reduce operator variation, which it can. But automation does not eliminate process drift; it simply changes where the drift comes from. In robotic cells, one of the most underestimated variables is the combined effect of abrasive wear, pad condition, tool compliance changes, and spindle-side degradation over a production run.
Without active compensation, the robot repeats the same path while the tool behaves differently every hour. That means the system can be highly repeatable in motion and still inconsistent in outcome. Common consequences include:
- Roughness trending out of specification over batch time
- Longer cycle time due to conservative polishing recipes
- Over-polishing of local features to compensate for underperformance elsewhere
- Frequent manual touch-up, undermining automation ROI
- Difficulty passing first-article or customer audits with confidence
For procurement teams and decision-makers, this has a direct business implication: ask whether the solution includes tool-life monitoring, spindle load correlation, wear compensation logic, and recipe management by material and geometry class. If not, the cell may demonstrate capability at launch but lose process control in routine production.
Metrology is often disconnected from the polishing loop
Another reason robotic polishing misses aerospace surface targets is that quality measurement is too often treated as a separate downstream activity rather than a process input. If roughness, form retention, edge condition, or reflectivity are checked only after the cycle, the robot cannot adapt in time. The plant merely discovers failure after value has already been added inefficiently.
For aerospace parts, this disconnect creates three risks:
- Late detection of drift: Surface quality trends are found after multiple bad parts are already produced.
- No root-cause visibility: Teams see the defect but cannot tie it to force, tool wear, vibration, or fixture shift.
- Poor process transferability: A recipe that works on one machine or shift cannot be scaled reliably to others.
Better-performing smart factory automation solutions treat metrology as part of the process architecture. That does not always mean fully in-cycle roughness measurement; in many cases it means structured checkpoints tied to traceable process variables such as spindle current, force deviation, cycle history, robot pose, and batch-level consumable data. The objective is to build a cause-and-effect model, not just a pass/fail record.
Upstream variation from machining and fixturing can overwhelm the robot
Many polishing cells are judged unfairly because they are asked to correct variation that should have been controlled upstream. Aerospace parts often arrive from machining, additive finishing, blending, or deburring processes with inconsistent surface condition, residual marks, stock allowance, or local geometry deviation. A robotic polishing recipe built around nominal conditions may fail when real incoming variation is wider than expected.
This is especially true for high-value parts with complex curvature, thin sections, or mixed accessibility. If workholding also introduces part movement or local distortion, the robot may chase a moving target. The result is unstable contact pressure and inconsistent material removal, even if the programmed path is technically correct.
For this reason, successful implementations usually begin with a full process chain review:
- What surface condition enters polishing?
- How much stock variation exists part to part?
- How rigid is the fixture under actual polishing forces?
- Are datum references stable and repeatable?
- Is the polishing process expected to improve finish only, or also correct form and blend transitions?
If these questions are not addressed early, robotic polishing becomes a compensation layer for deeper manufacturing inconsistency. That is expensive and often technically unrealistic.
How to evaluate whether a robotic polishing solution is truly production-ready
For buyers and technical leaders, the most useful evaluation framework is not a brochure checklist. It is a process capability checklist tied to aerospace outcomes. Before approving a robotic polishing system, ask suppliers or internal teams for evidence in the following areas:
- Force control performance: What contact force range can the system maintain on curved aerospace surfaces?
- Dynamic stability: Has robot vibration analysis been performed across the intended work envelope?
- Servo and control tuning: What is the servo drive response time under real finishing loads?
- Tooling strategy: How are abrasive wear, spindle condition, and compliance changes monitored and compensated?
- Fixture validation: Has the fixture been tested for rigidity and repeatability under polishing conditions?
- Metrology linkage: Are roughness and geometry outcomes connected to process data for traceability?
- Part-family transferability: Can the recipe scale across similar parts without heavy manual retuning?
- Manual intervention rate: What percentage of parts still require hand touch-up?
These questions matter because aerospace manufacturing does not reward isolated demos. It rewards stable, auditable production. A vendor who can discuss these points with measured data is usually more credible than one relying on general claims about automation, AI, or cobot flexibility.
Where robotic polishing delivers value—and where expectations should be limited
Robotic polishing can deliver strong value in aerospace when the process is repetitive enough, the surface objectives are clearly defined, and the cell is built around force-managed finishing rather than simple replayed motion. It is especially attractive where skilled labor is scarce, consistency is more important than artisan-style blending, and digital traceability matters for qualification and customer confidence.
However, expectations should remain realistic. If the part mix is highly variable, access is poor, cosmetic judgment is subjective, or incoming variation is uncontrolled, robotic polishing may require a hybrid model rather than full lights-out operation. In many factories, the best result is not replacing manual finishing entirely, but using robotics to handle the repeatable bulk polishing work while reserving expert operators for final exceptions and high-sensitivity features.
This is often the highest-value operating model because it improves throughput, reduces ergonomic strain, stabilizes baseline quality, and still respects the complexity of aerospace surface finishing.
Conclusion: aerospace polishing success depends on process architecture, not automation claims
Robotic polishing for aerospace parts still misses surface targets because too many systems are deployed as robot projects instead of engineered finishing systems. The gap is usually found in force control, vibration behavior, tool wear compensation, fixture stability, upstream variation, and disconnected metrology—not in automation as a concept.
For operators, this means stable results come from disciplined process control, not just better programming. For procurement teams, it means supplier selection should focus on measurable process capability rather than generic robotics language. For enterprise decision-makers, it means ROI depends on how well the polishing cell fits the actual part family, quality target, and manufacturing data architecture.
The practical takeaway is clear: aerospace robotic polishing becomes reliable only when robot mechanics, tooling, sensing, process data, and inspection logic are engineered as one closed-loop system. That is the threshold between a promising demo and a certifiable production process.
Search News
Hot Articles
- Carbon Fiber StructuresHow to Specify Aerospace Carbon Fiber Assemblies for Lightweight, Load-Bearing PartsJul 11, 2026
- Machine VisionXiaomi, Alibaba DAMO Academy Drive Open-Source Robotics Model Ecosystem, Lowering Algorithm Development Barriers for Overseas SMEs Adopting Chinese Robotics SolutionsMar 30, 2026
- Cobots & ArmsShanxi 'AI+' Conference Showcases Embodied Intelligence with Multinational Buyer Engagement: Key Industry ImplicationsMar 30, 2026
Popular Tags
Recommended News
 Jul 11, 2026How to Specify Aerospace Carbon Fiber Assemblies for Lightweight, Load-Bearing PartsAerospace carbon fiber assemblies: learn how to specify laminate design, load data, joining methods, and inspection controls for lighter, reliable load-bearing aerospace parts.Elena Rostova (UAV Systems Researcher)
 Mar 30, 2026Xiaomi, Alibaba DAMO Academy Drive Open-Source Robotics Model Ecosystem, Lowering Algorithm Development Barriers for Overseas SMEs Adopting Chinese Robotics SolutionsXiaomi & Alibaba DAMO Academy's open-source robotics models lower algorithm barriers for global SMEs. Boost efficiency in manufacturing, logistics & smart retail with ROS 2 compatible solutions.TSV Data Lab
 Mar 30, 2026Shanxi 'AI+' Conference Showcases Embodied Intelligence with Multinational Buyer Engagement: Key Industry ImplicationsShanxi 'AI+' Conference highlights embodied intelligence with Tesla, Ubtech & Jiantao showcasing multimodal robotics. 40+ global buyers validated tech on-site, creating new B2B channels for industrial automation & AI solutions.Chen Wei (Automation Lead Engineer)
 Mar 30, 2026Zhongguancun Unveils 6G Integrated Sensing-Computing-Intelligence Platform to Empower Embodied Robots for Global Industrial ApplicationsZhongguancun's new 6G platform revolutionizes industrial robotics with <10ms latency, empowering global automotive, logistics & port automation. Discover how this tech boosts China's smart manufacturing exports.TSV Data Lab
 Mar 30, 2026Mech-Mind Tianjin Embodied Intelligence R&D and Production Base Goes Live, Cutting Delivery Time by 20%–30% for Global Customized AMR+Vision SolutionsMech-Mind's Tianjin AMR+Vision production base cuts delivery time by 20%-30% for欧美 & Latin American markets. Discover how this PLd-certified facility accelerates customized robotics solutions for smart manufacturing and logistics.Chen Wei (Automation Lead Engineer)
 Mar 30, 2026Boao Forum Reveals 'Co-evolution of Big and Small Brains' Trend in Humanoid Robots, China's Embodied Intelligence Accelerates Adaptation to Overseas Manufacturing Service ScenariosDiscover how China's humanoid robots, featuring 'Co-evolution of Big and Small Brains,' are revolutionizing global manufacturing. Learn about Embodied Tian Gong 3.0's ISO compliance and overseas deployment at Boao Forum 2026.Chen Wei (Automation Lead Engineer)
 Mar 30, 2026China Railway Industrial Secures Patent for Embodied Robotics in Material Handling, Boosting High-Precision Delivery Capabilities for Overseas Infrastructure and Manufacturing ProjectsChina Railway Industrial's new patent for embodied robotics in material handling boosts high-precision delivery for global infrastructure & manufacturing. Discover how this innovation enhances logistics accuracy in automotive, rail transit & EPC projects.Chen Wei (Automation Lead Engineer)
 Oct 15, 2026R&D Cost Reduction Services: How to Evaluate Fees, Savings, and ROIEvaluate R&D cost reduction services with confidence. Compare fees, verify savings, and calculate ROI without compromising performance. Discover how to choose a provider that delivers real value.Chen Wei (Automation Lead Engineer)
 Oct 14, 2026Drone Frame Composites: Carbon Fiber vs. Fiberglass for Weight and StiffnessExplore drone structural materials composites: compare carbon fiber and fiberglass for weight, stiffness, cost, and antenna compatibility. Find the right material for your drone frame.Elena Rostova (UAV Systems Researcher)
 Oct 13, 2026Smart Cameras vs. PC-Based Machine Vision: Which Fits High-Speed Inspection?This industrial product comparison for machine vision weighs smart cameras vs. PC-based systems on latency, throughput, and cost. Discover your best fit for high-speed inspection.TSV Data Lab
 Oct 12, 2026How to Verify RoHS Compliance in Industrial Sensing Systems Before DeploymentRoHS compliant sensing systems: learn how to verify materials, supplier declarations, testing, and configuration controls before industrial deployment.TSV Data Lab
 Oct 11, 2026How Procurement-Oriented Content Taxonomy Improves B2B Buying JourneysProcurement-oriented content taxonomy streamlines B2B buying journeys with clearer evidence, supplier comparisons, risk visibility, and faster approvals.TSV Data Lab
 Oct 10, 2026How to Select a Machine Performance Monitoring Platform for OEE and Downtime ReductionMachine performance monitoring platform selection guide: validate machine states, OEE data, downtime reasons, integrations, and scalability to reduce losses with confidence.TSV Data Lab
 Oct 08, 2026How to Machine Inconel 625 Blades Without Heat Cracks or Edge ChippingInconel 625 blade machining guide: prevent heat cracks, edge chipping, chatter, and work hardening with proven tooling, cooling, fixturing, and inspection strategies.Dr. Marcus Vance
 Oct 07, 2026How to Evaluate an HMI Panel Distributor for Industrial Automation ProjectsHMI panel distributor evaluation guide: verify technical compatibility, traceability, supply reliability, lifecycle support, and total cost for automation projects.Victor Lin (Chief Software Architect)
 Oct 06, 2026Navigation Fault Tolerance Standards for AMRs: What Safety Teams Must VerifyNavigation fault tolerance standards: learn what AMR safety teams must verify, from localization loss and sensor faults to stopping distance, safe restart, and site-specific validation.Chen Wei (Automation Lead Engineer)
 Oct 05, 2026Calculating Edge Computing Total Cost of Ownership Across Distributed SitesEdge computing ownership cost explained: calculate deployment, energy, connectivity, security, remote support, and refresh costs across distributed sites.TSV Data Lab
 Oct 04, 2026CAD/CAM Benchmarking in the GCC: What Manufacturers Should Ask a ConsultantCAD CAM benchmark consultant GCC guide: learn the key questions manufacturers should ask to validate post-processors, workflows, machine performance, and production risk.Victor Lin (Chief Software Architect)
 Oct 03, 2026Selecting Automotive Radar Sensor Modules for ADAS Range, Resolution, and IntegrationAutomotive radar sensor module selection guide for ADAS: compare range, resolution, field of view, latency, and integration to build safer, reliable vehicle systems.TSV Data Lab
 Oct 02, 2026How to Qualify Machined Parts Suppliers for Hard Tech ProgramsHard tech supply chain machined parts demand rigorous supplier qualification. Learn how to assess capability, traceability, quality controls, and delivery resilience.Dr. Marcus Vance
 Oct 01, 2026How to Select an Outdoor Security Radar Sensor for Perimeter Detection?Outdoor security radar sensor selection guide: compare range, accuracy, false-alarm control, integration, and field testing for reliable perimeter detection.TSV Data Lab
 Sep 30, 2026How to Evaluate Solid-State LiDAR Hardware for Outdoor Autonomous VehiclesSolid state LiDAR hardware evaluation guide for outdoor autonomous vehicles—compare range, point-cloud quality, environmental resilience, integration, and safety.TSV Data Lab
 Sep 29, 2026ISO 9283 Repeatability: How to Evaluate Cobot Positioning PerformanceISO 9283 cobot repeatability explained: learn how payload, reach, approach direction, and test conditions affect positioning performance and cell capability.Chen Wei (Automation Lead Engineer)
 Oct 14, 2026How tight can micro machining aerospace tolerances be in production?Micro machining aerospace tolerances can reach low-micron levels in production. Learn what controls repeatability, inspection confidence, and flight-critical quality.Dr. Marcus Vance