What drives trampoline park construction costs in 2026?
Publication Date
author
In 2026, trampoline park construction is no longer a simple fit-out estimate—it is a capital allocation decision shaped by material pricing, safety engineering, insurance pressure, labor availability, and revenue-per-square-foot assumptions.
The real question is not only “How much will it cost?” It is which cost drivers affect payback, compliance risk, and operating margin.
This guide breaks down modern trampoline park construction budgets with a data-first lens, separating vendor optimism from bankable construction realities.
Core cost structure in trampoline park construction
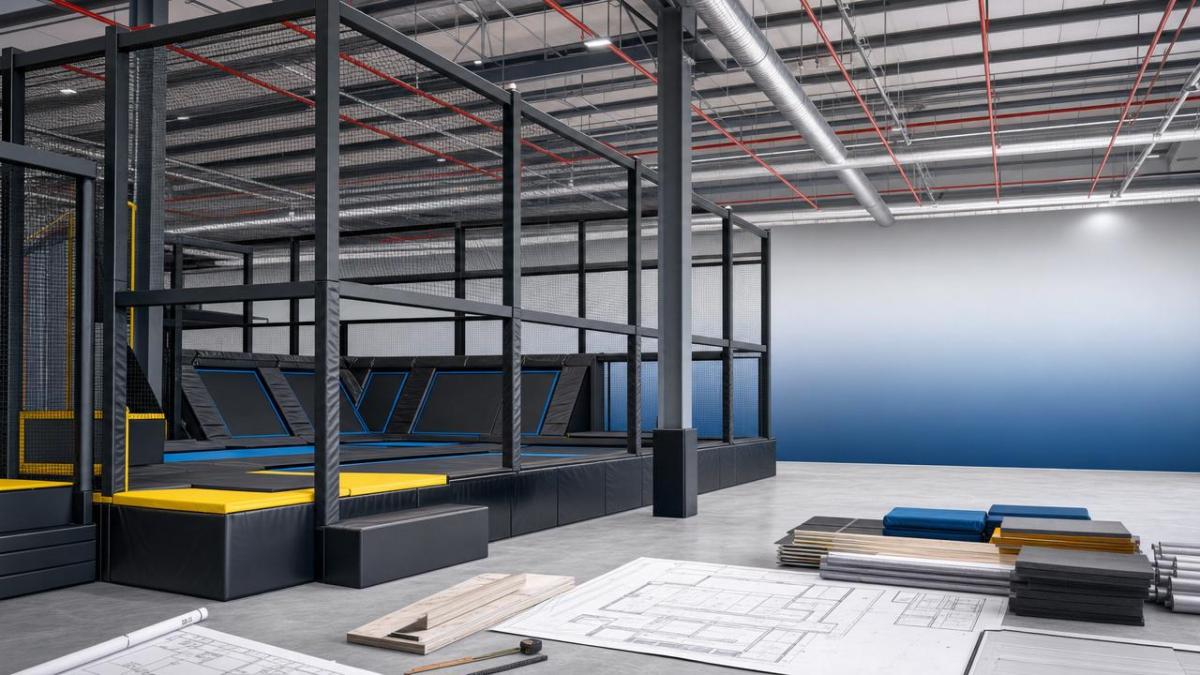
A reliable trampoline park construction budget starts with the distinction between shell costs, attraction systems, safety infrastructure, and opening-stage operating reserves.
The building itself rarely tells the full story. Ceiling height, column spacing, floor loading, HVAC capacity, and egress design can shift feasibility quickly.
For 2026 projects, trampoline park construction typically includes base building adaptation, steel framing, jump court fabrication, padding systems, netting, lighting, access control, and fire-life-safety upgrades.
Soft costs also matter. Design fees, permits, inspections, insurance consultations, commissioning, staff training, and contingency reserves can materially alter total capital need.
Market conditions shaping 2026 budgets
The 2026 cost environment reflects a mix of inflation normalization and persistent volatility in specialized components.
Steel, foam, vinyl, engineered timber, and imported hardware remain sensitive to logistics, energy costs, and regional availability.
Trampoline park construction also faces a labor reality. Skilled installers, electricians, welders, HVAC technicians, and safety inspectors are not interchangeable resources.
When labor is scarce, schedule compression becomes expensive. Overtime, rework, staged delivery, and delayed inspections raise the effective project cost.
Insurance pressure is another defining factor. Underwriters increasingly scrutinize attraction mix, supervision ratios, incident reporting systems, and equipment maintenance protocols.
- Material pricing affects steel frames, springs, padding, foam pits, and airbag assemblies.
- Energy codes influence HVAC sizing, lighting systems, and building envelope improvements.
- Safety expectations affect layout spacing, staff sightlines, and user flow design.
- Insurance terms influence attraction selection and operational documentation.
- Local permitting affects construction timelines and opening revenue assumptions.
These signals mean trampoline park construction should be evaluated as a controlled risk model, not a decorative entertainment build-out.
Site selection and building condition impacts
Site choice can decide whether trampoline park construction stays predictable or becomes a chain of expensive corrections.
Large open spans are valuable because dense columns can limit court arrangement, supervision visibility, and guest circulation.
Clear height is especially important. Trampoline activities, dodgeball zones, and elevated attractions need vertical clearance beyond ordinary retail use.
Existing HVAC systems often require review. High occupancy, active movement, and odor control create loads beyond standard warehouse assumptions.
Floor flatness, slab condition, drainage, ceiling structure, and sprinkler coverage should be tested before finalizing trampoline park construction pricing.
Common site-related cost escalators
- Low ceiling height requiring attraction redesign.
- Insufficient exits or non-compliant travel distances.
- Weak electrical service for lighting, POS, HVAC, and attractions.
- Poor slab condition requiring repair or leveling.
- Sprinkler relocation caused by court structures and netting.
A cheaper lease can become costly if it triggers structural, mechanical, or code remediation.
Attraction mix and revenue-per-square-foot logic
Attraction selection is one of the strongest drivers of trampoline park construction cost and commercial performance.
Open jump courts are familiar and efficient, but competitive venues now combine trampolines with ninja courses, airbags, climbing elements, arcade areas, and toddler zones.
Each attraction has a different capital intensity, supervision requirement, maintenance profile, and liability exposure.
The best trampoline park construction budgets connect attraction cost to throughput, dwell time, party revenue, and repeat visitation.
A data-driven layout avoids novelty without utilization. Expensive features must justify square footage through measurable revenue or retention value.
Safety engineering, codes, and compliance reserves
Safety engineering is not a discretionary line item in trampoline park construction. It is central to insurability and long-term operating viability.
Modern budgets should account for impact attenuation, fall zones, access control, emergency lighting, evacuation paths, and clear guest instructions.
Standards and local rules vary, but the underlying principle is consistent: hazards must be designed, documented, inspected, and maintained.
Trampoline park construction may also require coordination among architects, engineers, equipment suppliers, fire officials, and insurance reviewers.
Delays often arise when safety assumptions are introduced after layout approval. Early compliance review is cheaper than late-stage redesign.
Safety budget items often underestimated
- Replacement padding for high-wear edges and seams.
- Inspection documentation systems and maintenance logs.
- Staff training before opening and after attraction changes.
- Signage, waivers, age zoning, and capacity controls.
- Third-party inspection before public operation.
A stronger safety budget may increase upfront cost, but it can reduce claims exposure and operational disruption.
Technology systems and operational infrastructure
In 2026, trampoline park construction increasingly includes digital infrastructure, not just physical play structures.
Ticketing, timed entry, waiver management, party booking, CCTV, access gates, and analytics dashboards influence both capex and operating control.
Technology also improves capacity planning. Accurate session data helps align staffing, cleaning, maintenance, and revenue forecasting.
Network cabling, low-voltage design, device mounting, payment terminals, and camera coverage should be included during trampoline park construction planning.
Retrofit wiring after equipment installation is slower, more disruptive, and usually more expensive.
Budget ranges and scenario planning
Exact pricing varies by region, building condition, scale, attraction mix, and specification level.
Still, scenario planning helps test whether trampoline park construction assumptions are financially resilient.
A compact venue with limited attractions may prioritize controlled capex, fast opening, and simplified staffing.
A large destination park may require higher investment in theming, premium attractions, food areas, event rooms, and management systems.
The most useful estimate is not the lowest number. It is a range tied to scope, risk, schedule, and revenue assumptions.
Practical controls for a more bankable project
Disciplined trampoline park construction planning uses verification before commitment.
First, confirm building suitability through professional surveys. Structure, code, MEP capacity, and egress should be reviewed before lease finalization.
Second, request itemized quotes. Equipment, installation, freight, taxes, testing, permits, and contingencies should not be blended into vague totals.
Third, model revenue by zone. Each attraction should have an expected contribution to admissions, parties, memberships, or ancillary spending.
Fourth, reserve capital for post-opening adjustments. Padding wear, staffing changes, signage updates, and maintenance tools appear quickly after launch.
- Validate the site before signing long-term obligations.
- Benchmark trampoline park construction quotes against comparable scopes.
- Separate base building work from attraction-specific costs.
- Review safety documentation before installation begins.
- Protect the schedule with realistic inspection milestones.
A data-first next step
Trampoline park construction in 2026 is driven by measurable variables: site condition, attraction intensity, safety engineering, labor availability, and operating technology.
A dependable plan converts these variables into clear specifications, cost ranges, compliance checkpoints, and revenue logic.
Before approving a budget, create a scope matrix that links every major cost line to safety, capacity, revenue, or compliance value.
That single discipline can expose hidden risk, improve lender confidence, and make trampoline park construction decisions more defensible.
For a stronger project file, compare quotes through specifications, tolerances, inspection needs, lifecycle maintenance, and payback assumptions—not headline price alone.
Search News
Hot Articles
- Carbon Fiber StructuresHow to Specify Aerospace Carbon Fiber Assemblies for Lightweight, Load-Bearing PartsJul 11, 2026
- Machine VisionXiaomi, Alibaba DAMO Academy Drive Open-Source Robotics Model Ecosystem, Lowering Algorithm Development Barriers for Overseas SMEs Adopting Chinese Robotics SolutionsMar 30, 2026
- Cobots & ArmsShanxi 'AI+' Conference Showcases Embodied Intelligence with Multinational Buyer Engagement: Key Industry ImplicationsMar 30, 2026
Popular Tags
Recommended News
 Jul 11, 2026How to Specify Aerospace Carbon Fiber Assemblies for Lightweight, Load-Bearing PartsAerospace carbon fiber assemblies: learn how to specify laminate design, load data, joining methods, and inspection controls for lighter, reliable load-bearing aerospace parts.Elena Rostova (UAV Systems Researcher)
 Mar 30, 2026Xiaomi, Alibaba DAMO Academy Drive Open-Source Robotics Model Ecosystem, Lowering Algorithm Development Barriers for Overseas SMEs Adopting Chinese Robotics SolutionsXiaomi & Alibaba DAMO Academy's open-source robotics models lower algorithm barriers for global SMEs. Boost efficiency in manufacturing, logistics & smart retail with ROS 2 compatible solutions.TSV Data Lab
 Mar 30, 2026Shanxi 'AI+' Conference Showcases Embodied Intelligence with Multinational Buyer Engagement: Key Industry ImplicationsShanxi 'AI+' Conference highlights embodied intelligence with Tesla, Ubtech & Jiantao showcasing multimodal robotics. 40+ global buyers validated tech on-site, creating new B2B channels for industrial automation & AI solutions.Chen Wei (Automation Lead Engineer)
 Mar 30, 2026Zhongguancun Unveils 6G Integrated Sensing-Computing-Intelligence Platform to Empower Embodied Robots for Global Industrial ApplicationsZhongguancun's new 6G platform revolutionizes industrial robotics with <10ms latency, empowering global automotive, logistics & port automation. Discover how this tech boosts China's smart manufacturing exports.TSV Data Lab
 Mar 30, 2026Mech-Mind Tianjin Embodied Intelligence R&D and Production Base Goes Live, Cutting Delivery Time by 20%–30% for Global Customized AMR+Vision SolutionsMech-Mind's Tianjin AMR+Vision production base cuts delivery time by 20%-30% for欧美 & Latin American markets. Discover how this PLd-certified facility accelerates customized robotics solutions for smart manufacturing and logistics.Chen Wei (Automation Lead Engineer)
 Mar 30, 2026Boao Forum Reveals 'Co-evolution of Big and Small Brains' Trend in Humanoid Robots, China's Embodied Intelligence Accelerates Adaptation to Overseas Manufacturing Service ScenariosDiscover how China's humanoid robots, featuring 'Co-evolution of Big and Small Brains,' are revolutionizing global manufacturing. Learn about Embodied Tian Gong 3.0's ISO compliance and overseas deployment at Boao Forum 2026.Chen Wei (Automation Lead Engineer)
 Mar 30, 2026China Railway Industrial Secures Patent for Embodied Robotics in Material Handling, Boosting High-Precision Delivery Capabilities for Overseas Infrastructure and Manufacturing ProjectsChina Railway Industrial's new patent for embodied robotics in material handling boosts high-precision delivery for global infrastructure & manufacturing. Discover how this innovation enhances logistics accuracy in automotive, rail transit & EPC projects.Chen Wei (Automation Lead Engineer)
 Oct 13, 2026Smart Cameras vs. PC-Based Machine Vision: Which Fits High-Speed Inspection?This industrial product comparison for machine vision weighs smart cameras vs. PC-based systems on latency, throughput, and cost. Discover your best fit for high-speed inspection.TSV Data Lab
 Oct 12, 2026How to Verify RoHS Compliance in Industrial Sensing Systems Before DeploymentRoHS compliant sensing systems: learn how to verify materials, supplier declarations, testing, and configuration controls before industrial deployment.TSV Data Lab
 Oct 11, 2026How Procurement-Oriented Content Taxonomy Improves B2B Buying JourneysProcurement-oriented content taxonomy streamlines B2B buying journeys with clearer evidence, supplier comparisons, risk visibility, and faster approvals.TSV Data Lab
 Oct 10, 2026How to Select a Machine Performance Monitoring Platform for OEE and Downtime ReductionMachine performance monitoring platform selection guide: validate machine states, OEE data, downtime reasons, integrations, and scalability to reduce losses with confidence.TSV Data Lab
 Oct 08, 2026How to Machine Inconel 625 Blades Without Heat Cracks or Edge ChippingInconel 625 blade machining guide: prevent heat cracks, edge chipping, chatter, and work hardening with proven tooling, cooling, fixturing, and inspection strategies.Dr. Marcus Vance
 Oct 07, 2026How to Evaluate an HMI Panel Distributor for Industrial Automation ProjectsHMI panel distributor evaluation guide: verify technical compatibility, traceability, supply reliability, lifecycle support, and total cost for automation projects.Victor Lin (Chief Software Architect)
 Oct 06, 2026Navigation Fault Tolerance Standards for AMRs: What Safety Teams Must VerifyNavigation fault tolerance standards: learn what AMR safety teams must verify, from localization loss and sensor faults to stopping distance, safe restart, and site-specific validation.Chen Wei (Automation Lead Engineer)
 Oct 05, 2026Calculating Edge Computing Total Cost of Ownership Across Distributed SitesEdge computing ownership cost explained: calculate deployment, energy, connectivity, security, remote support, and refresh costs across distributed sites.TSV Data Lab
 Oct 04, 2026CAD/CAM Benchmarking in the GCC: What Manufacturers Should Ask a ConsultantCAD CAM benchmark consultant GCC guide: learn the key questions manufacturers should ask to validate post-processors, workflows, machine performance, and production risk.Victor Lin (Chief Software Architect)
 Oct 03, 2026Selecting Automotive Radar Sensor Modules for ADAS Range, Resolution, and IntegrationAutomotive radar sensor module selection guide for ADAS: compare range, resolution, field of view, latency, and integration to build safer, reliable vehicle systems.TSV Data Lab
 Oct 02, 2026How to Qualify Machined Parts Suppliers for Hard Tech ProgramsHard tech supply chain machined parts demand rigorous supplier qualification. Learn how to assess capability, traceability, quality controls, and delivery resilience.Dr. Marcus Vance
 Oct 01, 2026How to Select an Outdoor Security Radar Sensor for Perimeter Detection?Outdoor security radar sensor selection guide: compare range, accuracy, false-alarm control, integration, and field testing for reliable perimeter detection.TSV Data Lab
 Sep 30, 2026How to Evaluate Solid-State LiDAR Hardware for Outdoor Autonomous VehiclesSolid state LiDAR hardware evaluation guide for outdoor autonomous vehicles—compare range, point-cloud quality, environmental resilience, integration, and safety.TSV Data Lab
 Sep 29, 2026ISO 9283 Repeatability: How to Evaluate Cobot Positioning PerformanceISO 9283 cobot repeatability explained: learn how payload, reach, approach direction, and test conditions affect positioning performance and cell capability.Chen Wei (Automation Lead Engineer)
 Oct 13, 2026How to keep an industrial robotic integration project on scheduleIndustrial robotic integration project management: keep automation on schedule with proven controls for interfaces, suppliers, FAT, commissioning, and change risk.Victor Lin (Chief Software Architect)
 Oct 12, 2026What should be included in predictive maintenance pricing for factories?Predictive maintenance pricing for factories: compare sensors, software, integration, support, and total cost to secure measurable uptime gains and avoid hidden expenses.TSV Data Lab
 Oct 11, 2026How payload and reach change the cost of an industrial robotCost of industrial robot systems depends heavily on payload and reach. Learn how sizing, torque, tooling, safety, and lifecycle factors shape smarter automation investments.Chen Wei (Automation Lead Engineer)