Indoor Ninja Warrior Course Design: Obstacles, Safety, and Space Planning
Publication Date
author
Designing an indoor ninja warrior course is not just a creative exercise—it is an engineering challenge involving load calculations, obstacle sequencing, user safety, and efficient space utilization. For project managers and engineering leads, every decision must balance excitement with measurable risk control, from material selection and anchoring systems to traffic flow and maintenance access. This guide breaks down the core design considerations, helping you plan a course that is engaging, durable, compliant, and commercially viable.
For a commercial gym, family entertainment center, school facility, or training studio, the difference between a popular attraction and an operational liability is often found in the details. A well-planned indoor ninja warrior course should translate excitement into engineered predictability: known loads, controlled fall zones, inspection intervals, and clear user pathways.
Project teams also need a practical procurement lens. The lowest upfront quote may not include structural verification, replacement parts, installation tolerances, or maintenance documentation. A data-driven design process reduces redesign cycles, limits downtime, and helps owners make defensible decisions before fabrication begins.
Defining the Design Brief Before Layout Work Begins
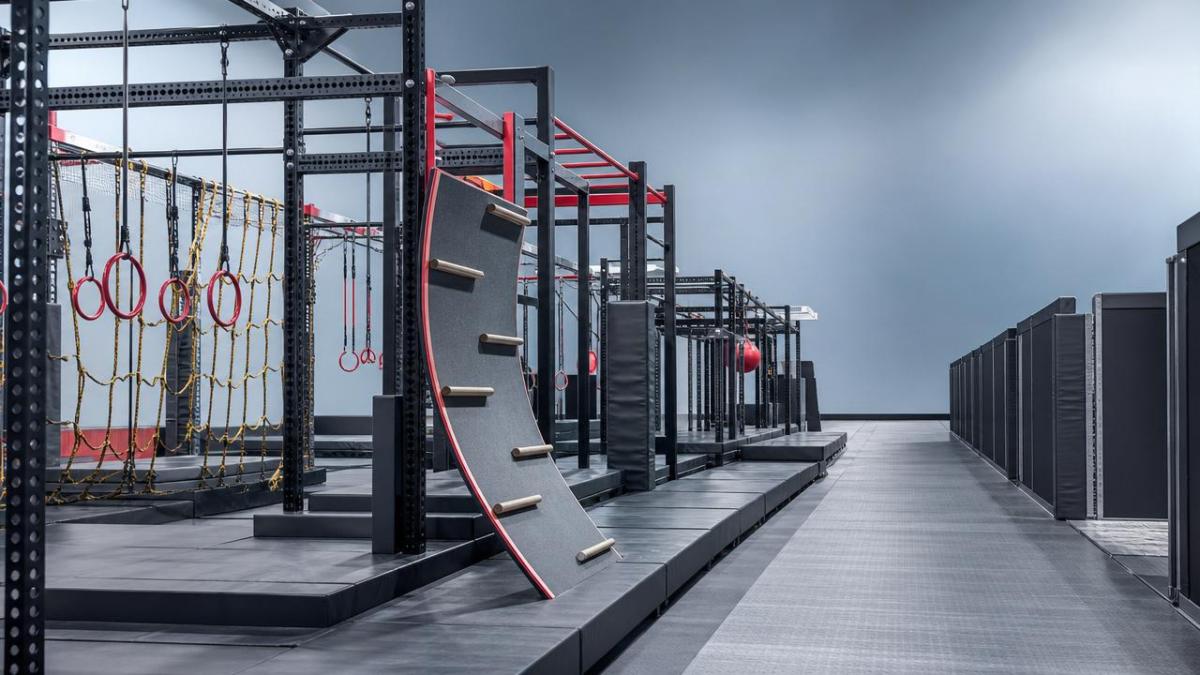
An indoor ninja warrior course should start with a documented design brief, not a sketch of favorite obstacles. The brief aligns stakeholders on user age, throughput, venue dimensions, risk tolerance, supervision model, and revenue strategy.
For project managers, this stage typically saves 2–4 weeks of rework later. A course designed for children aged 6–12 requires different fall protection, grip sizes, platform heights, and pacing than a competitive adult training lane.
Core Questions for Project Scoping
- What is the primary user group: children, teens, adults, athletes, corporate groups, or mixed traffic?
- What is the expected peak occupancy per session, such as 20, 40, or 80 users per hour?
- Will the facility operate as open play, coached classes, timed competition, or private events?
- What ceiling clearance is available after lighting, HVAC, sprinklers, beams, and signage are considered?
- What level of modularity is needed for future obstacle rotation every 3–6 months?
The brief should also identify non-negotiable constraints. A 4.5-meter clear height can support more vertical challenge than a 3.2-meter space, but it may also require larger fall attenuation zones and stricter supervision procedures.
User Profiles Drive Engineering Decisions
A professional indoor ninja warrior course is not a single product category. It is a system of structures, obstacles, landing surfaces, circulation paths, signage, and operational controls designed around defined user behavior.
For younger users, obstacle spacing may need to be reduced by 20–35% compared with adult lanes. For advanced athletes, grips, swing distances, and dynamic loading can increase significantly, especially on laches, rings, cargo transitions, and salmon ladders.
Obstacle Selection and Sequencing for Commercial Performance
Obstacle selection should balance novelty, repeatability, difficulty progression, and maintenance effort. A strong indoor ninja warrior course is usually organized into zones rather than a random collection of visually impressive elements.
A typical commercial layout may use 4–6 difficulty bands, from introductory balance obstacles to upper-body grip challenges. This structure supports broader participation while preserving progression for returning customers.
Recommended Obstacle Categories
Before confirming fabrication, compare obstacle types by training value, risk profile, supervision requirement, and space demand. The table below gives a practical framework for early-stage planning discussions.
The key conclusion is that every obstacle has an operating implication. A high-energy obstacle may drive repeat visits, but it also requires stronger anchoring, more frequent inspections, or tighter instructor control.
Sequencing: From Confidence to Challenge
Good sequencing reduces congestion and discourages unsafe improvisation. Start with clear, intuitive movements, then build toward grip strength, coordination, speed, and decision-making challenges.
A practical indoor ninja warrior course may use a 3-stage progression: warm-up obstacles, skill-building obstacles, and signature challenges. This improves user confidence and supports staff supervision.
Avoiding Bottlenecks
Bottlenecks often appear near warped walls, rope climbs, timed gates, and obstacles with only 1 active user lane. Add bypass routes or parallel lanes where waiting may exceed 60–90 seconds.
Project teams should model traffic with peak-session assumptions, not quiet weekday usage. For group bookings, a 25-person arrival wave can quickly overload staging areas if queue space is underestimated.
Structural Safety, Materials, and Compliance Planning
Safety planning for an indoor ninja warrior course must go beyond padding selection. It requires structural load review, connection detailing, emergency access, surface performance, and documented inspection procedures.
Because users jump, swing, fall, rotate, and collide with surfaces, dynamic loads can be far more demanding than static body weight. Engineering assumptions should include impact, fatigue, and repeated use cycles.
Load and Anchoring Considerations
Overhead frames, trusses, wall-mounted systems, and freestanding structures each have different risk profiles. A suspended grip obstacle may experience repeated dynamic loading from users weighing 40–120 kilograms.
Anchoring design should account for base material, embedment depth, shear forces, pull-out risk, vibration, and inspection access. When existing building structures are used, verification by a qualified professional is strongly recommended.
Material Selection and Durability
- Steel frames should specify coating method, corrosion resistance, weld quality, and allowable tolerances.
- Timber or plywood components should be checked for splinter risk, moisture behavior, and edge finishing.
- Grips should balance texture and skin comfort, especially for sessions lasting 45–90 minutes.
- Foam and mat systems should be chosen according to fall height, expected impact, and cleaning frequency.
Durability must be measured at the component level. A visually strong obstacle can still fail commercially if grip sleeves wear in 8 weeks or if fasteners loosen after heavy weekend traffic.
Risk Controls That Should Be Specified Early
Safety requirements should appear in tender documents, not only in operating manuals. Procurement teams should ask vendors to define assumptions for user weight, fall height, inspection intervals, and replacement parts.
- Set user categories and maximum participant weight limits before equipment selection.
- Define critical fall zones around each obstacle, including swing arcs and overshoot areas.
- Confirm padding thickness and surface response for likely landing scenarios.
- Document daily, weekly, and monthly inspection responsibilities.
- Plan emergency access routes with at least 2 clear response paths where possible.
For high-throughput venues, inspection frequency may need to be daily for visible components and monthly for structural connections. Records should be simple enough for staff to complete consistently.
Space Planning, Traffic Flow, and Operational Efficiency
A profitable indoor ninja warrior course depends on more than usable floor area. Designers must account for entry control, instructor sightlines, circulation, storage, queueing, maintenance access, and spectator behavior.
As a rule of thumb, project teams should reserve space for active obstacles, buffer zones, supervision points, and support functions. Overfilling the floor often reduces both safety and revenue quality.
Typical Area Allocation
The following planning matrix helps convert a concept into a workable footprint. Exact values depend on local regulations, user age, fall protection strategy, and the facility’s operating model.
The main lesson is that unused-looking space is often functional safety space. Removing buffer areas may improve the drawing, but it can undermine operations once real users enter the course.
Ceiling Height and Vertical Clearance
Clear height is one of the first feasibility checks. A compact youth-focused indoor ninja warrior course may work within 3.0–3.5 meters, while advanced adult zones often benefit from 4.5 meters or more.
Do not measure only slab to ceiling. Deduct sprinkler pipes, lighting fixtures, HVAC ducts, acoustic panels, camera mounts, and any required clearance above moving obstacles.
Visibility and Supervision
Instructor sightlines should be planned like control stations in a production environment. One staff member should not be expected to monitor hidden transitions, blind corners, and elevated platforms at the same time.
For mixed-age facilities, separate zones can reduce intervention frequency. Younger users may need closer supervision, while advanced lanes may require rules focused on one-user-at-a-time control and landing discipline.
Procurement, Installation, and Acceptance Testing
Procurement for an indoor ninja warrior course should be treated as a technical sourcing process. The best supplier is not simply the one with attractive renderings, but the one that can document assumptions, tolerances, and responsibilities.
A typical project may require 6–12 weeks from concept approval to installation, depending on customization, structural review, manufacturing capacity, shipping route, and site readiness.
Supplier Evaluation Criteria
- Request drawings that show dimensions, anchoring points, obstacle spacing, and fall zones.
- Ask for material specifications, coating details, hardware grades, and replacement part lists.
- Clarify whether installation, staff training, and post-installation inspection are included.
- Confirm documentation for maintenance routines, torque checks, mat care, and grip replacement.
- Review change-order procedures before approving custom obstacle modifications.
Procurement teams should avoid vague phrases such as “heavy duty” or “commercial grade” unless they are backed by measurable details. Parameters, tolerances, and inspection points are more valuable than broad claims.
Installation Readiness Checklist
Before crews arrive, confirm site readiness. Delays often come from unfinished floors, blocked access, missing anchor approvals, ceiling conflicts, or late changes to lighting and fire protection layouts.
- Verify final measurements against approved shop drawings within agreed tolerances.
- Confirm floor condition, slab thickness, and anchor compatibility where relevant.
- Coordinate delivery access for long frames, mats, platforms, and lifting equipment.
- Protect finished surfaces and define storage zones for staged components.
- Schedule acceptance testing before public opening, not after marketing launch dates are fixed.
Acceptance Testing Priorities
Acceptance testing should include dimensional checks, fastener verification, obstacle movement review, mat coverage, signage placement, user flow walkthroughs, and staff rescue rehearsals.
For a medium-sized indoor ninja warrior course, allow at least 1–2 days for punch-list correction after installation. Rushing this phase can transfer unresolved design issues into daily operations.
Maintenance Strategy and Lifecycle Cost Control
A course that looks impressive on opening day still needs a lifecycle plan. Maintenance affects insurance discussions, customer trust, staff confidence, and the true cost of ownership.
Common wear points include grips, ropes, nets, mat seams, pivot hardware, paint coatings, platform edges, and high-contact handholds. These areas should be easy to inspect without dismantling major assemblies.
Inspection Frequency and Documentation
A practical maintenance schedule may include daily visual checks, weekly functional checks, monthly hardware inspections, and quarterly deep reviews. High-traffic venues may need shorter cycles.
- Daily: check loose mats, exposed edges, broken grips, visible rope wear, and blocked pathways.
- Weekly: test moving elements, review signage, inspect net tension, and verify landing zones.
- Monthly: check fasteners, anchor points, structural joints, frame movement, and platform stability.
- Quarterly: review incident logs, user flow, obstacle difficulty, and replacement part consumption.
Documentation should be concise but traceable. A 10-minute checklist completed consistently is more useful than a complex form that staff avoid during busy operating days.
Designing for Change
Customer interest can decline if obstacles never change. Modular anchors, interchangeable grips, and adjustable lanes allow operators to refresh challenges without rebuilding the entire structure.
When designing an indoor ninja warrior course, consider a 12-month rotation plan. Even small changes every 8–12 weeks can create new training goals and support repeat bookings.
Common Planning Mistakes and Better Decisions
Many project risks are predictable. The most common mistakes involve underestimating clearance, overloading a small footprint, ignoring maintenance access, or approving obstacles before user profiles are defined.
Another frequent error is designing for photographs rather than operations. A course may look dense and exciting in marketing images while creating poor supervision angles and excessive waiting times.
Decision Rules for Project Managers
- Approve the operating model before approving obstacle quantities.
- Reserve space for fall zones before adding decorative features.
- Require measurable specifications in every supplier proposal.
- Plan maintenance access as part of the original layout.
- Test user flow with realistic group sizes, not idealized single-user movement.
These rules help convert creative ambition into a controlled project scope. They also support clearer communication between owners, architects, engineers, suppliers, and operations teams.
When to Use External Technical Review
External review is valuable when the indoor ninja warrior course includes elevated structures, complex anchoring, high-throughput operations, or integration with an existing building of uncertain capacity.
Independent technical review can also reduce procurement ambiguity. It forces suppliers to clarify load assumptions, tolerances, materials, installation scope, and maintenance documentation before contracts are finalized.
Building a Course That Performs Beyond Opening Day
A successful indoor ninja warrior course is engineered at the intersection of entertainment, safety, space planning, and commercial discipline. The strongest projects define user profiles, verify loads, sequence obstacles intelligently, and plan maintenance before installation begins.
For project managers and engineering leads, the goal is not to remove challenge. The goal is to make challenge measurable, repeatable, inspectable, and financially sustainable across thousands of user interactions.
TechStat Vanguard approaches hard-tech decisions through data, tolerances, and practical engineering evidence. If you are evaluating suppliers, preparing specifications, or planning a new indoor ninja warrior course, request a technical planning consultation to obtain a customized solution and clearer procurement criteria.
Search News
Hot Articles
- Carbon Fiber StructuresHow to Specify Aerospace Carbon Fiber Assemblies for Lightweight, Load-Bearing PartsJul 11, 2026
- Machine VisionXiaomi, Alibaba DAMO Academy Drive Open-Source Robotics Model Ecosystem, Lowering Algorithm Development Barriers for Overseas SMEs Adopting Chinese Robotics SolutionsMar 30, 2026
- Cobots & ArmsShanxi 'AI+' Conference Showcases Embodied Intelligence with Multinational Buyer Engagement: Key Industry ImplicationsMar 30, 2026
Popular Tags
Recommended News
 Jul 11, 2026How to Specify Aerospace Carbon Fiber Assemblies for Lightweight, Load-Bearing PartsAerospace carbon fiber assemblies: learn how to specify laminate design, load data, joining methods, and inspection controls for lighter, reliable load-bearing aerospace parts.Elena Rostova (UAV Systems Researcher)
 Mar 30, 2026Xiaomi, Alibaba DAMO Academy Drive Open-Source Robotics Model Ecosystem, Lowering Algorithm Development Barriers for Overseas SMEs Adopting Chinese Robotics SolutionsXiaomi & Alibaba DAMO Academy's open-source robotics models lower algorithm barriers for global SMEs. Boost efficiency in manufacturing, logistics & smart retail with ROS 2 compatible solutions.TSV Data Lab
 Mar 30, 2026Shanxi 'AI+' Conference Showcases Embodied Intelligence with Multinational Buyer Engagement: Key Industry ImplicationsShanxi 'AI+' Conference highlights embodied intelligence with Tesla, Ubtech & Jiantao showcasing multimodal robotics. 40+ global buyers validated tech on-site, creating new B2B channels for industrial automation & AI solutions.Chen Wei (Automation Lead Engineer)
 Mar 30, 2026Zhongguancun Unveils 6G Integrated Sensing-Computing-Intelligence Platform to Empower Embodied Robots for Global Industrial ApplicationsZhongguancun's new 6G platform revolutionizes industrial robotics with <10ms latency, empowering global automotive, logistics & port automation. Discover how this tech boosts China's smart manufacturing exports.TSV Data Lab
 Mar 30, 2026Mech-Mind Tianjin Embodied Intelligence R&D and Production Base Goes Live, Cutting Delivery Time by 20%–30% for Global Customized AMR+Vision SolutionsMech-Mind's Tianjin AMR+Vision production base cuts delivery time by 20%-30% for欧美 & Latin American markets. Discover how this PLd-certified facility accelerates customized robotics solutions for smart manufacturing and logistics.Chen Wei (Automation Lead Engineer)
 Mar 30, 2026Boao Forum Reveals 'Co-evolution of Big and Small Brains' Trend in Humanoid Robots, China's Embodied Intelligence Accelerates Adaptation to Overseas Manufacturing Service ScenariosDiscover how China's humanoid robots, featuring 'Co-evolution of Big and Small Brains,' are revolutionizing global manufacturing. Learn about Embodied Tian Gong 3.0's ISO compliance and overseas deployment at Boao Forum 2026.Chen Wei (Automation Lead Engineer)
 Mar 30, 2026China Railway Industrial Secures Patent for Embodied Robotics in Material Handling, Boosting High-Precision Delivery Capabilities for Overseas Infrastructure and Manufacturing ProjectsChina Railway Industrial's new patent for embodied robotics in material handling boosts high-precision delivery for global infrastructure & manufacturing. Discover how this innovation enhances logistics accuracy in automotive, rail transit & EPC projects.Chen Wei (Automation Lead Engineer)
 Oct 16, 2026Choosing a Rugged Edge AI Box Supplier: Thermal Tests and Lifecycle SupportChoose a rugged edge AI box supplier with proven thermal performance and reliable lifecycle support. Discover the tests and commitments to verify before you buy.TSV Data Lab
 Oct 15, 2026R&D Cost Reduction Services: How to Evaluate Fees, Savings, and ROIEvaluate R&D cost reduction services with confidence. Compare fees, verify savings, and calculate ROI without compromising performance. Discover how to choose a provider that delivers real value.Chen Wei (Automation Lead Engineer)
 Oct 15, 2026How Should You Compare TechStat Vanguard 5-Axis CNC Tolerances?TechStat Vanguard 5-axis CNC tolerance comparison: learn how to verify part accuracy, assess inspection evidence, and choose suppliers that reliably meet your drawing requirements.Dr. Marcus Vance
 Oct 14, 2026Drone Frame Composites: Carbon Fiber vs. Fiberglass for Weight and StiffnessExplore drone structural materials composites: compare carbon fiber and fiberglass for weight, stiffness, cost, and antenna compatibility. Find the right material for your drone frame.Elena Rostova (UAV Systems Researcher)
 Oct 13, 2026Smart Cameras vs. PC-Based Machine Vision: Which Fits High-Speed Inspection?This industrial product comparison for machine vision weighs smart cameras vs. PC-based systems on latency, throughput, and cost. Discover your best fit for high-speed inspection.TSV Data Lab
 Oct 12, 2026How to Verify RoHS Compliance in Industrial Sensing Systems Before DeploymentRoHS compliant sensing systems: learn how to verify materials, supplier declarations, testing, and configuration controls before industrial deployment.TSV Data Lab
 Oct 11, 2026How Procurement-Oriented Content Taxonomy Improves B2B Buying JourneysProcurement-oriented content taxonomy streamlines B2B buying journeys with clearer evidence, supplier comparisons, risk visibility, and faster approvals.TSV Data Lab
 Oct 10, 2026How to Select a Machine Performance Monitoring Platform for OEE and Downtime ReductionMachine performance monitoring platform selection guide: validate machine states, OEE data, downtime reasons, integrations, and scalability to reduce losses with confidence.TSV Data Lab
 Oct 08, 2026How to Machine Inconel 625 Blades Without Heat Cracks or Edge ChippingInconel 625 blade machining guide: prevent heat cracks, edge chipping, chatter, and work hardening with proven tooling, cooling, fixturing, and inspection strategies.Dr. Marcus Vance
 Oct 07, 2026How to Evaluate an HMI Panel Distributor for Industrial Automation ProjectsHMI panel distributor evaluation guide: verify technical compatibility, traceability, supply reliability, lifecycle support, and total cost for automation projects.Victor Lin (Chief Software Architect)
 Oct 06, 2026Navigation Fault Tolerance Standards for AMRs: What Safety Teams Must VerifyNavigation fault tolerance standards: learn what AMR safety teams must verify, from localization loss and sensor faults to stopping distance, safe restart, and site-specific validation.Chen Wei (Automation Lead Engineer)
 Oct 05, 2026Calculating Edge Computing Total Cost of Ownership Across Distributed SitesEdge computing ownership cost explained: calculate deployment, energy, connectivity, security, remote support, and refresh costs across distributed sites.TSV Data Lab
 Oct 04, 2026CAD/CAM Benchmarking in the GCC: What Manufacturers Should Ask a ConsultantCAD CAM benchmark consultant GCC guide: learn the key questions manufacturers should ask to validate post-processors, workflows, machine performance, and production risk.Victor Lin (Chief Software Architect)
 Oct 03, 2026Selecting Automotive Radar Sensor Modules for ADAS Range, Resolution, and IntegrationAutomotive radar sensor module selection guide for ADAS: compare range, resolution, field of view, latency, and integration to build safer, reliable vehicle systems.TSV Data Lab
 Oct 02, 2026How to Qualify Machined Parts Suppliers for Hard Tech ProgramsHard tech supply chain machined parts demand rigorous supplier qualification. Learn how to assess capability, traceability, quality controls, and delivery resilience.Dr. Marcus Vance
 Oct 01, 2026How to Select an Outdoor Security Radar Sensor for Perimeter Detection?Outdoor security radar sensor selection guide: compare range, accuracy, false-alarm control, integration, and field testing for reliable perimeter detection.TSV Data Lab
 Sep 30, 2026How to Evaluate Solid-State LiDAR Hardware for Outdoor Autonomous VehiclesSolid state LiDAR hardware evaluation guide for outdoor autonomous vehicles—compare range, point-cloud quality, environmental resilience, integration, and safety.TSV Data Lab