
Why 3D Metal Printing Is Changing Rocket Nozzle Design Limits
Publication Date
author
As aerospace teams push thermal, pressure, and geometry boundaries, 3d metal printing for rocket nozzles is redefining what is manufacturable and testable. For engineers, buyers, and decision-makers comparing 3d printing for aerospace prototypes with precision routes like inconel machining for turbine blades and 5 axis cnc for aerospace impellers, the real question is no longer hype—it is data, repeatability, and performance under extreme conditions.
Why are rocket nozzle design limits shifting so quickly?
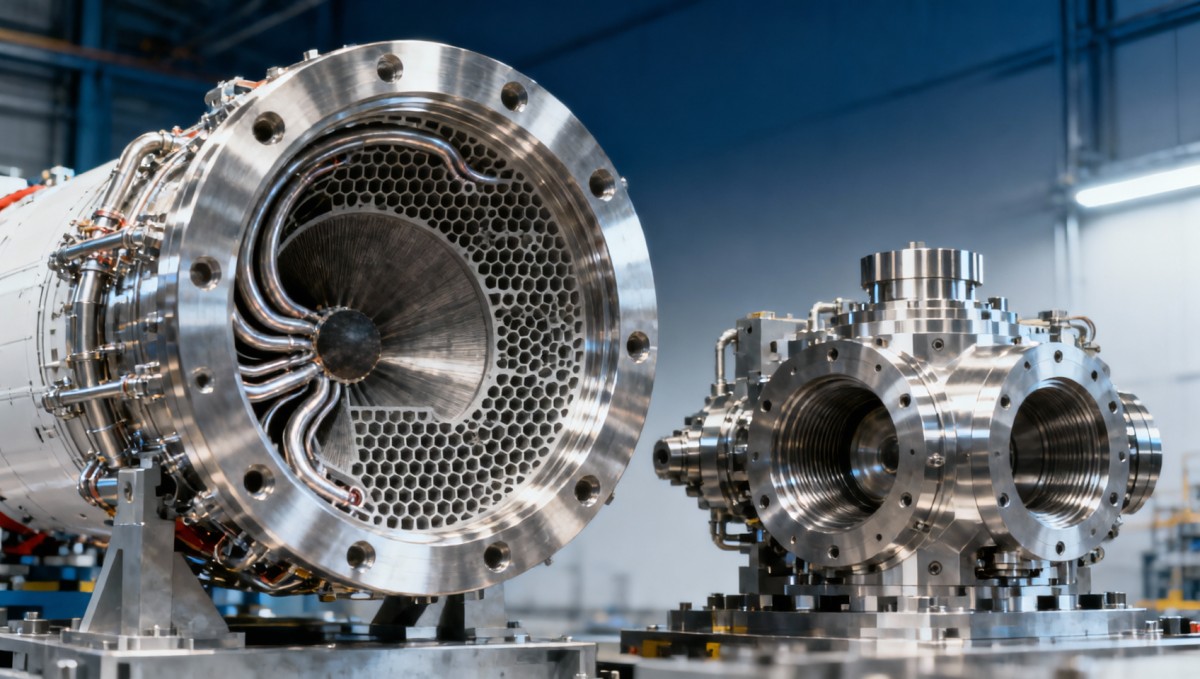
Rocket nozzles are no longer judged only by whether they can be manufactured. They are judged by whether they can survive steep thermal gradients, pressure cycling, vibration, and weight constraints while still fitting aggressive development schedules. In many programs, the decision window is now measured in 2–6 weeks for prototype iteration, not in quarters. That shift changes the value of manufacturing routes.
Traditional subtractive methods remain essential, especially for highly controlled surfaces, interfaces, and post-machined sealing areas. But nozzle designs increasingly include internal cooling channels, lattice-supported sections, wall-thickness transitions, and geometry combinations that become expensive or impractical when made only through conventional machining and joining. This is where 3d metal printing for rocket nozzles changes the design envelope.
For information researchers and procurement teams, the key point is not that additive manufacturing replaces every legacy method. The key point is that it reduces geometric penalties during early design exploration and small-batch qualification. A nozzle concept that once required multiple brazed or welded subcomponents may now be consolidated into fewer parts, which can simplify assembly risk mapping and reduce inspection complexity across 3–5 critical interfaces.
At TSV, the useful question is always parameter-based: which route delivers acceptable tolerances, inspectability, thermal durability, and lead-time stability for the intended duty cycle? Marketing language cannot answer that. Engineering truth starts with geometry class, alloy selection, process window, and post-processing discipline.
- Prototype phase often prioritizes iteration speed, internal passage feasibility, and test article availability within 7–21 days.
- Qualification phase prioritizes process repeatability, NDT access, dimensional stability after heat treatment, and documentation traceability.
- Production phase prioritizes batch consistency, cost-per-unit, machine availability, and downstream finishing capacity.
What does 3d metal printing enable that conventional nozzle manufacturing struggles with?
The main advantage is not simply shape freedom. It is the ability to align geometry with thermal-fluid intent. In nozzle development, internal regenerative cooling paths, local reinforcement zones, and transitions between hot-gas-facing walls and structural supports can be designed with fewer manufacturing compromises. That matters when engineers are balancing heat flux, pressure drop, and mass in the same part.
This does not mean every complex feature should be printed. Operators and design teams must still evaluate powder removal, support access, orientation effects, residual stress, and post-machining stock. In practice, successful rocket nozzle projects often use a hybrid strategy: print where geometry creates value, then machine datum surfaces, threads, flanges, and sealing faces afterward. That hybrid logic is also familiar to teams comparing inconel machining for turbine blades and 5 axis cnc for aerospace impellers.
Design freedoms that matter in real nozzle programs
A well-scoped additive design can reduce the number of manufactured pieces, shorten fixture planning, and limit weld-related variability. In small-batch aerospace development, reducing assembly steps by even 2–4 operations can improve schedule confidence. It can also simplify root-cause analysis when a hot-fire test reveals thermal or structural anomalies.
Another practical gain is fast learning. If the first article identifies a cooling-channel geometry issue or a local stress concentration, teams can revise the digital build and move to the next iteration faster than redesigning a fully segmented conventional manufacturing plan. For R&D groups under budget pressure, this can lower trial-and-error cost even when the printed part itself is not the cheapest per unit.
Where constraints still remain
Surface finish, anisotropy, support scars, and inspection access remain important constraints. Very thin walls, deep blind channels, and difficult overhangs can create yield problems or demand more aggressive finishing. Decision-makers should therefore assess not just printability, but printability plus heat treatment, HIP if required, machining, cleaning, and NDT in one manufacturing chain.
The table below summarizes where 3d printing for aerospace prototypes and precision machining each tend to perform best in the context of rocket nozzle work.
The correct takeaway is not additive versus machining. It is geometry-driven process selection. The best suppliers understand when to print, when to machine, and when a mixed route will control both performance risk and schedule risk.
Which technical checkpoints should engineers and buyers verify before approving a nozzle build?
Aerospace teams often lose time because supplier discussions stay at the level of alloy names and machine brand names. That is not enough. For rocket nozzle procurement, the review should cover at least 5 linked checkpoints: geometry feasibility, material-process compatibility, post-processing route, inspection accessibility, and documentation traceability. If one of those is weak, the entire build can become difficult to validate.
For operators and manufacturing engineers, dimensional expectations must be separated by feature type. Printed near-net surfaces, machined interfaces, and internal channels should not be discussed as if they share one tolerance logic. A realistic specification might combine near-net control for non-critical printed regions with tighter post-machined tolerances for flange faces, injector interfaces, or threaded connections.
Five checkpoints that matter before PO release
- Confirm feature classification: separate hot-gas path surfaces, cooling channels, sealing faces, mounting zones, and sacrificial supports.
- Define the process chain: print, stress relief, support removal, HIP or equivalent densification route if required, machining, cleaning, and inspection.
- Set documentation needs: material certificates, build records, heat-treatment logs, dimensional reports, and NDT records.
- Review internal feature access: borescope access, CT feasibility, powder evacuation paths, and cleaning validation.
- Align acceptance criteria early: prototype-only, hot-fire evaluation, or pre-qualification hardware require different evidence levels.
Lead time should also be split into phases. Quoting may take 2–5 business days for a mature drawing package, build preparation 3–7 days, printing and thermal processing 5–14 days, and machining plus inspection another 5–12 days depending on complexity. When buyers request “standard lead time” without clarifying these nodes, comparison between suppliers becomes unreliable.
The table below gives a practical evaluation matrix that procurement teams can use when assessing 3d metal printing for rocket nozzles alongside precision manufacturing alternatives.
For enterprise decision-makers, this matrix helps prevent a common failure mode: awarding work on unit price while ignoring inspection capability and process-chain maturity. In aerospace hardware, that usually leads to hidden schedule cost later.
How should teams compare cost, risk, and alternatives?
Cost comparison for rocket nozzles is rarely linear. A printed nozzle may carry higher direct build cost than a simple machined component, yet still reduce total project cost by shortening design cycles, consolidating parts, or avoiding multiple joining operations. Procurement teams should evaluate at least 4 buckets: manufacturing cost, post-processing cost, inspection cost, and schedule-risk cost.
This is especially important when buyers compare additive manufacturing with established routes such as inconel machining for turbine blades or 5 axis cnc for aerospace impellers. Those parts often involve different geometric priorities. A blade or impeller may favor excellent accessible-surface control and mature subtractive workflows. A regeneratively cooled nozzle may create more value from internal complexity and part consolidation.
Common alternatives and where they fit
Machined-from-solid approaches can work for simpler nozzle geometries, short hot sections, or development articles where internal passage complexity is limited. Fabricated multi-piece designs remain relevant when organizations already have validated joining procedures and inspection routines. But as thermal management becomes more demanding, those routes can accumulate cost in tooling, fixtures, weld setup, leak checking, and rework.
A disciplined sourcing review should also account for quantity. For 1–5 development parts, additive often competes on iteration value. For medium-volume runs, economics depend heavily on build packing, machine availability, and finishing efficiency. For larger production volumes, hybrid manufacturing and design standardization become increasingly important.
A practical decision lens
- Choose additive-first when internal cooling architecture is central to performance and the design is still evolving.
- Choose machining-first when geometry is accessible, tolerances are concentrated on external surfaces, and production repeatability is already established.
- Choose a hybrid route when functional geometry benefits from printing but sealing interfaces and datums demand conventional finishing discipline.
For buyers operating under annual budget controls, this approach creates a clearer internal business case. Instead of asking whether 3d printing is cheaper, ask whether it reduces total qualification loops, lowers assembly uncertainty, and shortens the path from CAD release to test stand readiness.
What standards, compliance expectations, and process controls should not be overlooked?
No single certification automatically proves that a supplier can manufacture flight-relevant or test-relevant nozzle hardware. Still, a structured quality system matters. In aerospace sourcing, teams often look for alignment with recognized quality management frameworks such as AS9100-related practices, robust material traceability, controlled revision management, and documented inspection plans. The exact requirement depends on whether the hardware is for internal R&D, qualification, or formal end-use integration.
For 3d metal printing for rocket nozzles, compliance should be read as process discipline rather than logo collection. A useful review checks whether powder handling, build records, heat-treatment routing, and final dimensional verification are consistently controlled. It also checks whether the supplier can maintain document continuity from raw material batch through shipment package.
Minimum control areas to review
- Material traceability from feedstock to finished part, including lot identification and receiving control.
- Build and post-process records covering orientation, thermal treatment steps, support removal, and finishing operations.
- Inspection plans appropriate to the part, such as dimensional checks, visual review, and internal feature verification where needed.
- Change-control procedures so revision A and revision B hardware are not mixed in documentation or shipping.
Enterprise procurement teams should also define acceptance level by program stage. An early feasibility nozzle may require a lighter document set than a hot-fire article or vendor-qualification lot. Making this distinction upfront can save 1–3 weeks of back-and-forth and prevent suppliers from quoting mismatched quality levels.
This is precisely where TSV’s data-driven approach becomes useful. Engineering teams do not need inflated claims. They need supplier evaluation criteria tied to tolerance control, process transparency, and application fit. Parameters do not lie, and tolerances still dictate success.
FAQ: what do engineers, operators, and buyers ask most often?
Is 3d metal printing always the best option for rocket nozzles?
No. It is most valuable when the nozzle benefits from internal complexity, rapid iteration, or part consolidation. If the design is geometrically simple and critical features are fully accessible to machining, a conventional or hybrid route may be more economical and easier to qualify. The correct decision depends on geometry, quantity, inspection method, and timeline.
What should operators watch during manufacturing transfer?
Operators should focus on support strategy, powder evacuation, distortion risk, and the handoff between printed stock and machined datum features. In practice, many downstream problems begin when the build orientation is chosen for print convenience but not for cleaning, inspection, or final machining access. That is why cross-functional review before release is essential.
What are common procurement mistakes?
The most common mistakes are comparing quotes without matching scope, ignoring post-processing and NDT capability, and asking for “tight tolerance everywhere” instead of assigning tolerances by function. Another frequent error is failing to define whether the part is a concept prototype, hot-fire prototype, or pre-qualification article. Those three cases require different evidence and different supplier selection logic.
How long does a typical nozzle prototype cycle take?
For a well-prepared drawing package, a practical range is often 2–5 business days for quotation and technical review, then roughly 2–4 weeks for build, post-processing, machining, and inspection. Complex internal features, extra CT review, or external finishing steps can extend that timeline. Buyers should request a phase-by-phase schedule rather than a single delivery date.
Why work with a data-driven technical partner before final supplier selection?
When rocket nozzle projects are evaluated through marketing language, teams tend to miss the issues that actually affect delivery and test success: tolerance stack-up, internal feature verification, post-process sequencing, and documentation readiness. A data-driven technical partner helps translate broad supplier claims into measurable sourcing criteria that engineering, procurement, and management can all use.
TSV was built for this exact environment. We cut through information noise by focusing on engineering fundamentals, benchmarking logic, and process transparency across hard-tech supply chains. For aerospace-related sourcing, that means helping teams compare 3d metal printing for rocket nozzles against alternatives using the metrics that matter: manufacturability, inspection access, lead-time realism, and fit-for-purpose process control.
What you can discuss with us
- Parameter confirmation for nozzle geometry, internal channels, post-machined interfaces, and critical tolerance zones.
- Supplier comparison support for additive, hybrid, and precision machining routes, including tradeoffs against inconel machining for turbine blades and 5 axis cnc for aerospace impellers.
- Lead-time and process-chain review, including quotation scope, heat treatment, inspection planning, and documentation expectations.
- Procurement communication support for sample builds, prototype intent definition, certification expectations, and quotation alignment.
If your team is validating a new nozzle concept, narrowing a vendor list, or preparing a more rigorous RFQ package, contact TSV for a structured technical review. We can help clarify parameter priorities, compare manufacturing paths, identify hidden qualification risks, and turn supplier selection into an engineering decision instead of a marketing gamble.
Search News
Hot Articles
- Carbon Fiber StructuresHow to Specify Aerospace Carbon Fiber Assemblies for Lightweight, Load-Bearing PartsJul 11, 2026
- Machine VisionXiaomi, Alibaba DAMO Academy Drive Open-Source Robotics Model Ecosystem, Lowering Algorithm Development Barriers for Overseas SMEs Adopting Chinese Robotics SolutionsMar 30, 2026
- Cobots & ArmsShanxi 'AI+' Conference Showcases Embodied Intelligence with Multinational Buyer Engagement: Key Industry ImplicationsMar 30, 2026
Popular Tags
Recommended News
 Jul 11, 2026How to Specify Aerospace Carbon Fiber Assemblies for Lightweight, Load-Bearing PartsAerospace carbon fiber assemblies: learn how to specify laminate design, load data, joining methods, and inspection controls for lighter, reliable load-bearing aerospace parts.Elena Rostova (UAV Systems Researcher)
 Mar 30, 2026Xiaomi, Alibaba DAMO Academy Drive Open-Source Robotics Model Ecosystem, Lowering Algorithm Development Barriers for Overseas SMEs Adopting Chinese Robotics SolutionsXiaomi & Alibaba DAMO Academy's open-source robotics models lower algorithm barriers for global SMEs. Boost efficiency in manufacturing, logistics & smart retail with ROS 2 compatible solutions.TSV Data Lab
 Mar 30, 2026Shanxi 'AI+' Conference Showcases Embodied Intelligence with Multinational Buyer Engagement: Key Industry ImplicationsShanxi 'AI+' Conference highlights embodied intelligence with Tesla, Ubtech & Jiantao showcasing multimodal robotics. 40+ global buyers validated tech on-site, creating new B2B channels for industrial automation & AI solutions.Chen Wei (Automation Lead Engineer)
 Mar 30, 2026Zhongguancun Unveils 6G Integrated Sensing-Computing-Intelligence Platform to Empower Embodied Robots for Global Industrial ApplicationsZhongguancun's new 6G platform revolutionizes industrial robotics with <10ms latency, empowering global automotive, logistics & port automation. Discover how this tech boosts China's smart manufacturing exports.TSV Data Lab
 Mar 30, 2026Mech-Mind Tianjin Embodied Intelligence R&D and Production Base Goes Live, Cutting Delivery Time by 20%–30% for Global Customized AMR+Vision SolutionsMech-Mind's Tianjin AMR+Vision production base cuts delivery time by 20%-30% for欧美 & Latin American markets. Discover how this PLd-certified facility accelerates customized robotics solutions for smart manufacturing and logistics.Chen Wei (Automation Lead Engineer)
 Mar 30, 2026Boao Forum Reveals 'Co-evolution of Big and Small Brains' Trend in Humanoid Robots, China's Embodied Intelligence Accelerates Adaptation to Overseas Manufacturing Service ScenariosDiscover how China's humanoid robots, featuring 'Co-evolution of Big and Small Brains,' are revolutionizing global manufacturing. Learn about Embodied Tian Gong 3.0's ISO compliance and overseas deployment at Boao Forum 2026.Chen Wei (Automation Lead Engineer)
 Mar 30, 2026China Railway Industrial Secures Patent for Embodied Robotics in Material Handling, Boosting High-Precision Delivery Capabilities for Overseas Infrastructure and Manufacturing ProjectsChina Railway Industrial's new patent for embodied robotics in material handling boosts high-precision delivery for global infrastructure & manufacturing. Discover how this innovation enhances logistics accuracy in automotive, rail transit & EPC projects.Chen Wei (Automation Lead Engineer)
 Oct 14, 2026Drone Frame Composites: Carbon Fiber vs. Fiberglass for Weight and StiffnessExplore drone structural materials composites: compare carbon fiber and fiberglass for weight, stiffness, cost, and antenna compatibility. Find the right material for your drone frame.Elena Rostova (UAV Systems Researcher)
 Oct 13, 2026Smart Cameras vs. PC-Based Machine Vision: Which Fits High-Speed Inspection?This industrial product comparison for machine vision weighs smart cameras vs. PC-based systems on latency, throughput, and cost. Discover your best fit for high-speed inspection.TSV Data Lab
 Oct 12, 2026How to Verify RoHS Compliance in Industrial Sensing Systems Before DeploymentRoHS compliant sensing systems: learn how to verify materials, supplier declarations, testing, and configuration controls before industrial deployment.TSV Data Lab
 Oct 11, 2026How Procurement-Oriented Content Taxonomy Improves B2B Buying JourneysProcurement-oriented content taxonomy streamlines B2B buying journeys with clearer evidence, supplier comparisons, risk visibility, and faster approvals.TSV Data Lab
 Oct 10, 2026How to Select a Machine Performance Monitoring Platform for OEE and Downtime ReductionMachine performance monitoring platform selection guide: validate machine states, OEE data, downtime reasons, integrations, and scalability to reduce losses with confidence.TSV Data Lab
 Oct 08, 2026How to Machine Inconel 625 Blades Without Heat Cracks or Edge ChippingInconel 625 blade machining guide: prevent heat cracks, edge chipping, chatter, and work hardening with proven tooling, cooling, fixturing, and inspection strategies.Dr. Marcus Vance
 Oct 07, 2026How to Evaluate an HMI Panel Distributor for Industrial Automation ProjectsHMI panel distributor evaluation guide: verify technical compatibility, traceability, supply reliability, lifecycle support, and total cost for automation projects.Victor Lin (Chief Software Architect)
 Oct 06, 2026Navigation Fault Tolerance Standards for AMRs: What Safety Teams Must VerifyNavigation fault tolerance standards: learn what AMR safety teams must verify, from localization loss and sensor faults to stopping distance, safe restart, and site-specific validation.Chen Wei (Automation Lead Engineer)
 Oct 05, 2026Calculating Edge Computing Total Cost of Ownership Across Distributed SitesEdge computing ownership cost explained: calculate deployment, energy, connectivity, security, remote support, and refresh costs across distributed sites.TSV Data Lab
 Oct 04, 2026CAD/CAM Benchmarking in the GCC: What Manufacturers Should Ask a ConsultantCAD CAM benchmark consultant GCC guide: learn the key questions manufacturers should ask to validate post-processors, workflows, machine performance, and production risk.Victor Lin (Chief Software Architect)
 Oct 03, 2026Selecting Automotive Radar Sensor Modules for ADAS Range, Resolution, and IntegrationAutomotive radar sensor module selection guide for ADAS: compare range, resolution, field of view, latency, and integration to build safer, reliable vehicle systems.TSV Data Lab
 Oct 02, 2026How to Qualify Machined Parts Suppliers for Hard Tech ProgramsHard tech supply chain machined parts demand rigorous supplier qualification. Learn how to assess capability, traceability, quality controls, and delivery resilience.Dr. Marcus Vance
 Oct 01, 2026How to Select an Outdoor Security Radar Sensor for Perimeter Detection?Outdoor security radar sensor selection guide: compare range, accuracy, false-alarm control, integration, and field testing for reliable perimeter detection.TSV Data Lab
 Sep 30, 2026How to Evaluate Solid-State LiDAR Hardware for Outdoor Autonomous VehiclesSolid state LiDAR hardware evaluation guide for outdoor autonomous vehicles—compare range, point-cloud quality, environmental resilience, integration, and safety.TSV Data Lab
 Sep 29, 2026ISO 9283 Repeatability: How to Evaluate Cobot Positioning PerformanceISO 9283 cobot repeatability explained: learn how payload, reach, approach direction, and test conditions affect positioning performance and cell capability.Chen Wei (Automation Lead Engineer)
 Oct 14, 2026How tight can micro machining aerospace tolerances be in production?Micro machining aerospace tolerances can reach low-micron levels in production. Learn what controls repeatability, inspection confidence, and flight-critical quality.Dr. Marcus Vance
 Oct 13, 2026How to keep an industrial robotic integration project on scheduleIndustrial robotic integration project management: keep automation on schedule with proven controls for interfaces, suppliers, FAT, commissioning, and change risk.Victor Lin (Chief Software Architect)























