
3D Printing Titanium Porosity Test Methods: CT Scanning vs Metallography vs Density Checks
Publication Date
author
3D Printing Titanium Porosity Test Methods: CT Scanning vs Metallography vs Density Checks
In aerospace and other high-risk applications, choosing the right 3d printing titanium porosity test can directly affect part approval, fatigue confidence, and supplier qualification speed.
This comparison looks at CT scanning, metallography, and density checks through a quality and safety lens.
The goal is simple.
Understand what each method actually reveals, what it can miss, and how to combine them into a stronger release strategy.
Why Porosity Matters in Titanium AM
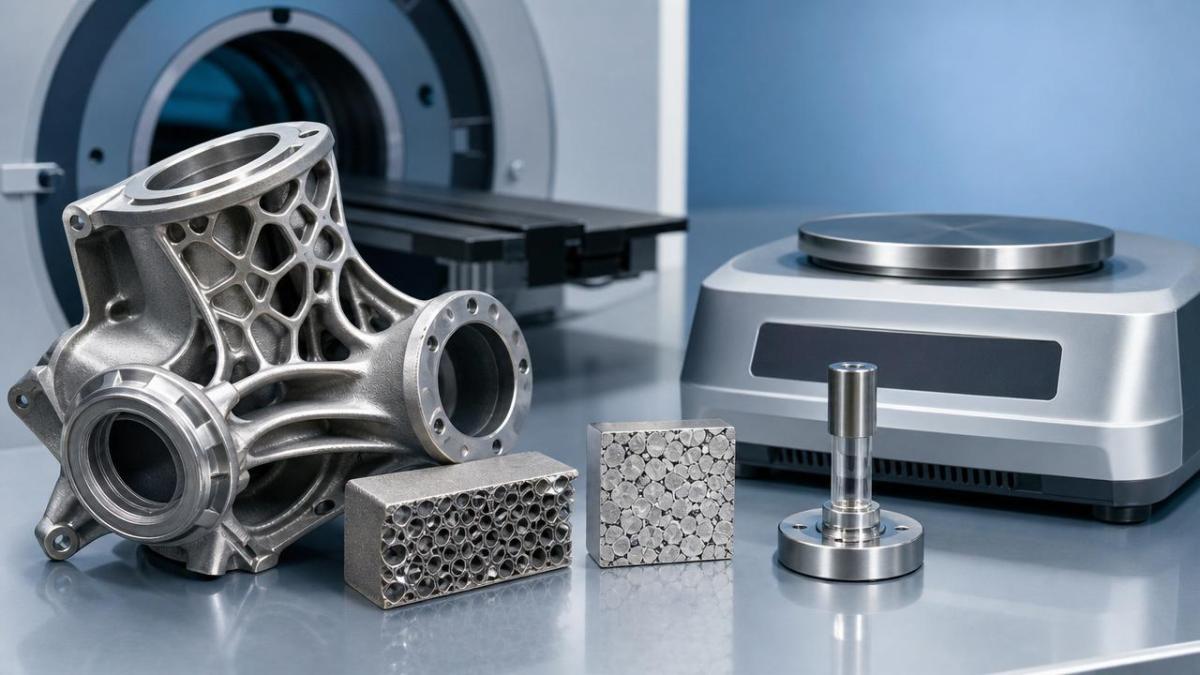
Porosity is not just a cosmetic issue.
In additively manufactured titanium, pore size, shape, and location can change fatigue life, leak performance, and crack initiation behavior.
That is why the 3d printing titanium porosity test often sits near the center of qualification plans.
For safety-critical parts, a low average porosity value alone is not enough.
A single lack-of-fusion defect near a stressed surface can matter more than a favorable bulk average.
This is where many inspection plans become too narrow.
They measure density, but not defect morphology.
Or they cut one coupon, but miss variation across the build plate.
A reliable 3d printing titanium porosity test program needs both material truth and process context.
What Causes Porosity in 3D Printed Titanium
Before comparing methods, it helps to separate defect types.
Not all pores come from the same failure mode.
- Gas porosity often appears rounded and relatively small.
- Lack-of-fusion defects are usually irregular, flatter, and more dangerous in fatigue.
- Keyhole pores can form from unstable melt pool behavior.
- Contamination-related voids may trace back to powder condition or atmosphere control.
This matters because every 3d printing titanium porosity test has different sensitivity to defect geometry.
A method that captures total density loss may still fail to describe pore shape or clustering.
For supplier qualification, that distinction can change the final risk decision.
CT Scanning as a 3D Printing Titanium Porosity Test
CT scanning is the most information-rich option in this comparison.
It provides a non-destructive volumetric view of internal features.
For many teams, it is the most advanced 3d printing titanium porosity test available during part validation.
What CT Scanning Reveals
- Pore distribution across the full part volume.
- Defect size, aspect ratio, and clustering.
- Distance from critical surfaces or stress zones.
- Build-to-build consistency when scanned under repeatable settings.
Why CT Helps Safety Decisions
From a safety standpoint, location matters almost as much as amount.
CT supports decisions based on critical defect position, not just overall porosity percentage.
That makes this 3d printing titanium porosity test especially useful for flight hardware and pressure-related components.
Main Limits of CT
- Detection depends on voxel size and scan settings.
- Very small pores may fall below practical resolution.
- Complex geometry can create interpretation challenges.
- Equipment cost and scan time are high.
In real operations, CT is powerful but rarely the cheapest screening tool.
It works best when failure consequences justify the deeper view.
Metallography as a 3D Printing Titanium Porosity Test
Metallography remains a core reference method because it shows the microstructure directly.
A polished and etched cross-section can reveal pores, fusion quality, grain features, and unmelted regions.
For root-cause work, this 3d printing titanium porosity test is often hard to replace.
What Metallography Does Well
- Shows pore shape with excellent local detail.
- Distinguishes rounded pores from lack-of-fusion features.
- Links porosity to melt track quality and process instability.
- Supports process development and failure investigation.
Where It Falls Short
Metallography is destructive and local.
It gives a two-dimensional slice of a three-dimensional problem.
That means sampling strategy becomes critical.
If the section misses a defect cluster, the result can look cleaner than reality.
As a standalone 3d printing titanium porosity test, metallography can overstate confidence when lot variation is not well controlled.
Density Checks as a 3D Printing Titanium Porosity Test
Density checks are common because they are fast, practical, and relatively low cost.
Archimedes methods and similar bulk density approaches are often used for routine process monitoring.
In production environments, this may be the most accessible 3d printing titanium porosity test.
Where Density Checks Add Value
- Quickly flag gross process drift.
- Support statistical process control on witness coupons.
- Offer low-cost screening before deeper inspection.
- Help compare parameter sets during development.
What Density Checks Cannot Tell You
They do not map defect location.
They do not describe pore morphology.
They may miss low-volume but high-risk defects.
That is the main caution.
A good density result does not always equal a safe fatigue result.
So while density checks belong in many plans, they should not be the only 3d printing titanium porosity test for critical titanium parts.
Side-by-Side Comparison
The practical takeaway is clear.
The best 3d printing titanium porosity test depends on whether the question is screening, diagnosis, or release authority.
How to Build a Smarter Inspection Strategy
In practice, strong programs do not treat these methods as competitors.
They use them in layers.
- Use density checks for fast lot-level screening.
- Use metallography on coupons for process understanding and defect typing.
- Use CT scanning on critical geometries, new builds, or high-risk suppliers.
- Tie all results to fatigue data, build position, and parameter traceability.
This layered approach aligns with the broader TSV mindset.
Parameters do not lie, but isolated metrics can still mislead.
A trustworthy 3d printing titanium porosity test framework connects data to actual service risk.
Questions to Ask Before Approving a Supplier
- Is the 3d printing titanium porosity test matched to the part’s failure mode?
- Are acceptance criteria based on pore location and morphology, not only density?
- Do coupons represent the same build orientation and thermal history as the part?
- Is CT resolution documented and validated for the defect size of concern?
- Does metallography confirm whether defects are gas pores or lack-of-fusion features?
- Are powder reuse, oxygen levels, and machine drift linked to porosity trends?
These questions shorten qualification cycles because they move the discussion from claims to evidence.
Final Takeaway
If the only goal is fast screening, density checks are useful.
If the goal is defect diagnosis, metallography adds needed detail.
If the goal is whole-part risk visibility, CT scanning leads.
For most critical applications, the right answer is not one method alone.
It is a structured 3d printing titanium porosity test strategy built around evidence, traceability, and service consequences.
When approval decisions carry safety, cost, and reputation risk, better inspection logic is not optional.
It is the shortest path to engineering truth.
Search News
Hot Articles
- Carbon Fiber StructuresHow to Specify Aerospace Carbon Fiber Assemblies for Lightweight, Load-Bearing PartsJul 11, 2026
- Machine VisionXiaomi, Alibaba DAMO Academy Drive Open-Source Robotics Model Ecosystem, Lowering Algorithm Development Barriers for Overseas SMEs Adopting Chinese Robotics SolutionsMar 30, 2026
- Cobots & ArmsShanxi 'AI+' Conference Showcases Embodied Intelligence with Multinational Buyer Engagement: Key Industry ImplicationsMar 30, 2026
Popular Tags
Recommended News
 Jul 11, 2026How to Specify Aerospace Carbon Fiber Assemblies for Lightweight, Load-Bearing PartsAerospace carbon fiber assemblies: learn how to specify laminate design, load data, joining methods, and inspection controls for lighter, reliable load-bearing aerospace parts.Elena Rostova (UAV Systems Researcher)
 Mar 30, 2026Xiaomi, Alibaba DAMO Academy Drive Open-Source Robotics Model Ecosystem, Lowering Algorithm Development Barriers for Overseas SMEs Adopting Chinese Robotics SolutionsXiaomi & Alibaba DAMO Academy's open-source robotics models lower algorithm barriers for global SMEs. Boost efficiency in manufacturing, logistics & smart retail with ROS 2 compatible solutions.TSV Data Lab
 Mar 30, 2026Shanxi 'AI+' Conference Showcases Embodied Intelligence with Multinational Buyer Engagement: Key Industry ImplicationsShanxi 'AI+' Conference highlights embodied intelligence with Tesla, Ubtech & Jiantao showcasing multimodal robotics. 40+ global buyers validated tech on-site, creating new B2B channels for industrial automation & AI solutions.Chen Wei (Automation Lead Engineer)
 Mar 30, 2026Zhongguancun Unveils 6G Integrated Sensing-Computing-Intelligence Platform to Empower Embodied Robots for Global Industrial ApplicationsZhongguancun's new 6G platform revolutionizes industrial robotics with <10ms latency, empowering global automotive, logistics & port automation. Discover how this tech boosts China's smart manufacturing exports.TSV Data Lab
 Mar 30, 2026Mech-Mind Tianjin Embodied Intelligence R&D and Production Base Goes Live, Cutting Delivery Time by 20%–30% for Global Customized AMR+Vision SolutionsMech-Mind's Tianjin AMR+Vision production base cuts delivery time by 20%-30% for欧美 & Latin American markets. Discover how this PLd-certified facility accelerates customized robotics solutions for smart manufacturing and logistics.Chen Wei (Automation Lead Engineer)
 Mar 30, 2026Boao Forum Reveals 'Co-evolution of Big and Small Brains' Trend in Humanoid Robots, China's Embodied Intelligence Accelerates Adaptation to Overseas Manufacturing Service ScenariosDiscover how China's humanoid robots, featuring 'Co-evolution of Big and Small Brains,' are revolutionizing global manufacturing. Learn about Embodied Tian Gong 3.0's ISO compliance and overseas deployment at Boao Forum 2026.Chen Wei (Automation Lead Engineer)
 Mar 30, 2026China Railway Industrial Secures Patent for Embodied Robotics in Material Handling, Boosting High-Precision Delivery Capabilities for Overseas Infrastructure and Manufacturing ProjectsChina Railway Industrial's new patent for embodied robotics in material handling boosts high-precision delivery for global infrastructure & manufacturing. Discover how this innovation enhances logistics accuracy in automotive, rail transit & EPC projects.Chen Wei (Automation Lead Engineer)
 Oct 26, 2026AMAXiMAL Releases Open-Source TopMod 3D v3 With Claude AIExplore AMAXiMAL’s free, open-source TopMod 3D v3 with Claude AI assistance, topology-based modeling and plywood fabrication tools that connect complex designs to physical builds.Dr. Marcus Vance
 Oct 26, 2026Choosing a SCADA System Integrator Company: PLC Compatibility and Long-Term SupportChoose a scada system integrator company with proven PLC compatibility and reliable long-term support. Discover what to test, compare, and require before investing.Victor Lin (Chief Software Architect)
 Oct 25, 2026Hesai Leads Global ADAS Main Lidar Shipments in Yole’s 2026 ReportHesai led global ADAS main lidar shipments with a 43% share in 2025, according to Yole’s 2026 report. Explore what this ranking reveals about its automotive market position.TSV Data Lab
 Oct 25, 2026Choosing an Aerospace Materials Manufacturer: Quality and Traceability ChecksChoosing an aerospace materials manufacturer? Learn how to verify certifications, test reports, and lot traceability to qualify suppliers confidently and reduce costly sourcing risks.Dr. Marcus Vance
 Oct 24, 2026Guotai Haitong: Global Entry-Level 3D Printer Shipments Rose 39% in Q1 2026Entry-level 3D printer shipments rose 39% in Q1 2026, Guotai Haitong reports. Explore how AI, multicolor printing and print farms are shaping market growth.Dr. Marcus Vance
 Oct 24, 2026Choosing an Industrial Vision Inspection Supplier: Acceptance Tests That MatterChoose an industrial vision inspection supplier with confidence. Discover acceptance tests for defect detection, false rejects, production speed, and reliable part rejection before you buy.TSV Data Lab
 Oct 23, 2026US Navy Raises Gecko Robotics Contract Ceiling to $300M for Robotic Fleet MaintenanceUS Navy raises Gecko Robotics’ contract ceiling to $300M for Pacific Fleet robotic inspections. Explore potential opportunities for maintenance suppliers and key procurement considerations.Chen Wei (Automation Lead Engineer)
 Oct 23, 2026Choosing Industrial Sensing Systems for Global Plants: Protocol CompatibilityCompare industrial sensing systems international buyers can trust. Explore protocol compatibility, reduce integration risks, and select proven configurations for reliable global plant deployments.TSV Data Lab
 Oct 22, 2026KUKA Showcases Physical AI and iiQKA.AI Vision at NVIDIA GTC BerlinExplore KUKA’s Physical AI showcase at NVIDIA GTC Berlin and discover how iiQKA.AI Vision aims to simplify robotic vision integration and improve 2D and 3D scene recognition.TSV Data Lab
 Oct 22, 2026Robotic Machining of Advanced Composites: What Tolerances Are Achievable?Explore advanced materials machining robotics: discover what drives achievable composite tolerances and how to validate accuracy before investing in your next machining system.Dr. Marcus Vance
 Oct 21, 2026China’s Industrial Robot Exports Near RMB 10 Billion in First Nine Months of 2026China’s industrial robot exports neared RMB 10 billion in January–September 2026, with value rising faster than volume. Explore the data and what it could mean for suppliers.Chen Wei (Automation Lead Engineer)
 Oct 21, 2026Low-Latency Industrial Data Processing: Pricing and Key Cost DriversExplore industrial data latency price drivers, from edge hardware to integration and support. Learn how to compare quotes, verify performance, and avoid unnecessary costs.TSV Data Lab
 Oct 20, 2026KUKA Launches iiQKA.AI Vision to Simplify Industrial Image ProcessingKUKA iiQKA.AI Vision simplifies industrial image processing with controller-based 2D and 3D vision. Explore drag-and-drop setup for vision-guided automation.TSV Data Lab
 Oct 20, 2026Smart Industrial Edge Devices: Key Criteria for Legacy PLC IntegrationChoose smart industrial edge devices for legacy PLC integration. Discover key criteria for compatibility, data quality, security, and reliable collection without disrupting control.TSV Data Lab
 Oct 19, 2026Choosing a Radar Sensor by Application: Range, Resolution, and Field of ViewSimplify radar sensor application based product selection. Compare range, resolution, and field of view to avoid blind spots and choose with confidence. Explore the guide.TSV Data Lab
 Oct 18, 2026Comparing Material Options for Procurement: Specs, Costs, and Supply RisksExplore procurement oriented technical content on material options, specs, costs, and supply risks. Compare alternatives to cut hidden expenses and make confident sourcing decisions.Dr. Marcus Vance
 Oct 17, 20265-Axis CNC Positioning Accuracy: How to Interpret ISO 230-2 Test ResultsAssess 5 axis CNC machining positioning accuracy with ISO 230-2. Learn to interpret repeatability, reversal error, and test conditions to compare suppliers and make confident acceptance decisions.Dr. Marcus Vance























