
PEEK Machining for Medical Devices Can Surface Stress Be Controlled
Publication Date
author
In peek machining for medical devices, surface stress control is not a minor finishing issue—it directly affects dimensional stability, biocompatibility, and long-term part reliability. For engineers, operators, buyers, and decision-makers evaluating high-precision polymer machining, understanding how cutting parameters, toolpath strategy, heat buildup, and inspection data interact is essential to achieving repeatable medical-grade performance.
Why surface stress in PEEK machining matters more than many teams expect
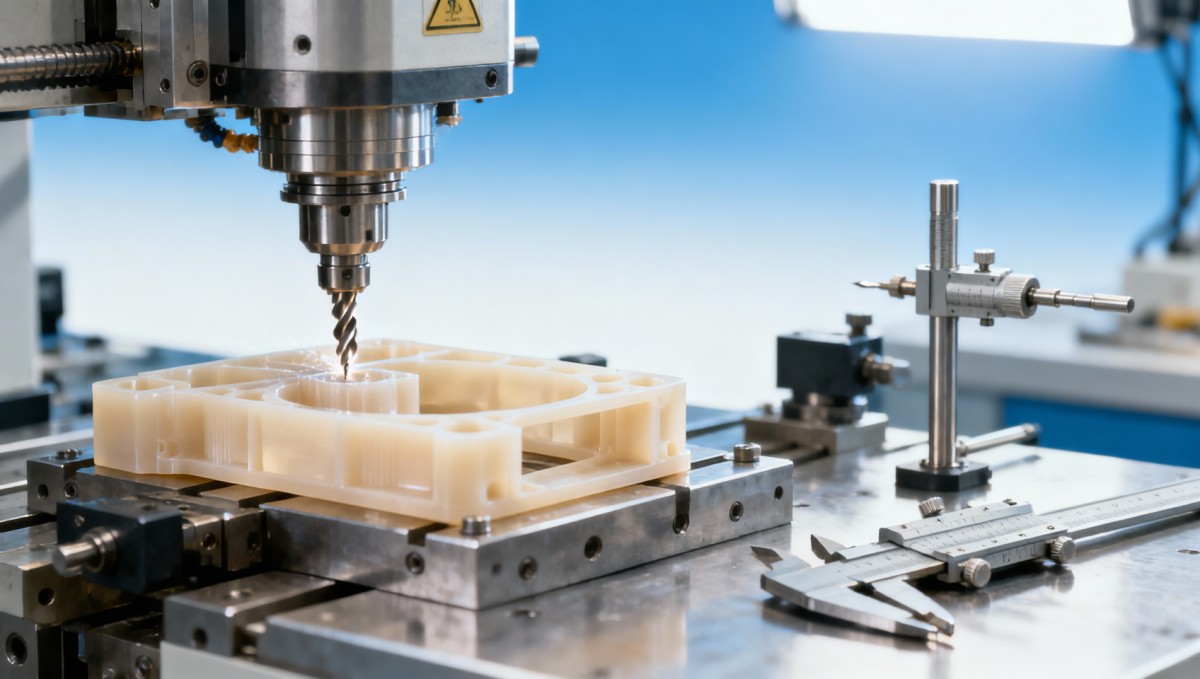
PEEK machining for medical devices sits at the intersection of polymer behavior, precision manufacturing, and compliance pressure. Unlike many metals, PEEK can retain hidden machining-induced stress even when the part looks visually clean. That matters because implants, surgical tool components, diagnostic device parts, and sterilizable fixtures often work within tight tolerance bands such as ±0.02 mm to ±0.10 mm, where post-machining movement can become a functional risk.
Surface stress is created when cutting energy, clamping force, and localized heat are not balanced. The outer layer may cool differently from the core, or a thin wall may spring after release from the fixture. In medical applications, even small dimensional drift over 24–72 hours can disrupt assembly fit, sealing contact, or mating performance with metal counterparts.
For information researchers and procurement teams, the challenge is that supplier claims often focus on “excellent surface finish” without reporting process evidence. TechStat Vanguard’s data-first approach is more practical: ask how stress is controlled, how flatness is verified after de-clamping, and whether the supplier checks dimensional stability after a defined waiting period rather than only at machine-side inspection.
For operators, the issue is equally concrete. A part that machines cleanly at high spindle speed may still develop edge lift, bore ovality, or micro-burr formation if heat accumulates in the surface zone. For decision-makers, that translates into scrap, delayed validation, and longer supplier qualification cycles. In other words, surface stress control is not a finishing detail; it is a yield, compliance, and lifecycle issue.
What usually creates stress during medical-grade PEEK machining
The most common sources are excessive chip load, poor evacuation, dull tooling, aggressive workholding, and long uninterrupted cuts that build heat in one region. Stress can also originate from raw material condition. Extruded and molded PEEK stock may behave differently, and orientation effects may appear when thin sections are cut from larger plates or rods.
Medical components are especially sensitive because many designs include fine slots, small radii, undercuts, thin walls, and sealing features. Once wall thickness drops into the low-millimeter range, process inconsistency becomes easier to expose. That is why advanced teams separate roughing, semi-finishing, and finishing instead of forcing all material removal into one fast cycle.
- High local heat can alter near-surface behavior and increase the chance of distortion after release.
- Uneven clamping can store mechanical stress that only appears after the part is removed.
- Unbalanced toolpaths can concentrate cutting load on one side of a thin feature.
- Inadequate inspection timing can hide delayed movement that appears several hours later.
Which process variables have the strongest impact on stress control?
In practice, four variables drive most stress outcomes in PEEK machining for medical devices: temperature control, cutting strategy, tool condition, and fixturing method. These are not isolated inputs. When one drifts, the others amplify the effect. A clean setup typically uses conservative heat generation, stable support, and staged stock removal over 2–3 process steps rather than one aggressive finishing pass.
Temperature deserves special attention. PEEK is valued for high thermal resistance, but that does not mean machining heat is irrelevant. Localized cutting heat still affects the surface layer and can influence dimensional response. Shops commonly monitor spindle load, chip shape, and part temperature by process discipline rather than by marketing language. For tight medical tolerances, short cycle time should not override thermal stability.
Tool geometry also matters. Sharp tools with proper rake, polished flutes, and stable runout help reduce rubbing. Once edge wear rises, friction increases rapidly and the process window narrows. For operators, this is often the difference between repeatable results over 20–50 parts and gradual drift after a smaller number of cycles.
The table below summarizes how typical machining variables influence surface stress risk, what teams should monitor, and what kind of procurement questions help separate capable suppliers from generic polymer machine shops.
The procurement value of this table is simple: a supplier who can explain these controls in process terms is usually more credible than one who only promises smooth surfaces. In data-driven benchmarking, process transparency reduces qualification risk and shortens technical review time.
How toolpath strategy changes stress outcomes
Balanced machining is often underestimated. If one side of a PEEK component is fully opened before the opposite side is relieved, residual stress can release asymmetrically. On thin surgical components or housing frames, this may show up as warping, twist, or bore misalignment. A better approach often uses mirrored stock removal, lighter finishing cuts, and intermediate rest periods for critical parts.
In 5-axis CNC work, tool orientation can further influence cutting heat and tool pressure. That is why procurement teams should not only ask whether a shop has 5-axis capability, but also whether it has validated toolpath logic for medical polymers rather than relying on settings developed for aluminum or stainless steel.
A practical process discipline for operators
- Use roughing to remove the bulk of stock while preserving support in delicate regions.
- Allow a stabilization interval for high-risk geometries before final finishing, especially where flatness and bore location are critical.
- Finish with sharp tooling, controlled engagement, and limited heat input rather than chasing the shortest possible cycle.
- Inspect after de-clamping and, for critical parts, re-check after 24 hours to confirm dimensional stability.
How should buyers compare suppliers for medical PEEK components?
For buyers and enterprise decision-makers, the real question is not whether surface stress can be controlled in theory. It is whether a supplier can control it repeatedly across prototypes, pilot runs, and production batches. In medical procurement, the wrong supplier may still deliver acceptable first articles while struggling with repeatability over the next 3–5 lots.
A strong evaluation framework combines machining capability, inspection discipline, documentation quality, and response speed during engineering changes. This fits TSV’s broader hard-tech methodology: compare measurable process controls, not generic claims. If a supplier cannot discuss inspection timing, stress-relief considerations, or feature-specific machining strategy, qualification risk rises.
The following table can be used as a practical shortlist tool when comparing suppliers for PEEK machining for medical devices. It is especially useful for teams balancing tolerance risk, launch timing, and documentation requirements.
This comparison is useful because it goes beyond cost per part. A supplier with a lower unit quote can still create higher total project cost if instability triggers validation delays, repeat sampling, or assembly issues. For many medical programs, 1–2 additional qualification loops can cost more than the machining delta itself.
Questions procurement teams should ask before issuing a PO
These questions help reveal whether a supplier truly understands stress control in PEEK machining for medical devices or is simply quoting polymer work under general CNC terminology.
- What dimensions are checked immediately after machining, and which are rechecked after a stability interval of 24–48 hours?
- How are thin walls, sealing faces, and high-aspect-ratio features supported during roughing and finishing?
- What is the plan for tool wear management on production quantities such as 50, 200, or 1,000 pieces?
- Can the supplier align process documentation with medical quality requirements and change control expectations?
When suppliers answer with process evidence instead of adjectives, the technical review becomes faster and more reliable. That is the kind of signal B2B teams should prioritize.
What standards, inspection routines, and risk controls should be in place?
Medical device machining is not defined by one single standard alone. In many projects, teams work within the broader quality context of ISO 13485, drawing controls, material traceability, and customer-specific validation requirements. For PEEK components, the machining process must also support clean handling, dimensional repeatability, and inspection records that are useful during audits or supplier reviews.
From an engineering standpoint, stress control should be connected to inspection planning. The part should not only pass dimensional checks at time zero. It should remain stable after de-clamping, cleaning, packaging, or sterilization-related exposure if that is part of the end-use pathway. Teams commonly define 3 categories of checks: in-process checks, final dimensional checks, and stability rechecks for critical features.
For operators and quality personnel, surface finish alone is not enough. Flatness, roundness, hole position, wall thickness, and edge condition may all indicate whether machining stress is under control. A measurable and documented workflow is usually more valuable than a visually impressive but weakly recorded process.
A practical inspection checklist for medical PEEK parts
The checklist below is not a substitute for customer requirements, but it reflects a robust baseline for precision polymer components where surface stress may affect function.
- Verify incoming stock identification, revision alignment, and traceability before machining begins.
- Record the machining route, including roughing, finishing, and any stabilization hold applied to critical geometries.
- Inspect high-risk dimensions after machining and again after de-clamping; for sensitive parts, recheck after 24 hours.
- Confirm edge quality, burr condition, and any surface marks that may indicate rubbing or heat concentration.
- Maintain inspection records suitable for supplier qualification, deviation review, and future lot comparison.
Common misconceptions that increase project risk
One common misconception is that a high-performance polymer automatically tolerates aggressive machining. In reality, thermal resistance in service does not eliminate machining-induced stress. Another misconception is that “no visible warp” means the part is stable. Many deformation issues only appear after the fixture is removed, after a delay, or during assembly.
A third misconception is that faster cycle time always lowers cost. For medical PEEK parts, an extra process step or inspection interval of several hours may reduce total project cost by preventing rework and qualification setbacks. The best purchasing decision is often the one that protects repeatability, not merely the quote with the shortest machining estimate.
FAQ: what do engineers, buyers, and decision-makers ask most often?
Can surface stress in PEEK machining for medical devices really be controlled?
Yes, but control is process-based, not cosmetic. The most effective methods combine balanced toolpaths, sharp tooling, stable fixturing, controlled heat input, and inspection after de-clamping. For critical geometries, teams often add a recheck window of 24–48 hours. The goal is not to eliminate all process influence, but to keep dimensional response within the specified tolerance band over time.
Which medical parts are most sensitive to hidden machining stress?
Thin-wall components, sealing faces, precision bores, long narrow arms, and parts that mate with metal hardware are usually the most sensitive. Components used in surgical instruments, analyzer fixtures, or sterilizable housings often fall into this category. If the design includes low wall thickness, asymmetric stock removal, or multiple precision datums, stress-control planning should start before the first prototype run.
What lead time should buyers expect for qualified medical PEEK machining?
Lead time varies by geometry, lot size, and documentation needs. For prototypes, many projects move in roughly 7–15 working days once drawings, stock availability, and inspection requirements are clear. Production planning can extend to 2–4 weeks or more when qualification records, first article review, or fixture development are involved. Buyers should confirm whether the quoted lead time includes stability checks and documentation, not just spindle time.
What should decision-makers prioritize: cost, tolerance, or compliance?
They should prioritize the combination that protects total program cost. In medical manufacturing, a lower quote loses value quickly if unstable parts trigger extra validation loops, scrap, or delayed release. A better decision framework compares 4 factors together: part stability, inspection discipline, documentation readiness, and delivery reliability. Unit price matters, but it should be evaluated beside qualification risk.
Why work with a data-driven technical partner on medical PEEK machining?
TechStat Vanguard approaches precision machining from a hard-tech benchmarking perspective: parameters first, claims second. For teams assessing PEEK machining for medical devices, that means support can focus on the issues that actually affect launch success—tolerance windows, stress-sensitive features, inspection logic, traceability expectations, and the difference between apparent surface quality and true dimensional stability.
This matters to multiple stakeholders. Researchers need credible technical signals. Operators need practical machining logic. Procurement teams need an apples-to-apples comparison framework. Executives need lower trial-and-error cost and shorter qualification cycles. A data-centered review aligns these needs by replacing vague sales language with measurable process discussion.
If you are evaluating a new supplier, validating a difficult geometry, or planning a medical polymer program with tight tolerance and compliance pressure, the most valuable next step is a focused technical review. That review can cover 5 core topics: drawing risk points, stress-sensitive features, expected lead time, inspection checkpoints, and documentation scope.
Contact us to discuss parameter confirmation, PEEK part manufacturability, supplier comparison criteria, sample support, quote alignment, delivery windows, or medical-quality documentation expectations. If your team needs a clearer path from prototype to repeatable production, TSV can help turn complex machining decisions into engineering facts you can act on.
Search News
Hot Articles
- Carbon Fiber StructuresHow to Specify Aerospace Carbon Fiber Assemblies for Lightweight, Load-Bearing PartsJul 11, 2026
- Machine VisionXiaomi, Alibaba DAMO Academy Drive Open-Source Robotics Model Ecosystem, Lowering Algorithm Development Barriers for Overseas SMEs Adopting Chinese Robotics SolutionsMar 30, 2026
- Cobots & ArmsShanxi 'AI+' Conference Showcases Embodied Intelligence with Multinational Buyer Engagement: Key Industry ImplicationsMar 30, 2026
Popular Tags
Recommended News
 Jul 11, 2026How to Specify Aerospace Carbon Fiber Assemblies for Lightweight, Load-Bearing PartsAerospace carbon fiber assemblies: learn how to specify laminate design, load data, joining methods, and inspection controls for lighter, reliable load-bearing aerospace parts.Elena Rostova (UAV Systems Researcher)
 Mar 30, 2026Xiaomi, Alibaba DAMO Academy Drive Open-Source Robotics Model Ecosystem, Lowering Algorithm Development Barriers for Overseas SMEs Adopting Chinese Robotics SolutionsXiaomi & Alibaba DAMO Academy's open-source robotics models lower algorithm barriers for global SMEs. Boost efficiency in manufacturing, logistics & smart retail with ROS 2 compatible solutions.TSV Data Lab
 Mar 30, 2026Shanxi 'AI+' Conference Showcases Embodied Intelligence with Multinational Buyer Engagement: Key Industry ImplicationsShanxi 'AI+' Conference highlights embodied intelligence with Tesla, Ubtech & Jiantao showcasing multimodal robotics. 40+ global buyers validated tech on-site, creating new B2B channels for industrial automation & AI solutions.Chen Wei (Automation Lead Engineer)
 Mar 30, 2026Zhongguancun Unveils 6G Integrated Sensing-Computing-Intelligence Platform to Empower Embodied Robots for Global Industrial ApplicationsZhongguancun's new 6G platform revolutionizes industrial robotics with <10ms latency, empowering global automotive, logistics & port automation. Discover how this tech boosts China's smart manufacturing exports.TSV Data Lab
 Mar 30, 2026Mech-Mind Tianjin Embodied Intelligence R&D and Production Base Goes Live, Cutting Delivery Time by 20%–30% for Global Customized AMR+Vision SolutionsMech-Mind's Tianjin AMR+Vision production base cuts delivery time by 20%-30% for欧美 & Latin American markets. Discover how this PLd-certified facility accelerates customized robotics solutions for smart manufacturing and logistics.Chen Wei (Automation Lead Engineer)
 Mar 30, 2026Boao Forum Reveals 'Co-evolution of Big and Small Brains' Trend in Humanoid Robots, China's Embodied Intelligence Accelerates Adaptation to Overseas Manufacturing Service ScenariosDiscover how China's humanoid robots, featuring 'Co-evolution of Big and Small Brains,' are revolutionizing global manufacturing. Learn about Embodied Tian Gong 3.0's ISO compliance and overseas deployment at Boao Forum 2026.Chen Wei (Automation Lead Engineer)
 Mar 30, 2026China Railway Industrial Secures Patent for Embodied Robotics in Material Handling, Boosting High-Precision Delivery Capabilities for Overseas Infrastructure and Manufacturing ProjectsChina Railway Industrial's new patent for embodied robotics in material handling boosts high-precision delivery for global infrastructure & manufacturing. Discover how this innovation enhances logistics accuracy in automotive, rail transit & EPC projects.Chen Wei (Automation Lead Engineer)
 Oct 14, 2026Drone Frame Composites: Carbon Fiber vs. Fiberglass for Weight and StiffnessExplore drone structural materials composites: compare carbon fiber and fiberglass for weight, stiffness, cost, and antenna compatibility. Find the right material for your drone frame.Elena Rostova (UAV Systems Researcher)
 Oct 13, 2026Smart Cameras vs. PC-Based Machine Vision: Which Fits High-Speed Inspection?This industrial product comparison for machine vision weighs smart cameras vs. PC-based systems on latency, throughput, and cost. Discover your best fit for high-speed inspection.TSV Data Lab
 Oct 12, 2026How to Verify RoHS Compliance in Industrial Sensing Systems Before DeploymentRoHS compliant sensing systems: learn how to verify materials, supplier declarations, testing, and configuration controls before industrial deployment.TSV Data Lab
 Oct 11, 2026How Procurement-Oriented Content Taxonomy Improves B2B Buying JourneysProcurement-oriented content taxonomy streamlines B2B buying journeys with clearer evidence, supplier comparisons, risk visibility, and faster approvals.TSV Data Lab
 Oct 10, 2026How to Select a Machine Performance Monitoring Platform for OEE and Downtime ReductionMachine performance monitoring platform selection guide: validate machine states, OEE data, downtime reasons, integrations, and scalability to reduce losses with confidence.TSV Data Lab
 Oct 08, 2026How to Machine Inconel 625 Blades Without Heat Cracks or Edge ChippingInconel 625 blade machining guide: prevent heat cracks, edge chipping, chatter, and work hardening with proven tooling, cooling, fixturing, and inspection strategies.Dr. Marcus Vance
 Oct 07, 2026How to Evaluate an HMI Panel Distributor for Industrial Automation ProjectsHMI panel distributor evaluation guide: verify technical compatibility, traceability, supply reliability, lifecycle support, and total cost for automation projects.Victor Lin (Chief Software Architect)
 Oct 06, 2026Navigation Fault Tolerance Standards for AMRs: What Safety Teams Must VerifyNavigation fault tolerance standards: learn what AMR safety teams must verify, from localization loss and sensor faults to stopping distance, safe restart, and site-specific validation.Chen Wei (Automation Lead Engineer)
 Oct 05, 2026Calculating Edge Computing Total Cost of Ownership Across Distributed SitesEdge computing ownership cost explained: calculate deployment, energy, connectivity, security, remote support, and refresh costs across distributed sites.TSV Data Lab
 Oct 04, 2026CAD/CAM Benchmarking in the GCC: What Manufacturers Should Ask a ConsultantCAD CAM benchmark consultant GCC guide: learn the key questions manufacturers should ask to validate post-processors, workflows, machine performance, and production risk.Victor Lin (Chief Software Architect)
 Oct 03, 2026Selecting Automotive Radar Sensor Modules for ADAS Range, Resolution, and IntegrationAutomotive radar sensor module selection guide for ADAS: compare range, resolution, field of view, latency, and integration to build safer, reliable vehicle systems.TSV Data Lab
 Oct 02, 2026How to Qualify Machined Parts Suppliers for Hard Tech ProgramsHard tech supply chain machined parts demand rigorous supplier qualification. Learn how to assess capability, traceability, quality controls, and delivery resilience.Dr. Marcus Vance
 Oct 01, 2026How to Select an Outdoor Security Radar Sensor for Perimeter Detection?Outdoor security radar sensor selection guide: compare range, accuracy, false-alarm control, integration, and field testing for reliable perimeter detection.TSV Data Lab
 Sep 30, 2026How to Evaluate Solid-State LiDAR Hardware for Outdoor Autonomous VehiclesSolid state LiDAR hardware evaluation guide for outdoor autonomous vehicles—compare range, point-cloud quality, environmental resilience, integration, and safety.TSV Data Lab
 Sep 29, 2026ISO 9283 Repeatability: How to Evaluate Cobot Positioning PerformanceISO 9283 cobot repeatability explained: learn how payload, reach, approach direction, and test conditions affect positioning performance and cell capability.Chen Wei (Automation Lead Engineer)
 Oct 14, 2026How tight can micro machining aerospace tolerances be in production?Micro machining aerospace tolerances can reach low-micron levels in production. Learn what controls repeatability, inspection confidence, and flight-critical quality.Dr. Marcus Vance
 Oct 13, 2026How to keep an industrial robotic integration project on scheduleIndustrial robotic integration project management: keep automation on schedule with proven controls for interfaces, suppliers, FAT, commissioning, and change risk.Victor Lin (Chief Software Architect)























