
Why aerospace parts fail without tighter surface control
Publication Date
author
In aerospace manufacturing, failure rarely begins with dramatic overload—it starts with surfaces that drift beyond control. For quality and safety leaders, precision machining for aerospace components is not just about meeting drawings; it is about managing fatigue life, fit integrity, thermal behavior, and traceable compliance. When surface variation goes unchecked, the cost appears later in inspection escapes, field risk, and lost confidence across the supply chain.
Why surface control matters differently across aerospace use cases
Not every aerospace part fails for the same reason, and not every surface requirement carries the same operational weight. A machined bracket in a cabin support assembly, a hydraulic valve spool, a turbine-adjacent housing, and a UAV flight-structure connector may all be made with excellent dimensional accuracy, yet each will respond very differently to poor roughness, waviness, residual stress, edge condition, or coating adhesion. For quality control personnel and safety managers, the practical question is not whether surface control is important. It is which surface characteristics are critical in each application scenario, what failure mode they influence, and how to verify them before they become hidden liabilities.
This is where precision machining for aerospace components moves beyond generic tolerance talk. In real production, a part can pass dimensional inspection and still carry unacceptable surface signatures from tool wear, chatter, heat buildup, burr formation, or unstable finishing parameters. These signatures can accelerate crack initiation, alter friction, disturb sealing, reduce corrosion resistance, or create assembly inconsistency. The tighter the mission profile, the more dangerous this gap becomes between “measured acceptable” and “functionally reliable.”
Different aerospace programs also create different control pressures. High-rate UAV manufacturing may struggle with process consistency across batches. Commercial aerospace suppliers may face strict documentation and change-control obligations. Defense-related structures may demand durability under vibration, shock, and environmental cycling. In each scenario, surface control is not an isolated finishing task; it is a system variable tied to risk, lifecycle cost, and certifiable performance.
Typical application scenarios where uncontrolled surfaces trigger failure
For teams evaluating precision machining for aerospace components, the most useful approach is to classify failure risk by application environment rather than by part name alone. The table below highlights how surface-related problems appear in common aerospace scenarios and what quality teams should prioritize.
The lesson is clear: surface control must be aligned with service conditions. A surface that is acceptable for a non-critical cover may be unacceptable for a sealing face or a fatigue-loaded mounting feature. Quality teams that use one generalized finish standard across multiple part families often create blind spots that only appear under real operational stress.
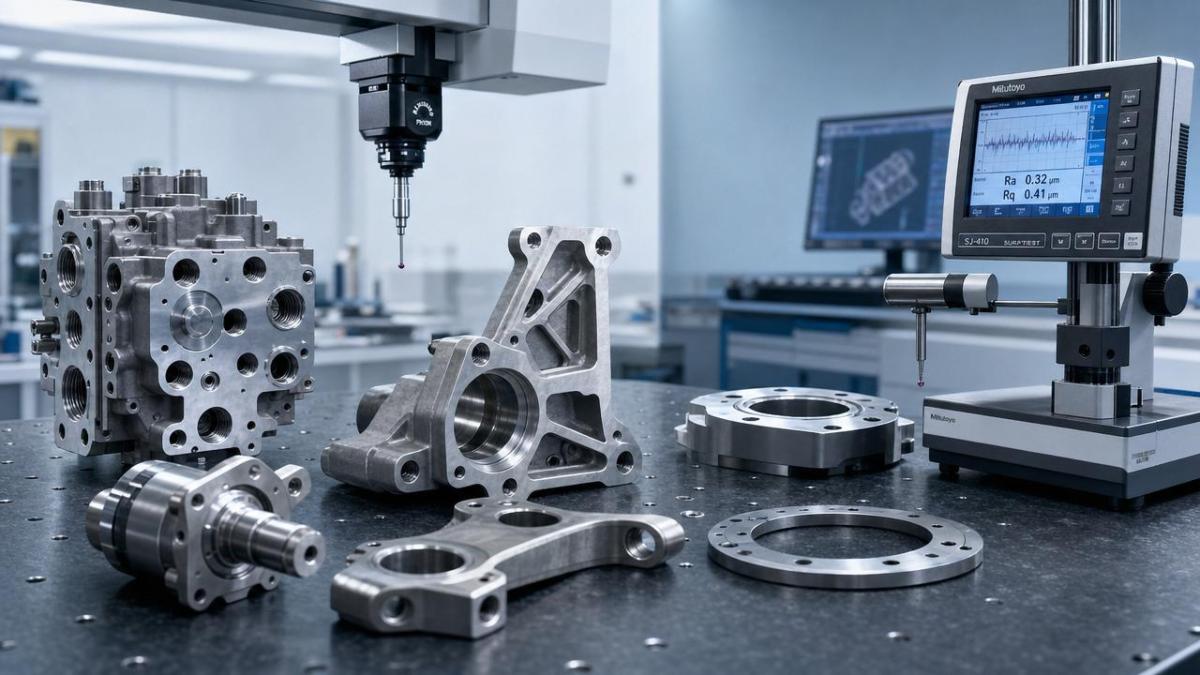
Scenario 1: Structural parts where fatigue life starts at the surface
In structural aerospace assemblies, especially brackets, fittings, clevises, and fastener interfaces, the surface is often where fatigue life is won or lost. Even when bulk material properties are strong, local imperfections such as torn grain, machining marks perpendicular to stress direction, or sharp edge transitions can become initiation sites for microcracks. This matters most in commercial airframe structures, rotorcraft supports, and high-vibration UAV assemblies where cyclic loads are constant and cumulative.
For these scenarios, precision machining for aerospace components should focus on more than nominal Ra values. Quality leaders should ask whether the machining direction was considered relative to principal stress, whether deburring is standardized or operator-dependent, and whether post-machining processes such as shot peening, polishing, or anodizing alter the fatigue-sensitive surface condition. A common error is approving parts based on average roughness alone while ignoring localized defects near holes, fillets, and transitions.
Safety managers should also separate cosmetic nonconformity from fatigue-relevant nonconformity. Slight visual texture variation may be harmless on one face and critical on another. Inspection plans should therefore identify fatigue-sensitive zones explicitly instead of applying uniform visual criteria everywhere. This improves both risk detection and inspection efficiency.
Scenario 2: Flow, sealing, and friction surfaces in hydraulic or fuel systems
In hydraulic manifolds, valve bodies, pump parts, and fuel-distribution components, the consequence of poor surface control is usually not immediate fracture but degraded functional stability. Minor waviness, chatter, or edge contamination can affect sealing contact, fluid behavior, and wear patterns. Over time, this can lead to leakage, pressure instability, abnormal particle generation, or premature maintenance events.
This application scenario demands that precision machining for aerospace components include functional surface logic. A sealing face may need low roughness, but a sliding surface may also require specific texture behavior to balance lubrication retention and friction. If surface finish is reduced to a single numerical callout, teams may unintentionally optimize one function while damaging another. Procurement and quality teams should verify whether the supplier understands the difference between sealing, sliding, metering, and flow-transition surfaces.
Another frequent oversight is contamination risk from poor finishing discipline. Embedded chips, smeared material, or insufficient cleaning after machining can turn a compliant part into a system threat. In regulated aerospace supply chains, process cleanliness is part of surface control, not a separate housekeeping issue. For critical fluid-system parts, supplier qualification should include finishing method review, cleaning validation, and evidence of repeatable surface integrity across production lots.
Scenario 3: High-temperature and coating-dependent parts
Some aerospace components operate near engines, exhaust systems, or thermal management interfaces where surface condition directly affects heat transfer, coating adhesion, oxidation behavior, and long-term dimensional stability. In these cases, failure may not come from visible roughness alone but from altered subsurface conditions caused by aggressive machining, tool dullness, or unstable cutting temperatures.
For this scenario, precision machining for aerospace components must be evaluated together with metallurgy. Excessive heat during machining can introduce tensile residual stress, recast-like effects on difficult alloys, or smeared material that weakens coating bond performance. A part may look smooth under basic inspection yet still carry a damaged near-surface layer that accelerates thermal fatigue. This is particularly relevant for titanium alloys, nickel-based materials, and specialized housings that experience repeated thermal cycles.
Quality leaders should ensure that surface verification methods match the risk profile. Stylus roughness readings alone may be insufficient. Depending on the part, supplementary checks could include microscopic examination, metallographic review, residual stress analysis, coating adhesion tests, or thermal-cycle sampling. In safety-critical aerospace programs, the cost of deeper validation is often far lower than the cost of a field reliability event.
Scenario 4: Lightweight UAV and mixed-material assemblies
In UAV platforms and advanced lightweight aerospace assemblies, surfaces also govern how dissimilar materials interact. Metal fittings may join carbon fiber structures, bonded inserts may rely on controlled interface texture, and compact housings may require precise fit despite thin-wall geometries. Here, poor surface control can create vibration issues, bonding weakness, galvanic vulnerability, or inconsistent torque retention during assembly.
This scenario is common in fast-moving commercial drone programs where production ramps quickly and design iterations are frequent. Because schedule pressure is high, teams may accept surface variability if dimensions remain within tolerance. That is risky. A slightly inconsistent interface finish may change clamp load behavior, bond repeatability, or vibration transmission enough to shorten service life. Safety teams should therefore push for application-specific controls, especially at joints, inserts, landing gear interfaces, and sensor mounting features where dynamic loading is concentrated.
For mixed-material assemblies, the best supplier is not simply the one offering tight numbers on paper. It is the one that can explain how its finishing process supports adhesion, contact stability, and corrosion prevention in the exact assembly environment. That level of process understanding is a strong indicator of mature precision machining for aerospace components.
How requirements differ for QC teams, safety managers, and sourcing leaders
Although all stakeholders care about risk, they often evaluate surface control from different operational angles. Aligning those views reduces supplier confusion and prevents gaps between drawings, inspections, and real-world performance.
In practice, strong aerospace organizations connect these roles through shared acceptance logic. They define which surfaces are cosmetic, which are functional, which are fatigue-sensitive, and which require lot-level traceability. Without that framework, suppliers receive mixed signals and hidden variability enters production.
Common misjudgments when evaluating precision machining for aerospace components
One frequent misjudgment is assuming dimensional precision automatically means surface integrity. It does not. A highly accurate part can still carry damaging surface artifacts. Another is using universal roughness targets without distinguishing between structural, sealing, thermal, and bonded functions. That approach simplifies drawings but weakens performance control.
A third mistake is auditing documentation more deeply than the actual machining route. Certificates matter, but for precision machining for aerospace components, the real predictors of risk include tool life management, machine stability, coolant strategy, burr-control methods, finishing sequence, and reaction plans when surface measurements drift. If these process controls are vague, paperwork alone will not protect the program.
Another overlooked issue is inspection sampling strategy. Surface defects that drive failure are often localized rather than evenly distributed. Checking only easy-to-access areas may miss the zones that matter most. Quality teams should review whether their measurement plan reflects real stress paths, sealing lands, and assembly interfaces instead of relying on convenience points.
How to decide whether your scenario needs tighter surface control
If your part sees cyclic loading, fluid sealing, thermal cycling, coating dependence, or mixed-material assembly, tighter surface control is usually justified. If the part also belongs to a supplier transition, production ramp, or cost-reduction program, the need becomes even stronger because process variation is more likely to escape during change. A useful internal review starts with five questions: which failure mode begins at the surface, which zones are most sensitive, which process step creates the risk, how is that risk currently verified, and what traceability exists when results drift?
For organizations sourcing precision machining for aerospace components, the best next step is often a part-family review rather than a broad supplier reset. Identify the components where surface-driven failure would create the highest safety, compliance, or maintenance consequence. Then tighten controls where the business case is strongest: feature-specific finish requirements, edge-condition standards, process capability targets, and validation methods aligned to function. This targeted approach improves reliability without creating unnecessary burden on low-risk parts.
Conclusion: surface control is a risk decision, not a cosmetic preference
Aerospace parts rarely fail because a drawing looked incomplete. They fail because hidden process variation was allowed to survive between machining, inspection, assembly, and service. For quality and safety leaders, tighter surface control is most valuable when it is matched to the real application scenario: fatigue-loaded structures, sealing interfaces, hot-zone parts, and lightweight mixed-material assemblies all demand different attention. Precision machining for aerospace components becomes truly effective when specifications, process controls, and verification methods are tied directly to those operating realities.
If your team is reviewing suppliers, approving new parts, or investigating recurring escapes, start by asking where the surface matters most and what evidence proves it is under control. In aerospace, trust is not built by adjectives. It is built by measurable surface integrity, repeatable machining discipline, and traceable engineering data.
Search News
Hot Articles
- Carbon Fiber StructuresHow to Specify Aerospace Carbon Fiber Assemblies for Lightweight, Load-Bearing PartsJul 11, 2026
- Machine VisionXiaomi, Alibaba DAMO Academy Drive Open-Source Robotics Model Ecosystem, Lowering Algorithm Development Barriers for Overseas SMEs Adopting Chinese Robotics SolutionsMar 30, 2026
- Cobots & ArmsShanxi 'AI+' Conference Showcases Embodied Intelligence with Multinational Buyer Engagement: Key Industry ImplicationsMar 30, 2026
Popular Tags
Recommended News
 Jul 11, 2026How to Specify Aerospace Carbon Fiber Assemblies for Lightweight, Load-Bearing PartsAerospace carbon fiber assemblies: learn how to specify laminate design, load data, joining methods, and inspection controls for lighter, reliable load-bearing aerospace parts.Elena Rostova (UAV Systems Researcher)
 Mar 30, 2026Xiaomi, Alibaba DAMO Academy Drive Open-Source Robotics Model Ecosystem, Lowering Algorithm Development Barriers for Overseas SMEs Adopting Chinese Robotics SolutionsXiaomi & Alibaba DAMO Academy's open-source robotics models lower algorithm barriers for global SMEs. Boost efficiency in manufacturing, logistics & smart retail with ROS 2 compatible solutions.TSV Data Lab
 Mar 30, 2026Shanxi 'AI+' Conference Showcases Embodied Intelligence with Multinational Buyer Engagement: Key Industry ImplicationsShanxi 'AI+' Conference highlights embodied intelligence with Tesla, Ubtech & Jiantao showcasing multimodal robotics. 40+ global buyers validated tech on-site, creating new B2B channels for industrial automation & AI solutions.Chen Wei (Automation Lead Engineer)
 Mar 30, 2026Zhongguancun Unveils 6G Integrated Sensing-Computing-Intelligence Platform to Empower Embodied Robots for Global Industrial ApplicationsZhongguancun's new 6G platform revolutionizes industrial robotics with <10ms latency, empowering global automotive, logistics & port automation. Discover how this tech boosts China's smart manufacturing exports.TSV Data Lab
 Mar 30, 2026Mech-Mind Tianjin Embodied Intelligence R&D and Production Base Goes Live, Cutting Delivery Time by 20%–30% for Global Customized AMR+Vision SolutionsMech-Mind's Tianjin AMR+Vision production base cuts delivery time by 20%-30% for欧美 & Latin American markets. Discover how this PLd-certified facility accelerates customized robotics solutions for smart manufacturing and logistics.Chen Wei (Automation Lead Engineer)
 Mar 30, 2026Boao Forum Reveals 'Co-evolution of Big and Small Brains' Trend in Humanoid Robots, China's Embodied Intelligence Accelerates Adaptation to Overseas Manufacturing Service ScenariosDiscover how China's humanoid robots, featuring 'Co-evolution of Big and Small Brains,' are revolutionizing global manufacturing. Learn about Embodied Tian Gong 3.0's ISO compliance and overseas deployment at Boao Forum 2026.Chen Wei (Automation Lead Engineer)
 Mar 30, 2026China Railway Industrial Secures Patent for Embodied Robotics in Material Handling, Boosting High-Precision Delivery Capabilities for Overseas Infrastructure and Manufacturing ProjectsChina Railway Industrial's new patent for embodied robotics in material handling boosts high-precision delivery for global infrastructure & manufacturing. Discover how this innovation enhances logistics accuracy in automotive, rail transit & EPC projects.Chen Wei (Automation Lead Engineer)
 Sep 29, 2026ISO 9283 Repeatability: How to Evaluate Cobot Positioning PerformanceISO 9283 cobot repeatability explained: learn how payload, reach, approach direction, and test conditions affect positioning performance and cell capability.Chen Wei (Automation Lead Engineer)
 Sep 28, 2026Spindle Runout Measurement in Germany: DIN Standards, Methods, and Acceptance LimitsSpindle runout measurement Germany: explore DIN standards, proven methods, acceptance limits, and audit-ready practices for reliable machining quality.Dr. Marcus Vance
 Sep 27, 2026How to Select Wall-Mount Edge Devices for Space-Constrained Factory NetworksWall mount edge devices for space-constrained factories: evaluate workload, thermal design, power resilience, cable access, and network reliability for smarter deployments.TSV Data Lab
 Sep 26, 2026Machining Tolerance Analysis: How to Set Limits That Meet Function and Cost TargetsMachining tolerance analysis: learn how to set functional limits, control tolerance stacks, reduce inspection risk, and balance precision with production cost.Dr. Marcus Vance
 Sep 25, 2026How to Evaluate an Industrial Infrastructure Data Platform for Multi-Site OperationsIndustrial infrastructure data platform evaluation guide for multi-site operations: compare data quality, edge resilience, interoperability, governance, and scalable proof-of-value criteria.Victor Lin (Chief Software Architect)
 Sep 24, 2026How to Select Machine Vision Optics for Accurate Inspection at Different Working DistancesMachine vision optics selection guide for accurate inspection at every working distance. Compare FOV, pixel scale, DOF, distortion, lighting, and telecentric options.TSV Data Lab
 Sep 23, 2026How to Evaluate a Machine Vision System Integrator for High-Speed Inspection LinesChoose a machine vision system integrator with proven expertise in high-speed inspection, reliable reject timing, robust optics, and measurable acceptance criteria.TSV Data Lab
 Sep 28, 2026When is a SCADA API the right choice for connecting plant systems?SCADA API guide: learn when governed plant data integration improves traceability, security, and scalability—without compromising real-time control.Victor Lin (Chief Software Architect)
 Sep 27, 2026How SCADA data integration improves traceability across production linesSCADA data integration connects production-line data to improve traceability, accelerate quality investigations, and strengthen safety decisions.Victor Lin (Chief Software Architect)
 Sep 26, 2026What to define before starting SCADA integration planningSCADA integration planning starts with clear scope, control boundaries, data models, cybersecurity, and testing. Discover the definitions that reduce risk and costly rework.Victor Lin (Chief Software Architect)
 Sep 25, 2026How a smart factory with Industrial IoT reduces production blind spotsDiscover how a smart factory with Industrial IoT turns real-time machine, quality, and workflow data into actionable insights that reduce production blind spots and delivery risks.Victor Lin (Chief Software Architect)
 Sep 24, 2026When does Industrial IoT make smart manufacturing easier to scale?Smart manufacturing Industrial IoT scales when trusted data, interoperable systems, and secure workflows turn connected assets into measurable gains.TSV Data Lab
 Sep 23, 2026What drives ultra-precision machining cost at 1-micron tolerance?Ultra precision machining cost per part at 1 micron tolerance depends on process, material, metrology, and yield. Learn how to compare quotes confidently.Dr. Marcus Vance
 Sep 22, 2026Drone Engine-T550CC Applications: Build the UAV Power System Around the MissionAn application guide for Drone Engine-T550CC integration, covering payload planning, airframe matching, cooling, fuel, vibration, test procedures, documentation, and service preparation.Elena Rostova (UAV Systems Researcher)
 Sep 22, 2026How to Evaluate Industrial Edge Computing Vendors for Factory DeploymentIndustrial edge computing vendor evaluation guide for factories: compare latency, protocol fit, reliability, security, and lifecycle support before deployment.TSV Data Lab
 Sep 21, 2026Drone Payload Integration: Matching Power, Data, and Center of Gravity for Reliable FlightsDrone payload integration made practical: balance power, data, center of gravity, and endurance to build safer, more reliable mission-ready flights.Elena Rostova (UAV Systems Researcher)
 Sep 20, 2026Autonomous Navigation Pricing: Cost Drivers and Budget Benchmarks for AMR ProjectsAutonomous navigation price explained: compare AMR cost drivers, software, sensors, integration, safety, and lifecycle budgets to build a scalable project plan.Chen Wei (Automation Lead Engineer)























