
When CNC predictive maintenance misses tool wear onset
Publication Date
author
Predictive maintenance software for CNC often performs well on obvious failures yet still misses the earliest signs of tool wear onset, where micron-level deviation begins to erode yield, cycle stability, and downstream quality. For engineers, operators, buyers, and decision-makers, this gap matters because it affects not only machine uptime but also cnc controller interpolation cycle behavior, vision based quality inspection software results, and mes integration with sap erp workflows.
In high-mix, high-precision manufacturing, tool wear onset is rarely a dramatic event. It usually begins as a subtle shift: a 3–8 μm dimensional drift, a slight spindle load change, a marginal increase in burr formation, or a cycle-to-cycle inconsistency that still sits inside alarm thresholds. These early symptoms are exactly where many predictive maintenance stacks underperform, especially when their logic is built around failure detection instead of process degradation detection.
For B2B manufacturing teams, the business impact is broader than maintenance alone. A late tool-wear signal can distort first-pass yield, create false rejects in machine vision inspection, trigger manual rework loops, and introduce noisy data into ERP-linked production planning. For procurement leaders and CTOs evaluating CNC monitoring platforms, the key question is no longer whether a system can detect failure, but whether it can identify the onset of wear early enough to protect tolerance, throughput, and data integrity.
Why early tool wear onset is difficult for CNC predictive maintenance to catch
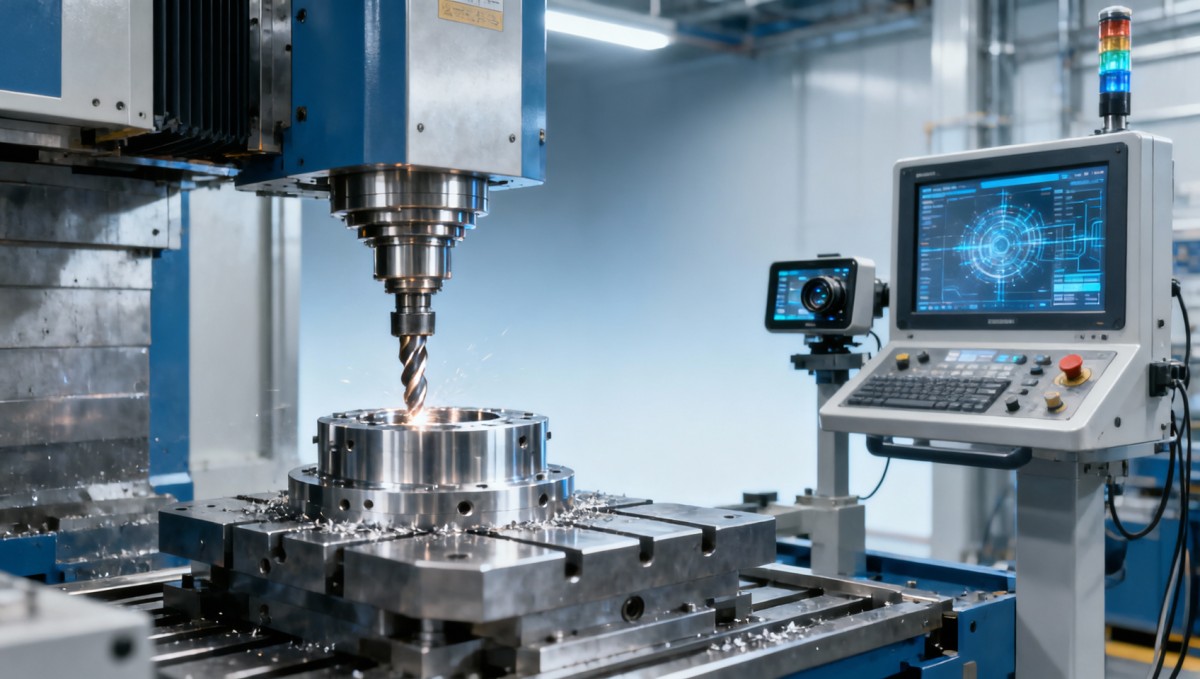
Most CNC predictive maintenance architectures were designed to detect major anomalies such as spindle bearing damage, servo overload, coolant interruption, or unplanned stoppage. These events generate relatively strong signals. Tool wear onset does not. In many shops, the first stage of wear changes only one or two process indicators by less than 5%, which can be buried inside normal production variation.
Another challenge is signal granularity. A controller may log spindle load every 100 ms or 1 second, while interpolation cycles and cutting-edge contact events happen much faster. If data collection is too coarse, the platform misses transient changes tied to edge rounding, chip evacuation instability, or minor chatter. The result is a system that appears healthy at machine level while part quality is already drifting at feature level.
The problem becomes more complex in 5-axis machining, medical device components, aerospace brackets, and thin-wall parts. Here, wear onset interacts with toolpath strategy, workholding stiffness, coolant pressure, and material batch variation. A 0.02 mm tolerance band can be consumed long before a standard alarm appears. In practical terms, predictive maintenance often sees the machine, but not the process signature of the cut.
There is also a modeling issue. Many systems are trained on historical breakdown or replacement events. That creates good classifiers for “tool is bad” but weak models for “tool is beginning to become unstable.” Wear onset is a boundary condition, not a binary state. It may persist for 20 parts in one material and only 6 parts in another, depending on cutting speed, feed per tooth, coating, and cutter engagement.
The hidden difference between failure prediction and wear-onset detection
Failure prediction focuses on identifying a clear event horizon: breakage, seizure, overload, or out-of-control vibration. Wear-onset detection focuses on recognizing the first statistically meaningful deviation from a stable baseline. That requires tighter sampling, more contextual variables, and a stronger link between machine data and metrology outcomes.
- Failure prediction can tolerate broader thresholds, often 10%–20% away from normal behavior.
- Wear-onset detection often needs sensitivity in the 1%–3% range for selected features.
- Failure models can rely on equipment alarms; wear models need part-quality feedback and tool life context.
- Failure alerts are machine-centric; wear-onset alerts must be process-centric and part-family aware.
The comparison below shows why these two objectives should not be treated as interchangeable when specifying a CNC predictive maintenance platform.
The key takeaway is straightforward: a platform optimized for uptime may still be insufficient for precision manufacturing. If your parts live inside ±0.01 mm or tighter windows, wear-onset detection must be specified as a separate functional requirement, not assumed as a byproduct of general predictive maintenance.
How missed wear onset affects controllers, inspection systems, and enterprise workflows
When a worn tool is still “good enough” at machine level but no longer stable at process level, several downstream systems begin to degrade in parallel. The CNC controller may compensate within its interpolation loop, but compensation is not correction. Small cutting-force changes can alter path-following smoothness, feed consistency, and corner behavior, especially on high-speed contouring operations or parts with frequent acceleration-deceleration cycles.
Inspection software is often the next victim. Vision based quality inspection software may flag edge variation, surface reflection changes, or hole-feature inconsistency without understanding that the root cause is progressive tool wear. This creates two common problems: false defect escalation and fragmented root-cause analysis. Teams start troubleshooting lighting, fixturing, or camera calibration when the real issue is at the cutter edge.
MES integration with SAP ERP is also affected. If wear onset is detected too late, the system records inflated cycle times, unplanned inspection holds, higher scrap allocations, and emergency tool changes. That distorts production KPIs and purchase planning. A buyer looking at ERP data may see lower OEE or higher consumable variance without realizing the digital thread is missing the earliest wear signature.
This matters most in regulated or traceability-heavy sectors such as aerospace, medical, electronics enclosures, and defense-adjacent supply chains. In these environments, 1 late alert can trigger 3 separate consequences: additional inspection time, lot segregation, and supplier performance review. The cost of missed wear onset is therefore operational, informational, and commercial at the same time.
Typical chain reaction after a weak wear signal is missed
- A cutting edge begins to round off and spindle load rises by 2%–4%, still below alarm level.
- Surface finish and feature position drift across 8–20 parts, but the machine remains “available.”
- Inspection software starts reporting inconsistent results, increasing manual checks.
- MES logs cycle instability and ERP receives noisier output and scrap data.
- Maintenance changes the tool reactively, after quality or throughput has already degraded.
The table below maps these effects from the shop floor to business systems. This is useful for teams building a cross-functional justification for better wear-onset monitoring.
A reliable wear-onset strategy helps synchronize machine behavior, inspection outcomes, and enterprise data. That alignment is valuable not only to operators trying to reduce scrap, but also to sourcing teams comparing monitoring vendors on measurable process-control capability rather than software feature lists.
What data and architecture are needed to detect wear onset earlier
To catch wear onset earlier, manufacturers need a layered data architecture rather than a single-signal monitoring approach. In most plants, the minimum stack should combine controller data, spindle load or power signatures, tool identity, part program ID, material batch, and at least one quality feedback source. For tighter tolerance work, adding acoustic, vibration, or in-cycle probing data can significantly improve sensitivity.
Sampling interval matters. If load data is captured only once per second, the model may miss short-duration changes around entry, exit, cornering, and finishing passes. A more useful practical range is often 10–100 ms for machine-condition features and per-cycle or per-part linkage for quality outcomes. Not every shop needs high-frequency edge analytics, but the platform should support finer resolution where process criticality justifies it.
Context labeling is equally important. A 12 mm carbide end mill cutting 7075 aluminum at 18,000 rpm behaves differently from a coated tool cutting Inconel or titanium. Without mapping tool type, material family, operation type, and coolant condition, the algorithm treats unlike events as comparable. That usually increases false positives or masks weak wear patterns.
The strongest systems also close the loop with quality and traceability. If a machine vision station, CMM, in-process probe, or operator check records feature drift after 40 parts, that information should feed back into the wear model. This shifts maintenance from generic anomaly detection to evidence-based process intelligence.
Recommended signal groups for practical deployment
- Machine-level signals: spindle load, spindle power, axis following error, vibration, temperature, alarm history.
- Process-level signals: program number, operation step, feed and speed, cut time, coolant pressure, tool engagement stage.
- Tool-level signals: tool ID, tool life count, insert edge number, regrind status, preset geometry, replacement timestamp.
- Quality-level signals: in-process probe results, final inspection values, machine vision defect labels, Cp/Cpk drift trends.
- Business-level signals: work order, material lot, shift, operator, scrap code, MES and ERP event stamps.
A practical selection benchmark for buyers and engineering teams
When evaluating vendors, it helps to define minimum technical expectations before demos begin. The table below provides a practical framework that procurement, manufacturing engineering, and operations can review together.
For most manufacturers, the best starting point is not the most complex AI stack. It is a traceable architecture that links machine data, tool context, and quality evidence in one decision path. That foundation usually delivers better results than adding isolated sensors without process context.
Implementation mistakes, procurement risks, and how to choose a better solution
A common implementation mistake is setting success criteria around downtime reduction only. That metric matters, but it does not reveal whether the software can detect wear onset before dimensional drift reaches customer risk. A more balanced scorecard should include at least 4 measures: scrap reduction, alert lead time before tool change, false-positive rate, and impact on cycle stability.
Another mistake is running pilots on easy parts. If the trial is limited to roughing operations with broad tolerances, almost any platform can look effective. A more meaningful pilot should include at least 2 part families, one stable material and one challenging material, over a period of 4–8 weeks. That gives enough operating variation to test whether the system distinguishes wear onset from ordinary production noise.
For buyers, vendor evaluation should move beyond dashboard appearance and alarm count. Ask how the system handles tool changes, regrinds, offset adjustments, mixed workholding conditions, and quality feedback loops. If a supplier cannot explain how its model separates a worn insert from a material-lot anomaly, the platform may create more interpretation work than operational value.
Decision-makers should also look at integration friction. A technically capable tool-wear model still fails if it cannot map events into existing MES logic, SAP-linked production transactions, or maintenance work-order procedures. The best solution is one that supports practical action: slow tool degradation warning, recommended inspection checkpoint, replacement trigger, and documented traceability.
Procurement checklist for CNC wear-onset monitoring
- Define the tolerance risk band first, such as ±0.01 mm, ±0.02 mm, or surface finish thresholds like Ra 0.8–1.6.
- Require the vendor to show how alerts are tied to part quality, not only machine health.
- Test on at least 2 machine types or 2 materials to evaluate generalization.
- Measure lead time: how many parts or how many minutes before manual intervention does the alert arrive?
- Confirm export or integration capability into MES, CMMS, and ERP-related workflows.
- Review false-positive handling so operators are not overloaded with low-value warnings.
FAQ
How early should a system detect tool wear onset?
In practical shop-floor terms, a useful system should generate a stable warning before the process leaves its control window, not after scrap becomes visible. Depending on part criticality, that may mean 5–20 parts ahead of a required tool change, or 10–30 minutes before measurable drift exceeds internal quality thresholds.
Is machine vision enough to detect wear onset by itself?
Usually no. Vision systems are excellent at catching dimensional or surface-related consequences, but they often identify the symptom rather than the cause. The most reliable approach combines vision or metrology feedback with machine and tool data, creating a closed loop between part outcome and process state.
What pilot duration is realistic for evaluation?
A short demo of 3–5 days is rarely enough. For most production environments, 4–8 weeks gives a more credible sample of tool changes, operator variation, material batches, and production schedules. Highly variable job shops may need longer if part runs are small and setups change frequently.
When CNC predictive maintenance misses tool wear onset, the cost is rarely limited to maintenance. It shows up in tolerance drift, unstable interpolation behavior, inspection noise, scrap creep, and weaker planning data across MES and ERP systems. That is why precision manufacturers need process-aware monitoring, not just machine-health dashboards.
For engineering teams, the priority is better signal resolution and stronger linkage between tool behavior and part quality. For operators, it is usable alerts with fewer false positives. For procurement and executive decision-makers, it is a platform that improves traceability, protects yield, and supports measurable intervention before quality escapes occur.
TechStat Vanguard advocates a data-first approach: define the tolerances, map the failure-to-wear boundary, and evaluate vendors on how well they expose engineering truth rather than software claims. If you are reviewing CNC monitoring options, refining your digital quality loop, or building a stronger supplier qualification framework, contact us to discuss a tailored evaluation path, compare solution architectures, or explore more precision machining benchmarks.
Search News
Hot Articles
- Carbon Fiber StructuresHow to Specify Aerospace Carbon Fiber Assemblies for Lightweight, Load-Bearing PartsJul 11, 2026
- Machine VisionXiaomi, Alibaba DAMO Academy Drive Open-Source Robotics Model Ecosystem, Lowering Algorithm Development Barriers for Overseas SMEs Adopting Chinese Robotics SolutionsMar 30, 2026
- Cobots & ArmsShanxi 'AI+' Conference Showcases Embodied Intelligence with Multinational Buyer Engagement: Key Industry ImplicationsMar 30, 2026
Popular Tags
Recommended News
 Jul 11, 2026How to Specify Aerospace Carbon Fiber Assemblies for Lightweight, Load-Bearing PartsAerospace carbon fiber assemblies: learn how to specify laminate design, load data, joining methods, and inspection controls for lighter, reliable load-bearing aerospace parts.Elena Rostova (UAV Systems Researcher)
 Mar 30, 2026Xiaomi, Alibaba DAMO Academy Drive Open-Source Robotics Model Ecosystem, Lowering Algorithm Development Barriers for Overseas SMEs Adopting Chinese Robotics SolutionsXiaomi & Alibaba DAMO Academy's open-source robotics models lower algorithm barriers for global SMEs. Boost efficiency in manufacturing, logistics & smart retail with ROS 2 compatible solutions.TSV Data Lab
 Mar 30, 2026Shanxi 'AI+' Conference Showcases Embodied Intelligence with Multinational Buyer Engagement: Key Industry ImplicationsShanxi 'AI+' Conference highlights embodied intelligence with Tesla, Ubtech & Jiantao showcasing multimodal robotics. 40+ global buyers validated tech on-site, creating new B2B channels for industrial automation & AI solutions.Chen Wei (Automation Lead Engineer)
 Mar 30, 2026Zhongguancun Unveils 6G Integrated Sensing-Computing-Intelligence Platform to Empower Embodied Robots for Global Industrial ApplicationsZhongguancun's new 6G platform revolutionizes industrial robotics with <10ms latency, empowering global automotive, logistics & port automation. Discover how this tech boosts China's smart manufacturing exports.TSV Data Lab
 Mar 30, 2026Mech-Mind Tianjin Embodied Intelligence R&D and Production Base Goes Live, Cutting Delivery Time by 20%–30% for Global Customized AMR+Vision SolutionsMech-Mind's Tianjin AMR+Vision production base cuts delivery time by 20%-30% for欧美 & Latin American markets. Discover how this PLd-certified facility accelerates customized robotics solutions for smart manufacturing and logistics.Chen Wei (Automation Lead Engineer)
 Mar 30, 2026Boao Forum Reveals 'Co-evolution of Big and Small Brains' Trend in Humanoid Robots, China's Embodied Intelligence Accelerates Adaptation to Overseas Manufacturing Service ScenariosDiscover how China's humanoid robots, featuring 'Co-evolution of Big and Small Brains,' are revolutionizing global manufacturing. Learn about Embodied Tian Gong 3.0's ISO compliance and overseas deployment at Boao Forum 2026.Chen Wei (Automation Lead Engineer)
 Mar 30, 2026China Railway Industrial Secures Patent for Embodied Robotics in Material Handling, Boosting High-Precision Delivery Capabilities for Overseas Infrastructure and Manufacturing ProjectsChina Railway Industrial's new patent for embodied robotics in material handling boosts high-precision delivery for global infrastructure & manufacturing. Discover how this innovation enhances logistics accuracy in automotive, rail transit & EPC projects.Chen Wei (Automation Lead Engineer)
 Oct 14, 2026Drone Frame Composites: Carbon Fiber vs. Fiberglass for Weight and StiffnessExplore drone structural materials composites: compare carbon fiber and fiberglass for weight, stiffness, cost, and antenna compatibility. Find the right material for your drone frame.Elena Rostova (UAV Systems Researcher)
 Oct 13, 2026Smart Cameras vs. PC-Based Machine Vision: Which Fits High-Speed Inspection?This industrial product comparison for machine vision weighs smart cameras vs. PC-based systems on latency, throughput, and cost. Discover your best fit for high-speed inspection.TSV Data Lab
 Oct 12, 2026How to Verify RoHS Compliance in Industrial Sensing Systems Before DeploymentRoHS compliant sensing systems: learn how to verify materials, supplier declarations, testing, and configuration controls before industrial deployment.TSV Data Lab
 Oct 11, 2026How Procurement-Oriented Content Taxonomy Improves B2B Buying JourneysProcurement-oriented content taxonomy streamlines B2B buying journeys with clearer evidence, supplier comparisons, risk visibility, and faster approvals.TSV Data Lab
 Oct 10, 2026How to Select a Machine Performance Monitoring Platform for OEE and Downtime ReductionMachine performance monitoring platform selection guide: validate machine states, OEE data, downtime reasons, integrations, and scalability to reduce losses with confidence.TSV Data Lab
 Oct 08, 2026How to Machine Inconel 625 Blades Without Heat Cracks or Edge ChippingInconel 625 blade machining guide: prevent heat cracks, edge chipping, chatter, and work hardening with proven tooling, cooling, fixturing, and inspection strategies.Dr. Marcus Vance
 Oct 07, 2026How to Evaluate an HMI Panel Distributor for Industrial Automation ProjectsHMI panel distributor evaluation guide: verify technical compatibility, traceability, supply reliability, lifecycle support, and total cost for automation projects.Victor Lin (Chief Software Architect)
 Oct 06, 2026Navigation Fault Tolerance Standards for AMRs: What Safety Teams Must VerifyNavigation fault tolerance standards: learn what AMR safety teams must verify, from localization loss and sensor faults to stopping distance, safe restart, and site-specific validation.Chen Wei (Automation Lead Engineer)
 Oct 05, 2026Calculating Edge Computing Total Cost of Ownership Across Distributed SitesEdge computing ownership cost explained: calculate deployment, energy, connectivity, security, remote support, and refresh costs across distributed sites.TSV Data Lab
 Oct 04, 2026CAD/CAM Benchmarking in the GCC: What Manufacturers Should Ask a ConsultantCAD CAM benchmark consultant GCC guide: learn the key questions manufacturers should ask to validate post-processors, workflows, machine performance, and production risk.Victor Lin (Chief Software Architect)
 Oct 03, 2026Selecting Automotive Radar Sensor Modules for ADAS Range, Resolution, and IntegrationAutomotive radar sensor module selection guide for ADAS: compare range, resolution, field of view, latency, and integration to build safer, reliable vehicle systems.TSV Data Lab
 Oct 02, 2026How to Qualify Machined Parts Suppliers for Hard Tech ProgramsHard tech supply chain machined parts demand rigorous supplier qualification. Learn how to assess capability, traceability, quality controls, and delivery resilience.Dr. Marcus Vance
 Oct 01, 2026How to Select an Outdoor Security Radar Sensor for Perimeter Detection?Outdoor security radar sensor selection guide: compare range, accuracy, false-alarm control, integration, and field testing for reliable perimeter detection.TSV Data Lab
 Sep 30, 2026How to Evaluate Solid-State LiDAR Hardware for Outdoor Autonomous VehiclesSolid state LiDAR hardware evaluation guide for outdoor autonomous vehicles—compare range, point-cloud quality, environmental resilience, integration, and safety.TSV Data Lab
 Sep 29, 2026ISO 9283 Repeatability: How to Evaluate Cobot Positioning PerformanceISO 9283 cobot repeatability explained: learn how payload, reach, approach direction, and test conditions affect positioning performance and cell capability.Chen Wei (Automation Lead Engineer)
 Oct 14, 2026How tight can micro machining aerospace tolerances be in production?Micro machining aerospace tolerances can reach low-micron levels in production. Learn what controls repeatability, inspection confidence, and flight-critical quality.Dr. Marcus Vance
 Oct 13, 2026How to keep an industrial robotic integration project on scheduleIndustrial robotic integration project management: keep automation on schedule with proven controls for interfaces, suppliers, FAT, commissioning, and change risk.Victor Lin (Chief Software Architect)























