
Swiss turning concentricity tolerance: what causes drift first?
Publication Date
author
When swiss turning concentricity tolerance starts drifting, the first clues rarely appear in reports. They show up on parts, surfaces, and spindle behavior.
Rising runout, uneven finish bands, and unstable dimensions often signal that the process centerline is moving before anyone adjusts offsets.
In today’s precision machining environment, tighter validation standards and shorter production windows make swiss turning concentricity tolerance a strategic control point.
This analysis focuses on what usually drifts first, why it happens, and how to respond before scrap rates escalate.
The drift signal is appearing earlier in modern Swiss turning lines
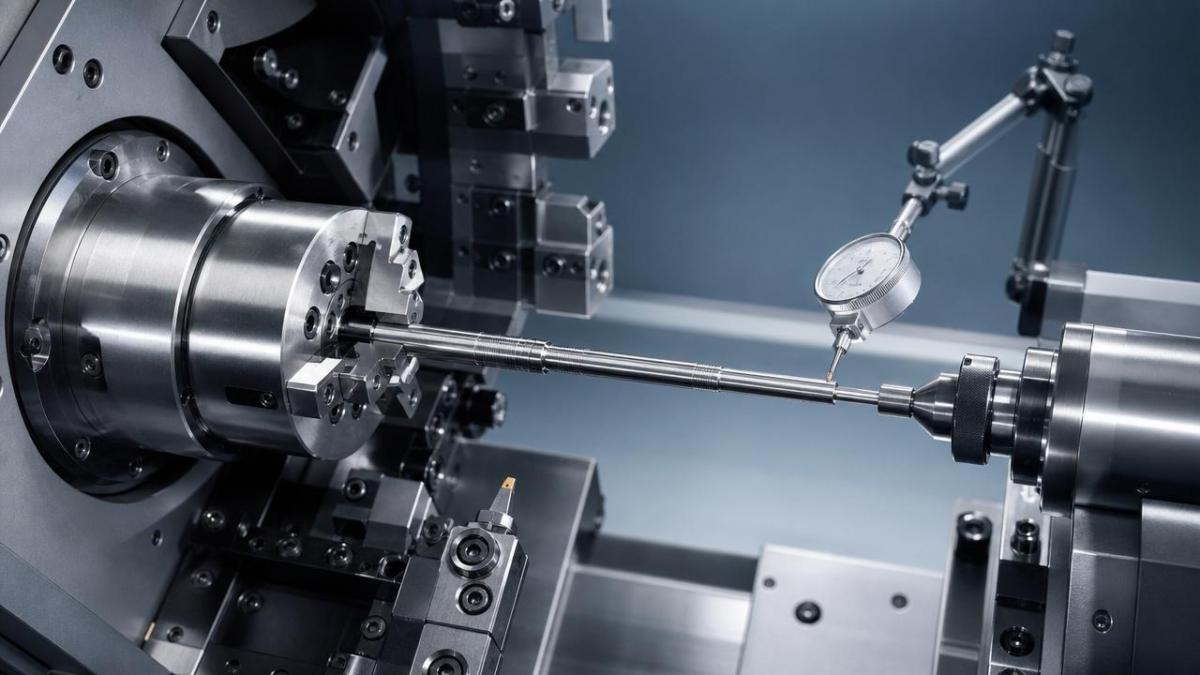
Across medical, aerospace, connector, and sensor components, swiss turning concentricity tolerance is under more pressure than it was five years ago.
Part geometries are getting longer, slimmer, and more feature-dense. That raises sensitivity to guide support, thermal growth, and spindle condition.
At the same time, many shops are running mixed materials on the same platform. Stainless, titanium, brass, and hardened alloys behave very differently.
The result is clear: swiss turning concentricity tolerance no longer fails only from dramatic damage. It often drifts gradually from stacked minor deviations.
What usually shifts first when swiss turning concentricity tolerance moves
The first cause is often not the cutting tool itself. It is usually the support and rotation system around the stock.
1. Guide bushing wear tends to lead the drift curve
In many Swiss machines, the guide bushing defines stability near the cutting zone. Small wear changes can quickly alter bar support behavior.
Once clearance grows, the bar can vibrate microscopically. That movement may appear first as finish inconsistency before visible concentricity failure.
This is why swiss turning concentricity tolerance often drifts before diameter control looks obviously wrong.
2. Thermal variation follows close behind
Thermal growth affects spindle bearings, headstock position, bar stock behavior, and coolant performance. Even stable programs can shift during long runs.
Warm-up inconsistency is especially important after idle periods, shift changes, or frequent stop-start production scheduling.
3. Main spindle condition changes the reference axis
Bearing preload loss, contamination, or subtle vibration can move the true rotational centerline. The machine still runs, but the part axis becomes less reliable.
If swiss turning concentricity tolerance suddenly worsens across multiple part families, spindle condition deserves immediate verification.
4. Collet and clamping repeatability create hidden variation
A worn collet can hold stock with slight eccentricity. That problem may not trigger alarms, but it changes the starting axis every cycle.
On fine-tolerance work, small clamping variation directly erodes swiss turning concentricity tolerance and increases unpredictable runout patterns.
Why the current trend is accelerating
The drift problem is becoming more visible because process windows are narrower, and verification methods are more sensitive.
These factors explain why swiss turning concentricity tolerance is now monitored as a live stability metric, not only a final inspection result.
How drift impacts different production links
The effect of concentricity drift spreads beyond dimensional quality. It changes cost, maintenance rhythm, and confidence in process capability.
- Machining stability suffers first through chatter marks, finish variation, and tool life inconsistency.
- Inspection workload increases because suspicious parts require added runout checks and sampling frequency.
- Maintenance response becomes reactive when teams chase offsets instead of root mechanical causes.
- Delivery risk rises as intermittent rejection disrupts cycle planning and batch confidence.
In other words, swiss turning concentricity tolerance drift is not a single defect. It is a multiplier of hidden process loss.
The practical order of diagnosis: check these points before changing the program
When concentricity starts moving, software edits are often the wrong first reaction. Physical references should be checked in sequence.
- Measure guide bushing clearance and compare it with historical wear records.
- Verify bar stock straightness, surface condition, and diameter consistency.
- Check collet wear, contamination, and clamp repeatability.
- Review spindle vibration, temperature trend, and bearing noise.
- Confirm thermal state after warm-up and after long unattended cycles.
- Inspect tooling overhang and balance near the cut zone.
This order matters because swiss turning concentricity tolerance usually degrades from mechanical support drift before code geometry becomes the issue.
What should be watched most closely now
Several signals deserve priority because they predict failure earlier than final inspection reports.
- Runout trend by machine, not just by part number
- Surface finish banding near cutoff or secondary features
- Temperature delta between start-up and steady-state production
- Guide bushing replacement interval versus actual wear condition
- Collet life tracking by material type and clamping cycles
- Part family sensitivity to swiss turning concentricity tolerance drift
A trend-based approach fits the current industry direction. Precision benchmarking increasingly depends on traceable machine behavior, not isolated pass-fail snapshots.
Recommended response framework for stable swiss turning concentricity tolerance
This structure reduces random intervention. It also aligns with data-driven manufacturing practices where process truth must be measurable and repeatable.
A sharper next step for teams facing recurring drift
If swiss turning concentricity tolerance keeps drifting, stop treating each event as an isolated setup problem.
Map the sequence between guide wear, thermal rise, spindle behavior, and part rejection. The first moving variable is usually the real cause.
For operations focused on engineering truth, the goal is not more adjustment. The goal is earlier evidence, cleaner diagnosis, and stable process control.
That is where swiss turning concentricity tolerance becomes more than a spec. It becomes a leading indicator of machine health and production confidence.
Search News
Hot Articles
- Carbon Fiber StructuresHow to Specify Aerospace Carbon Fiber Assemblies for Lightweight, Load-Bearing PartsJul 11, 2026
- Machine VisionXiaomi, Alibaba DAMO Academy Drive Open-Source Robotics Model Ecosystem, Lowering Algorithm Development Barriers for Overseas SMEs Adopting Chinese Robotics SolutionsMar 30, 2026
- Cobots & ArmsShanxi 'AI+' Conference Showcases Embodied Intelligence with Multinational Buyer Engagement: Key Industry ImplicationsMar 30, 2026
Popular Tags
Recommended News
 Jul 11, 2026How to Specify Aerospace Carbon Fiber Assemblies for Lightweight, Load-Bearing PartsAerospace carbon fiber assemblies: learn how to specify laminate design, load data, joining methods, and inspection controls for lighter, reliable load-bearing aerospace parts.Elena Rostova (UAV Systems Researcher)
 Mar 30, 2026Xiaomi, Alibaba DAMO Academy Drive Open-Source Robotics Model Ecosystem, Lowering Algorithm Development Barriers for Overseas SMEs Adopting Chinese Robotics SolutionsXiaomi & Alibaba DAMO Academy's open-source robotics models lower algorithm barriers for global SMEs. Boost efficiency in manufacturing, logistics & smart retail with ROS 2 compatible solutions.TSV Data Lab
 Mar 30, 2026Shanxi 'AI+' Conference Showcases Embodied Intelligence with Multinational Buyer Engagement: Key Industry ImplicationsShanxi 'AI+' Conference highlights embodied intelligence with Tesla, Ubtech & Jiantao showcasing multimodal robotics. 40+ global buyers validated tech on-site, creating new B2B channels for industrial automation & AI solutions.Chen Wei (Automation Lead Engineer)
 Mar 30, 2026Zhongguancun Unveils 6G Integrated Sensing-Computing-Intelligence Platform to Empower Embodied Robots for Global Industrial ApplicationsZhongguancun's new 6G platform revolutionizes industrial robotics with <10ms latency, empowering global automotive, logistics & port automation. Discover how this tech boosts China's smart manufacturing exports.TSV Data Lab
 Mar 30, 2026Mech-Mind Tianjin Embodied Intelligence R&D and Production Base Goes Live, Cutting Delivery Time by 20%–30% for Global Customized AMR+Vision SolutionsMech-Mind's Tianjin AMR+Vision production base cuts delivery time by 20%-30% for欧美 & Latin American markets. Discover how this PLd-certified facility accelerates customized robotics solutions for smart manufacturing and logistics.Chen Wei (Automation Lead Engineer)
 Mar 30, 2026Boao Forum Reveals 'Co-evolution of Big and Small Brains' Trend in Humanoid Robots, China's Embodied Intelligence Accelerates Adaptation to Overseas Manufacturing Service ScenariosDiscover how China's humanoid robots, featuring 'Co-evolution of Big and Small Brains,' are revolutionizing global manufacturing. Learn about Embodied Tian Gong 3.0's ISO compliance and overseas deployment at Boao Forum 2026.Chen Wei (Automation Lead Engineer)
 Mar 30, 2026China Railway Industrial Secures Patent for Embodied Robotics in Material Handling, Boosting High-Precision Delivery Capabilities for Overseas Infrastructure and Manufacturing ProjectsChina Railway Industrial's new patent for embodied robotics in material handling boosts high-precision delivery for global infrastructure & manufacturing. Discover how this innovation enhances logistics accuracy in automotive, rail transit & EPC projects.Chen Wei (Automation Lead Engineer)
 Sep 28, 2026Spindle Runout Measurement in Germany: DIN Standards, Methods, and Acceptance LimitsSpindle runout measurement Germany: explore DIN standards, proven methods, acceptance limits, and audit-ready practices for reliable machining quality.Dr. Marcus Vance
 Sep 27, 2026How to Select Wall-Mount Edge Devices for Space-Constrained Factory NetworksWall mount edge devices for space-constrained factories: evaluate workload, thermal design, power resilience, cable access, and network reliability for smarter deployments.TSV Data Lab
 Sep 26, 2026Machining Tolerance Analysis: How to Set Limits That Meet Function and Cost TargetsMachining tolerance analysis: learn how to set functional limits, control tolerance stacks, reduce inspection risk, and balance precision with production cost.Dr. Marcus Vance
 Sep 25, 2026How to Evaluate an Industrial Infrastructure Data Platform for Multi-Site OperationsIndustrial infrastructure data platform evaluation guide for multi-site operations: compare data quality, edge resilience, interoperability, governance, and scalable proof-of-value criteria.Victor Lin (Chief Software Architect)
 Sep 24, 2026How to Select Machine Vision Optics for Accurate Inspection at Different Working DistancesMachine vision optics selection guide for accurate inspection at every working distance. Compare FOV, pixel scale, DOF, distortion, lighting, and telecentric options.TSV Data Lab
 Sep 23, 2026How to Evaluate a Machine Vision System Integrator for High-Speed Inspection LinesChoose a machine vision system integrator with proven expertise in high-speed inspection, reliable reject timing, robust optics, and measurable acceptance criteria.TSV Data Lab
 Sep 28, 2026When is a SCADA API the right choice for connecting plant systems?SCADA API guide: learn when governed plant data integration improves traceability, security, and scalability—without compromising real-time control.Victor Lin (Chief Software Architect)
 Sep 27, 2026How SCADA data integration improves traceability across production linesSCADA data integration connects production-line data to improve traceability, accelerate quality investigations, and strengthen safety decisions.Victor Lin (Chief Software Architect)
 Sep 26, 2026What to define before starting SCADA integration planningSCADA integration planning starts with clear scope, control boundaries, data models, cybersecurity, and testing. Discover the definitions that reduce risk and costly rework.Victor Lin (Chief Software Architect)
 Sep 25, 2026How a smart factory with Industrial IoT reduces production blind spotsDiscover how a smart factory with Industrial IoT turns real-time machine, quality, and workflow data into actionable insights that reduce production blind spots and delivery risks.Victor Lin (Chief Software Architect)
 Sep 24, 2026When does Industrial IoT make smart manufacturing easier to scale?Smart manufacturing Industrial IoT scales when trusted data, interoperable systems, and secure workflows turn connected assets into measurable gains.TSV Data Lab
 Sep 23, 2026What drives ultra-precision machining cost at 1-micron tolerance?Ultra precision machining cost per part at 1 micron tolerance depends on process, material, metrology, and yield. Learn how to compare quotes confidently.Dr. Marcus Vance
 Sep 22, 2026Drone Engine-T550CC Applications: Build the UAV Power System Around the MissionAn application guide for Drone Engine-T550CC integration, covering payload planning, airframe matching, cooling, fuel, vibration, test procedures, documentation, and service preparation.Elena Rostova (UAV Systems Researcher)
 Sep 22, 2026How to Evaluate Industrial Edge Computing Vendors for Factory DeploymentIndustrial edge computing vendor evaluation guide for factories: compare latency, protocol fit, reliability, security, and lifecycle support before deployment.TSV Data Lab
 Sep 21, 2026Drone Payload Integration: Matching Power, Data, and Center of Gravity for Reliable FlightsDrone payload integration made practical: balance power, data, center of gravity, and endurance to build safer, more reliable mission-ready flights.Elena Rostova (UAV Systems Researcher)
 Sep 20, 2026Autonomous Navigation Pricing: Cost Drivers and Budget Benchmarks for AMR ProjectsAutonomous navigation price explained: compare AMR cost drivers, software, sensors, integration, safety, and lifecycle budgets to build a scalable project plan.Chen Wei (Automation Lead Engineer)
 Sep 19, 2026How to Scope Automation Integration Services for Multi-System Factory ProjectsAutomation integration services: learn how to scope multi-system factory projects with clear workflows, interface contracts, safety boundaries, and acceptance criteria.Victor Lin (Chief Software Architect)























